





































Address
6274 Miramonte Drive Ne, Rockford, MI
Price
$ 569,000
Property Attributes
- MLS#26045812
- TypeSingle Family
- Listing Status Pending
- CountyKent
- CityRockford
- NeighborhoodBella Vista Shores
- Zip49341
- StyleTraditional
- Year Built1996
- Taxes$ 7213
- Price$ 569,000
- Bedrooms4
- Full Bathrooms2
- Half Bathrooms1
- Sqr Footage3399
- Lot Size0.31 Acres
Data Source:
Michigan Regional Information Center (MICHRIC)
Property Description
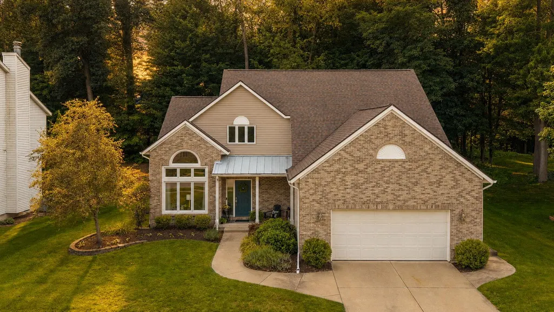
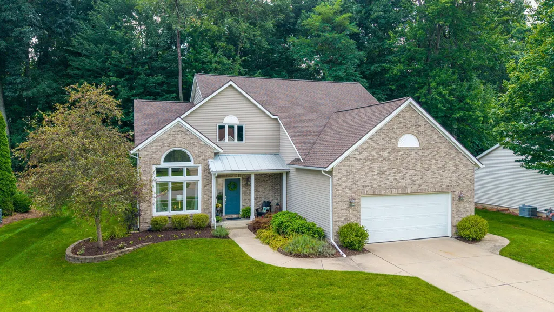
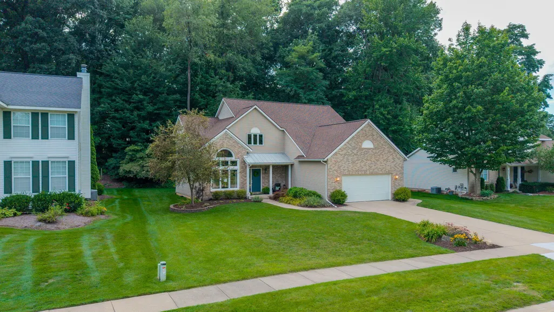
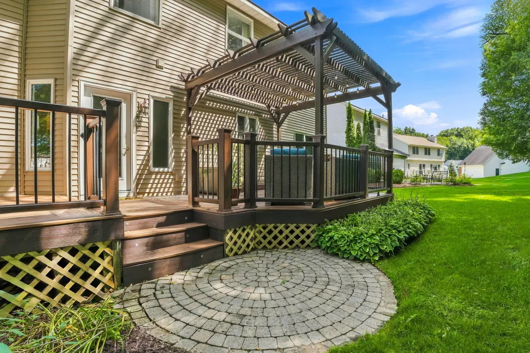
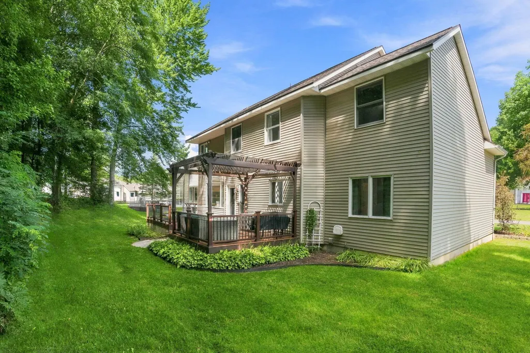
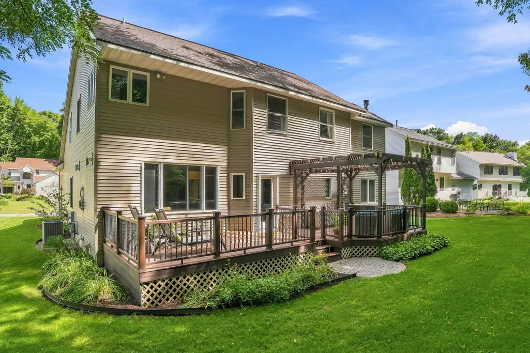
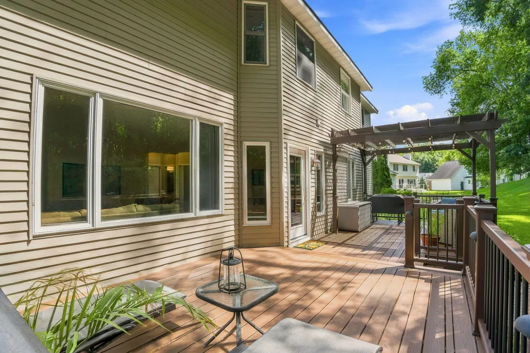
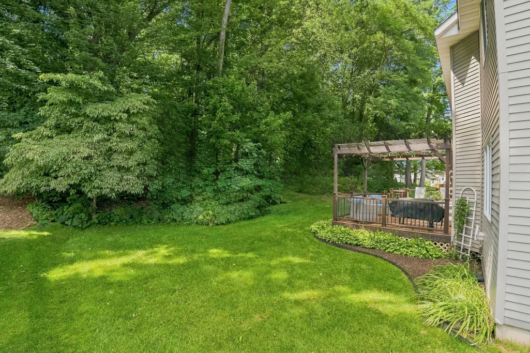
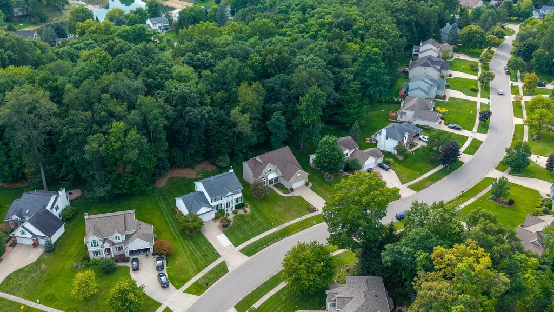
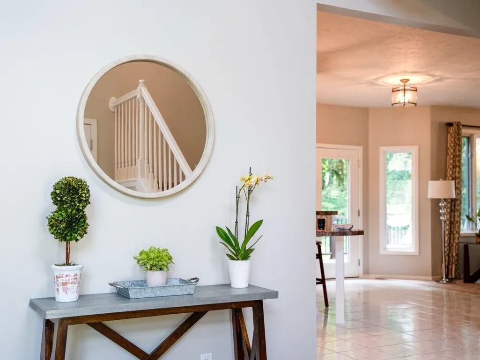
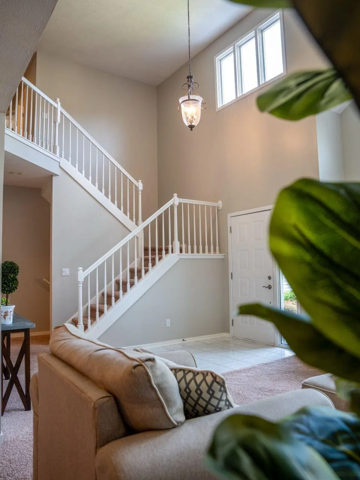
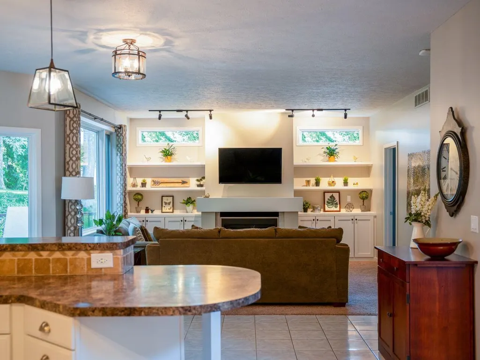
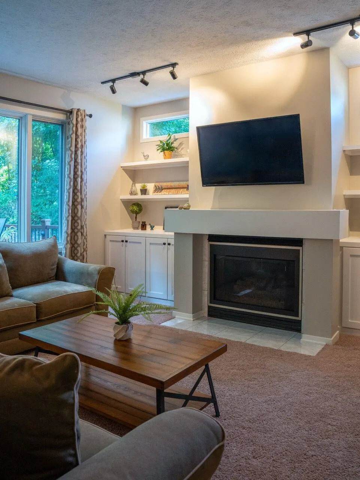
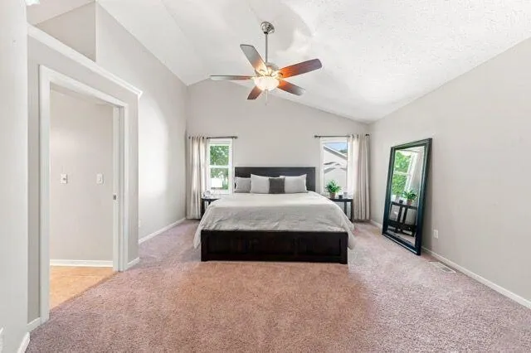
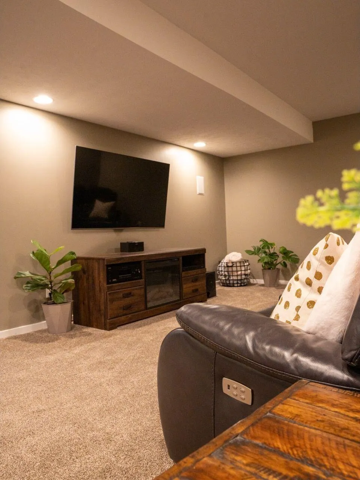
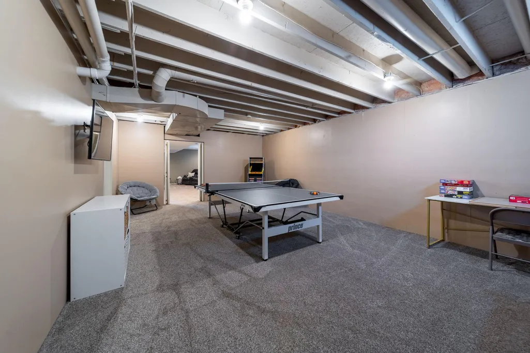
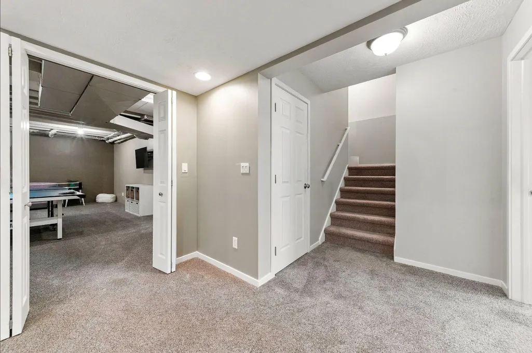
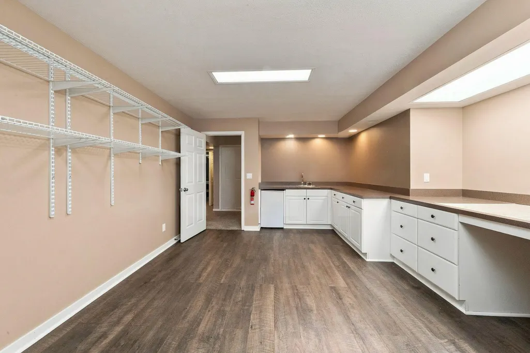
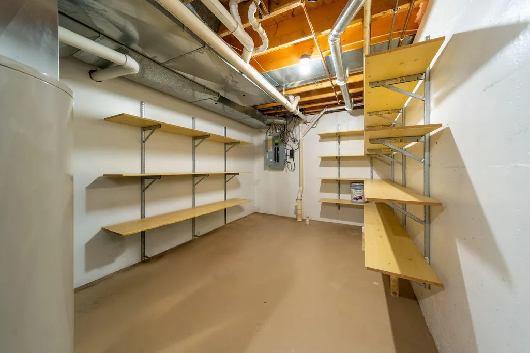
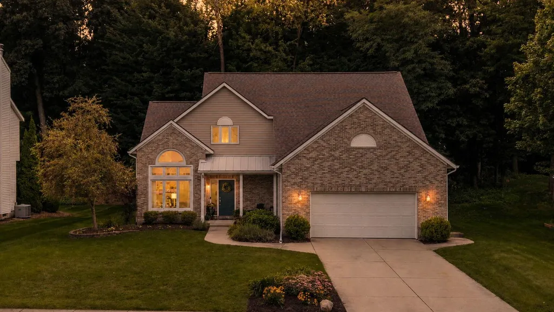
Some homes ask you to choose between gathering space, project space, and storage. This one gives you room for all of it—along with a peaceful wooded setting and the Lake Bella Vista lifestyle just outside your door. Behind its brick-front exterior, this spacious home offers nearly 3,400 square feet of finished living space and a flexible floor plan designed for everyday life. Step inside to a bright front sitting room, where a vaulted ceiling and high windows fill the space with natural light. At the back of the home, a second living space offers an entirely different atmosphere. Located just off the kitchen, this cozy living room features a fireplace now framed by brand-new custom-built-in cabinetry and open shelving, along with peaceful views of the wooded common area behind the home. The high ceilings on the main level feel open and comfortable, with a centrally located kitchen connected to the everyday living and entertaining spaces and a dedicated dining room for additional gathering space. The finished project studio features extensive workbenches, shelving, drawers, cabinetry and a sink—ideal for crafting, sewing, woodworking, art, home projects or exceptionally organized storage. The garage is equally functional with an epoxy floor, built-in cabinetry, a workbench, overhead storage racks and a Tesla charging setup. A brand-new exterior door opens to the composite deck, where mature trees and wooded common space create a quiet setting for outdoor dining and relaxing. The neighborhood also offers sidewalks and access to the paved Cannon Trail, with shopping, dining and everyday conveniences nearby. The seller directs that no offers be presented, reviewed, negotiated, accepted or rejected before Tuesday, September 1, 2026, at 2:00 p.m. Seller reserves the right to modify these instructions in writing.
| Price History | |
|---|---|
| 8/28/2026 | Listed $569,000 |
General Features
| Sewer | Public |
|---|---|
| Heating | Forced Air |
| Cooling | Central Air |
| Utilities | Phone Connected,Natural Gas Connected,Cable Connected,High-Speed Internet |
| Possession | Close Of Escrow |
| Roof | Metal,Shingle |
| Appliances | Humidifier,Dishwasher,Disposal,Dryer,Freezer,Microwave,Range,Refrigerator,Washer,Water Softener Owned |
| HOA Fee | 123 |
| Garage Spaces | 2 |
| Association Fee Includes | Other |
| Architectural Style | Traditional |
| Security Features | Other,Smoke Detector(s) |
| Construction Materials | Brick,Stone,Vinyl Siding |
| Year Built | 1996 |
| Stories Count | 2 |
| Township | Cannon Twp |
| Property Subtype | Single Family Residence |
| Tax Year | 2025 |
| Ownership | Private Owned |
| Waterfront Features | Lake |
| Assoc Fee Paid Per | Quarterly |
| County | Kent |
| New Construction | false |
| Property Type | Residential |
| Association Amenities | Beach Area,Tennis Court(s),Boat Launch |
| HOA | true |
| Attached Garage | true |
| Subdivision Name | Bella Vista Shores |
| Garage Y/N | true |
| Total Rooms | 15 |
| Full Baths | 2 |
| Status | Pending |
| Directions | 9 Mile to Las Palmas Drive to Miramonte Drive. |
| City | Rockford |
| Body of Water | Lake Bella Vista |
| High School District | Rockford |
| Zoning Description | R-2 |
| Lot Size Units | Acres |
| Lot Size Square Feet | 13460 |
| Carport Y/N | No |
| Listing Terms | Cash,FHA,VA Loan,Conventional |
| Land Lease Y/N | No |
| Tax Annual Amount | 7213.37 |
| Home Warranty Y/N | No |
| Lease Renewal Y/N | No |
| Additional Parcels Y/N | No |
| Rent Control Y/N | No |
| Standard Status | Pending |
| Occupancy Type | Owner |
| Tax Assessed Value | 230531 |
| MobileHomeRemainsYN | No |
| Legal Description | LOT 607 * BELLA VISTA SHORES NO.14 |
| Senior Community | None |
Interior Features
| Interior Amenities | Ceiling Fan(s),Garage Door Opener,Eat-in Kitchen |
|---|---|
| Basement | Daylight,Full |
| Flooring | Carpet,Tile |
| Total Fireplaces | 1 |
| Fireplace Features | Living Room |
| Air Conditioning Y/N | true |
| Heating Y/N | true |
| Window Features | Screens,Window Treatments |
| Fireplace Y/N | true |
| Half Baths | 1 |
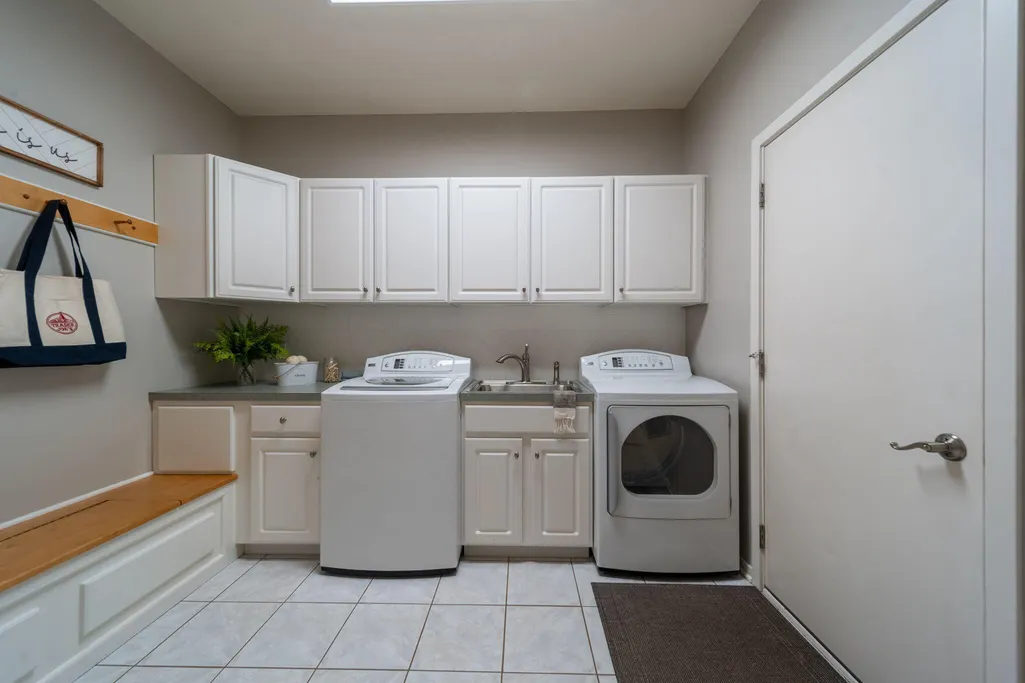
| Laundry Features | Laundry Room,Main Level,Sink |
| Total Bedrooms | 4 |
| Total Baths | 3 |
Exterior Features
| Exterior Amenities | Other |
|---|---|
| Parking Features | Garage Door Opener,Attached |
| Lot Features | Sidewalk,Wooded |
| Water Source | Public |
| Lot Size Area | 0.31 |
| Spa | No |
| Building Area Total | 2356 |
| Lot Dimensions | 95x146x79x157 |
| BuyerOfficeFax | 616-247-9601 |
| Lot Size Acres | 0.31 |
| Road Surface Type | Paved |
| Waterfront Y/N | false |
| Crops Included Y/N | No |
| Horse Y/N | No |
| Irrigation Water Rights Y/N | No |
| All Sports | true |
Amenities
- Foreclosure
- Views
- Short Sale
- New Construction
- Adult 55+
- Lease To Own
- No HOA Fees
- Furnished
- Primary On Main
- Air Conditioning
- Seller Finance
- Green
- Fixer Upper
- Horse
- Golf
- Fireplace
- Deck
- Garage
- Basement
- Pool
Property vs Single Family Average in 49341
Price
Taxes
Year Built
 Listing information is provided by Participants of the MichRIC MLS. IDX information is provided exclusively for personal, non-commercial use, and may not be used for any purpose other than to identify prospective properties consumers may be interested in purchasing. Information deemed reliable but not guaranteed. ©: MichRIC MLS. Last Update September 23, 2026 1:56 PM UTC
 Northern Great Lakes REALTORS® MLS All information deemed reliable but not guaranteed. All properties are subject to prior sale, change or withdrawal. Neither listing broker(s) or information provider(s) shall be responsible for any typographical errors, misinformation, misprints and shall be held totally harmless. Listing(s) information is provided for consumer's personal, non-commercial use and may not be used for any purpose other than to identify prospective properties consumers may be interested
