
Just Listed











Address
1406 Adams Street, Dansville, MI
Price
$ 315,000
Property Attributes
- MLS#26050346
- TypeSingle Family
- Listing Status Active
- CountyIngham
- CityDansville
- NeighborhoodDakin & Otis Add
- Zip48819
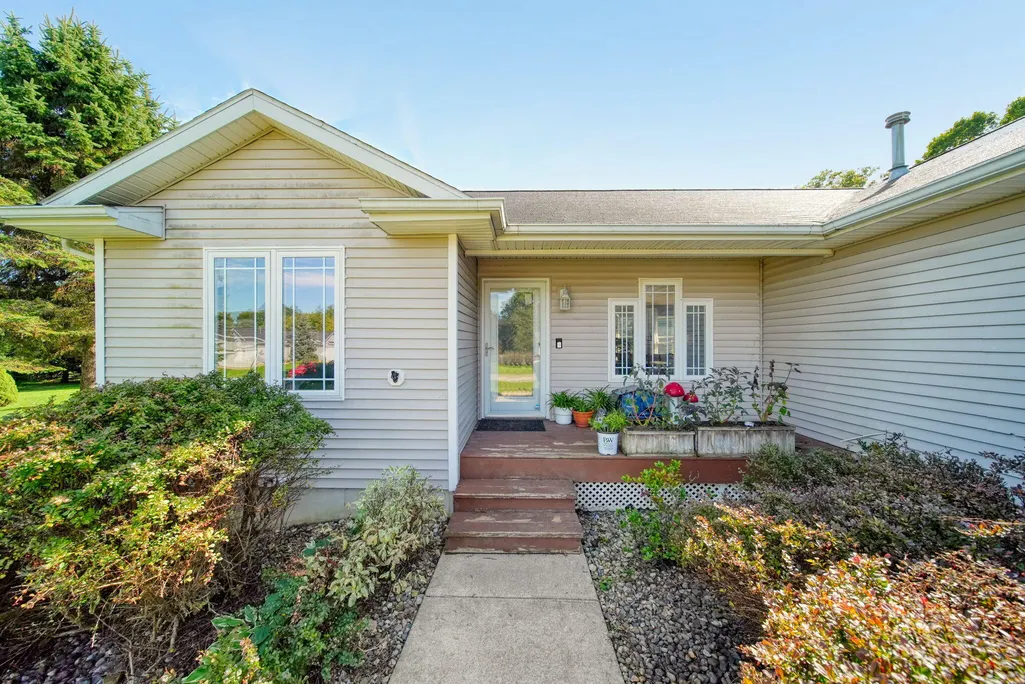
- StyleContemporary, Ranch
- Year Built2004
- Taxes$ 5459
- Price$ 315,000
- Bedrooms3
- Full Bathrooms2
- Half Bathrooms0
- Sqr Footage2219
- Lot Size0.28 Acres
Data Source:
Michigan Regional Information Center (MICHRIC)
Property Description
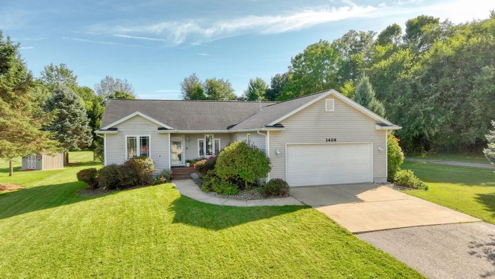
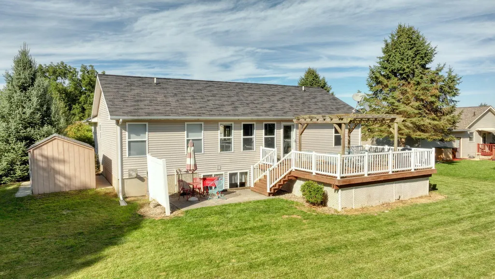
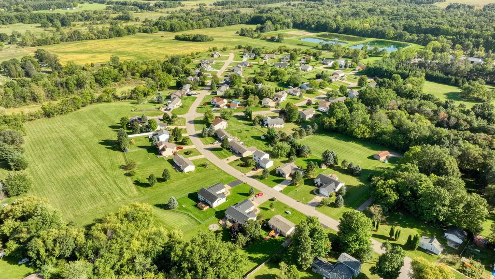
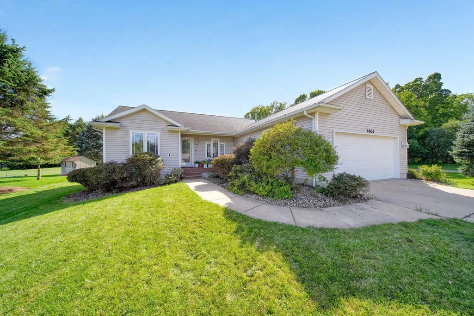
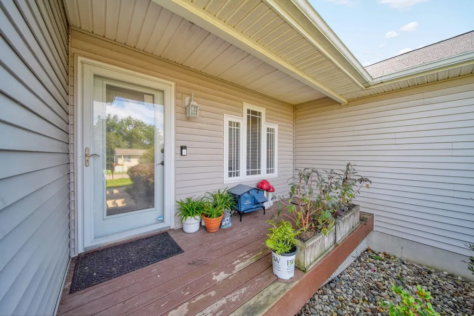
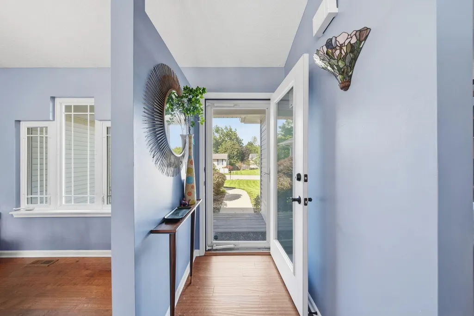
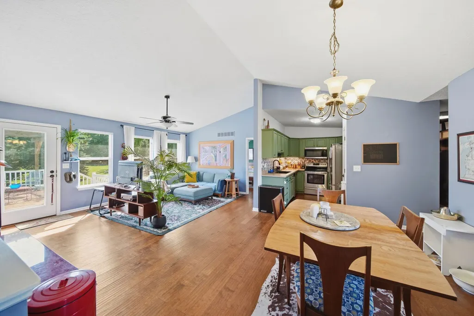
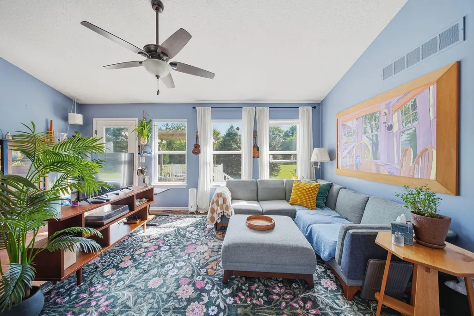
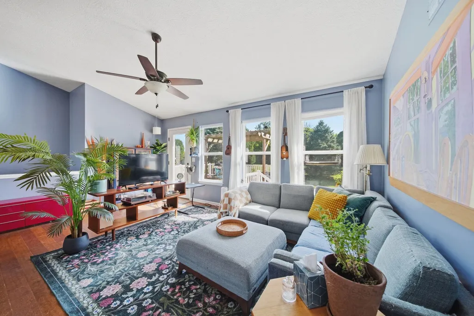
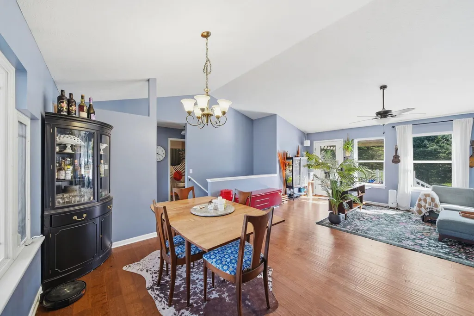
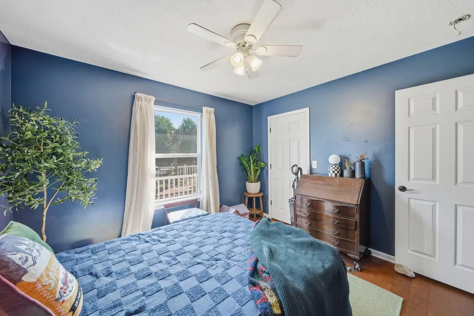
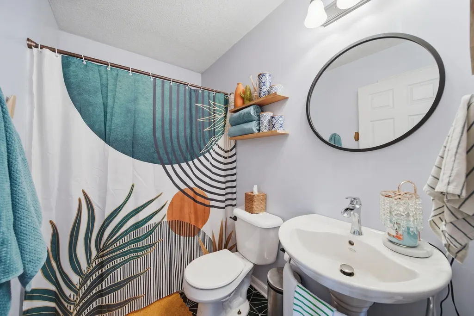
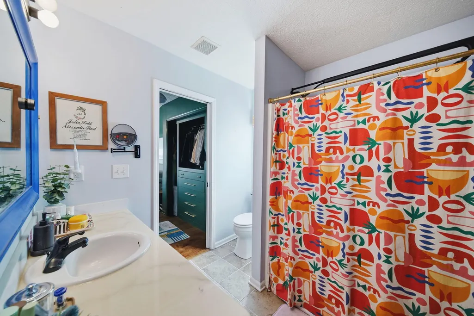
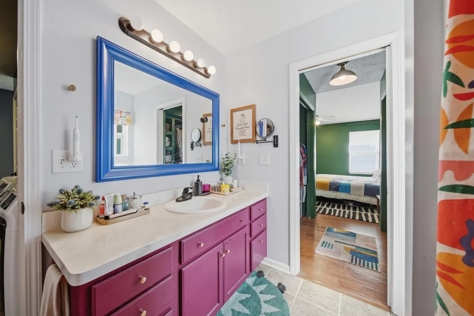
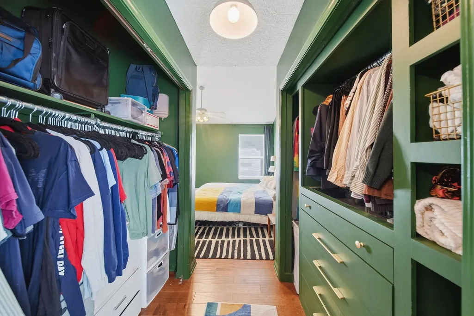
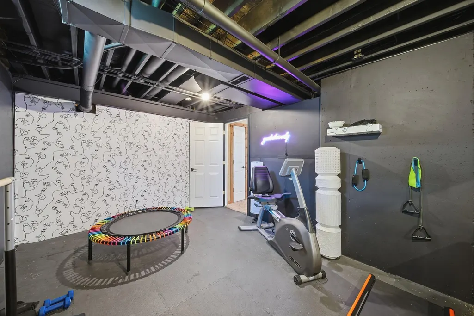
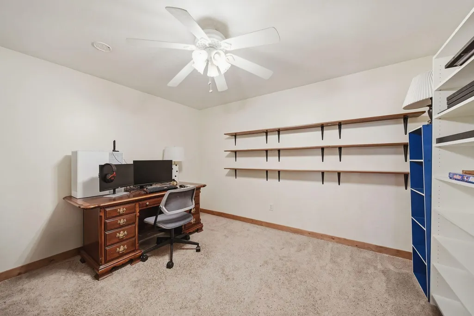
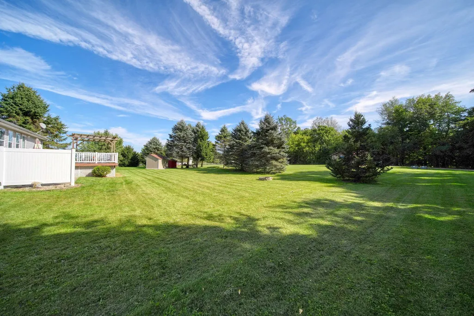
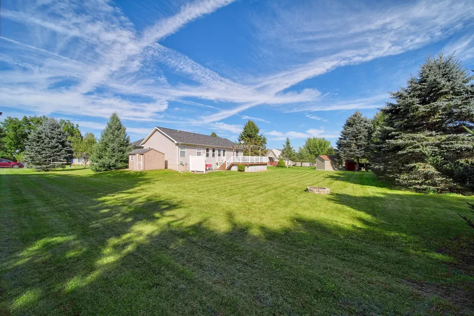
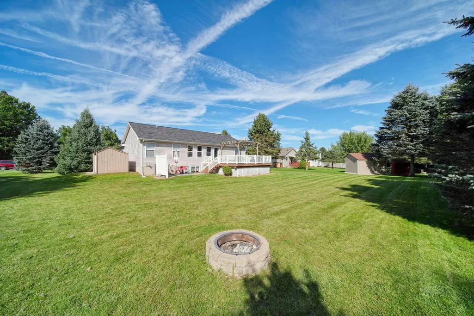
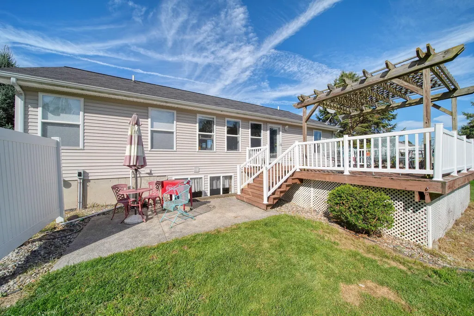
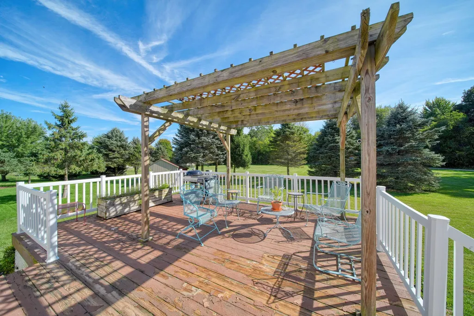
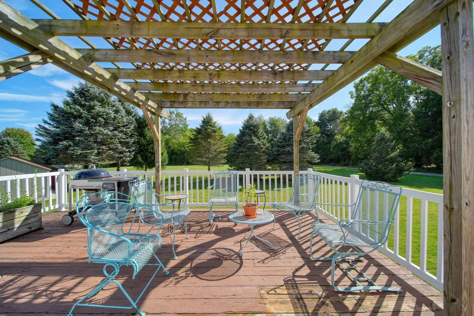
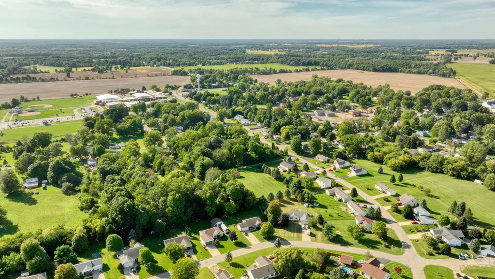
Come in, relax and imagine yourself at home! This bright and welcoming 3-bedroom, 2-bath Dansville home offers the kind of space and layout that makes everyday living easy. The open floorplan and windows throughout bring in an abundance of natural light, creating a cheerful feel from the moment you walk in. Enjoy over 2200 ft2 of finished living space with1,300+ ft2 of main-floor living, plus another 900+ ft2 finished downstairs. The primary suite is tucked away on one side, with two additional bedrooms and a full bath on the other. Downstairs, the family room invites cozy evenings around the corner fireplace, with a garden window adding even more natural light. Outside, the deck and pergola are ready for morning coffee or summer gatherings, while the patio is wired for a hot tub. The .26-acre lot gives you room to garden, play and enjoy the outdoors. Attached 2-car garage, plus a location near schools, parks, restaurants and main roads, make this a home you'll love coming back to! You'll love walking into this bright, inviting home where the open floorplan and abundant windows fill the space with natural light. This 3-bedroom, 2-bath home offers over 2200 ft2 with 1,300+ sq ft of comfortable main-floor living plus more than 900 finished sq ft in the basement. The primary suite is tucked on one side of the home, while two additional bedrooms and a full bath are conveniently located on the other. Downstairs, the spacious family room features a cozy corner fireplace and garden window. Step outside to enjoy the rear deck with pergola, patio and wiring ready for a hot tub. The generous .26-acre lot gives you room to relax, play and entertain. An attached 2-car garage adds everyday convenience. Located near schools, parks, restaurants and main roads for an easy commute, this Dansville home offers space, comfort and a layout that's easy to enjoy!
| Price History | |
|---|---|
| 9/22/2026 | Listed $315,000 |
General Features
| Sewer | Public |
|---|---|
| Heating | Forced Air |
| Cooling | Central Air |
| Possession | Negotiable |
| Roof | Asphalt,Shingle |
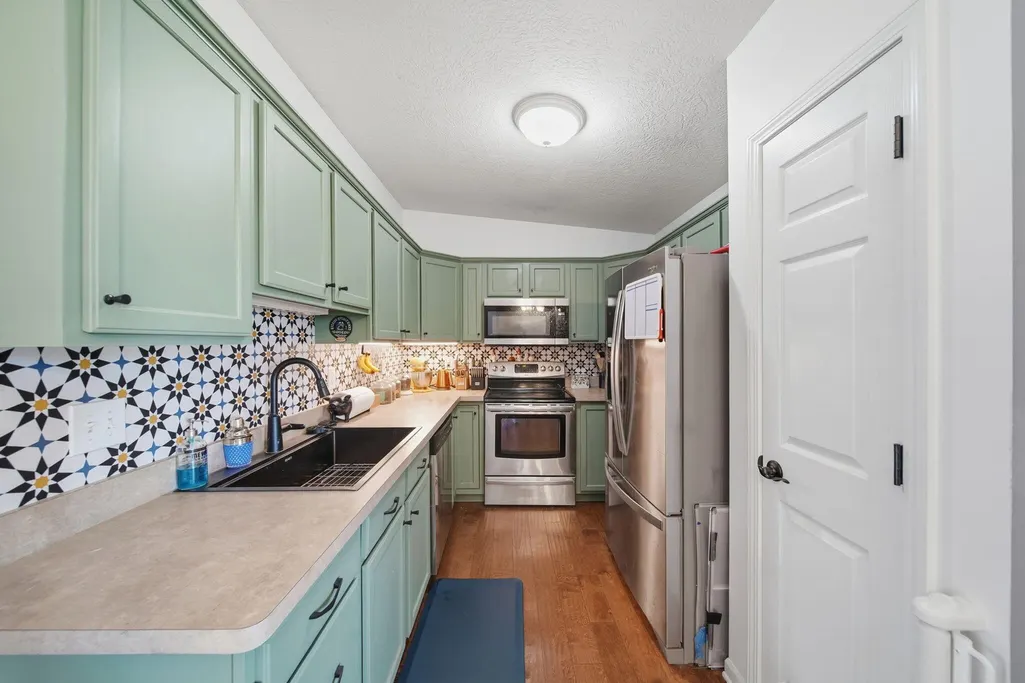
| Appliances | Dishwasher,Dryer,Microwave,Oven,Range,Refrigerator,Washer,Water Softener Owned |
| Garage Spaces | 2 |
| Architectural Style | Contemporary,Ranch |
| Security Features | Smoke Detector(s) |
| Construction Materials | Vinyl Siding |
| Year Built | 2004 |
| Stories Count | 1 |
| Township | Dansville Vlg |
| Property Subtype | Single Family Residence |
| Tax Year | 2025 |
| Ownership | Private Owned |
| County | Ingham |
| New Construction | false |
| Property Type | Residential |
| Attached Garage | true |
| Subdivision Name | Dakin & Otis Add |
| Garage Y/N | true |
| Other Structures | Shed(s) |
| Total Rooms | 9 |
| Full Baths | 2 |
| Status | Active |
| Directions | M-36 to Dansville to Jackson Rd to Adams. East to home |
| City | Dansville |
| High School District | Dansville |
| Lot Size Units | Acres |
| Lot Size Square Feet | 12197 |
| Carport Y/N | No |
| Listing Terms | Cash,FHA,VA Loan,Rural Development,MSHDA,Conventional |
| Land Lease Y/N | No |
| Tax Annual Amount | 5459 |
| Home Warranty Y/N | No |
| Lease Renewal Y/N | No |
| Additional Parcels Y/N | No |
| Rent Control Y/N | No |
| Virtual Tour | https://sharper-home-media.aryeo.com/sites/1406-adams-st-dansville-mi-48819-28753123/branded |
| Standard Status | Active |
| Occupancy Type | Owner |
| Tax Assessed Value | 108768 |
| MobileHomeRemainsYN | No |
| Legal Description | THAT PART OF LOT 2 BLK 14 DAKIN & OTIS ADDITION, VILLAGE OF DANSVILLE DESC AS: COM @ NW COR OF LOT 1 THE CROSSROADS -NW'LY 56.49 FT ALNG 567 FT RAD CURVE TO LEFT, CHD BRG N87D08'51"W 56.47 FT ALNG S L |
| Senior Community | None |
Interior Features
| Interior Amenities | Ceiling Fan(s),Garage Door Opener |
|---|---|
| Basement | Daylight,Full |
| Flooring | Carpet,Tile,Vinyl,Wood |
| Total Fireplaces | 1 |
| Fireplace Features | Family Room |
| Air Conditioning Y/N | true |
| Heating Y/N | true |
| Fireplace Y/N | true |
| Laundry Features | Laundry Room,Main Level |
| Total Bedrooms | 3 |
| Below Grade Finished Area | 904 |
| Main Level Bedrooms | 3 |
| Total Baths | 2 |
Exterior Features
| Parking Features | Garage Faces Front,Attached |
|---|---|
| Lot Features | Level |
| Water Source | Public |
| Lot Size Area | 0.28 |
| Spa | No |
| Building Area Total | 1315 |
| Lot Dimensions | 80x147x80x151 |
| Lot Size Acres | 0.28 |
| Road Surface Type | Paved |
| Waterfront Y/N | false |
| Crops Included Y/N | No |
| Horse Y/N | No |
| Irrigation Water Rights Y/N | No |
Amenities
- Foreclosure
- Views
- Short Sale
- New Construction
- Adult 55+
- Lease To Own
- No HOA Fees
- Furnished
- Primary On Main
- Air Conditioning
- Seller Finance
- Green
- Fixer Upper
- Horse
- Golf
- Fireplace
- Deck
- Garage
- Basement
- Pool
Property vs Single Family Average in 48819
Price
Taxes
Year Built
 Listing information is provided by Participants of the MichRIC MLS. IDX information is provided exclusively for personal, non-commercial use, and may not be used for any purpose other than to identify prospective properties consumers may be interested in purchasing. Information deemed reliable but not guaranteed. ©: MichRIC MLS. Last Update September 23, 2026 1:56 PM UTC
 Northern Great Lakes REALTORS® MLS All information deemed reliable but not guaranteed. All properties are subject to prior sale, change or withdrawal. Neither listing broker(s) or information provider(s) shall be responsible for any typographical errors, misinformation, misprints and shall be held totally harmless. Listing(s) information is provided for consumer's personal, non-commercial use and may not be used for any purpose other than to identify prospective properties consumers may be interested
