
Open House Sat, Sep 26th 10:00 AM - 12:00 PM









Address
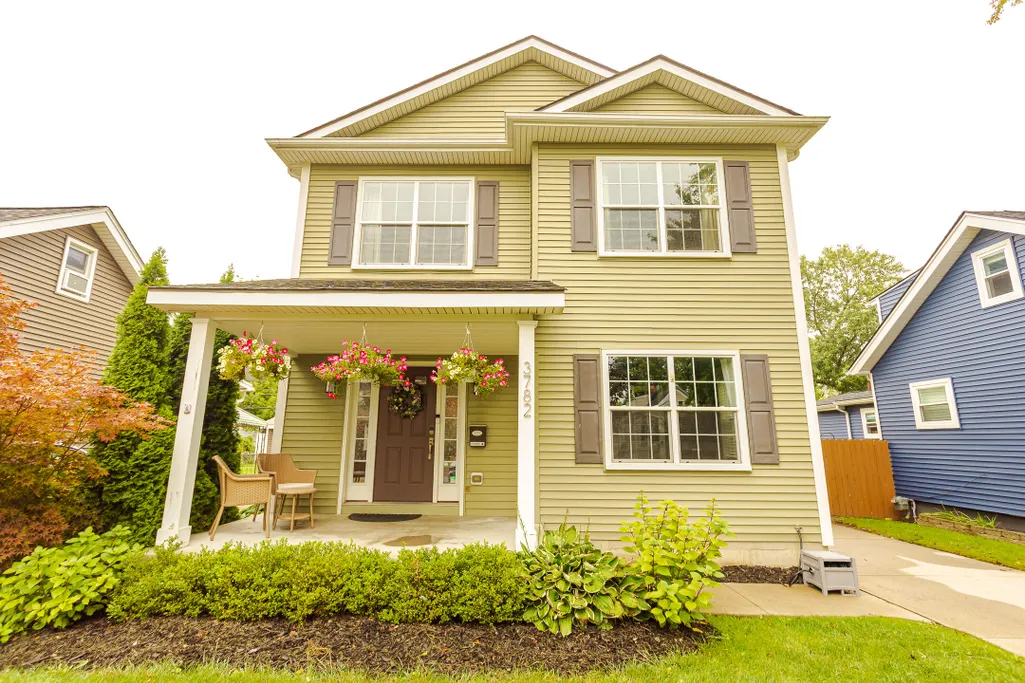
3782 Oakshire Avenue, Berkley, MI
Price
$ 659,900
Property Attributes
- MLS#26050797
- TypeSingle Family
- Listing Status Active
- CountyOAKLAND
- CityBerkley
- AreaBerkley City
- NeighborhoodBerkley City
- Zip48072
- StyleColonial
- Year Built2013
- Taxes$ 11209
- Price$ 659,900
- Bedrooms3
- Full Bathrooms2
- Half Bathrooms2
- Sqr Footage2012
- Lot Size0.1 Acres
Data Source:
Michigan Regional Information Center (MICHRIC)
Property Description
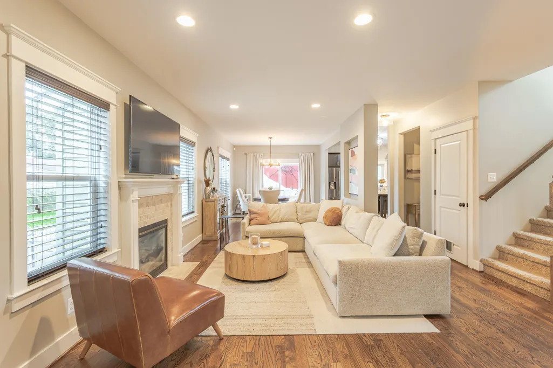
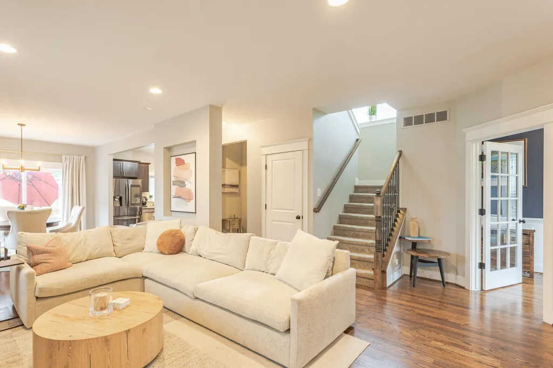
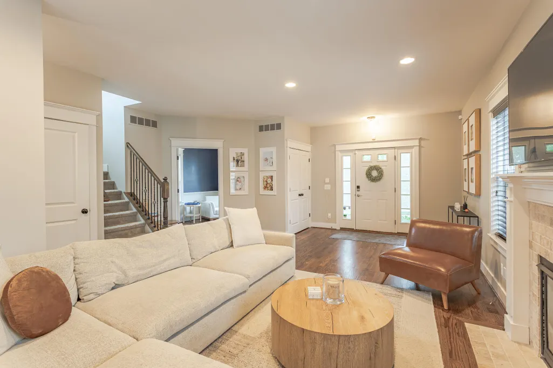
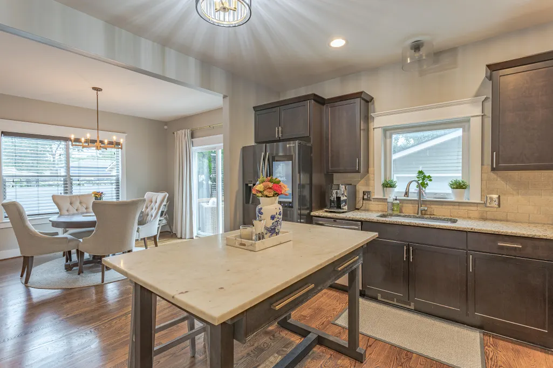
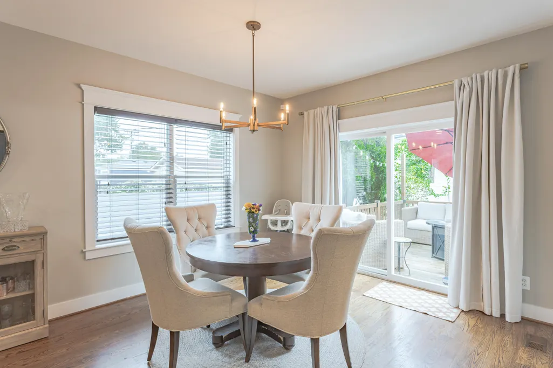
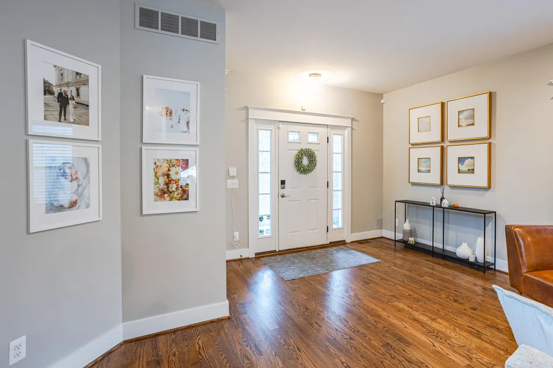
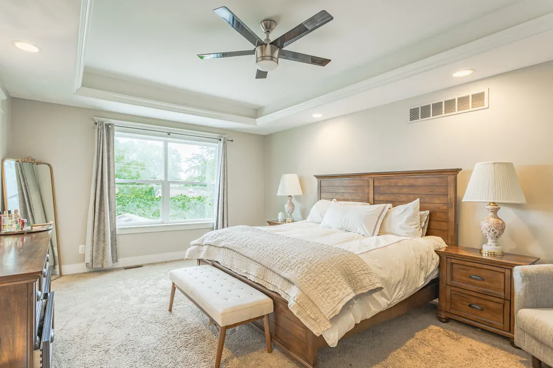
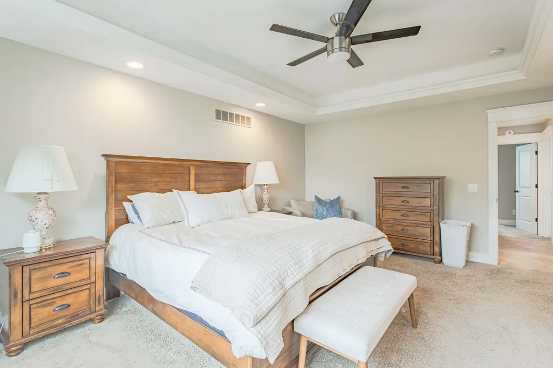
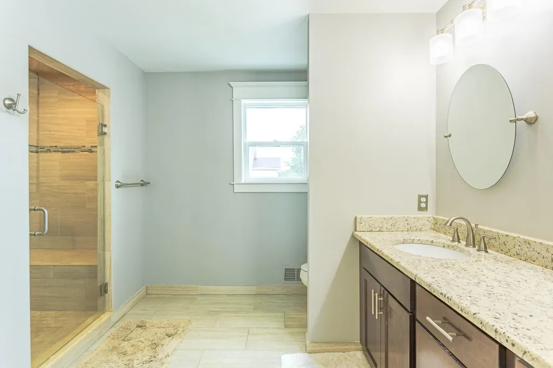
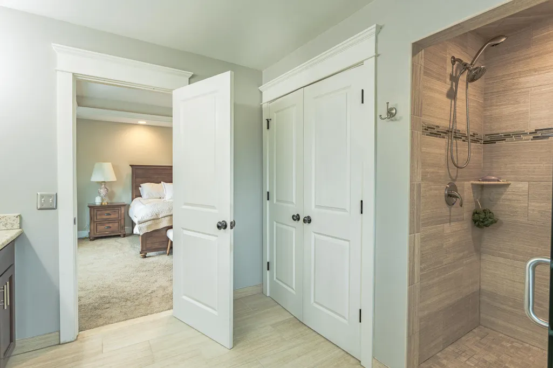
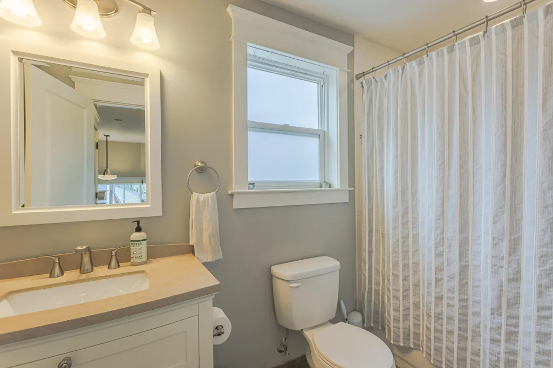
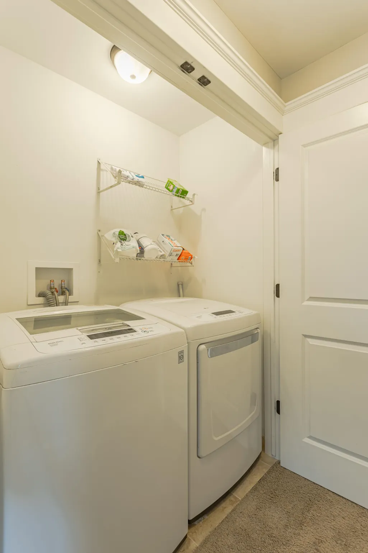
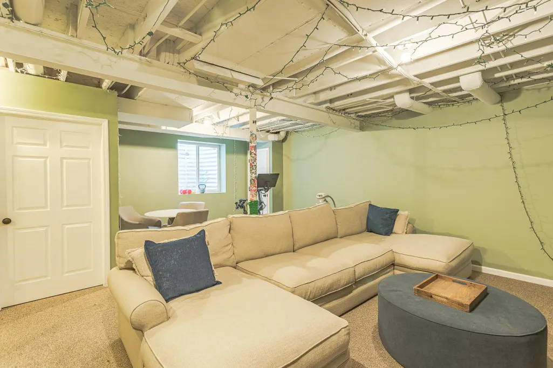
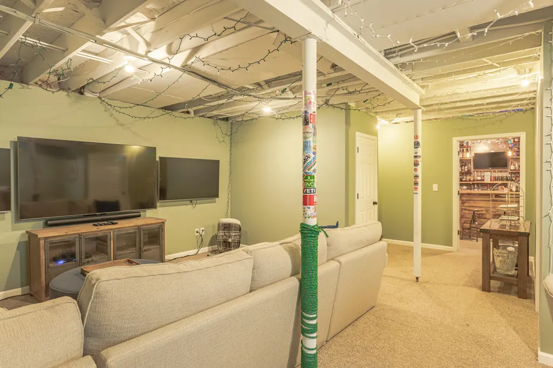
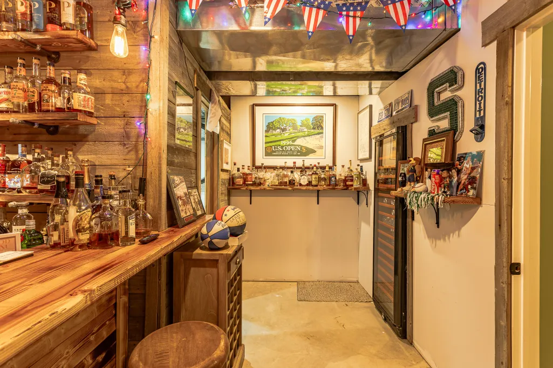
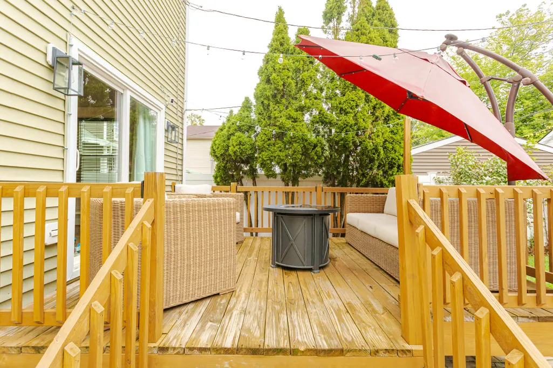
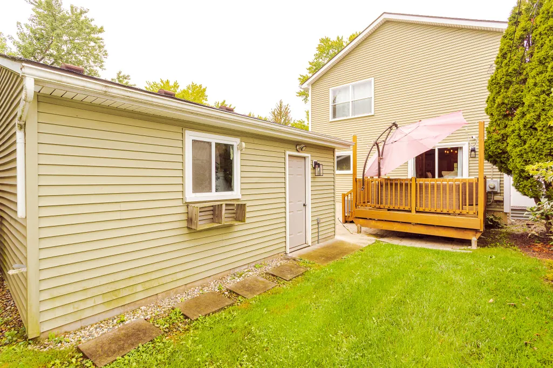
Welcome to 3782 Oakshire Ave - Berkley living at its finest! OPEN HOUSE: Saturday September 26th 10am-12pm. This 3-bed home offers 2,012 sq ft above grade plus 750 sq ft of finished basement space. Built in 2013, it features an open-concept layout filled with natural light, a spacious work-from-home office, and a show-stopping basement bar — the ultimate man-cave for game days. The updated primary suite pairs perfectly with convenient 3rd-floor laundry. Enjoy a detached deck for entertaining, morning coffee, or evening gatherings. Walk to downtown Berkley's shops and the beloved Clark's Dairy Bar, and you're just 5 minutes from Corewell Health. Move-in ready in one of Berkley's most walkable neighborhoods!
| Price History | |
|---|---|
| 9/23/2026 | Listed $659,900 |
General Features
| Sewer | Public |
|---|---|
| Heating | Forced Air |
| Cooling | Central Air |
| Possession | Close Plus 30 Days,Negotiable |
| Roof | Asphalt |
| Appliances | Bar Fridge,Dishwasher,Disposal,Dryer,Freezer,Microwave,Oven,Range,Refrigerator,Washer |
| HOA Fee | 0.0 |
| Garage Spaces | 2.0 |
| Association Fee Includes | None |
| Architectural Style | Colonial |
| Construction Materials | Vinyl Siding |
| Year Built | 2013 |
| Stories Count | 2 |
| Township | Berkley City |
| Property Subtype | Single Family Residence |
| Tax Year | 2025 |
| Ownership | Private Owned |
| County | Oakland |
| New Construction | No |
| Property Type | Residential |
| HOA | No |
| Attached Garage | No |
| Garage Y/N | Yes |
| Total Rooms | 9 |
| Full Baths | 2 |
| Status | Active |
| Directions | North of 12 Mile,South of 13 Mile,West of Coolidge,East of Greenfield |
| City | Berkley |
| High School District | Berkley |
| Lot Size Units | Acres |
| Lot Size Square Feet | 4400.0 |
| Carport Y/N | No |
| Listing Terms | Cash,Conventional |
| Land Lease Y/N | No |
| Tax Annual Amount | 11209.0 |
| Home Warranty Y/N | No |
| Lease Renewal Y/N | No |
| Additional Parcels Y/N | No |
| Rent Control Y/N | No |
| Standard Status | Active |
| Occupancy Type | Owner |
| Tax Assessed Value | 275510 |
| MobileHomeRemainsYN | No |
| Legal Description | T1N,R11E,SEC 7 COTTAGE HOMES SUB N 1/2 OF LOT 302 |
| Senior Community | None |
Interior Features
| Interior Amenities | Center Island,Eat-in Kitchen |
|---|---|
| Basement | Partial |
| Flooring | Carpet,Wood |
| Total Fireplaces | 1 |
| Fireplace Features | Living Room |
| Air Conditioning Y/N | Yes |
| Heating Y/N | Yes |
| Fireplace Y/N | Yes |
| Half Baths | 2 |
| Laundry Features | Upper Level |
| Total Bedrooms | 3 |
| Below Grade Finished Area | 750.0 |
| Total Baths | 4 |
Exterior Features
| Parking Features | Detached |
|---|---|
| Lot Features | Sidewalk |
| Water Source | Public |
| Lot Size Area | 0.1 |
| Spa | No |
| Building Area Total | 2012.0 |
| Lot Dimensions | 40x109 |
| Lot Size Acres | 0.1 |
| Waterfront Y/N | No |
| Crops Included Y/N | No |
| Horse Y/N | No |
| Irrigation Water Rights Y/N | No |
Amenities
- Foreclosure
- Views
- Short Sale
- New Construction
- Adult 55+
- Lease To Own
- No HOA Fees
- Furnished
- Primary On Main
- Air Conditioning
- Seller Finance
- Green
- Fixer Upper
- Horse
- Golf
- Fireplace
- Deck
- Garage
- Basement
- Pool
Property vs Single Family Average in 48072
Price
Taxes
Year Built
 Listing information is provided by Participants of the MichRIC MLS. IDX information is provided exclusively for personal, non-commercial use, and may not be used for any purpose other than to identify prospective properties consumers may be interested in purchasing. Information deemed reliable but not guaranteed. ©: MichRIC MLS. Last Update September 23, 2026 1:56 PM UTC
 Northern Great Lakes REALTORS® MLS All information deemed reliable but not guaranteed. All properties are subject to prior sale, change or withdrawal. Neither listing broker(s) or information provider(s) shall be responsible for any typographical errors, misinformation, misprints and shall be held totally harmless. Listing(s) information is provided for consumer's personal, non-commercial use and may not be used for any purpose other than to identify prospective properties consumers may be interested
