
Just Listed



Address
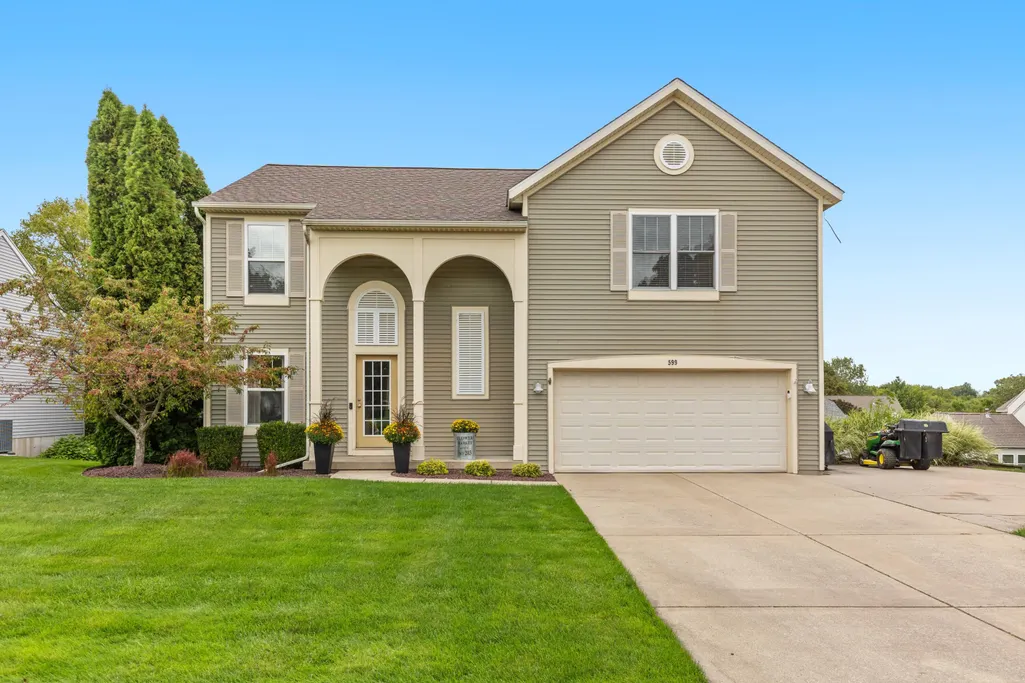
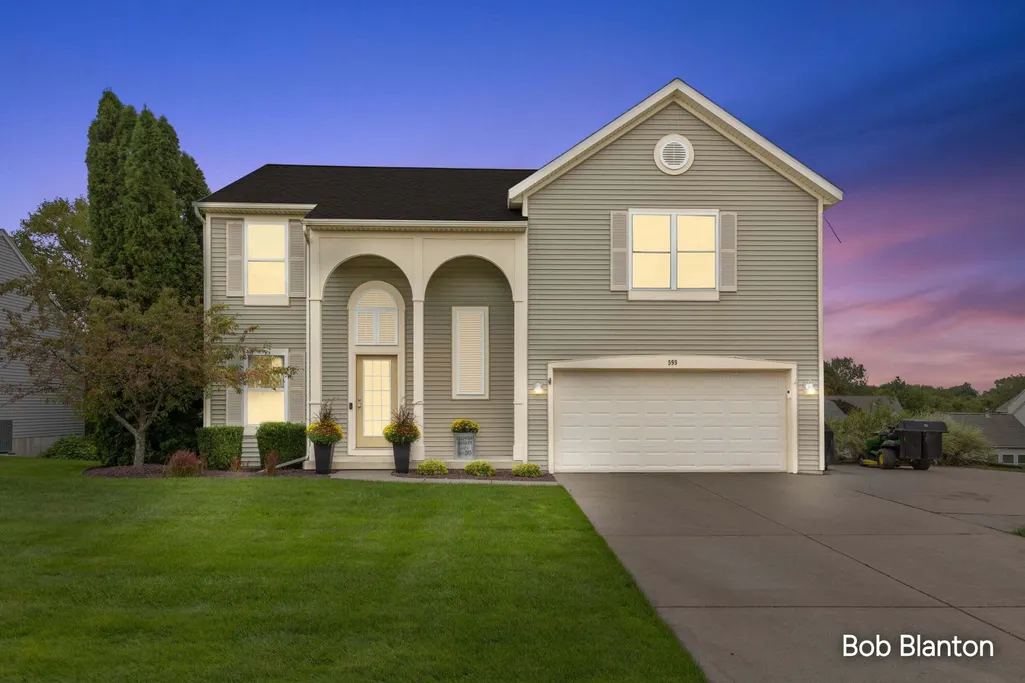
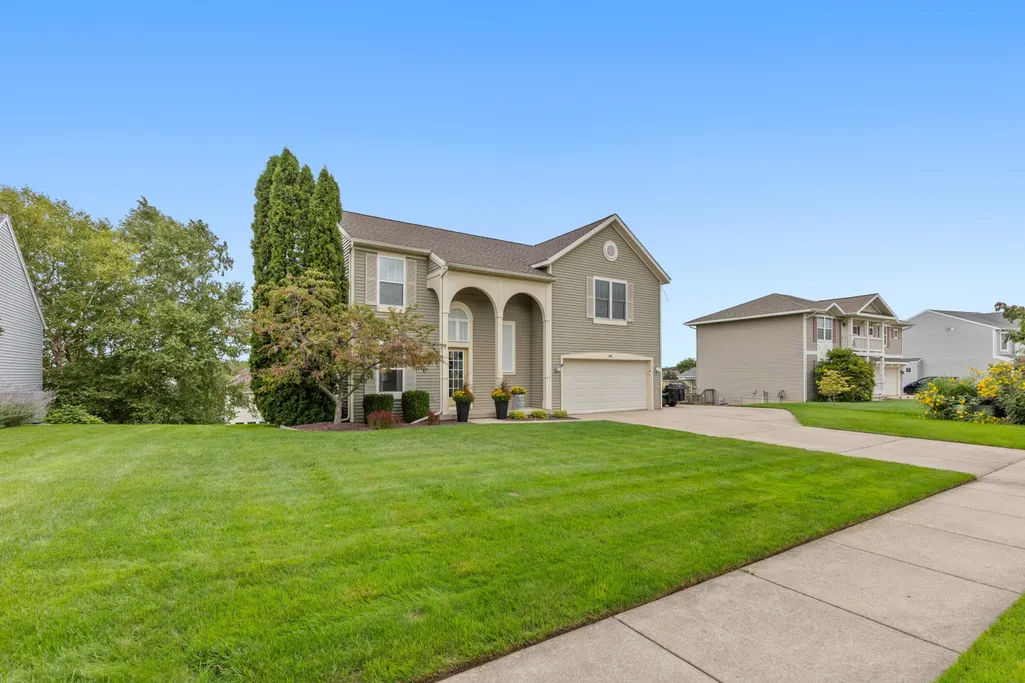
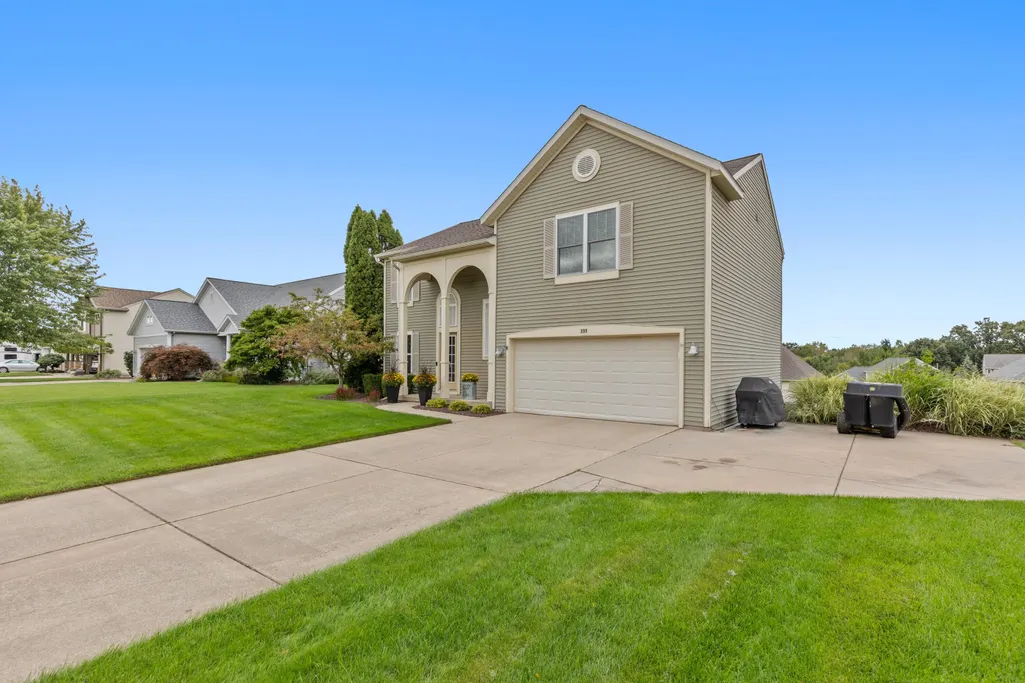
599 Oldfield Drive Se, Byron Center, MI
Price
$ 500,000
Property Attributes
- MLS#26050842
- TypeSingle Family
- Listing Status Active
- CountyKENT
- CityByron Center
- AreaGaines Twp
- NeighborhoodGaines Twp
- Zip49315
- StyleTraditional
- Year Built2004
- Taxes$ 3577
- Price$ 500,000
- Bedrooms5
- Full Bathrooms3
- Half Bathrooms1
- Sqr Footage2801
- Lot Size0.25 Acres
Data Source:
Michigan Regional Information Center (MICHRIC)
Property Description
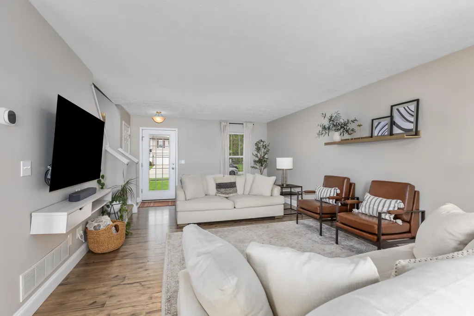
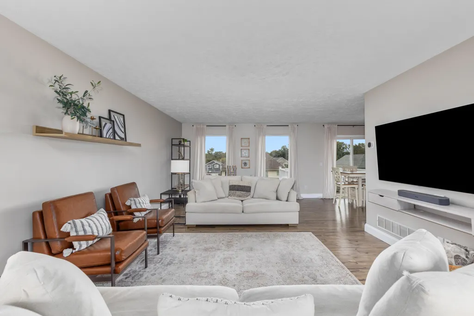
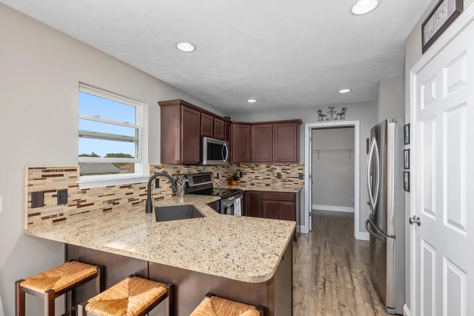
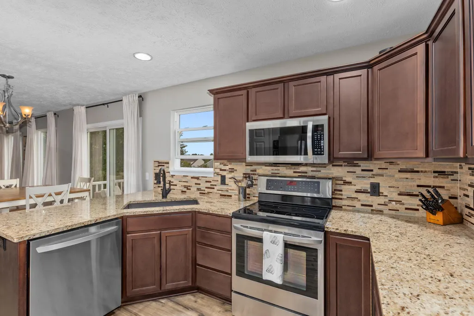
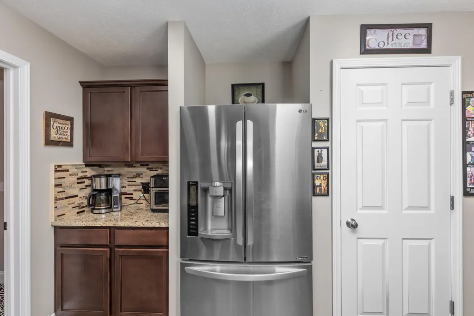
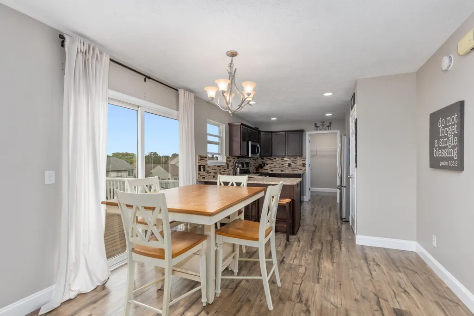
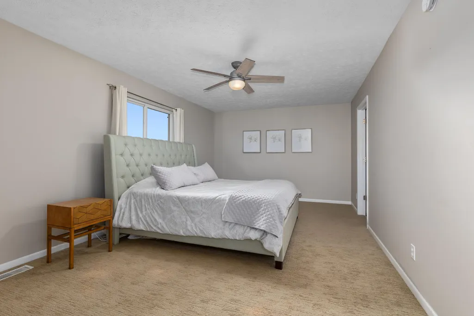
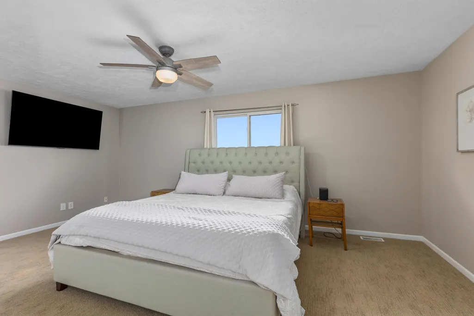
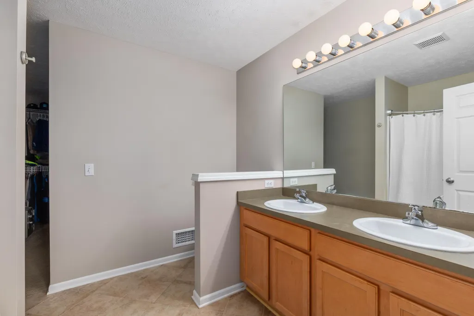
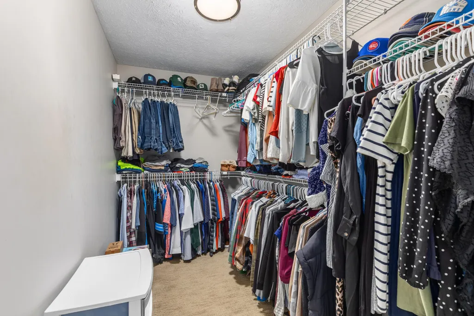
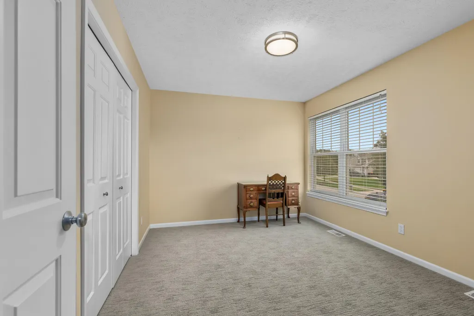
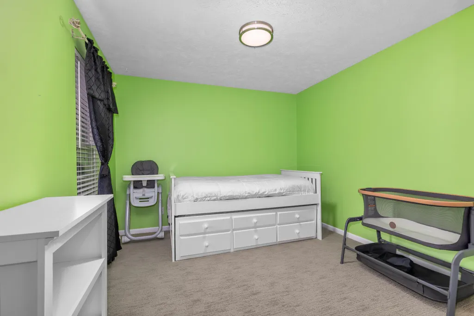
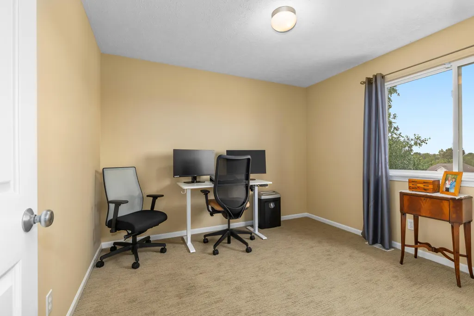
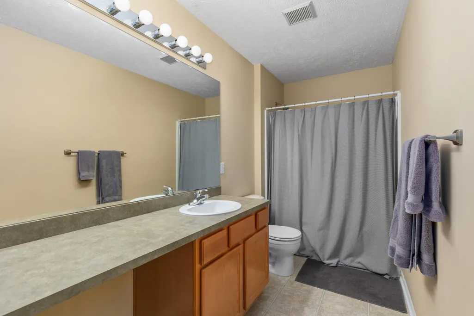
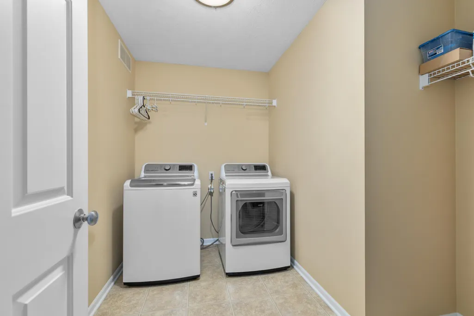
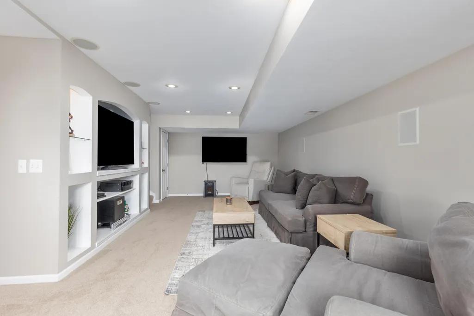
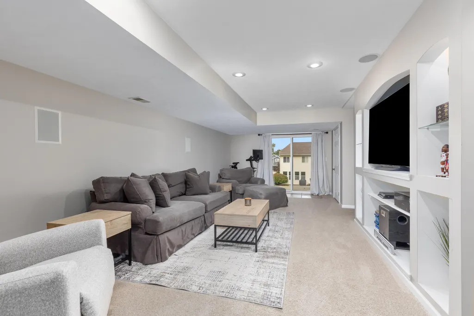
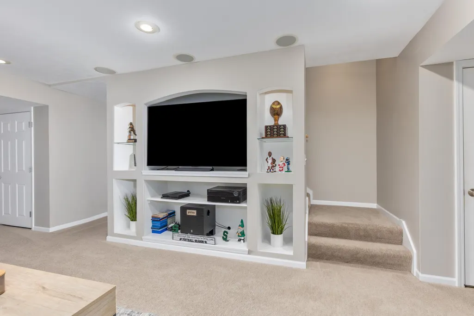
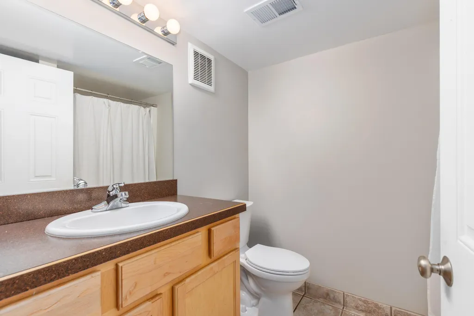
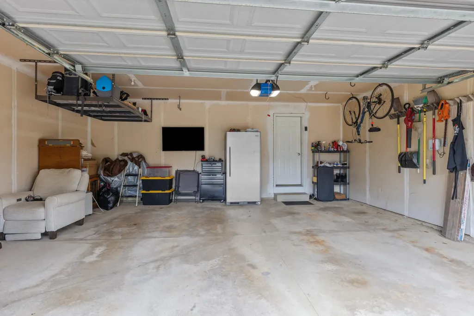
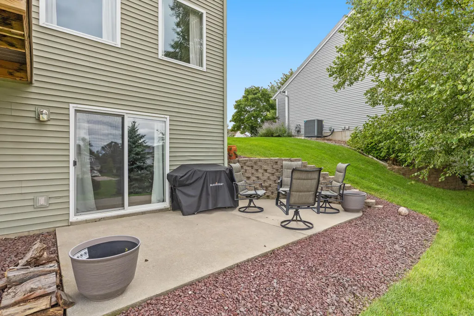
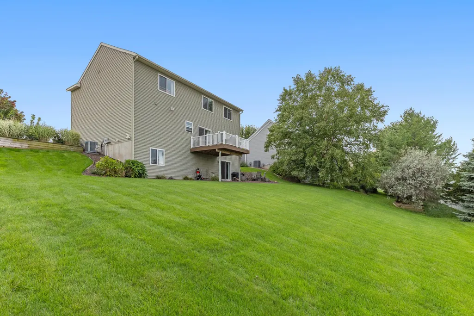
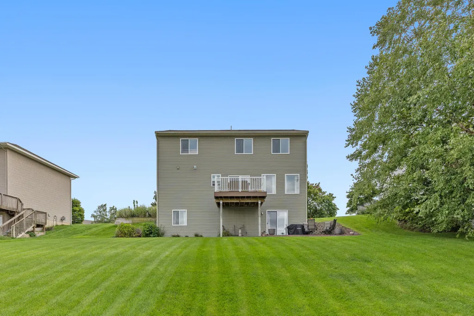
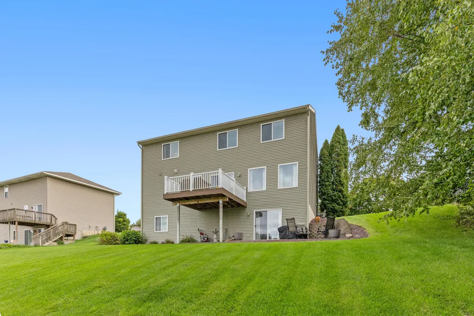
Welcome to 599 Oldfield Dr SE in Stevens Pointe. Beautifully maintained and move-in ready, this 5-bedroom, 3.5-bath home offers 2,801 square feet of finished living space. The open main floor brings everyone together, with a welcoming kitchen and living area, a mudroom, and a convenient half bath. Upstairs, four bedrooms, two full baths, and a laundry room keep daily life easy. Head downstairs for game day or movie night, where the finished lower level also includes a fifth bedroom and full bath for guests. Add a 2-car garage and a desirable neighborhood with a community pool, and you have a Byron Center home ready to enjoy from day one! *Seller reserves the right to call for highest and best*
| Price History | |
|---|---|
| 9/24/2026 | Listed $500,000 |
General Features
| Sewer | Public |
|---|---|
| Heating | Forced Air |
| Cooling | Central Air |
| Utilities | Natural Gas Connected |
| Possession | Close Of Escrow |
| Roof | Composition |
| Appliances | Dishwasher,Disposal,Microwave,Range,Refrigerator |
| HOA Fee | 300.0 |
| Garage Spaces | 2.0 |
| Association Fee Includes | Other |
| Architectural Style | Traditional |
| Construction Materials | Vinyl Siding |
| Year Built | 2004 |
| Stories Count | 2 |
| Township | Gaines Twp |
| Property Subtype | Single Family Residence |
| Tax Year | 2025 |
| Ownership | Private Owned |
| Assoc Fee Paid Per | Annually |
| County | Kent |
| New Construction | No |
| Property Type | Residential |
| Association Amenities | Pool |
| HOA | Yes |
| Attached Garage | Yes |
| Subdivision Name | Stevens Pointe |
| Garage Y/N | Yes |
| Total Rooms | 14 |
| Full Baths | 3 |
| Status | Active |
| City | Byron Center |
| High School District | Byron Center |
| Zoning Description | RES |
| Lot Size Units | Acres |
| Lot Size Square Feet | 11055.0 |
| Carport Y/N | No |
| Listing Terms | Cash,FHA,Conventional |
| Land Lease Y/N | No |
| Tax Annual Amount | 3577.0 |
| Home Warranty Y/N | No |
| Lease Renewal Y/N | No |
| Additional Parcels Y/N | No |
| Rent Control Y/N | No |
| Standard Status | Active |
| Tax Assessed Value | 124785 |
| MobileHomeRemainsYN | No |
| Legal Description | 412218428043 UNIT 43 * STEVENS POINTE KENT COUNTY CONDOMINIUM SUBDIVISION PLAN NO.510 LIBER 5079 PAGE 993 AS AMENDED BY REPLAT NO.1 KENT COUNTY CONDOMINIUM SUBDIVISION PLAN NO.510 LIBER 6037 PAGE 111 |
| Senior Community | None |
Interior Features
| Interior Amenities | Eat-in Kitchen,Pantry |
|---|---|
| Basement | Walk-Out Access |
| Flooring | Laminate |
| Air Conditioning Y/N | Yes |
| Heating Y/N | Yes |
| Window Features | Insulated Windows |
| Fireplace Y/N | No |
| Half Baths | 1 |
| Laundry Features | Upper Level |
| Total Bedrooms | 5 |
| Below Grade Finished Area | 800.0 |
| Total Baths | 4 |
| Pantry | True |
Exterior Features
| Parking Features | Attached |
|---|---|
| Water Source | Public |
| Lot Size Area | 0.25 |
| Spa | No |
| Building Area Total | 2001.0 |
| Lot Dimensions | 85x130 |
| Lot Size Acres | 0.25 |
| Road Surface Type | Paved |
| Waterfront Y/N | No |
| Crops Included Y/N | No |
| Horse Y/N | No |
| Irrigation Water Rights Y/N | No |
Amenities
- Foreclosure
- Views
- Short Sale
- New Construction
- Adult 55+
- Lease To Own
- No HOA Fees
- Furnished
- Primary On Main
- Air Conditioning
- Seller Finance
- Green
- Fixer Upper
- Horse
- Golf
- Fireplace
- Deck
- Garage
- Basement
- Pool
Property vs Single Family Average in 49315
Price
Taxes
Year Built
 Listing information is provided by Participants of the MichRIC MLS. IDX information is provided exclusively for personal, non-commercial use, and may not be used for any purpose other than to identify prospective properties consumers may be interested in purchasing. Information deemed reliable but not guaranteed. ©: MichRIC MLS. Last Update September 23, 2026 1:56 PM UTC
 Northern Great Lakes REALTORS® MLS All information deemed reliable but not guaranteed. All properties are subject to prior sale, change or withdrawal. Neither listing broker(s) or information provider(s) shall be responsible for any typographical errors, misinformation, misprints and shall be held totally harmless. Listing(s) information is provided for consumer's personal, non-commercial use and may not be used for any purpose other than to identify prospective properties consumers may be interested
