
























Address
33171 Mrs Reddings Trail, Beaver Island, MI
Price
$ 845,000
Property Attributes
- MLS#1929943
- TypeSingle Family
- Listing Status Active
- CountyCHARLEVOIX
- CityBeaver Island
- AreaCharlevoix
- NeighborhoodPeaine
- Zip49782
- Style
- Year Built2004
- Price$ 845,000
- Bedrooms4
- Full Bathrooms3
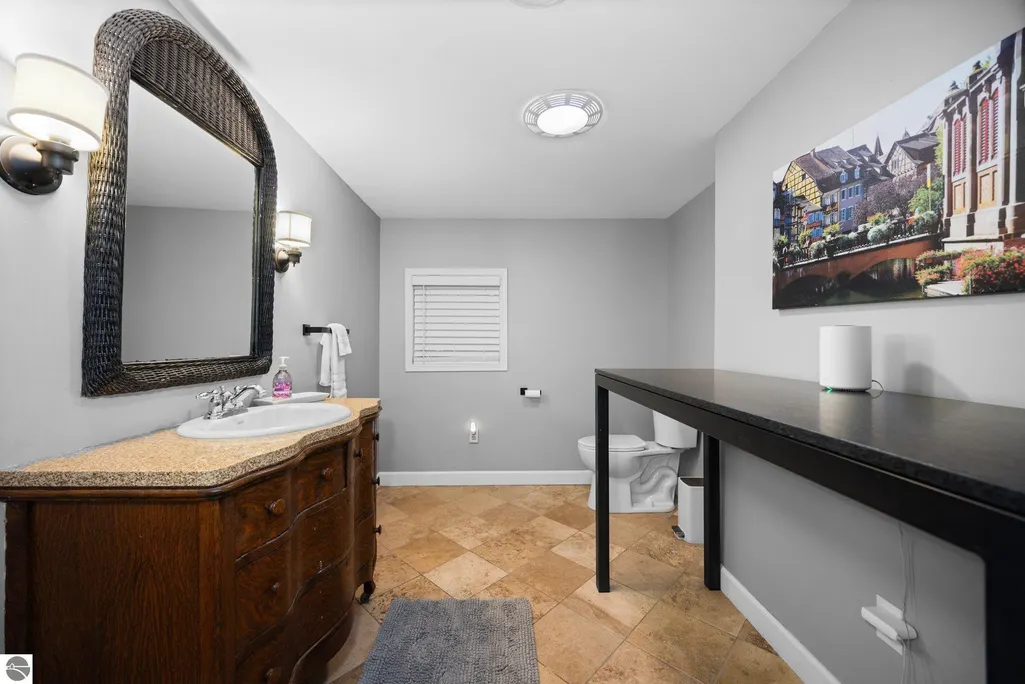
- Half Bathrooms1
- Sqr Footage3227
- Lot Size5.55 Acres
Data Source:
Northern Great Lakes REALTORS® MLS (NGLRMLS)
Property Description
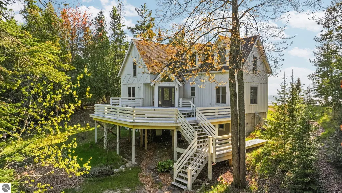
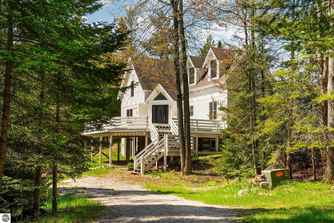
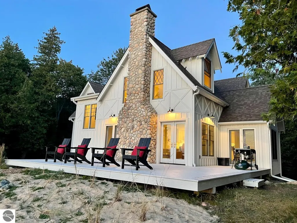
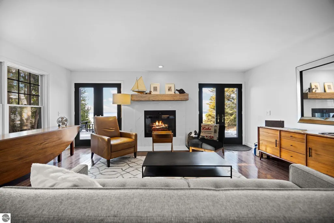
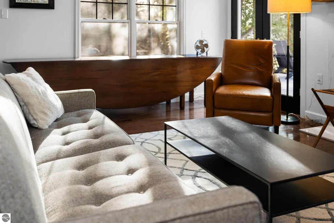
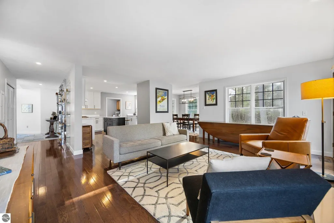
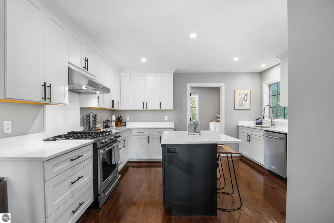
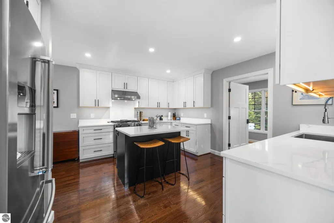
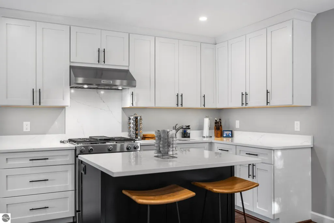
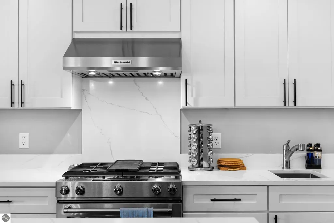
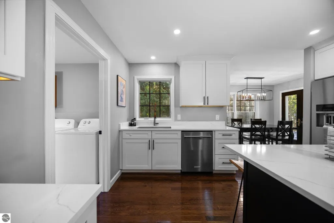
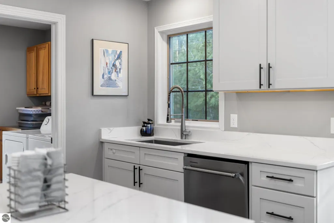
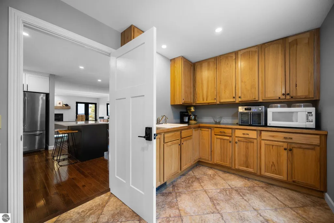
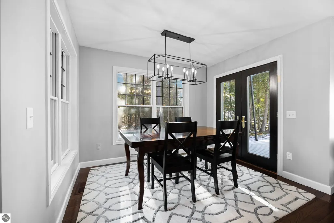
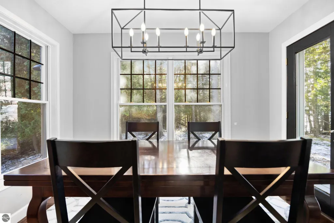
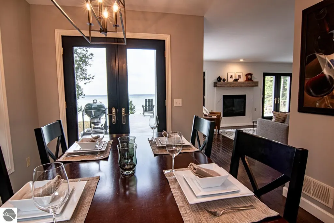
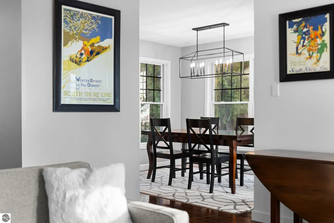
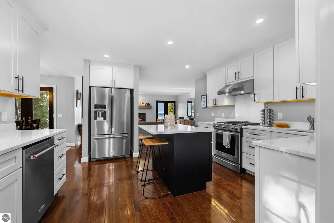
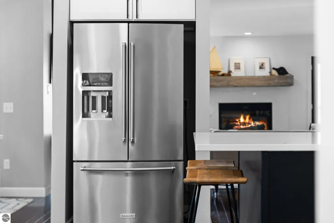
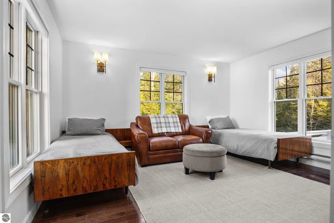
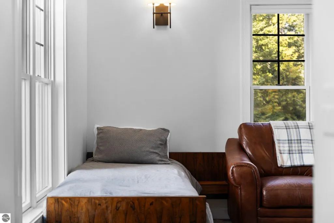
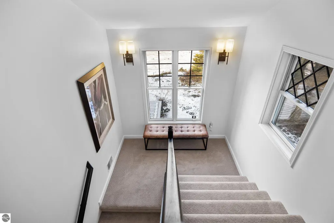
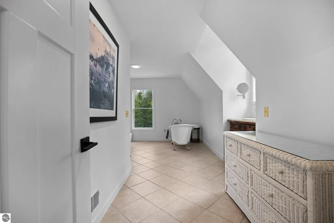
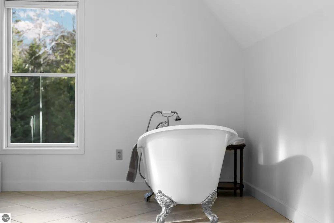
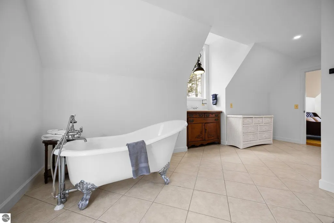
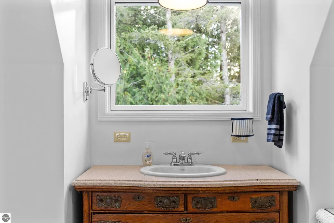
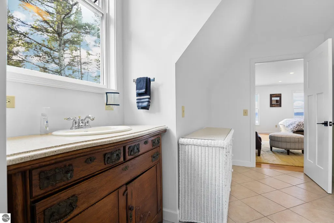
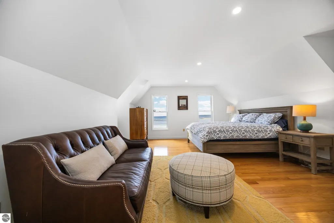
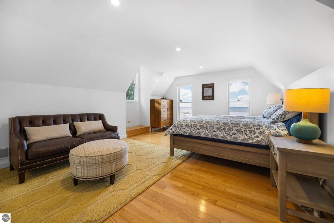
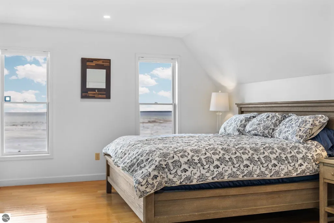
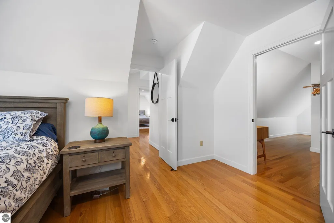
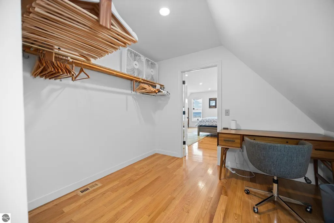
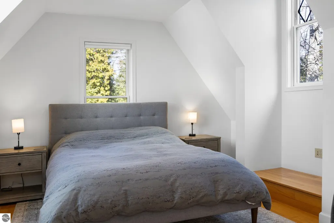
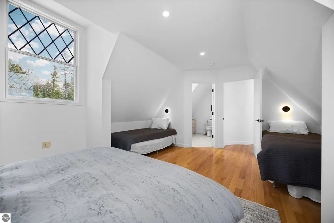
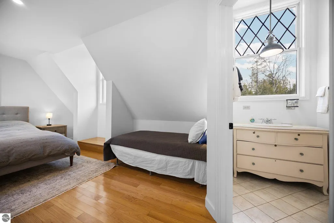
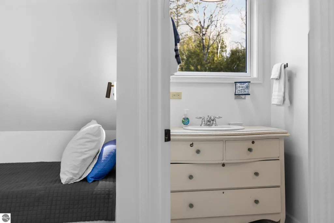
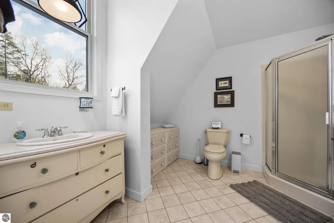
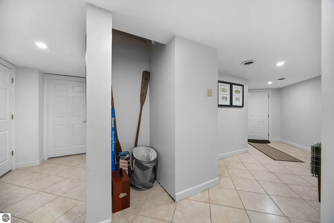
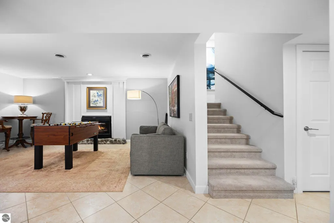
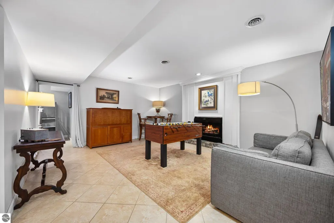
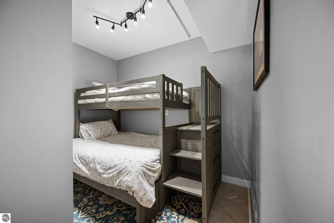
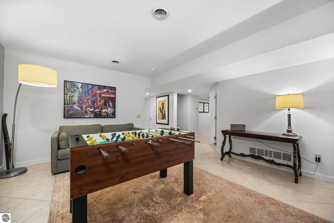
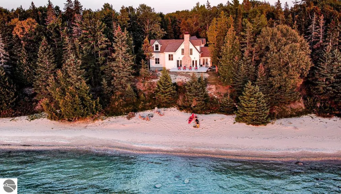
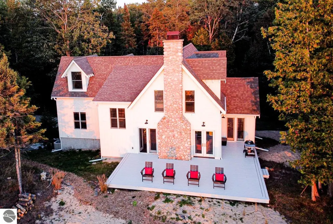
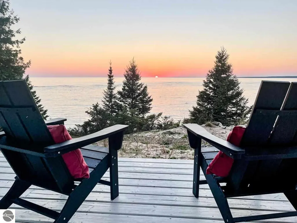
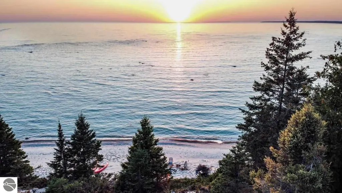
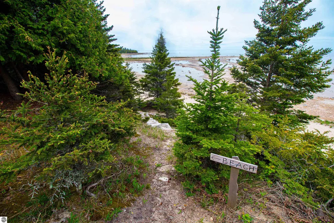
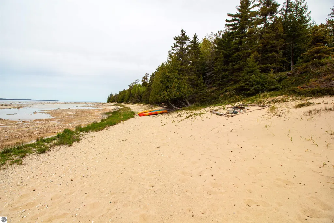
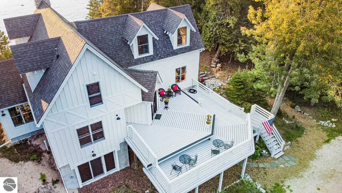
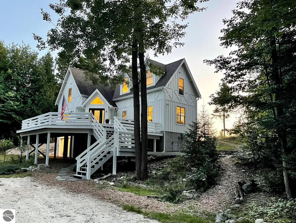
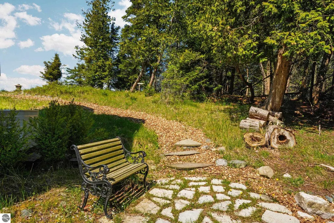
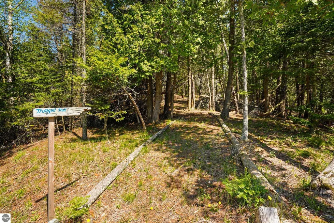
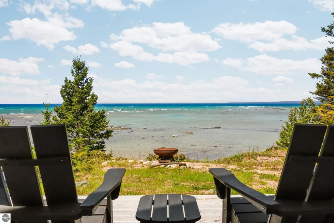
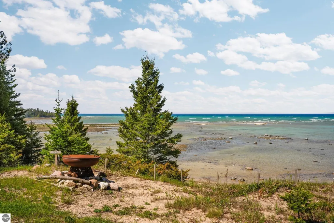
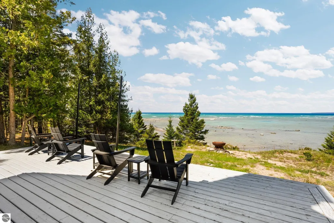
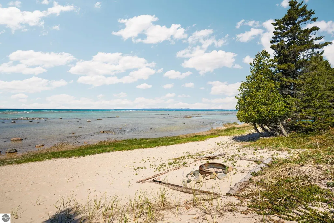
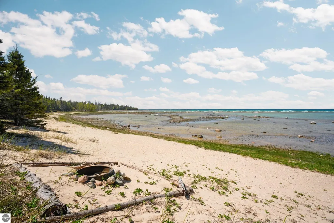
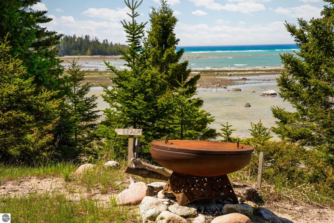
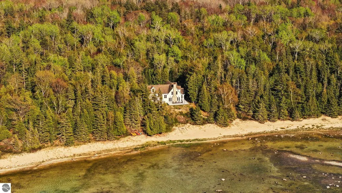
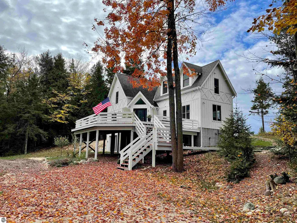
Tucked among towering hardwoods and overlooking the endless blue waters of Lake Michigan, this exceptional Beaver Island retreat offers the rare combination of luxury, privacy, and proven investment potential. Situated on two waterfront parcels with breathtaking sunset views, this fully finished three-story home is a place where mornings begin with coffee overlooking the lake and evenings end beneath glowing northern Michigan skies. Thoughtfully updated and impeccably maintained, the home is being offered fully turnkey and has operated as a successful vacation rental, making it ideal as both a personal escape and income-producing waterfront property. The main level has been beautifully reinvented with new hardwood flooring, a stunning designer kitchen featuring quartz countertops, updated appliances, and inviting gathering spaces designed for effortless entertaining. Walls of windows draw in natural light and frame the surrounding woodlands and Lake Michigan shoreline, creating a sense of calm and connection to nature from nearly every room. All three finished levels provide generous living space for hosting family and guests, while the wooded acreage offers a rare feeling of seclusion and serenity. Whether you envision summer evenings on the deck, beach walks at sunset, cozy autumn weekends surrounded by color, or creating a legacy property to enjoy for generations, this home delivers an extraordinary island lifestyle that is increasingly difficult to find. Located along one of Beaver Island’s most peaceful stretches of shoreline, this is more than a home - it is a destination, a retreat, and an opportunity to own a truly special piece of Lake Michigan waterfront.
| Price History | |
|---|---|
| 1/7/2025 | Listed $1,035,000 |
| 4/1/2025 | 4$1,000,000 |
| 8/1/2025 | 5$950,000 |
| 6/5/2026 | 12$845,000 |
General Features
| Sewer | Private Sewer |
|---|---|
| Heating | Forced Air,Baseboard,Fireplace(s),Propane |
| Cooling | Electric |
| Possession | Negotiable |
| Roof | Asphalt |
| Appliances | Refrigerator,Oven/Range,Disposal,Dishwasher,Microwave,Washer,Dryer,Freezer,Exhaust Fan,Electric Water Heater |
| Association Fee Includes | None |
| Patio/Porch Features | Deck |
| Security Features | Smoke Detector(s) |
| Construction Materials | Frame,Wood Siding |
| Pets Allowed | false |
| Year Built | 2004 |
| View | Water |
| Stories Count | 2 |
| Township | Peaine |
| Levels | Two |
| Property Subtype | Single Family Residence |
| Waterfront Features | Island,Sandy Bottom,Gradual Slope to Water,Bluff (greater than 10ft),Available for Purchase,Great Lake,Stony Bottom,Sandy Shoreline |
| Community Features | None |
| Accessibility | None |
| Assoc Fee Paid Per | Annually |
| County | Charlevoix |
| New Construction | No |
| Property Type | Residential |
| Attached Garage | No |
| Subdivision Name | WESTERN SHORES PLAT |
| Garage Y/N | No |
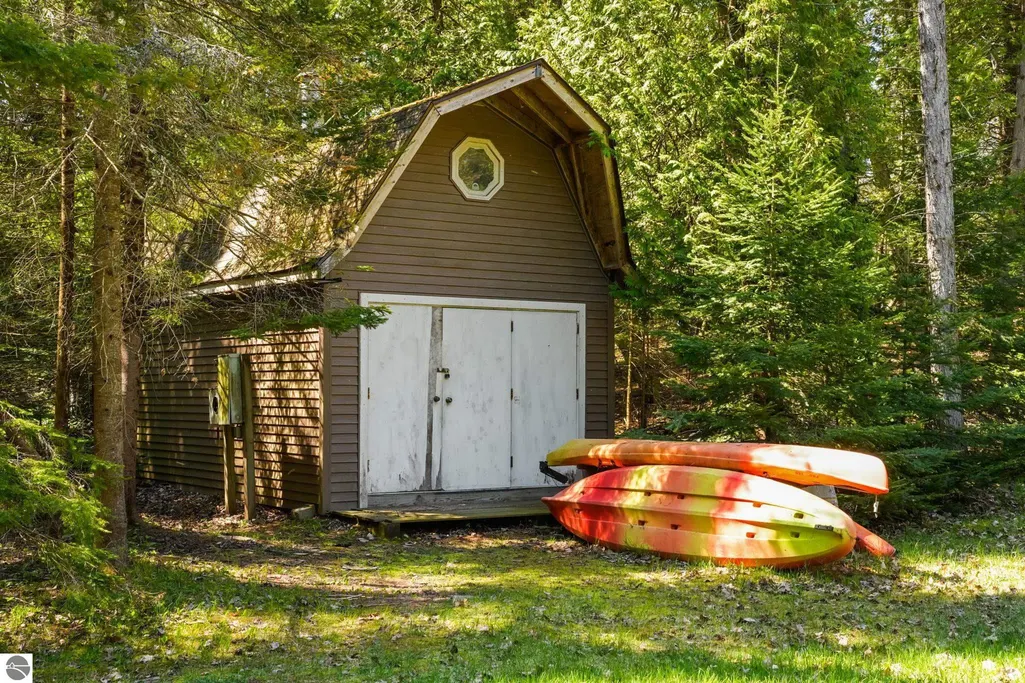
| Other Structures | Shed(s) |
| Full Baths | 3 |
| Status | Active |
| Directions | Take Kings Hwy south,turn right on Paid Een Ogs Rd,turn rt. on Mrs Redding'sTrail,home is on the right. |
| City | Beaver Island |
| Body of Water | Lake Michigan |
| High School District | Beaver Island Community School |
| Zoning Description | Residential |
| Lot Size Units | Acres |
| Lot Size Square Feet | 241758 |
| Carport Y/N | No |
| Home Warranty Y/N | No |
| Lease Renewal Y/N | No |
| Lease Considered Y/N | No |
| Virtual Tour | https://knightwingmedia.aryeo.com/videos/019e704a-c735-7293-891f-99f2acf24cfe?v=306 |
| Primary Bedroom Level | Upper |
| Living Area Units | Square Feet |
| Standard Status | Active |
| Middle/Junior School District | Beaver Island Community School |
| Elementary School District | Beaver Island Community School |
| Tax Assessed Value | 233514 |
| Virtual Tour | https://knightwingmedia.aryeo.com/sites/33171-mrs-reddings-trail-beaver-island-mi-49782-13005034/branded# |
| Ownership Type | Private Owner |
| Lease Amount Frequency | Annually |
| Legal Description | WESTERN SHORES PLAT LOT 15 & 16 |
| Year Built Effective | 2021 |
| Freehold | VOW,BBO,IDX |
Interior Features
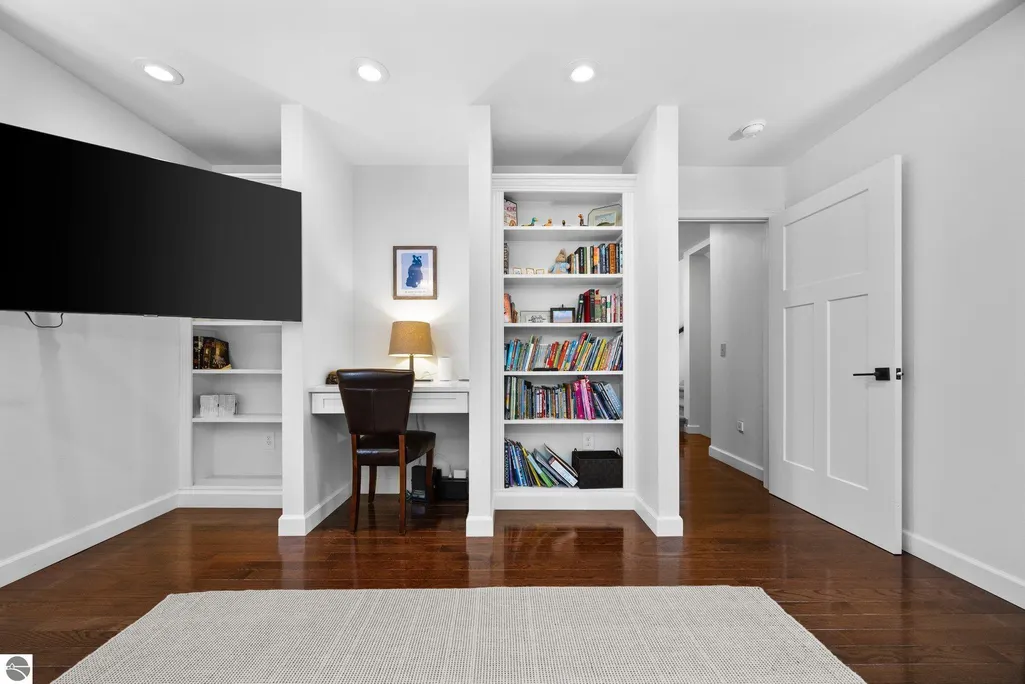
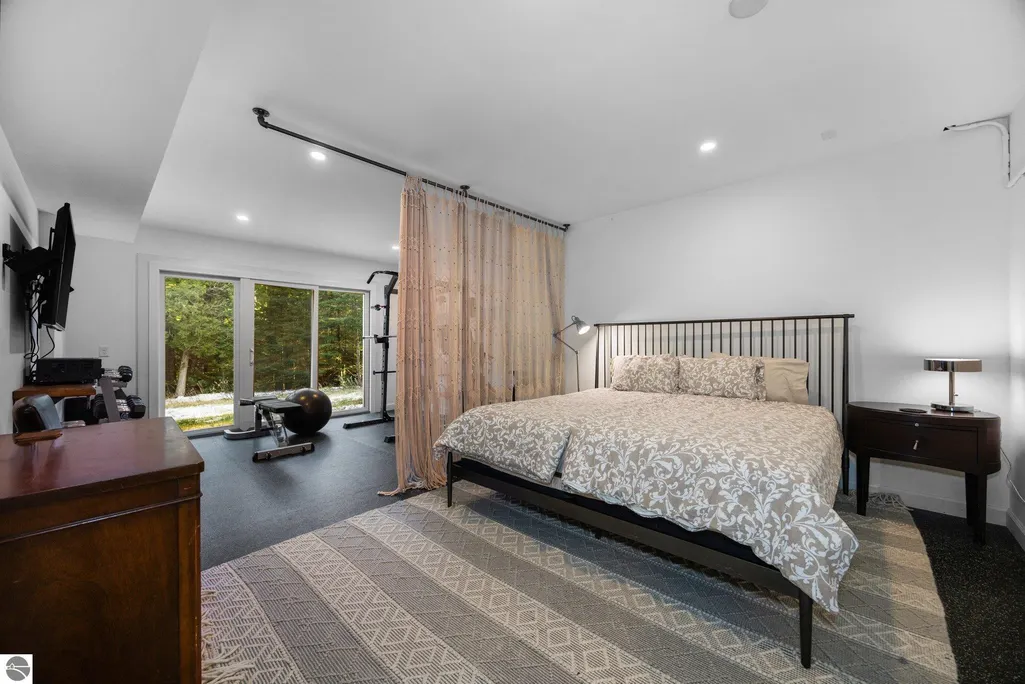
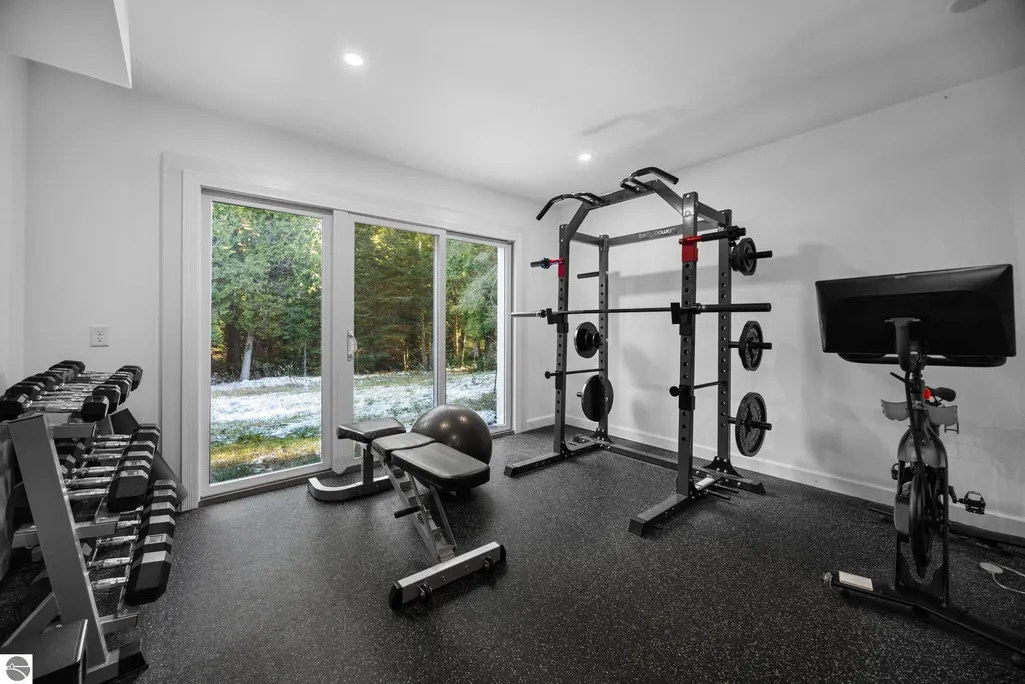
| Interior Amenities | Bookcases,Entrance Foyer,Pantry,Granite Bath Tops,Granite Counters,Den/Study,Exercise Room,Drywall,WiFi |
|---|---|
| Basement | Walk-Out Access,Exterior Entry,Finished Rooms,Finished,Interior Entry |
| Flooring | Tile,Wood,Other |
| Fireplace Features | Wood Burning |
| Kitchen Level | Main |
| Basement (Y/N) | No |
| Air Conditioning Y/N | Yes |
| Heating Y/N | Yes |
| Window Features | Blinds |
| Fireplace Y/N | Yes |
| Above Grade Finished Area | 2209 |
| Half Baths | 1 |
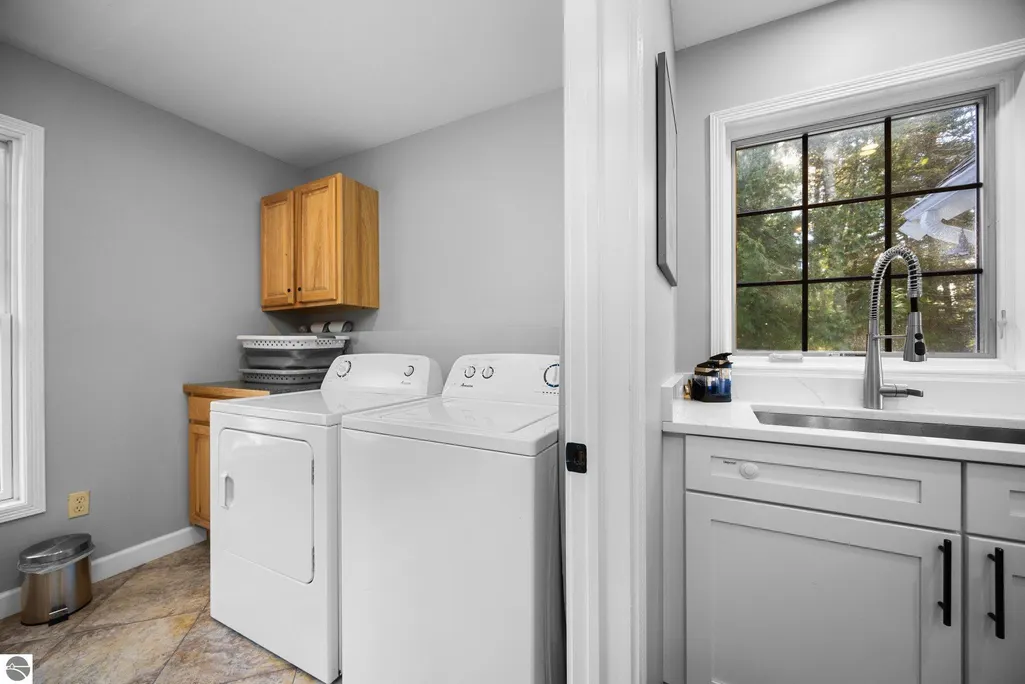
| Laundry Features | Main Level |
| Total Bedrooms | 4 |
| Below Grade Finished Area | 1018 |
| Living Room Level | Main |
| Main Level Bedrooms | 1 |
| Main Level Bathrooms | 1 |
| Below Grade Finished Area Unit Type | Square Feet |
| Above Grade Finished Area Unit Type | Square Feet |
| Total Baths | 4 |
| RangeArea | 35 |
| Primary Bathroom Features | Private |
| Kitchen Length | 14 |
| Kitchen Width | 14.5 |
| Second Bedroom Length | 14 |
| Second Bedroom Width | 18 |
| Bedroom 3 Length | 14 |
| Bedroom 3 Width | 14 |
| Bedroom 4 Length | 14 |
| Bedroom 4 Width | 22 |
| Dining Room Area | 7.5 |
| Dining Room Width | 11.5 |
| Family Room Length | 17.5 |
| Living Room Length | 15.5 |
| Living Room Width | 18.5 |
| Primary Bedroom Length | 17 |
| Primary Bedroom Width | 18 |
| Family Room Width | 18.5 |
| Family Room Level | Lower |
| Dining Room Level | Main |
| Bedroom 4 Level | Lower |
| Bedroom 3 Level | Main |
| Second Bedroom Level | Upper |
Exterior Features
| Exterior Amenities | Rain Gutters |
|---|---|
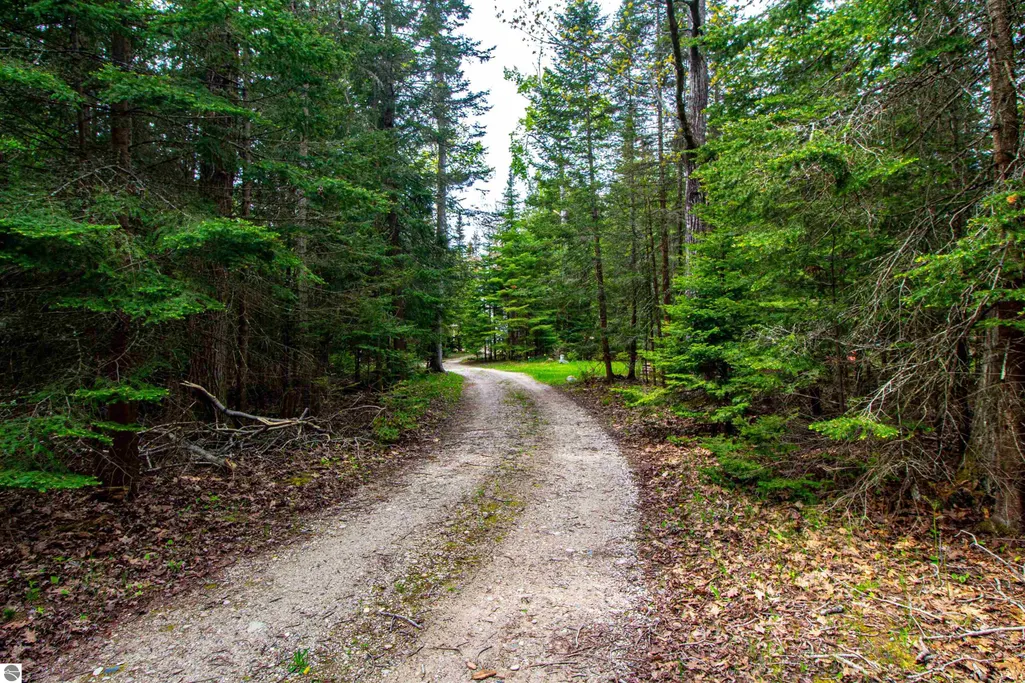
| Parking Features | Gravel,None |
| Lot Features | Wooded,Rolling Slope,Subdivided |
| Water Source | Private |
| Lot Size Area | 5.55 |
| Foundation Details | Block |
| Number of Buildings | 2 |
| Spa | No |
| Lot Dimensions | 405' X 597' |
| Lot Size Acres | 5.55 |
| Wooded Area | 65 |
| Road Surface Type | Gravel |
| Frontage Length | 405 |
| Frontage Type | Waterfront |
| Waterfront Y/N | Yes |
| Road Responsibility | Public Maintained Road |
| Horse Y/N | No |
Amenities
- Foreclosure
- Views
- Short Sale
- New Construction
- Adult 55+
- Lease To Own
- No HOA Fees
- Furnished
- Primary On Main
- Air Conditioning
- Seller Finance
- Green
- Fixer Upper
- Horse
- Golf
- Fireplace
- Deck
- Garage
- Basement
- Pool
Property vs Single Family Average in 49782
Price
Year Built
Visits
 Listing information is provided by Participants of the MichRIC MLS. IDX information is provided exclusively for personal, non-commercial use, and may not be used for any purpose other than to identify prospective properties consumers may be interested in purchasing. Information deemed reliable but not guaranteed. ©: MichRIC MLS. Last Update September 23, 2026 1:56 PM UTC
 Northern Great Lakes REALTORS® MLS All information deemed reliable but not guaranteed. All properties are subject to prior sale, change or withdrawal. Neither listing broker(s) or information provider(s) shall be responsible for any typographical errors, misinformation, misprints and shall be held totally harmless. Listing(s) information is provided for consumer's personal, non-commercial use and may not be used for any purpose other than to identify prospective properties consumers may be interested
