

















Address
1000 Country Way, Mt Pleasant, MI
Price
$ 318,750
Property Attributes
- MLS#1937481
- TypeSingle Family
- Listing Status Active U/C Taking Backups
- CountyISABELLA
- CityMt Pleasant
- AreaIsabella
- NeighborhoodCity of Mt. Pleasant
- Zip48858
- Style
- Year Built1994
- Taxes$ 5724
- Price$ 318,750
- Bedrooms4
- Full Bathrooms3
- Half Bathrooms0
- Sqr Footage2544
- Lot Size0.27 Acres
Data Source:
Northern Great Lakes REALTORS® MLS (NGLRMLS)
Property Description
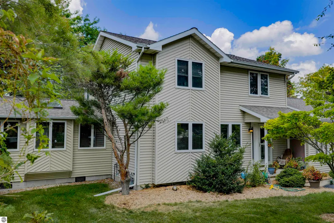
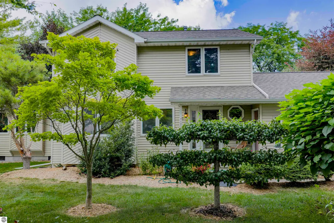
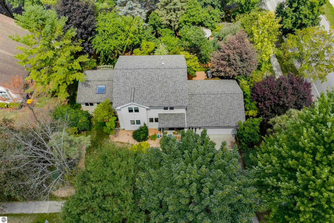
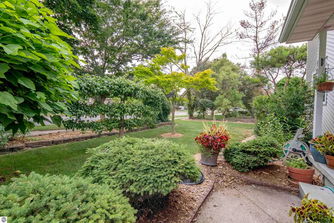
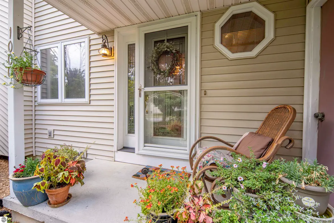
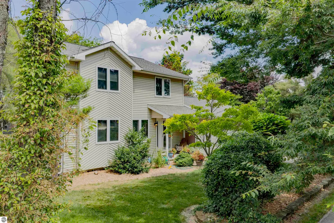
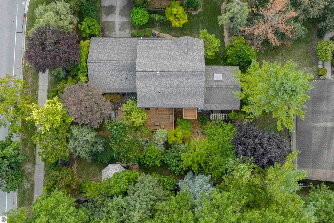
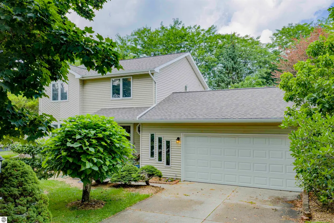
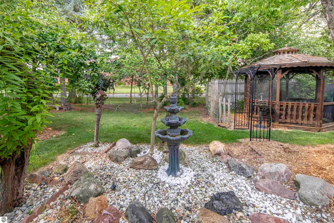
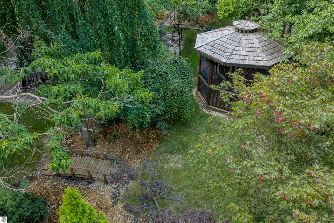
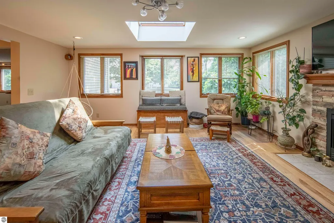
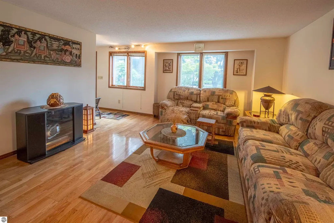
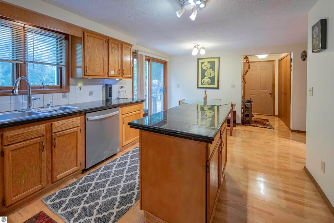
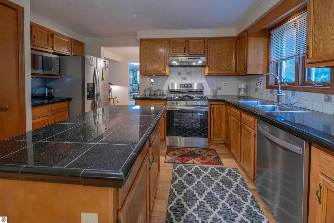
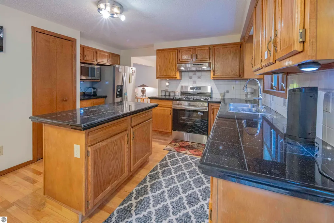
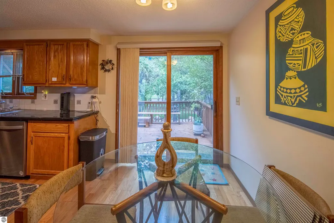
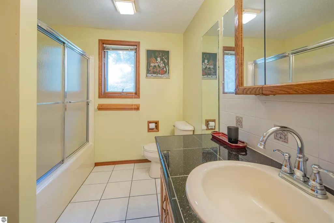
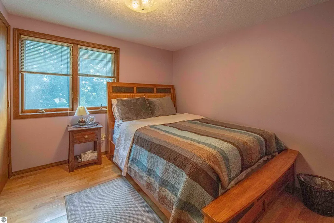
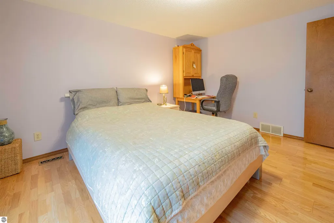
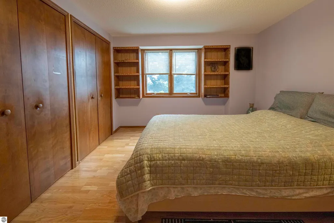
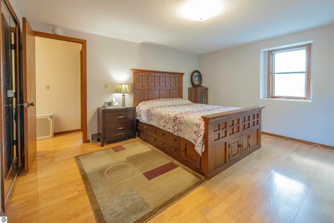
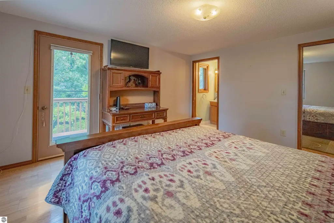
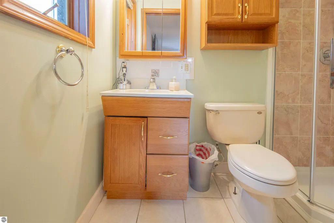
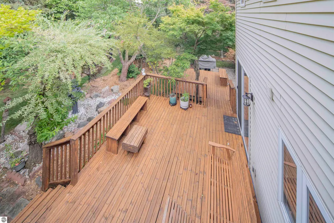
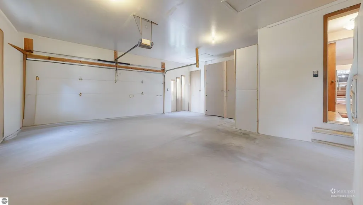
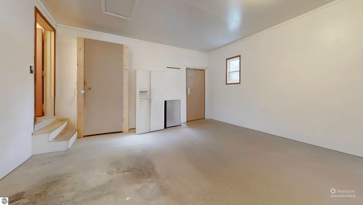
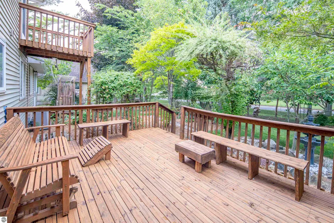
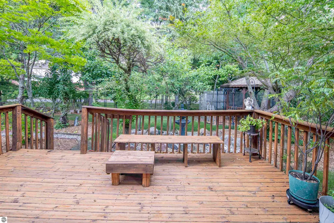
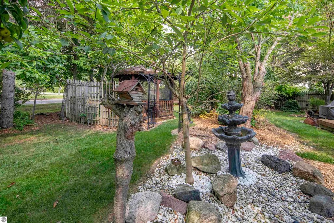
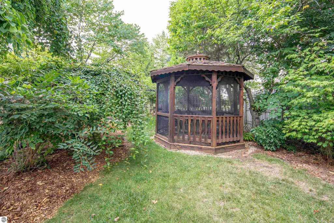
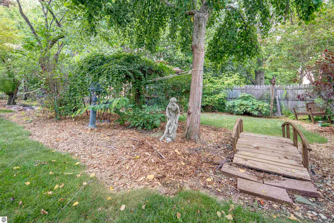
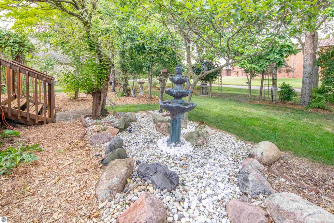
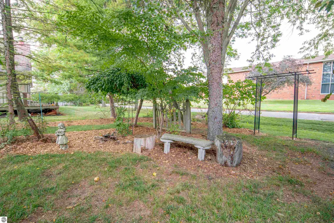
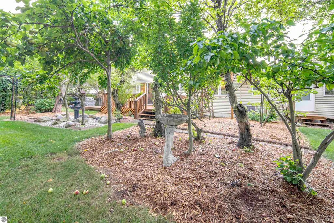
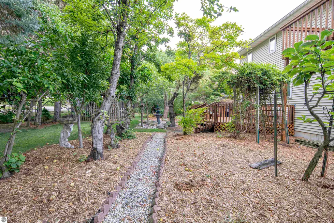
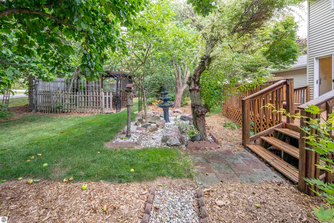
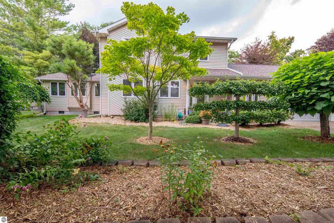
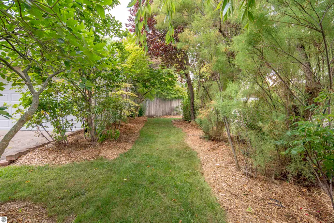
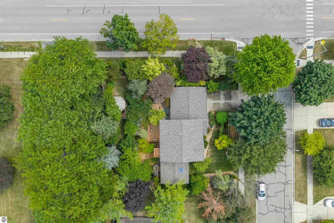
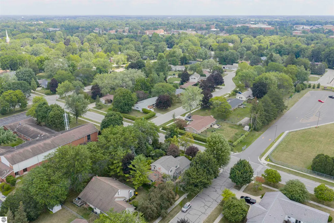
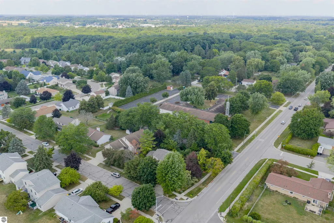
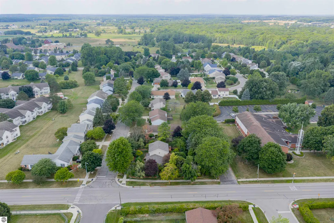
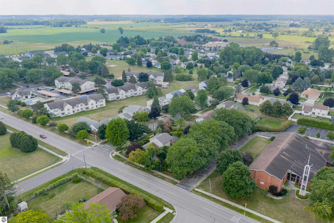
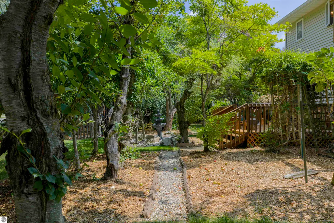
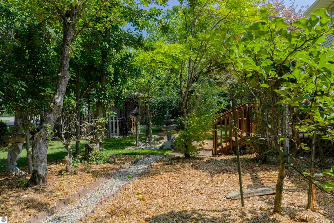
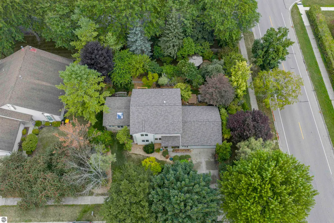
Your Private Oasis Awaits in Mt. Pleasant Welcome to this truly unique 4-bedroom, 2.5-bathroom home, a property that blends comfortable family living with the enchanting beauty of a professional-grade garden. Lovingly cared for by its original owner, this home stands as a testament to quality and meticulous upkeep. As you step inside, you'll be greeted by beautiful hardwood floors that extend throughout the entire home. The spacious bedrooms offer ample room and generous closet space, ensuring everyone has their own private retreat. The principal bedroom is a standout feature, complete with a private balcony that provides a stunning, elevated view of the magnificent garden below. The outdoor space is the heart of this property. The lusciously manicured garden is a private haven, thoughtfully designed and previously used as a venue for wedding events. This corner lot provides a high degree of privacy, with the garden serving as a natural barrier from neighboring views. It's an ideal setting for entertaining, relaxing, or simply enjoying your own personal sanctuary. The location couldn't be better. With Vowel Elementary directly across the street, the morning school run is a breeze. The home is also perfectly situated for those connected to Central Michigan University. It's within walking distance, yet just far enough away to feel like a peaceful part of the broader Mt. Pleasant community. The home has been carefully updated over the years with a room addition, new windows, modern appliances, and enhanced storage solutions. For your peace of mind, this home is pre-inspected, with all noted issues already corrected, making for a smooth and easy transition for the new owner. This isn't just a house; it's a legacy of care and beauty ready for its next chapter. *Laser measured-buyer to confirm measurements. Don't miss the opportunity to own this special piece of Mt. Pleasant.
| Elementary School | Middle School | High School |
|---|---|---|
| Vowles School Elementary School | West Intermediate School Middle School | Mt. Pleasant Senior High School |
| Price History | |
|---|---|
| 8/13/2025 | Listed $395,000 |
| 9/10/2025 | 6$375,000 |
| 2/25/2026 | 2$369,900 |
| 4/20/2026 | 3$362,000 |
| 5/28/2026 | 4$350,000 |
| 7/3/2026 | 3$340,000 |
| 8/21/2026 | 7$318,750 |
General Features
| Sewer | Public Sewer |
|---|---|
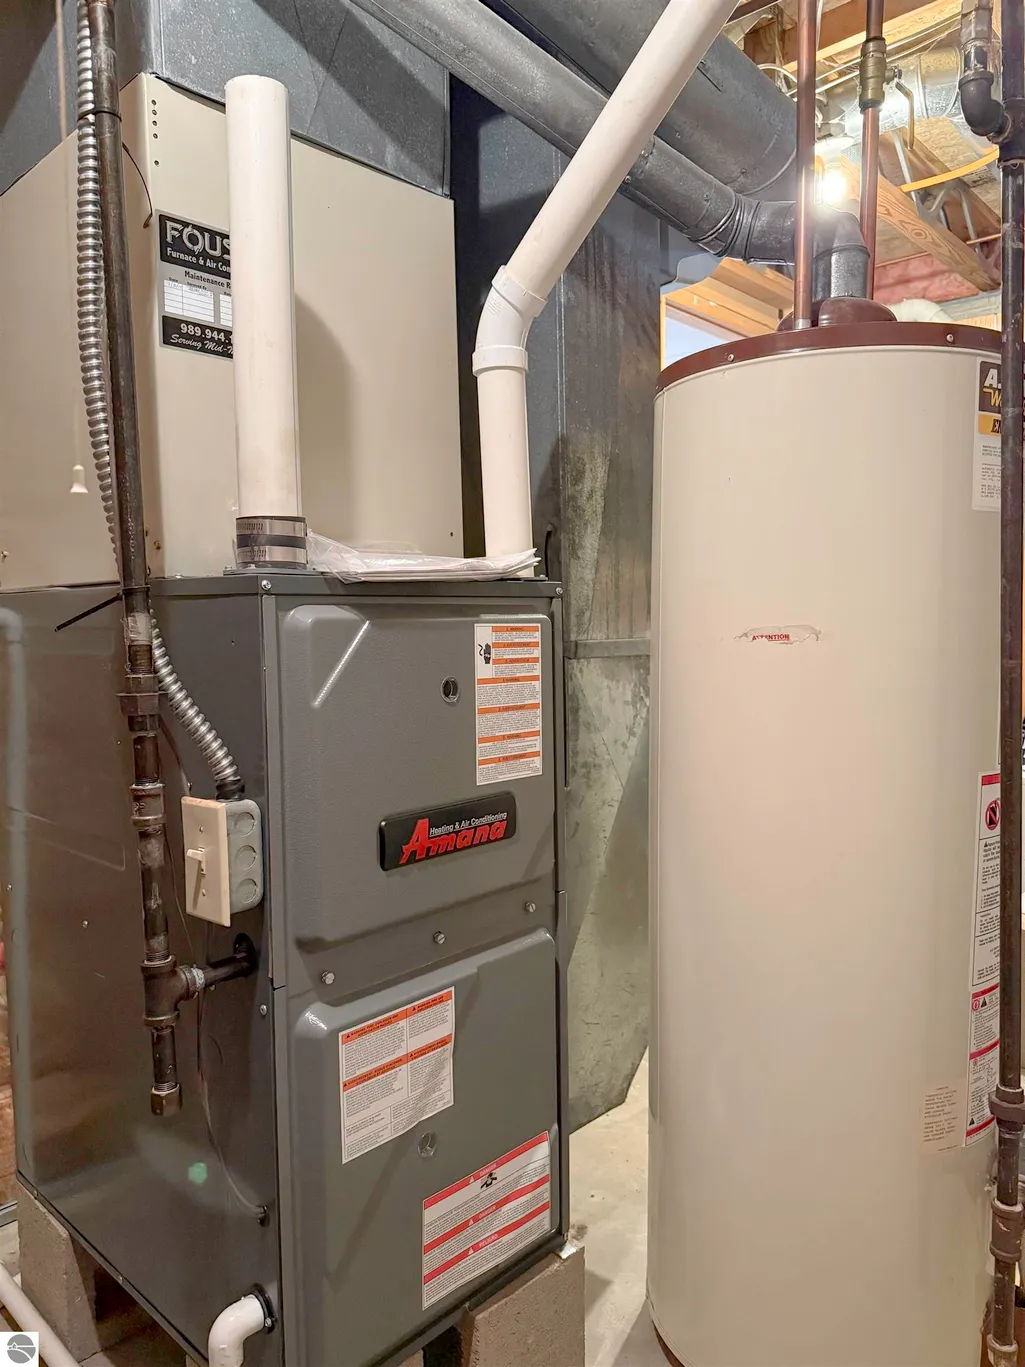
| Heating | Forced Air,Fireplace(s),Natural Gas |
| Cooling | Central Air |
| Possession | Negotiable |
| Roof | Asphalt |
| Appliances | Refrigerator,Oven/Range,Dishwasher,Washer,Dryer,Gas Water Heater |
| Garage Spaces | 2 |
| Association Fee Includes | None |
| Patio/Porch Features | Deck,Covered |
| Security Features | Smoke Detector(s) |
| Construction Materials | Frame,Vinyl Siding |
| Pets Allowed | false |
| Year Built | 1994 |
| Stories Count | 2 |
| Township | City of Mt. Pleasant |
| Levels | Two |
| Property Subtype | Single Family Residence |
| Tax Year | 2025 |
| Waterfront Features | None |
| Community Features | None |
| Accessibility | None |
| Assoc Fee Paid Per | Annually |
| County | Isabella |
| New Construction | No |
| Property Type | Residential |
| Attached Garage | Yes |
| Subdivision Name | COUNTRY PLACE SUBDIV |
| Garage Y/N | Yes |
| Other Structures | Other |
| Full Baths | 1 |
| Status | Active U/C Taking Backups |
| Directions | From Broomfield heading west- Right on Crawford. Left on Country Way. Home on the right corner. |
| High School | Mt. Pleasant Senior High School |
| City | Mt Pleasant |
| High School District | Mount Pleasant City School District |
| Zoning Description | Residential |
| Lot Size Units | Acres |
| Lot Size Square Feet | 11761.2 |
| Carport Y/N | No |
| Elementary School | Vowles School |
| Tax Annual Amount | 5724.81 |
| Home Warranty Y/N | No |
| Middle/Junior High School | West Intermediate School |
| Lease Renewal Y/N | No |
| Lease Considered Y/N | No |
| Primary Bedroom Level | Upper |
| Living Area Units | Square Feet |
| Standard Status | Active |
| Middle/Junior School District | Mount Pleasant City School District |
| Elementary School District | Mount Pleasant City School District |
| Tax Assessed Value | 127531 |
| Tax Lot | 12 |
| Virtual Tour | https://my.matterport.com/show/?m=wb1gJXchVhq |
| Ownership Type | Private Owner |
| Lease Amount Frequency | Annually |
| Legal Description | COUNTRY PLACE SUBDIV.,LOT 12 |
| Year Built Effective | 2017 |
| Freehold | VOW,BBO,IDX |
Interior Features
| Interior Amenities | Pantry,Granite Counters,Kitchen Island,Formal Dining Room,Drywall,Cable TV,High Speed Internet |
|---|---|
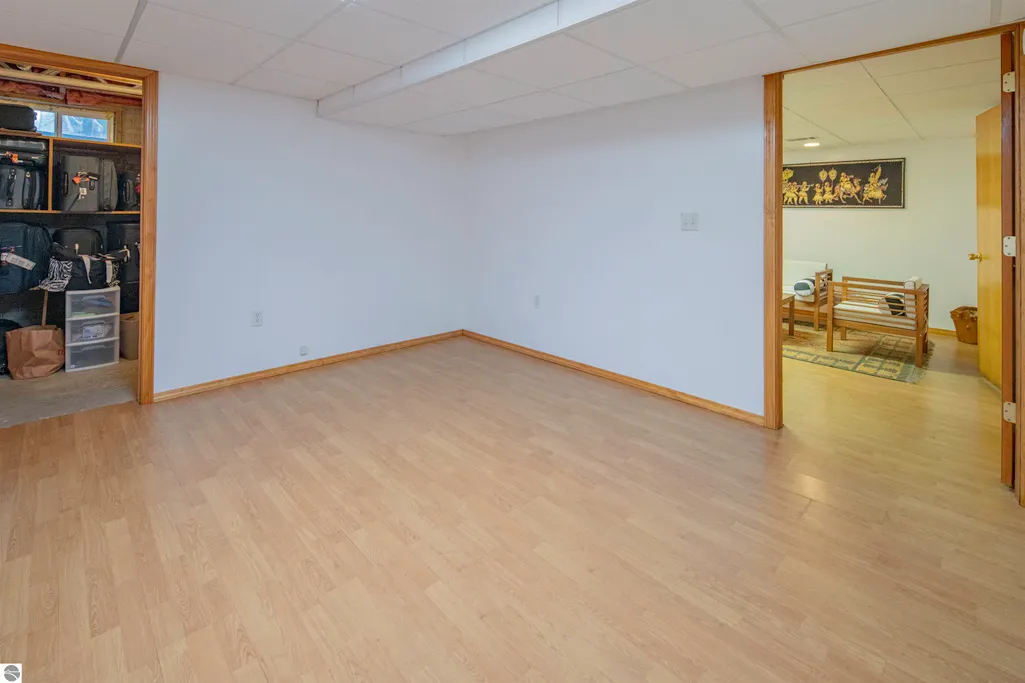
| Basement | Finished Rooms,Egress Windows,Bath/Stubbed,Finished |
| Flooring | Wood,Laminate |
| Kitchen Level | Main |
| Basement (Y/N) | No |
| Air Conditioning Y/N | Yes |
| Heating Y/N | Yes |
| Window Features | Skylight(s),Blinds |
| Fireplace Y/N | Yes |
| Above Grade Finished Area | 2076 |
| 3/4 Baths | 2 |
| Laundry Features | Main Level |
| Total Bedrooms | 4 |
| Below Grade Finished Area | 468 |
| Living Room Level | Main |
| Main Level Bathrooms | 1 |
| Below Grade Finished Area Unit Type | Square Feet |
| Above Grade Finished Area Unit Type | Square Feet |
| Total Baths | 3 |
| RangeArea | 100 |
| Primary Bathroom Features | Private |
| Kitchen Area | 309.54 |
| Kitchen Length | 23.1 |
| Kitchen Width | 13.4 |
| Primary on Main | 156.2 |
| Second Bedroom Length | 14.2 |
| Second Bedroom Width | 11 |
| Bedroom 3 Area | 98.01 |
| Bedroom 3 Length | 9.9 |
| Bedroom 3 Width | 9.9 |
| Bedroom 4 Area | 210.91 |
| Bedroom 4 Length | 13.1 |
| Bedroom 4 Width | 16.1 |
| Dining Room Area | 13.4 |
| Dining Room Width | 9 |
| Family Room Area | 315.06 |
| Family Room Length | 17.8 |
| Living Room Area | 201.64 |
| Living Room Length | 14.2 |
| Living Room Width | 14.2 |
| Primary Bedroom Area | 195.64 |
| Primary Bedroom Length | 14.6 |
| Primary Bedroom Width | 13.4 |
| Family Room Width | 17.7 |
| Family Room Level | Lower |
| Dining Room Level | Main |
| Dining Room Area | 120.6 |
| Bedroom 4 Level | Lower |
| Bedroom 3 Level | Upper |
| Second Bedroom Level | Upper |
Exterior Features
| Exterior Amenities | Rain Gutters |
|---|---|
| Parking Features | Concrete,Attached,Garage Door Opener,Other,Concrete Floors |
| Lot Features | Level,Landscaped,Subdivided |
| Water Source | Public |
| Lot Size Area | 0.27 |
| Number of Buildings | 2 |
| Spa | No |
| Lot Size Acres | 0.27 |
| Road Surface Type | Asphalt |
| Waterfront Y/N | No |
| Horse Y/N | No |
Amenities
- Foreclosure
- Views
- Short Sale
- New Construction
- Adult 55+
- Lease To Own
- No HOA Fees
- Furnished
- Primary On Main
- Air Conditioning
- Seller Finance
- Green
- Fixer Upper
- Horse
- Golf
- Fireplace
- Deck
- Garage
- Basement
- Pool
Property vs Single Family Average in 48858
Price
Taxes
Year Built
Visits
 Listing information is provided by Participants of the MichRIC MLS. IDX information is provided exclusively for personal, non-commercial use, and may not be used for any purpose other than to identify prospective properties consumers may be interested in purchasing. Information deemed reliable but not guaranteed. ©: MichRIC MLS. Last Update September 23, 2026 1:56 PM UTC
 Northern Great Lakes REALTORS® MLS All information deemed reliable but not guaranteed. All properties are subject to prior sale, change or withdrawal. Neither listing broker(s) or information provider(s) shall be responsible for any typographical errors, misinformation, misprints and shall be held totally harmless. Listing(s) information is provided for consumer's personal, non-commercial use and may not be used for any purpose other than to identify prospective properties consumers may be interested
