







Address
99 N Alamando Road, Shepherd, MI
Price
$ 579,900
Property Attributes
- MLS#1939671
- TypeSingle Family
- Listing Status Active
- CountyMIDLAND
- CityShepherd
- AreaMidland
- NeighborhoodGreendale
- Zip48883
- Style
- Year Built2003
- Price$ 579,900
- Bedrooms4
- Full Bathrooms3
- Half Bathrooms1
- Sqr Footage3500
- Lot Size3.21 Acres
Data Source:
Northern Great Lakes REALTORS® MLS (NGLRMLS)
Property Description
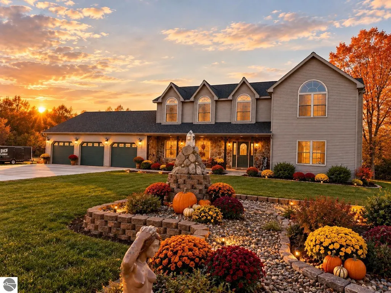
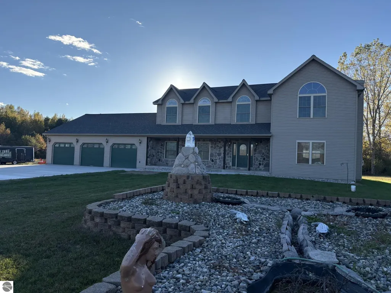
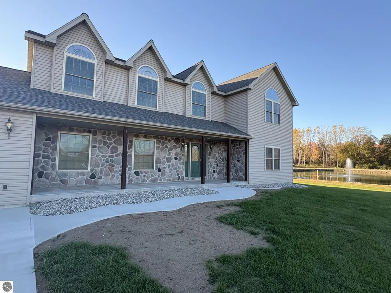
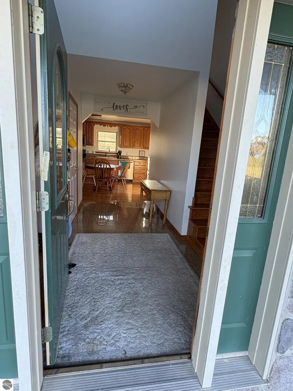
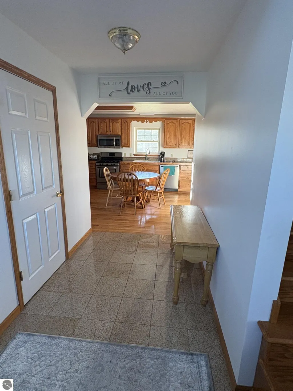
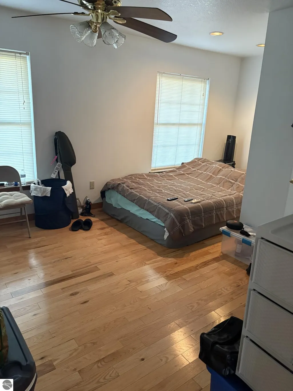
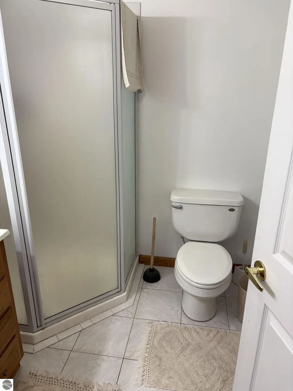
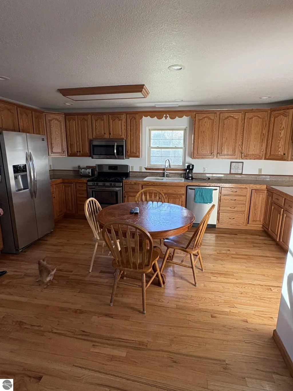
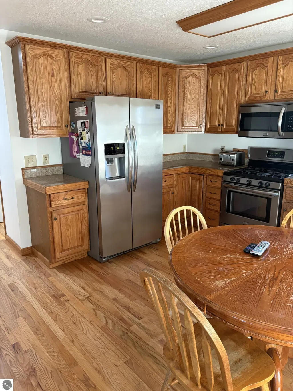
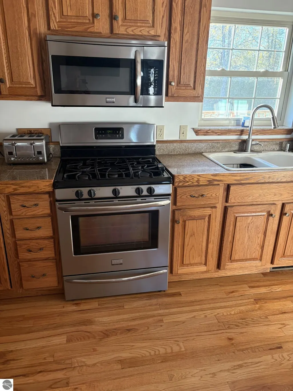
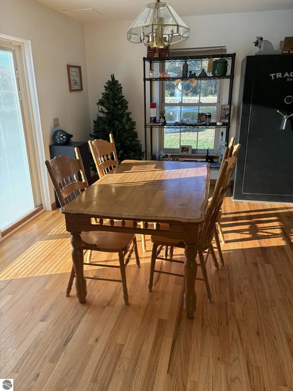
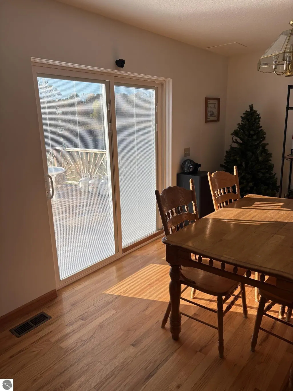
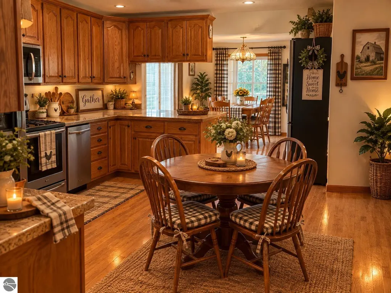
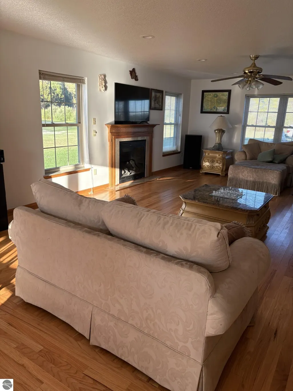
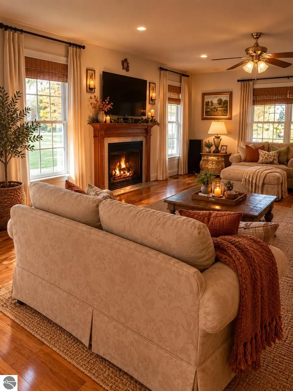
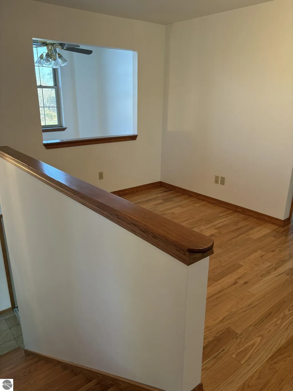
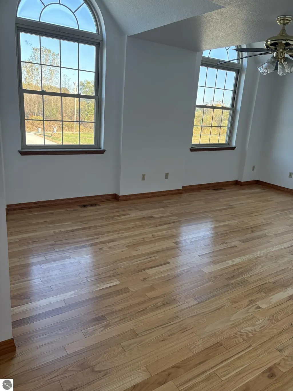
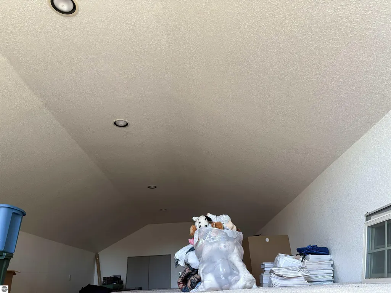
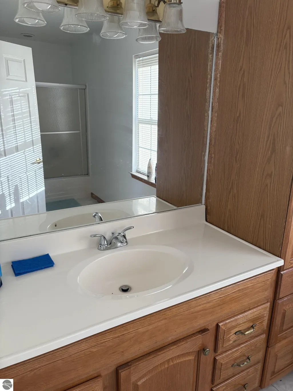
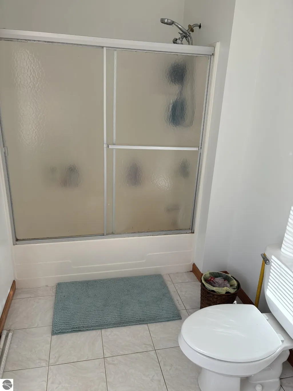
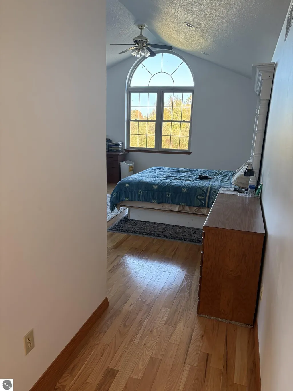
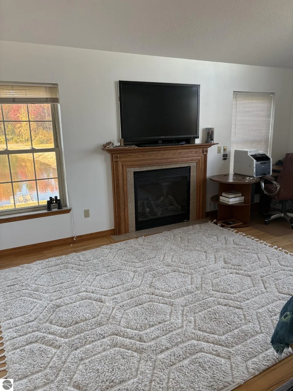
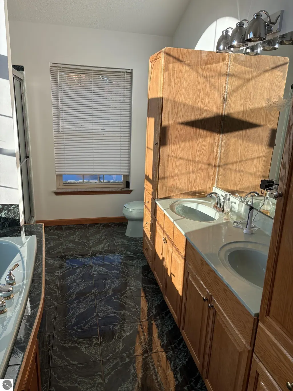
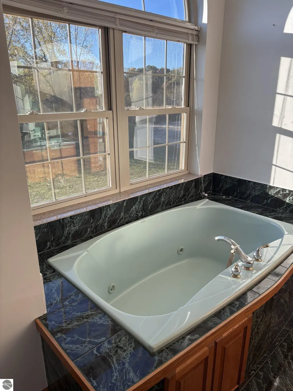
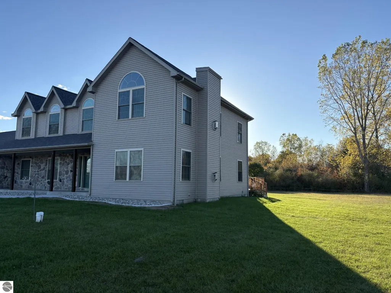
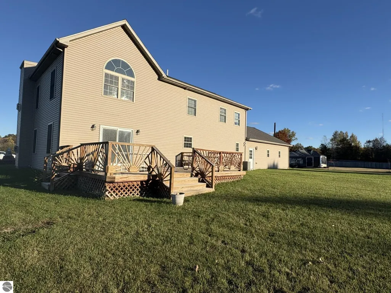
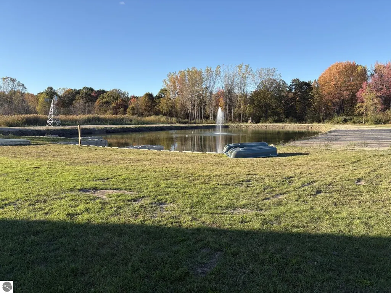
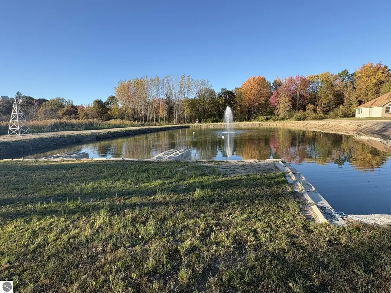
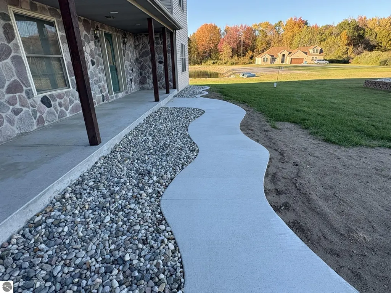
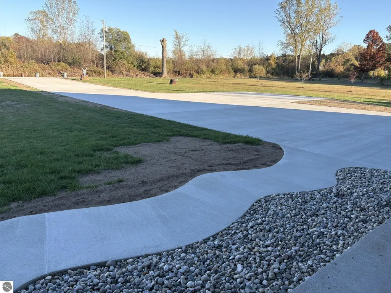
If you are looking for QUALITY , look no further than this 3500 square foot custom built home on 3.21 acres located conveniently between Mt Pleasant and Midland This 4 bedroom 4 Bath home lacks nothing in quality with an interior covered in local oak from the trim and floors to cabinets. Situated on 3.21 beautiful acres and boasting a 1 acre 15' deep pond stocked with catfish, perch and bluegill ready for you and your families next staycation. New roof was added 2025 as well as the addition of a $50,000 cement drive and sidewalk with 6" footings as well as being rebar reinforced and having all joints sealed to insure no more weeds in the driveway!!
| Price History | |
|---|---|
| 10/17/2025 | Listed $699,900 |
| 5/12/2026 | 15$599,900 |
| 7/16/2026 | 4$579,900 |
General Features
| Sewer | Private Sewer |
|---|---|
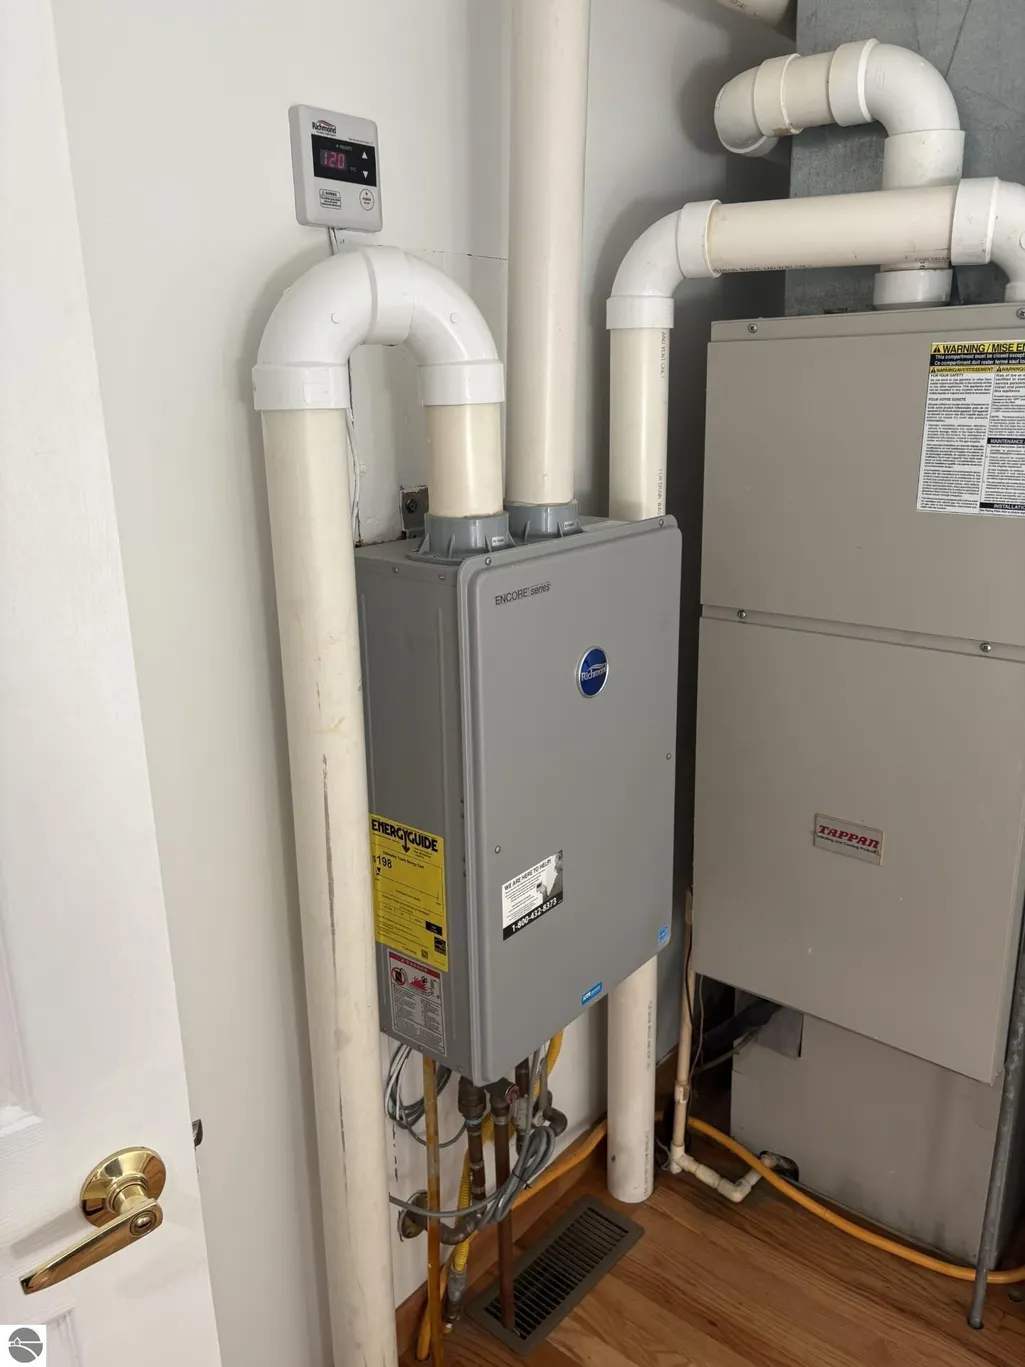
| Heating | Forced Air,Natural Gas |
| Cooling | Central Air |
| Possession | Close Of Escrow |
| Roof | Composition |
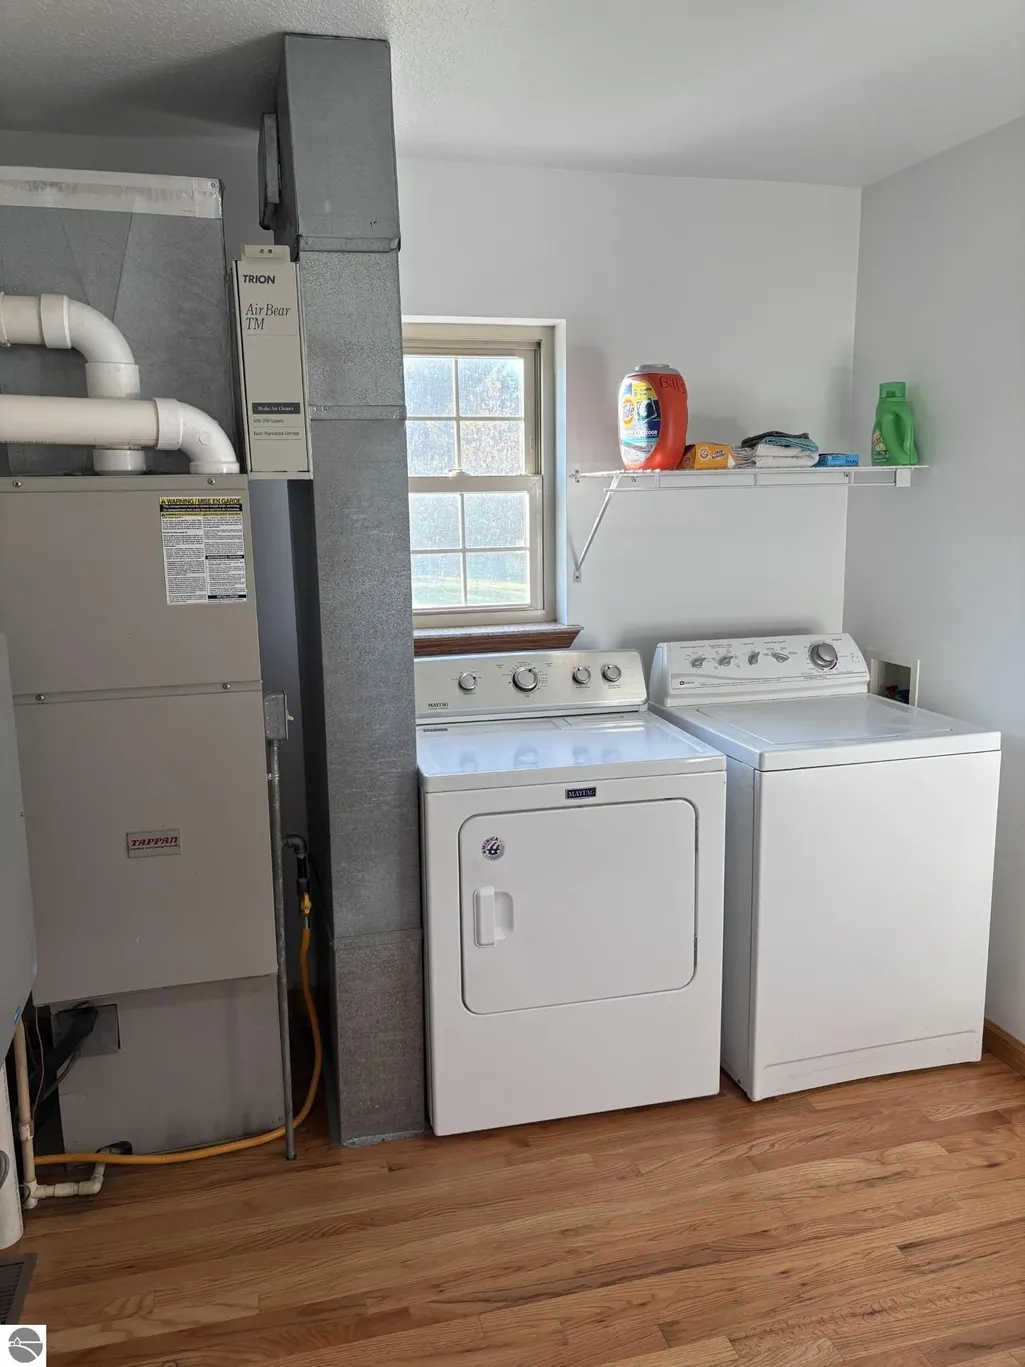
| Appliances | Refrigerator,Oven/Range,Disposal,Dishwasher,Microwave,Washer,Dryer,Exhaust Fan |
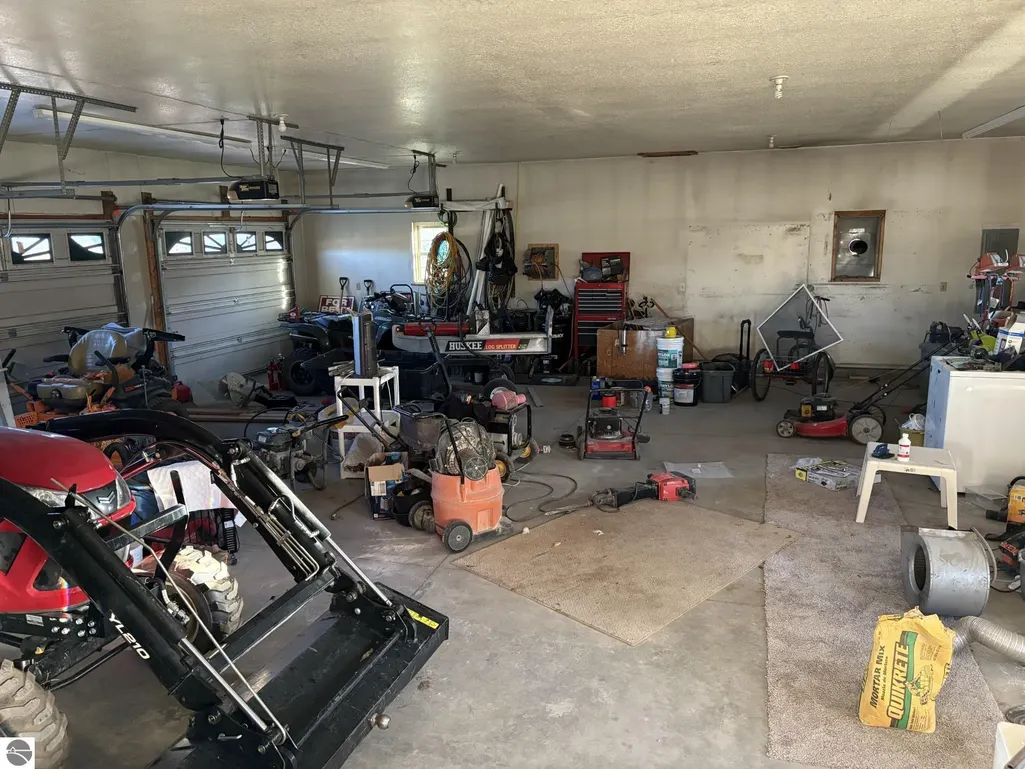
| Garage Spaces | 3 |
| Association Fee Includes | None |
| Construction Materials | Frame,Vinyl Siding,Stone |
| Pets Allowed | false |
| Year Built | 2003 |
| Stories Count | 2 |
| Township | Greendale |
| Levels | Two |
| Property Subtype | Single Family Residence |
| Waterfront Features | Pond |
| Community Features | None |
| Accessibility | Other |
| Assoc Fee Paid Per | Annually |
| County | Midland |
| New Construction | No |
| Property Type | Residential |
| Attached Garage | Yes |
| Energy Efficient | Other |
| Subdivision Name | Greendale |
| Garage Y/N | Yes |
| Green Water Conservation | Not Applicable |
| Other Structures | Other |
| Rent Includes | Other |
| Full Baths | 2 |
| Status | Active |
| Directions | Take M 20 East of Mt Pleasant approx 11 miles and turn North on Alamando |
| City | Shepherd |
| High School District | Bullock Creek School District |
| Zoning Description | Rural |
| Lot Size Units | Acres |
| Lot Size Square Feet | 139827.6 |
| Carport Y/N | No |
| Home Warranty Y/N | No |
| Ok to Lease | Other |
| Lease Renewal Y/N | No |
| Lease Considered Y/N | No |
| Primary Bedroom Level | Main |
| Living Area Units | Square Feet |
| Standard Status | Active |
| Middle/Junior School District | Bullock Creek School District |
| Elementary School District | Bullock Creek School District |
| Tax Assessed Value | 165700 |
| Ownership Type | Private Owner |
| Lease Amount Frequency | Annually |
| Legal Description | DIST:030CITY/MUNI/TWP:GREENDALE TWP SEC/TWN/RNG/MER:SEC 10 TWN14N RNG 02W SEC10 T14N R2W COM 765.88NOF SE SEC COR THW330.04 FT N 556 FT E 165.04FT,S 264 FT,E 165FT,S 292 10FT |
| Freehold | VOW,BBO,IDX |
Interior Features
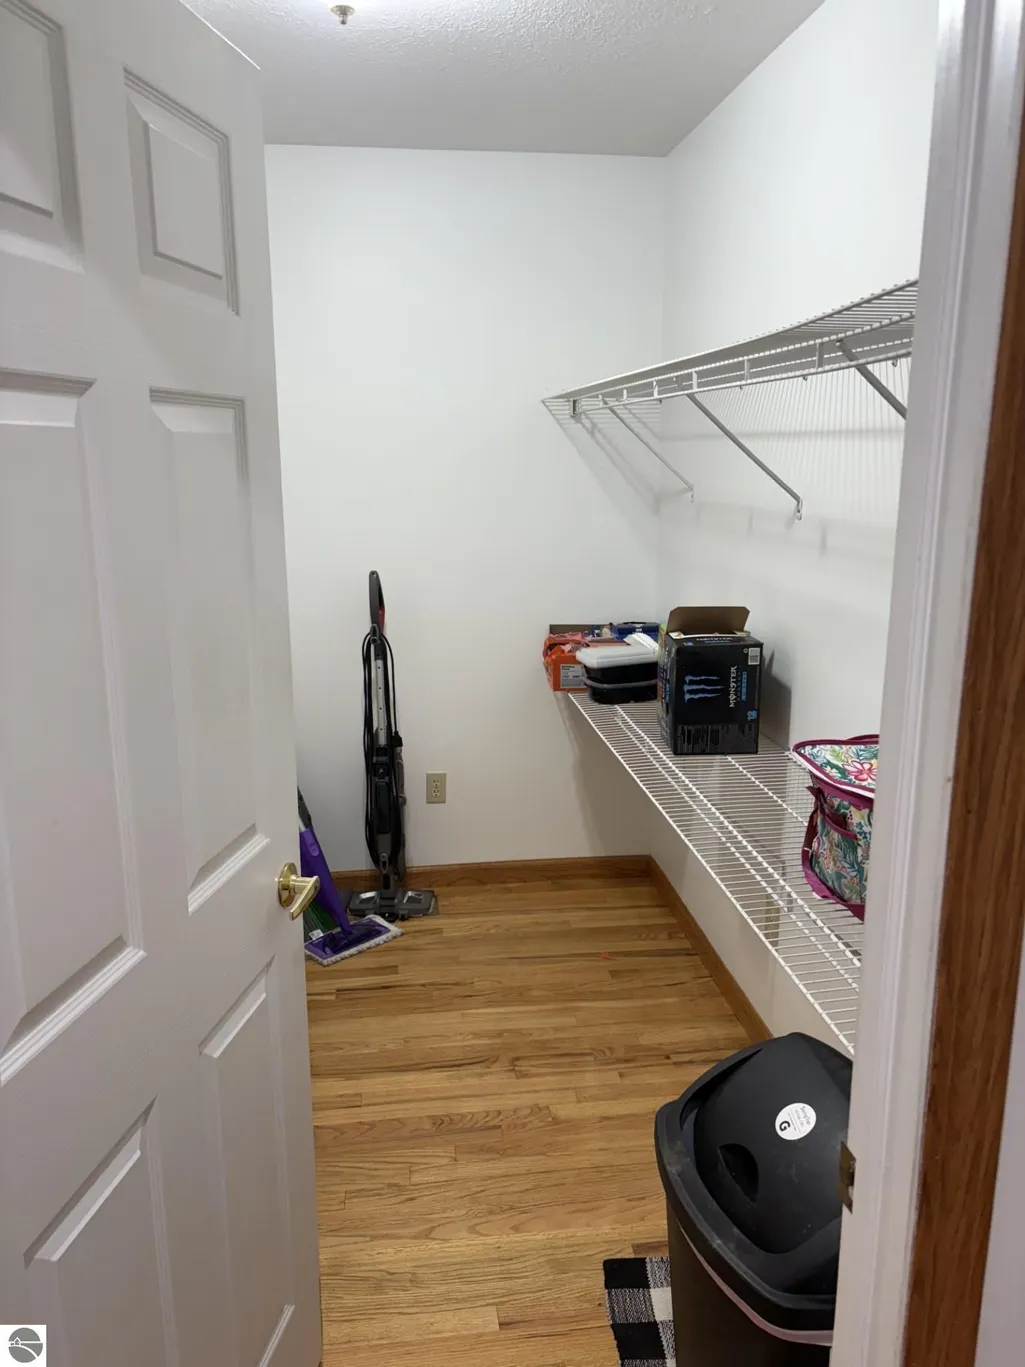
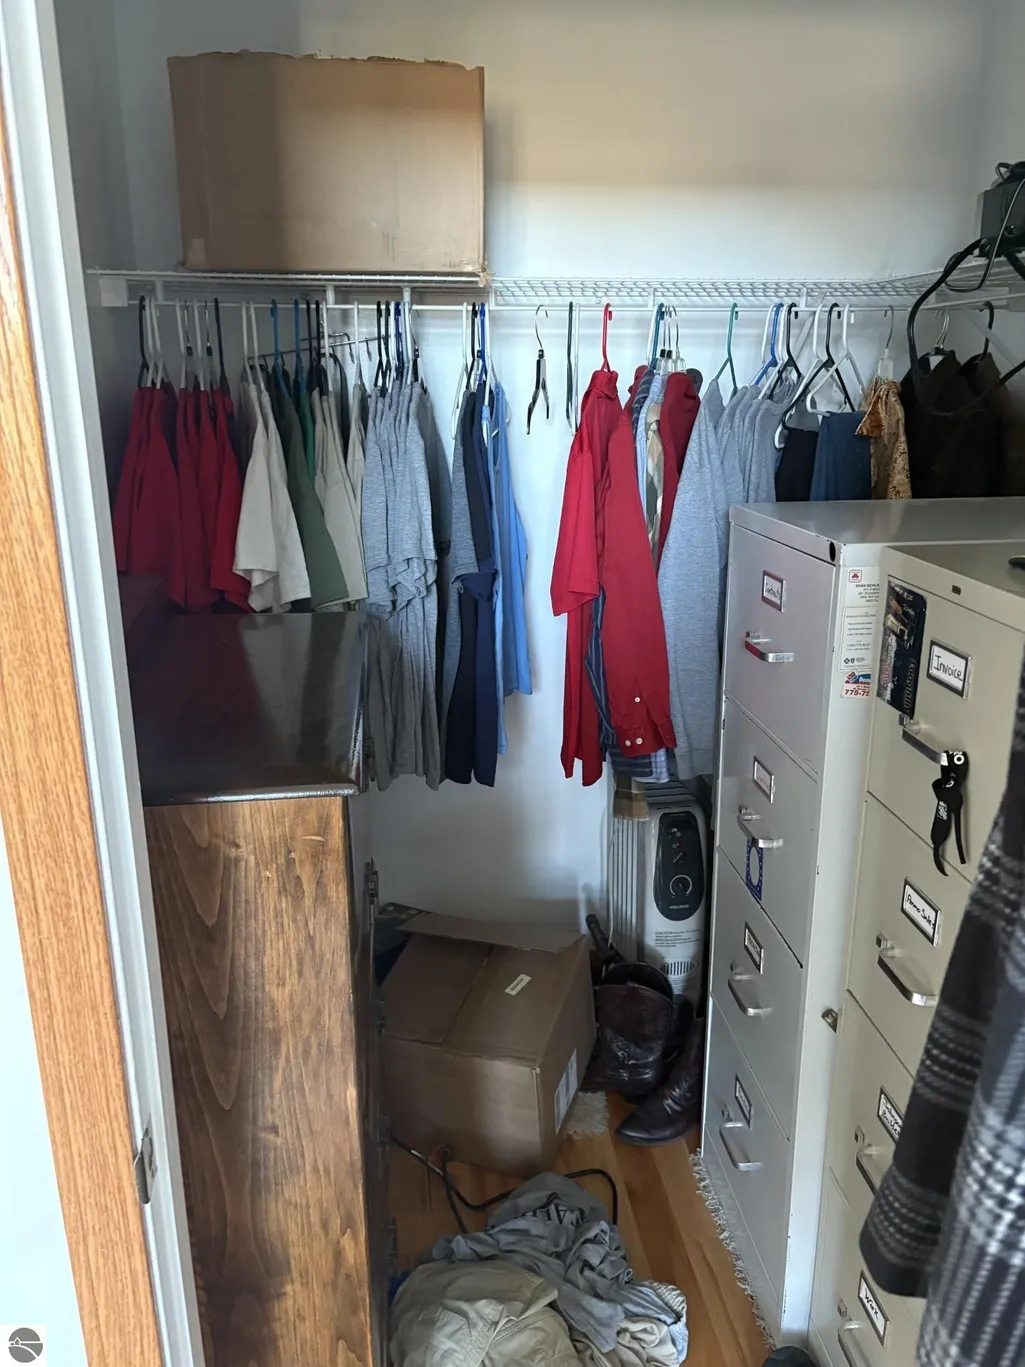
| Interior Amenities | Entrance Foyer,Walk-In Closet(s),Pantry,Loft,WiFi |
|---|---|
| Basement | Crawl Space |
| Flooring | Tile,Wood |
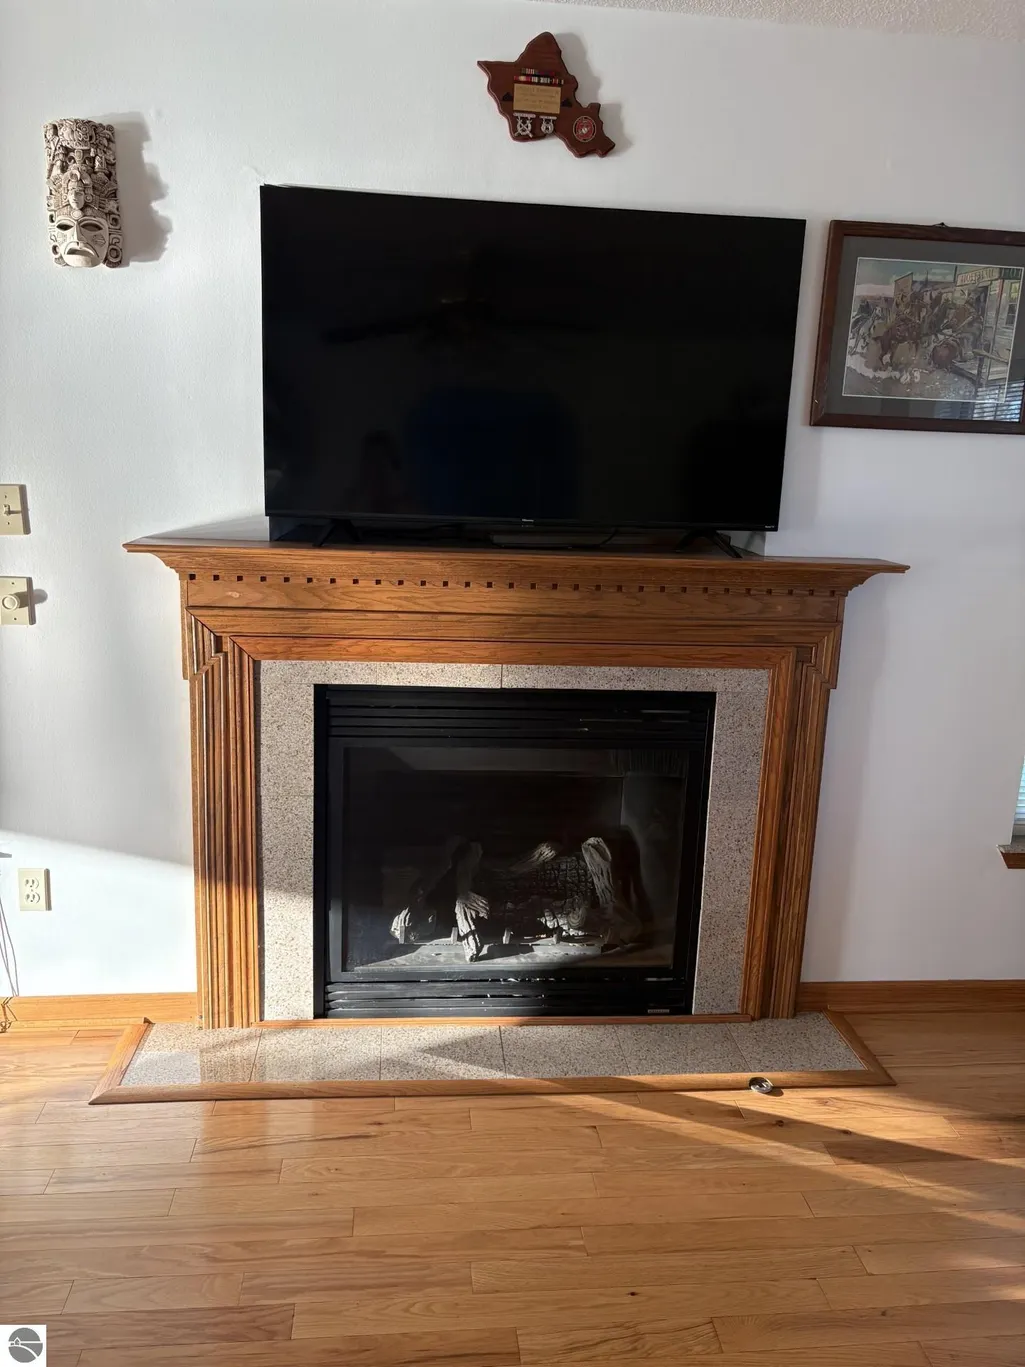
| Fireplace Features | Gas |
| Kitchen Level | Main |
| Basement (Y/N) | No |
| Air Conditioning Y/N | Yes |
| Heating Y/N | Yes |
| Window Features | Blinds |
| Fireplace Y/N | Yes |
| Above Grade Finished Area | 3500 |
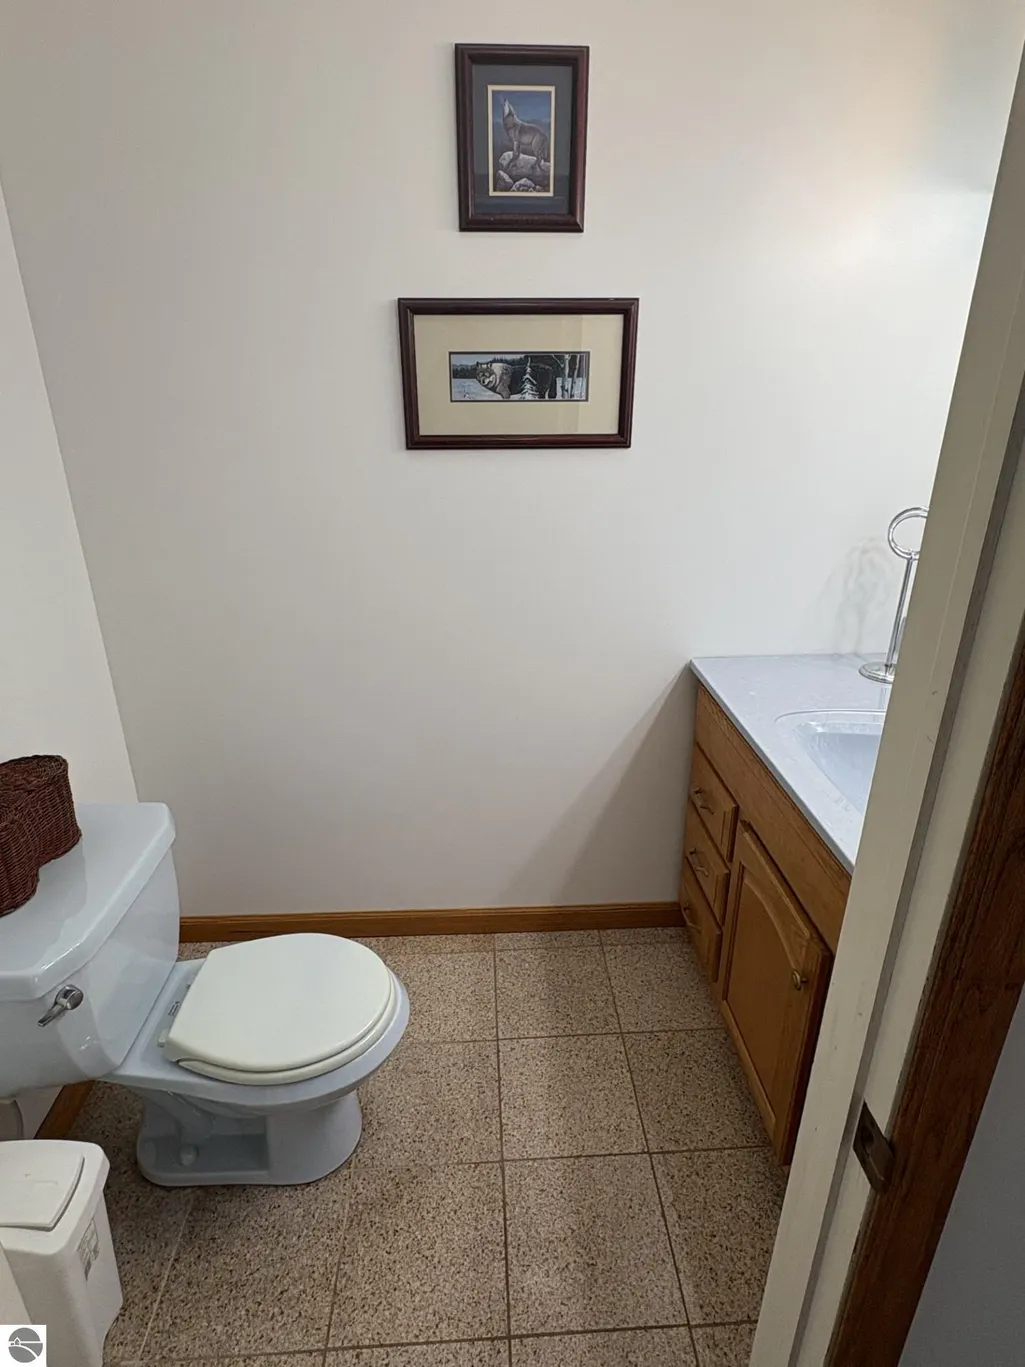
| Half Baths | 1 |
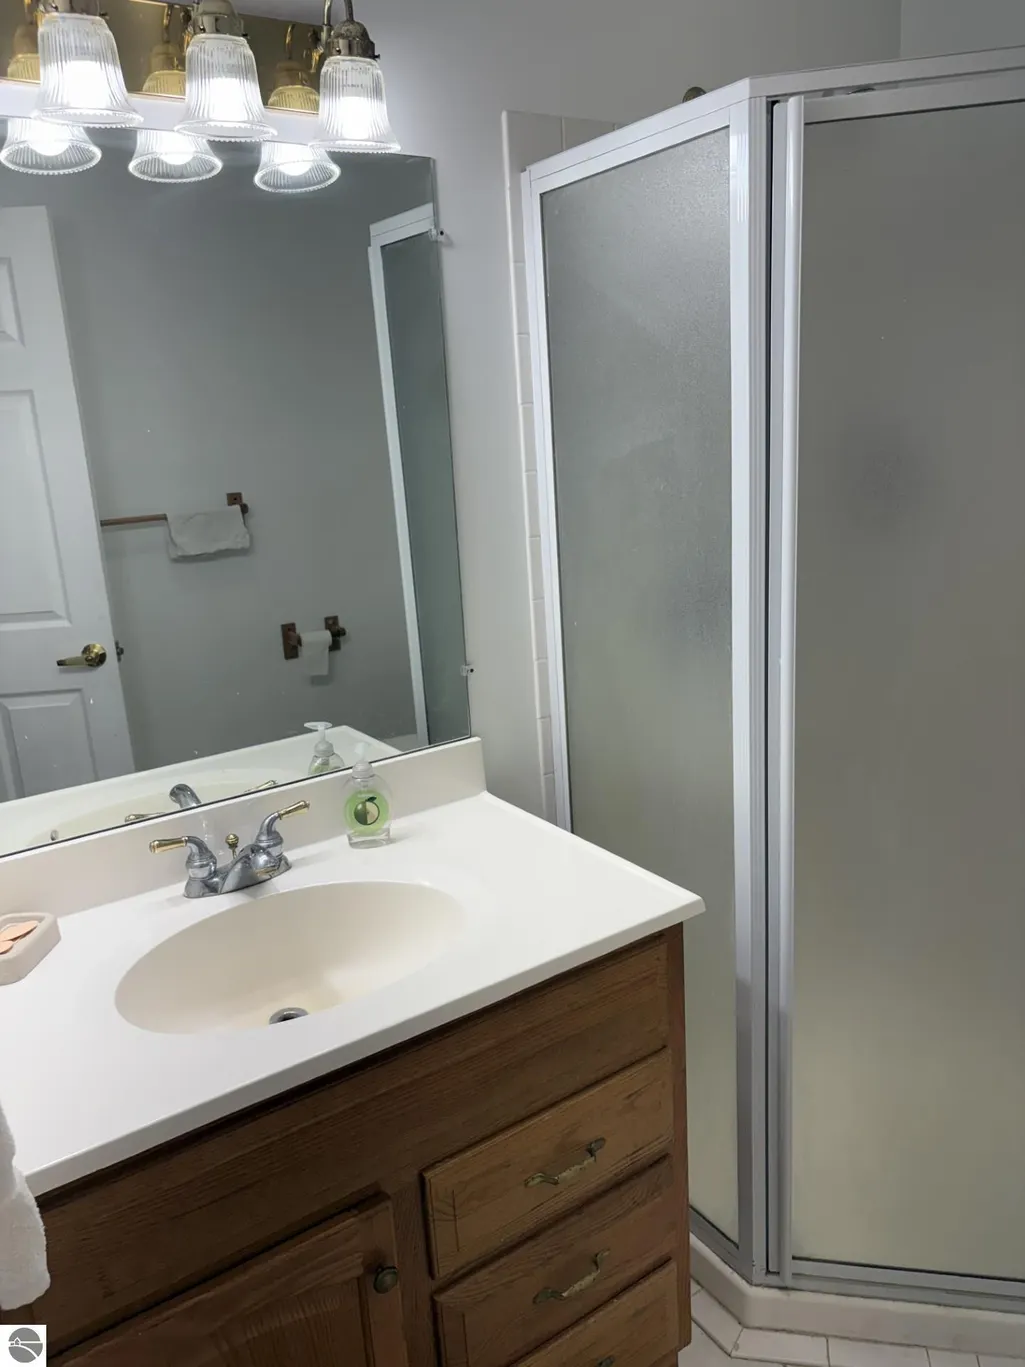
| 3/4 Baths | 1 |
| Laundry Features | Main Level |
| Total Bedrooms | 4 |
| Living Room Level | Main |
| Main Level Bedrooms | 1 |
| Main Level Bathrooms | 2 |
| Below Grade Finished Area Unit Type | Square Feet |
| Above Grade Finished Area Unit Type | Square Feet |
| Total Baths | 4 |
| Primary Bathroom Features | Private |
| Kitchen Area | 165 |
| Kitchen Length | 15 |
| Kitchen Width | 11 |
| Primary on Main | 238 |
| Second Bedroom Length | 17 |
| Second Bedroom Width | 14 |
| Bedroom 3 Area | 260 |
| Bedroom 3 Length | 20 |
| Bedroom 3 Width | 13 |
| Bedroom 4 Area | 338 |
| Bedroom 4 Length | 26 |
| Bedroom 4 Width | 13 |
| Dining Room Area | 13 |
| Dining Room Width | 8 |
| Living Room Area | 352 |
| Living Room Length | 22 |
| Living Room Width | 16 |
| Primary Bedroom Area | 169 |
| Primary Bedroom Length | 13 |
| Primary Bedroom Width | 13 |
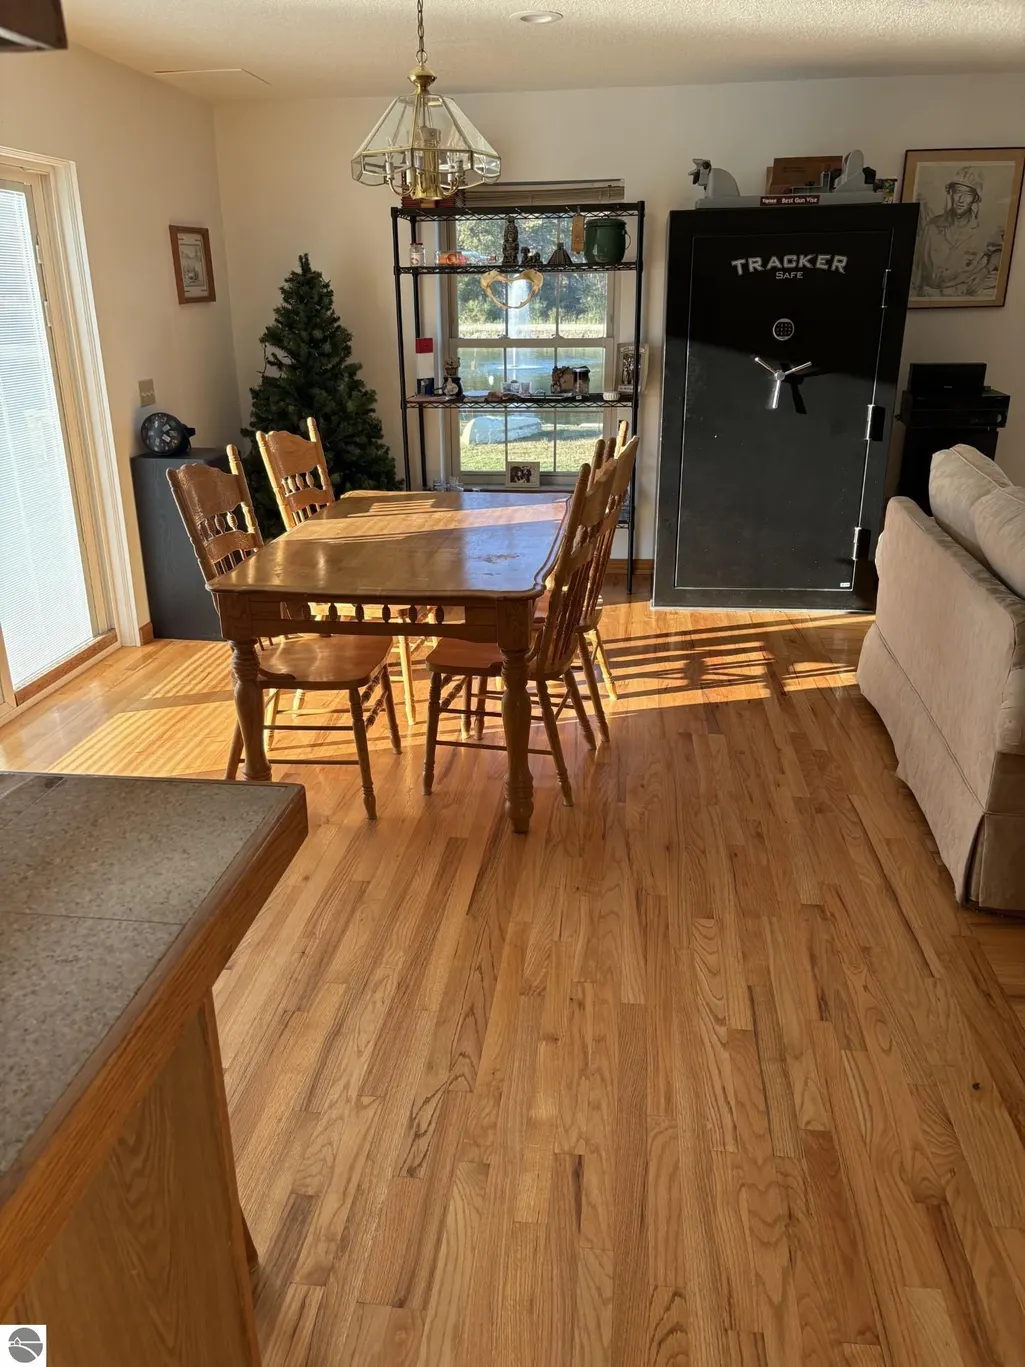
| Dining Room Level | Main |
| Dining Room Area | 104 |
| Bedroom 4 Level | Upper |
| Bedroom 3 Level | Upper |
| Second Bedroom Level | Upper |
Exterior Features
| Exterior Amenities | Sidewalk |
|---|---|
| Parking Features | Concrete,Attached,Garage Door Opener,Concrete Floors |
| Lot Features | Cleared,Level,Landscaped,Split Possible |
| Water Source | Private |
| Lot Size Area | 3.21 |
| Foundation Details | Block |
| Number of Buildings | 2 |
| Spa | No |
| Lot Dimensions | 330x423.7 |
| Lot Size Acres | 3.21 |
| Road Surface Type | Gravel |
| Waterfront Y/N | No |
| Road Responsibility | Private Maintained Road |
| Horse Y/N | No |
Amenities
- Foreclosure
- Views
- Short Sale
- New Construction
- Adult 55+
- Lease To Own
- No HOA Fees
- Furnished
- Primary On Main
- Air Conditioning
- Seller Finance
- Green
- Fixer Upper
- Horse
- Golf
- Fireplace
- Deck
- Garage
- Basement
- Pool
Property vs Single Family Average in 48883
Price
Year Built
 Listing information is provided by Participants of the MichRIC MLS. IDX information is provided exclusively for personal, non-commercial use, and may not be used for any purpose other than to identify prospective properties consumers may be interested in purchasing. Information deemed reliable but not guaranteed. ©: MichRIC MLS. Last Update September 23, 2026 1:56 PM UTC
 Northern Great Lakes REALTORS® MLS All information deemed reliable but not guaranteed. All properties are subject to prior sale, change or withdrawal. Neither listing broker(s) or information provider(s) shall be responsible for any typographical errors, misinformation, misprints and shall be held totally harmless. Listing(s) information is provided for consumer's personal, non-commercial use and may not be used for any purpose other than to identify prospective properties consumers may be interested
