



Address
12506 E Shore Drive, Millersburg, MI
Price
$ 159,900
Property Attributes
- MLS#1942311
- TypeSingle Family
- Listing Status Active
- CountyPRESQUE ISLE
- CityMillersburg
- AreaPresque Isle
- NeighborhoodCase
- Zip49759
- StyleCottage
- Year Built1970
- Taxes$ 945
- Price$ 159,900
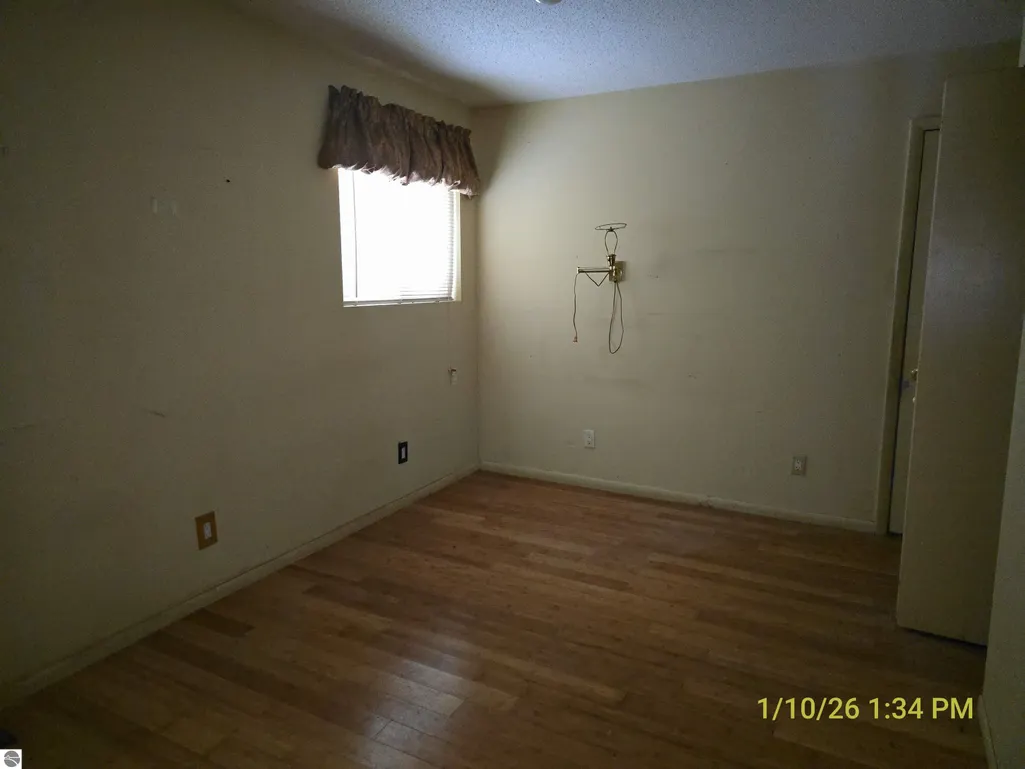
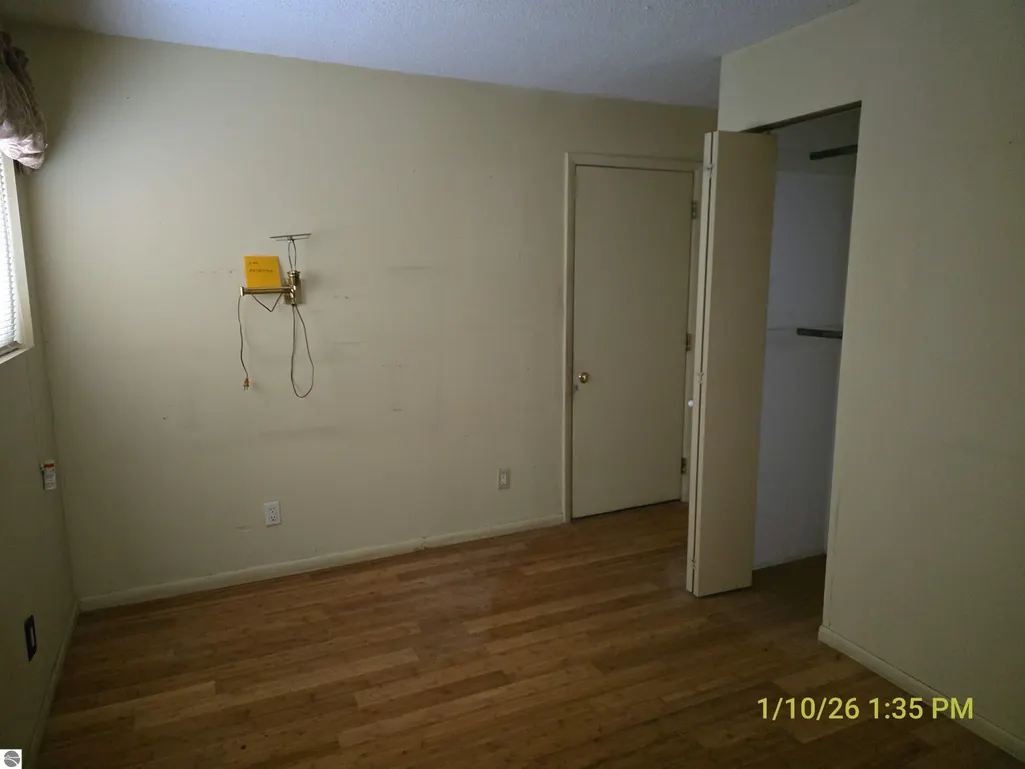
- Bedrooms2
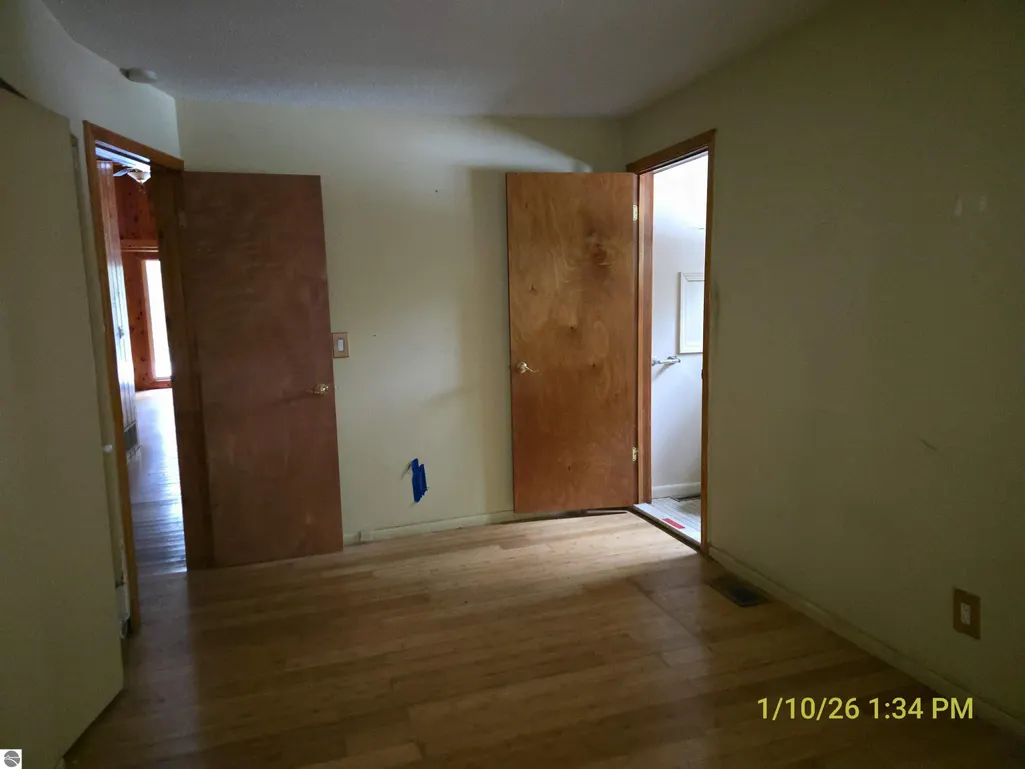
- Full Bathrooms2
- Half Bathrooms0
- Sqr Footage1052
- Lot Size0.41 Acres
Data Source:
Northern Great Lakes REALTORS® MLS (NGLRMLS)
Property Description
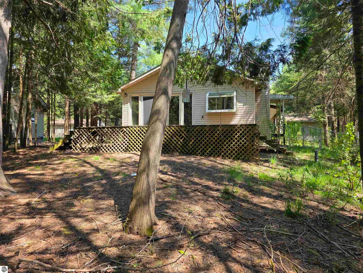
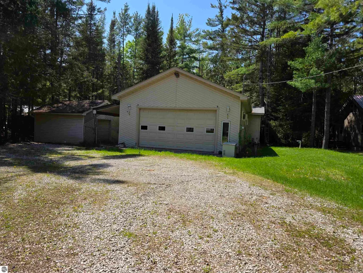
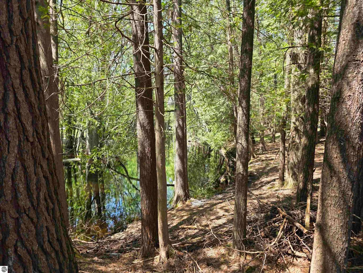
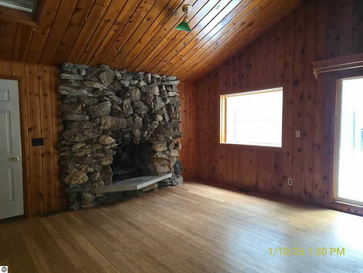
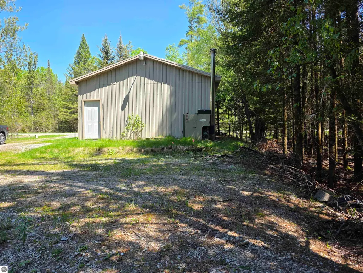
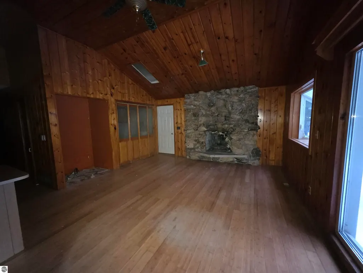
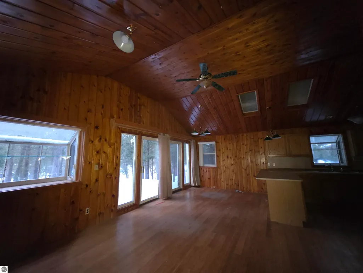
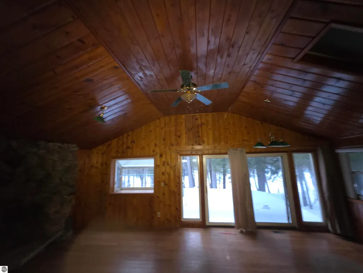
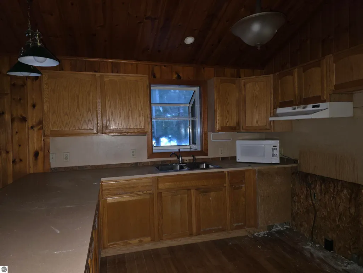
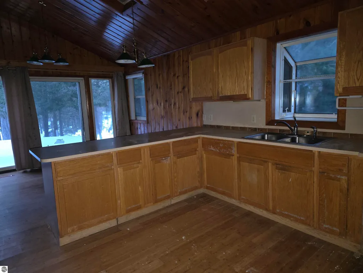
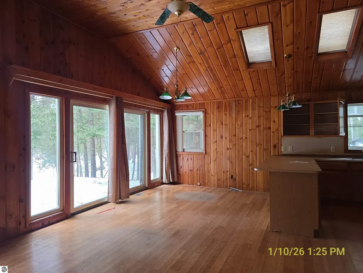
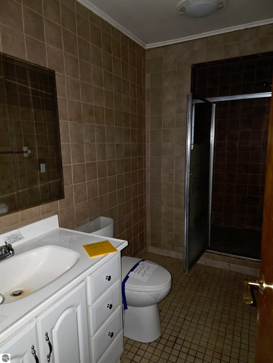
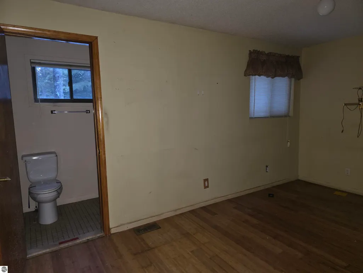
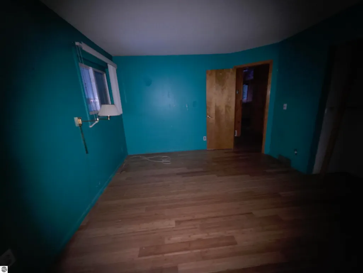
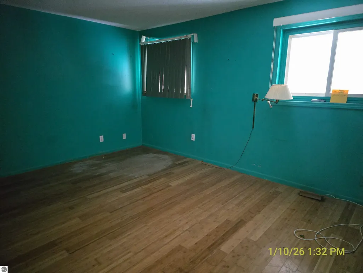
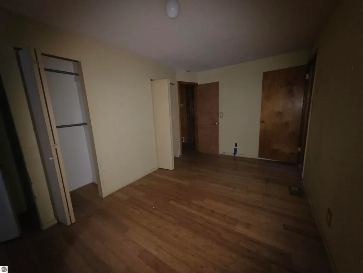
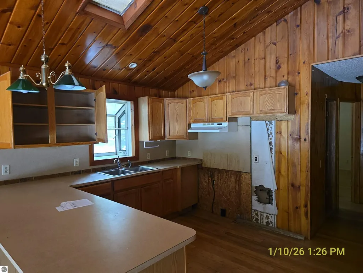
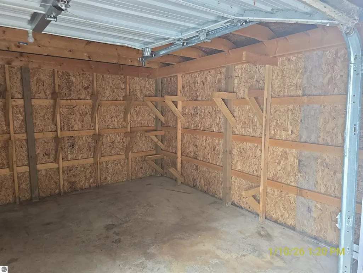
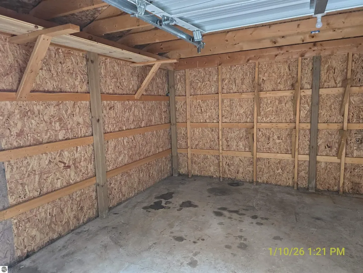
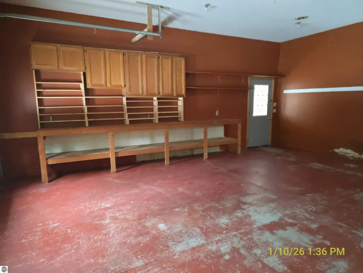
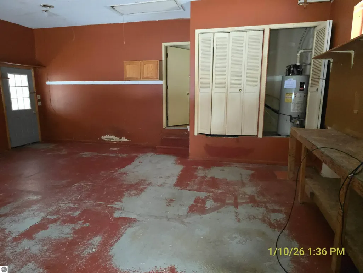
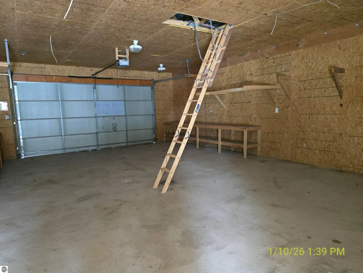
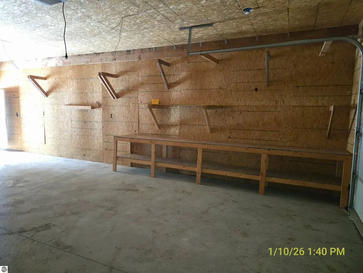
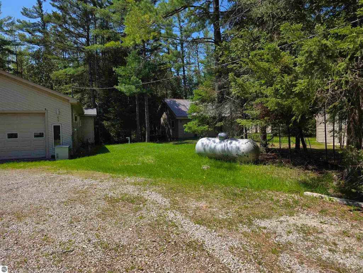
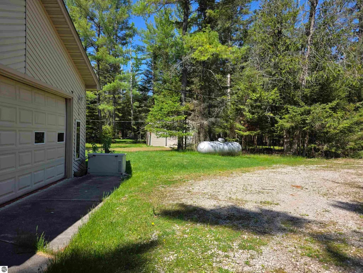
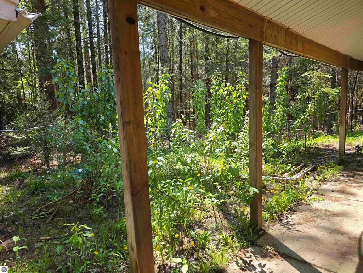
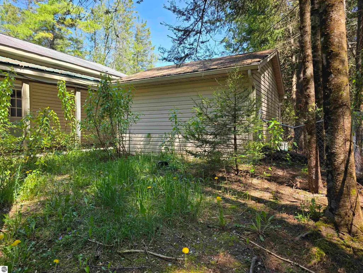
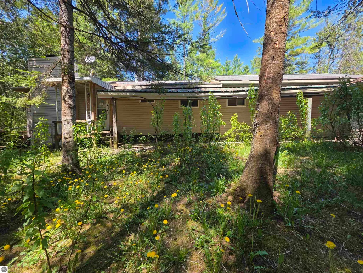
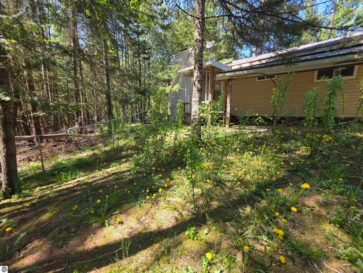
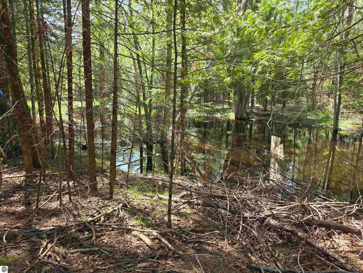
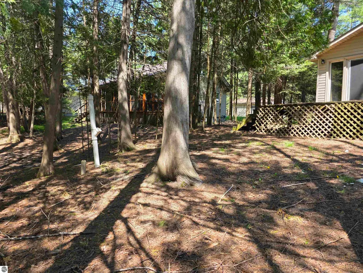
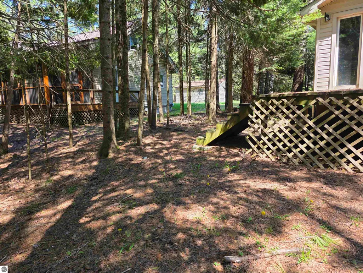
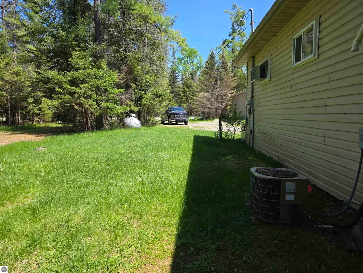
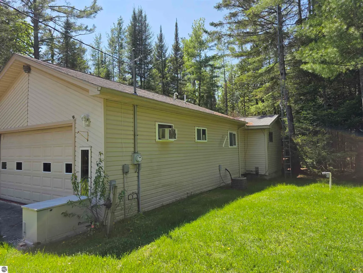
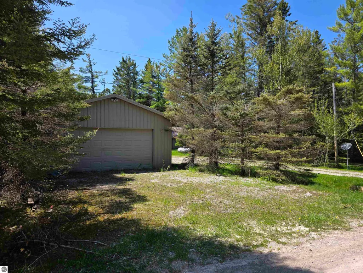
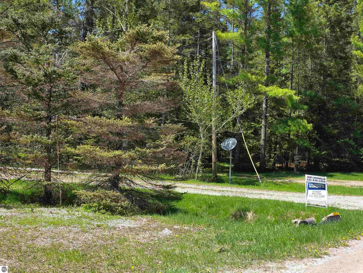
REDUCED $10,000! Tucked into a serene wooded setting in Presque Isle County, this inviting single-family Northern getaway in the Rainy Lake Association is the kind of vacation home that immediately feels like a true escape-with amenities. The rustic tongue-and-groove pine interior with a tumbled dry stack limestone natural fireplace as the centerpiece, is ready to update and enjoy for many wonderful seasons to come. Inside, you will find 2 bedrooms, 2 bathrooms, and 1,052 sq ft designed for easy weekends and year-round traditions. The warm pine finish sets the tone for relaxed, cabin-style living, while the natural fireplace anchors cozy evenings after a day on the trails or the lake. Step out to the screen porch and deck to slow things down, sip coffee with the trees as your backdrop, or stretch the day into dinner outdoors without losing the comfort of being sheltered. With a workshop plus a detached garage and a garden equipment shed, there is room to store gear, set up hobby space, and keep your up-north essentials organized and ready for the next trip.the property offers a rare sense of space and privacy that vacation buyers crave, plenty of breathing room for outdoor fun, and a setting that makes it easy to unplug and settle into the quiet. Whether you imagine mornings spent puttering outside, afternoons exploring, or evenings gathered by the fire, this is a place built around the simple rhythms that make getaways memorable.When you are ready to explore beyond the trees, the location puts Northern Michigan adventure close at hand: Clear Lake State Park, Rainy Lake, the Elk Capital of Michigan, plus ORV and snowmobile trails just miles away. It is an exciting vacation location that supports everything from laid-back lake days to full-throttle weekend escapes, with the comfort of coming back to your own rustic retreat.come experience how effortlessly this getaway home can be your go-to place for long weekends, holiday traditions, and every season in between!
| Price History | |
|---|---|
| 2/16/2026 | Listed $199,900 |
| 4/16/2026 | 6$189,900 |
| 6/17/2026 | 11$169,900 |
| 8/24/2026 | 6$159,900 |
General Features
| Sewer | Private Sewer |
|---|---|
| Heating | Forced Air,Fireplace(s),Propane |
| Possession | Close Of Escrow |
| Roof | Asphalt |
| Appliances | None |
| Garage Spaces | 2 |
| Association Fee Includes | None |
| Patio/Porch Features | Deck,Screened |
| Architectural Style | Cottage |
| Construction Materials | Frame,Vinyl Siding |
| Pets Allowed | false |
| Year Built | 1970 |
| View | Countryside View |
| Township | Case |
| Property Subtype | Single Family Residence |
| Tax Year | 2024 |
| Waterfront Features | Creek |
| Community Features | None |
| Accessibility | None |
| Assoc Fee Paid Per | Annually |
| County | Presque Isle |
| New Construction | No |
| Property Type | Residential |
| Attached Garage | No |
| Subdivision Name | Rainy Lake Property Assoc |
| Garage Y/N | Yes |
| Other Structures | Shed(s) |
| Full Baths | 1 |
| Status | Active |
| Directions | Hwy 33 to Co Rd 634 to E Shore Dr |
| City | Millersburg |
| High School District | Onaway Area Community School District |
| Zoning Description | Residential |
| Lot Size Units | Acres |
| Lot Size Square Feet | 17859.6 |
| Carport Y/N | No |
| Tax Annual Amount | 945 |
| Home Warranty Y/N | No |
| Property Condition | Fixer |
| Lease Renewal Y/N | No |
| Lease Considered Y/N | No |
| Primary Bedroom Level | Main |
| Living Area Units | Square Feet |
| Standard Status | Active |
| Middle/Junior School District | Onaway Area Community School District |
| Elementary School District | Onaway Area Community School District |
| Tax Assessed Value | 47618 |
| Lease Amount Frequency | Annually |
| Legal Description | HEALY CREEK SUBD LOT 8 |
| AttributionContact | Home: 231-835-1555 |
| Freehold | VOW,BBO,IDX |
Interior Features
| Interior Amenities | Cathedral Ceiling(s),Mud Room |
|---|---|
| Basement | Crawl Space |
| Fireplace Features | Wood Burning |
| Kitchen Level | Main |
| Basement (Y/N) | No |
| Air Conditioning Y/N | No |
| Heating Y/N | Yes |
| Fireplace Y/N | Yes |
| Above Grade Finished Area | 1052 |
| 3/4 Baths | 1 |
| Laundry Features | Main Level |
| Total Bedrooms | 2 |
| Living Room Level | Main |
| Main Level Bedrooms | 2 |
| Main Level Bathrooms | 2 |
| Below Grade Finished Area Unit Type | Square Feet |
| Above Grade Finished Area Unit Type | Square Feet |
| Total Baths | 2 |
| Primary Bathroom Features | None |
| Kitchen Area | 120 |
| Kitchen Length | 12 |
| Kitchen Width | 10 |
| Primary on Main | 72 |
| Second Bedroom Length | 9 |
| Second Bedroom Width | 8 |
| Living Room Area | 224 |
| Living Room Length | 14 |
| Living Room Width | 16 |
| Primary Bedroom Area | 100 |
| Primary Bedroom Length | 10 |
| Primary Bedroom Width | 10 |
| Second Bedroom Level | Main |
Exterior Features
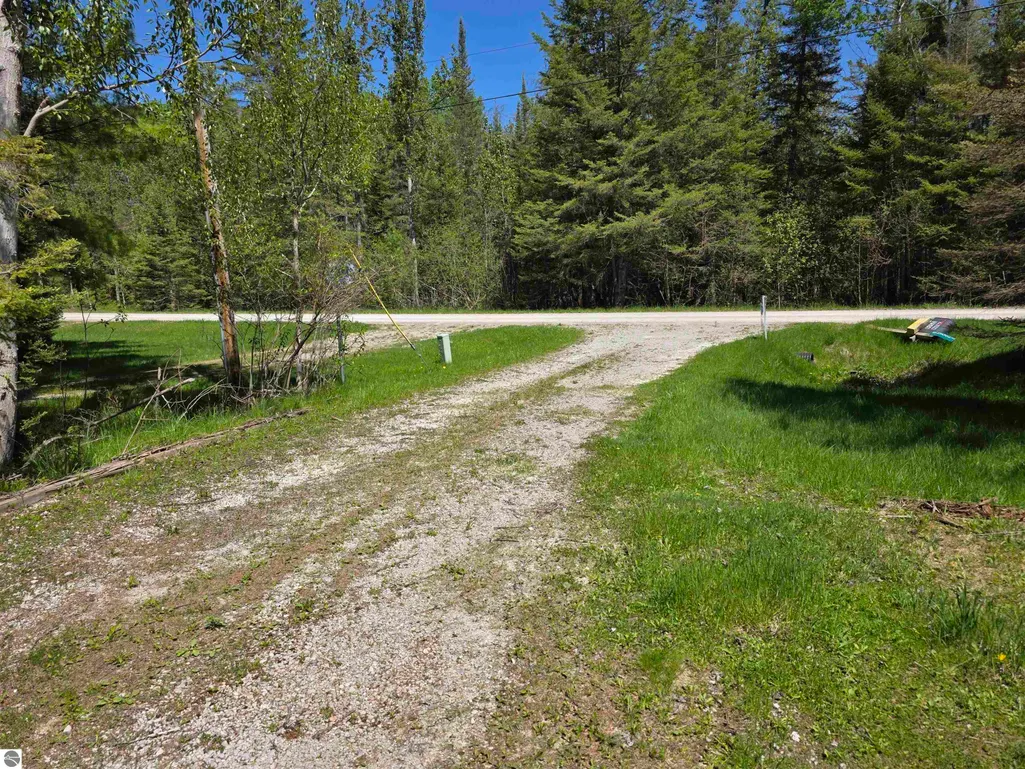
| Parking Features | Dirt,Detached |
|---|---|
| Lot Features | Wooded,Rolling Slope,Subdivided |
| Water Source | Private |
| Lot Size Area | 0.41 |
| Number of Buildings | 2 |
| Spa | No |
| Lot Dimensions | 80x224 |
| Lot Size Acres | 0.41 |
| Wooded Area | 90 |
| Road Surface Type | Gravel |
| Frontage Type | Waterfront |
| Waterfront Y/N | No |
| Horse Y/N | No |
Amenities
- Foreclosure
- Views
- Short Sale
- New Construction
- Adult 55+
- Lease To Own
- No HOA Fees
- Furnished
- Primary On Main
- Air Conditioning
- Seller Finance
- Green
- Fixer Upper
- Horse
- Golf
- Fireplace
- Deck
- Garage
- Basement
- Pool
Property vs Single Family Average in 49759
Price
Taxes
Year Built
Visits
 Listing information is provided by Participants of the MichRIC MLS. IDX information is provided exclusively for personal, non-commercial use, and may not be used for any purpose other than to identify prospective properties consumers may be interested in purchasing. Information deemed reliable but not guaranteed. ©: MichRIC MLS. Last Update September 25, 2026 7:39 PM UTC
 Northern Great Lakes REALTORS® MLS All information deemed reliable but not guaranteed. All properties are subject to prior sale, change or withdrawal. Neither listing broker(s) or information provider(s) shall be responsible for any typographical errors, misinformation, misprints and shall be held totally harmless. Listing(s) information is provided for consumer's personal, non-commercial use and may not be used for any purpose other than to identify prospective properties consumers may be interested
