












Address
16121 130th Avenue, Leroy, MI
Price
$ 525,000
Property Attributes
- MLS#1942930
- TypeSingle Family
- Listing Status Active
- CountyOSCEOLA
- CityLeroy
- AreaOsceola
- NeighborhoodRose Lake
- Zip49655
- Style
- Year Built2002
- Price$ 525,000
- Bedrooms3
- Full Bathrooms1
- Half Bathrooms0
- Sqr Footage1008
- Lot Size55 Acres
Data Source:
Northern Great Lakes REALTORS® MLS (NGLRMLS)
Property Description
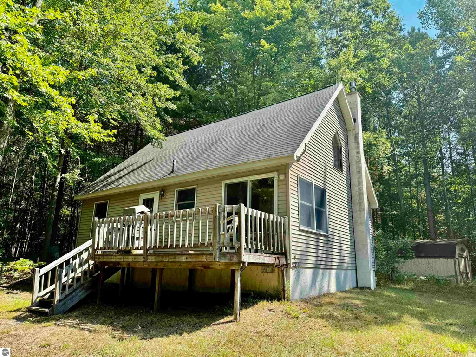
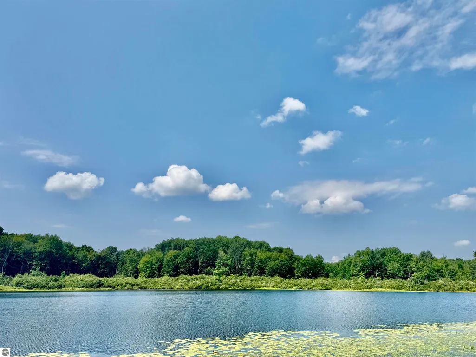
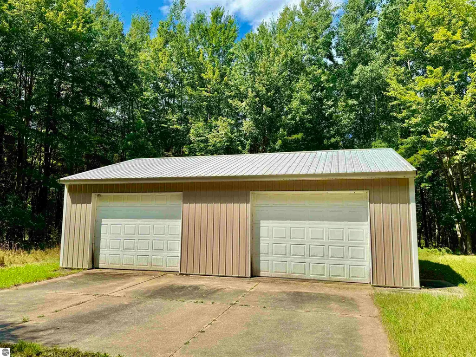
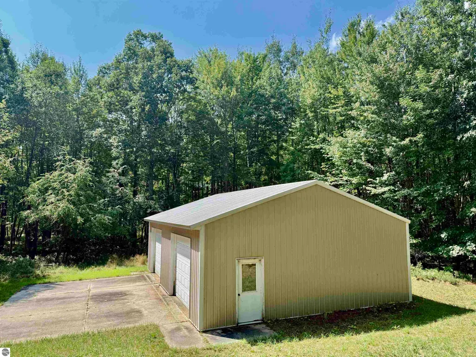
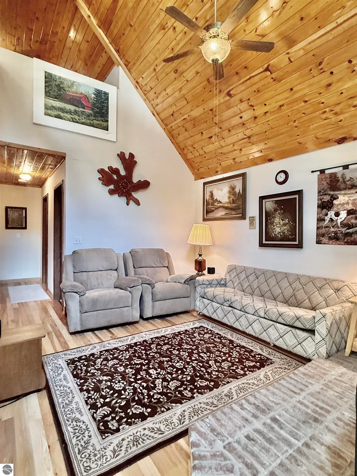
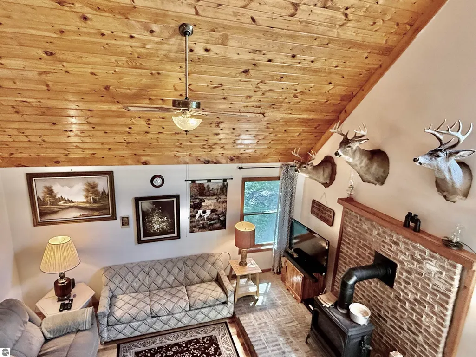
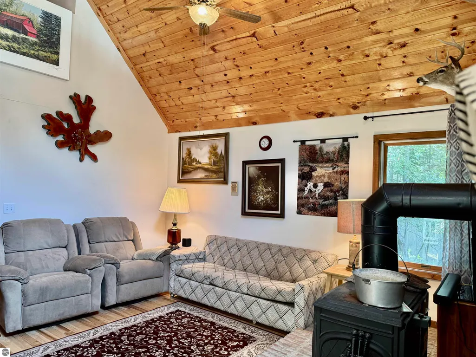
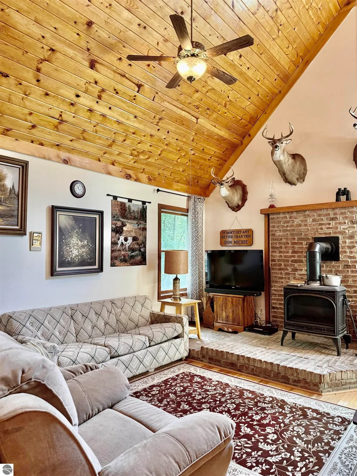
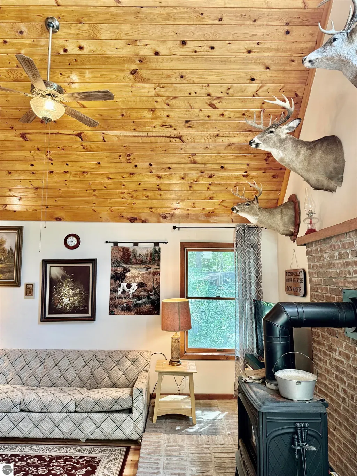
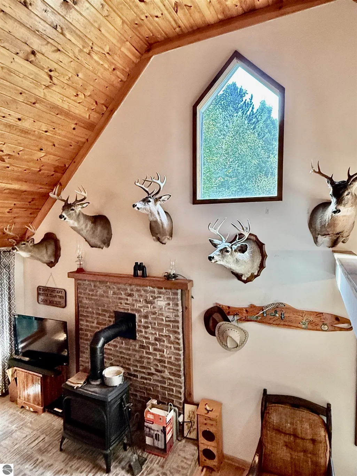
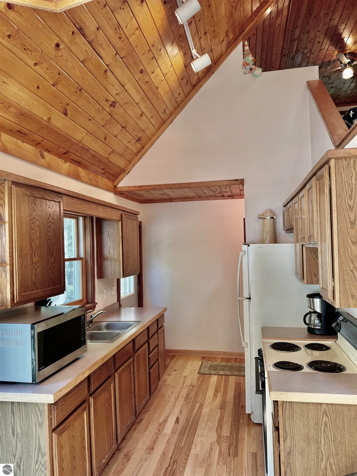
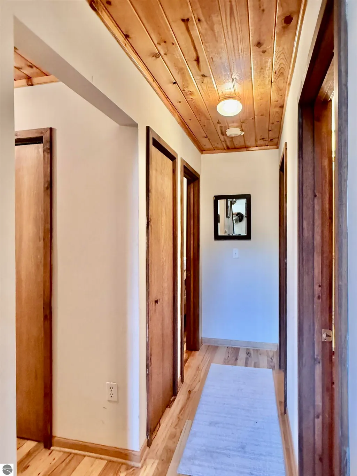
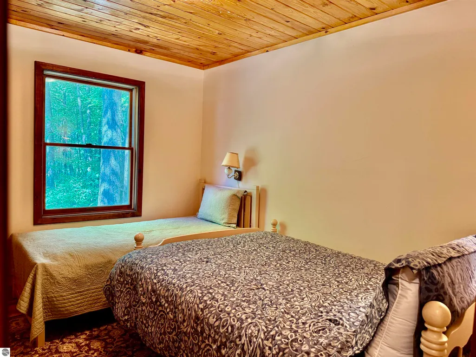
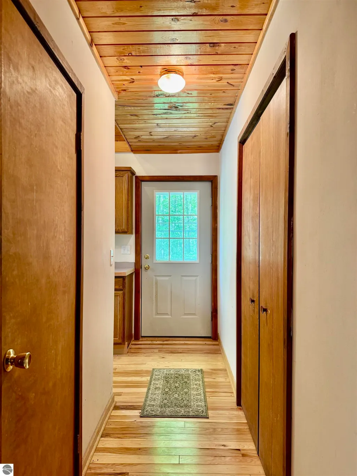
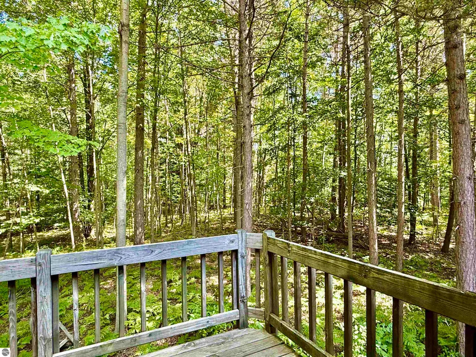
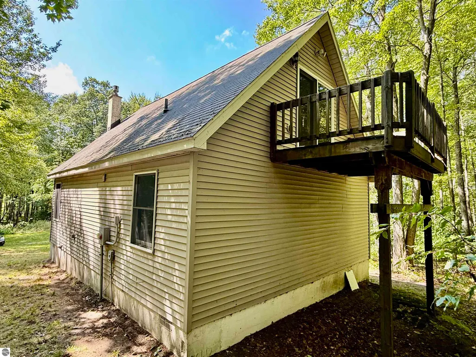
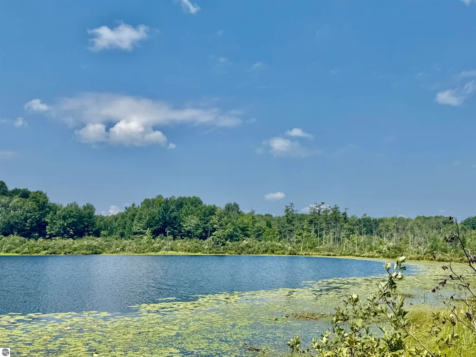
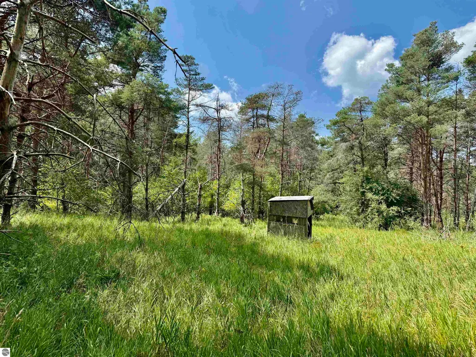
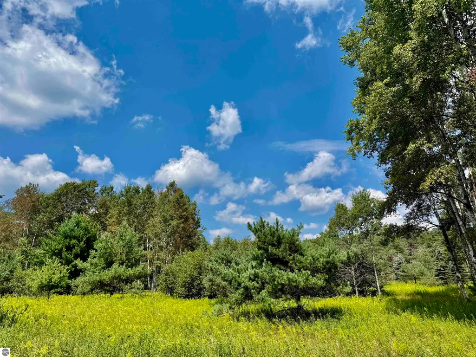
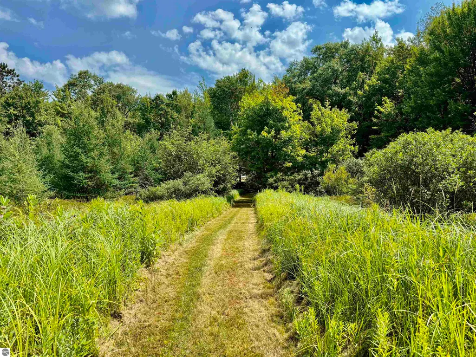
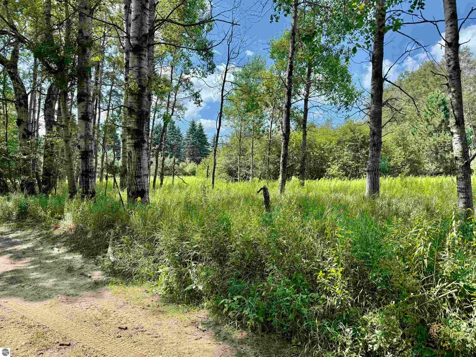
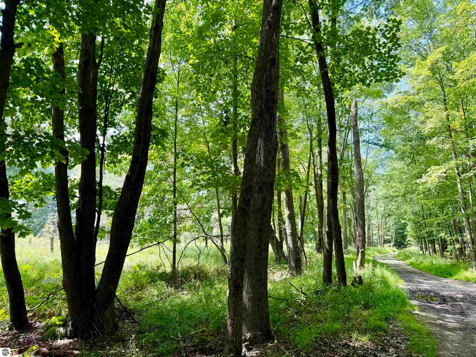
YOUR PRIVATE RETREAT AWAITS - Modern Cabin built in 2002 on 55 Acres with Direct Private Lake Frontage & Premier Hunting. Escape to your own secluded paradise with this extraordinary 55-acre wooded estate, offering a perfect blend of modern comfort, natural beauty, and outdoor adventure. This property features direct water frontage on a private lake, where the only sounds you’ll hear are the gently ripple of water, the whisper of the trees, and the calls of native wildlife. The modern cabin is designed for both relaxation and comfort, boasting warm, inviting interiors with soaring vaulted, tongue-&-groove ceilings and hardwood floors for the perfect balance of rustic charm with contemporary finishes. An insulated 30x40 pole barn to house your sportsman’s equipment. Take a leisurely stroll down the sun-soaked path to your lakeside dock or cozy up by the fire after a day in the great outdoors. For the sportsman, this property is a true gem: with deer, turkey, fowl, plus excellent fishing. With 55 acres of level terrain, varying from hardwoods, blue spruce to open meadows and water frontage, there’s no shortage of opportunities for hiking, boating, or simply unwinding in your own private sanctuary. Whether you’re seeking a peaceful weekend retreat or a hunting and fishing haven, this property delivers an unmatched lifestyle of privacy, beauty and adventure.
| Price History | |
|---|---|
| 3/12/2026 | Listed $550,000 |
| 6/2/2026 | 5$525,000 |
General Features
| Sewer | Private Sewer |
|---|---|
| Heating | Space Heater,Propane |
| Possession | Negotiable |
| Roof | Asphalt |
| Appliances | Refrigerator,Oven/Range,Disposal,Electric Water Heater |
| Garage Spaces | 4 |
| Association Fee Includes | None |
| Patio/Porch Features | Deck |
| Construction Materials | Frame,Vinyl Siding |
| Pets Allowed | false |
| Year Built | 2002 |
| View | Countryside View |
| Stories Count | 1 |
| Township | Rose Lake |
| Levels | One and One Half |
| Property Subtype | Single Family Residence |
| Waterfront Features | Inland Lake,Private Lake,No Wake |
| Community Features | None |
| Accessibility | None |
| Assoc Fee Paid Per | Annually |
| County | Osceola |
| New Construction | No |
| Property Type | Residential |
| Attached Garage | No |
| Subdivision Name | Metes & Bounds |
| Garage Y/N | Yes |
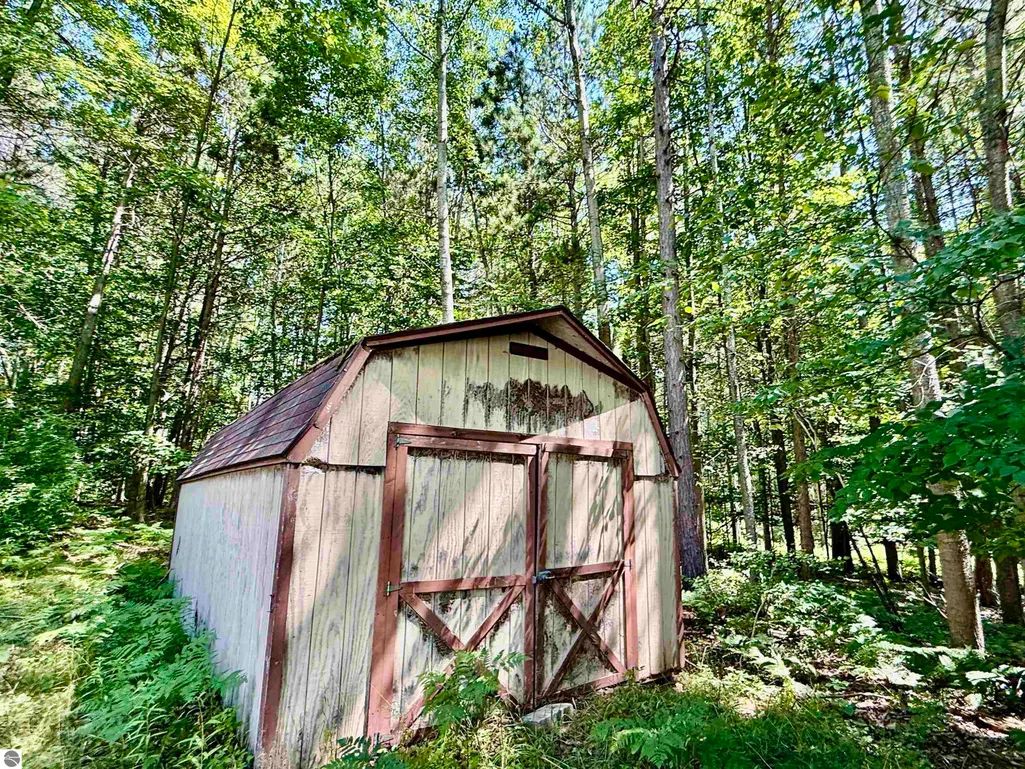
| Other Structures | Pole Building(s),Shed(s) |
| Full Baths | 1 |
| Status | Active |
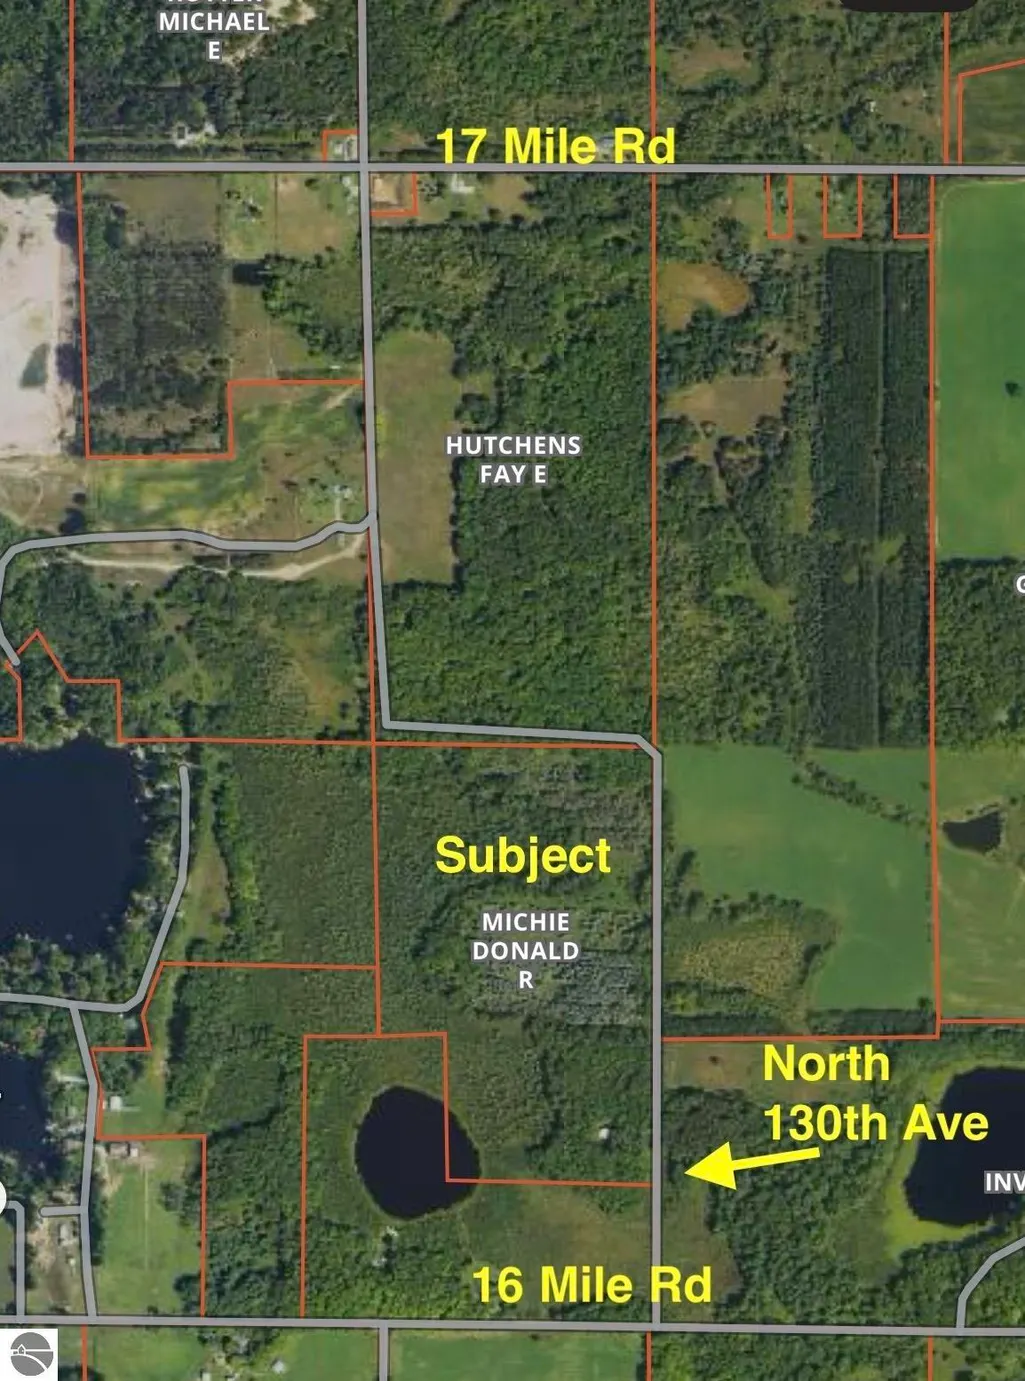
| Directions | In between 16 Mile Rd and 17 Mile Rd on North 130th Ave. It is more easily accessible to go from 16 Mile Rd to North 130th Ave. Last photo in listing shows an aerial. |
| City | Leroy |
| Body of Water | Little Mud Lake |
| High School District | Pine River Area Schools |
| Zoning Description | Residential |
| Lot Size Units | Acres |
| Lot Size Square Feet | 2395800 |
| Carport Y/N | No |
| Home Warranty Y/N | No |
| Lease Renewal Y/N | No |
| Lease Considered Y/N | No |
| Virtual Tour | https://youtube.com/shorts/QaUoEwBw4KM?feature=share |
| Primary Bedroom Level | Main |
| Living Area Units | Square Feet |
| Standard Status | Active |
| Middle/Junior School District | Pine River Area Schools |
| Elementary School District | Pine River Area Schools |
| Tax Assessed Value | 71439 |
| Ownership Type | Private Owner |
| Lease Amount Frequency | Annually |
| Legal Description | SEC 12 T19N R9W NW 1/4 OF SW 1/4,& NE 1/4 OF SW 1/4 OF SW 1/4,& E 1/2 OF NW 1/4 OF SW 1/4 OFSW 1/4 55A M/L |
| Freehold | VOW,BBO,IDX |
Interior Features
| Interior Amenities | Vaulted Ceiling(s),Drywall,Ceiling Fan(s) |
|---|---|
| Basement | Crawl Space |
| Flooring | Wood |
| Fireplace Features | Gas,Stove |
| Kitchen Level | Main |
| Basement (Y/N) | No |
| Air Conditioning Y/N | Yes |
| Heating Y/N | Yes |
| Window Features | Blinds,Drapes |
| Fireplace Y/N | Yes |
| Above Grade Finished Area | 1008 |
| Laundry Features | Main Level |
| Total Bedrooms | 3 |
| Entry Level | 1 |
| Living Room Level | Main |
| Main Level Bedrooms | 2 |
| Main Level Bathrooms | 1 |
| Below Grade Finished Area Unit Type | Square Feet |
| Above Grade Finished Area Unit Type | Square Feet |
| Total Baths | 1 |
| Primary Bathroom Features | None |
| Kitchen Area | 68.256 |
| Kitchen Length | 7.11 |
| Kitchen Width | 9.6 |
| Primary on Main | 79.38 |
| Second Bedroom Length | 8.1 |
| Second Bedroom Width | 9.8 |
| Bedroom 3 Area | 166.5 |
| Bedroom 3 Length | 11.1 |
| Bedroom 3 Width | 15 |
| Dining Room Area | 7 |
| Dining Room Width | 6 |
| Living Room Area | 232.44 |
| Living Room Length | 14.9 |
| Living Room Width | 15.6 |
| Primary Bedroom Area | 99.179999999 |
| Primary Bedroom Length | 11.4 |
| Primary Bedroom Width | 8.7 |
| Dining Room Level | Main |
| Dining Room Area | 42 |
| Bedroom 3 Level | Upper |
| Second Bedroom Level | Main |
Exterior Features
| Exterior Amenities | Balcony |
|---|---|
| Parking Features | Dirt,Pole Construction |
| Lot Features | Wooded-Hardwoods,Wooded,Evergreens,Sloped,Metes and Bounds |
| Water Source | Private |
| Lot Size Area | 55 |
| Foundation Details | Block |
| Number of Buildings | 3 |
| Spa | No |
| Lot Size Acres | 55 |
| Frontage Length | 349 |
| Frontage Type | Waterfront |
| Waterfront Y/N | Yes |
| Road Frontage Type | Easement |
| Other Equipment | Dish TV |
| Road Responsibility | Public Maintained Road |
| Horse Y/N | No |
Amenities
- Foreclosure
- Views
- Short Sale
- New Construction
- Adult 55+
- Lease To Own
- No HOA Fees
- Furnished
- Primary On Main
- Air Conditioning
- Seller Finance
- Green
- Fixer Upper
- Horse
- Golf
- Fireplace
- Deck
- Garage
- Basement
- Pool
Property vs Single Family Average in 49655
Price
Year Built
 Listing information is provided by Participants of the MichRIC MLS. IDX information is provided exclusively for personal, non-commercial use, and may not be used for any purpose other than to identify prospective properties consumers may be interested in purchasing. Information deemed reliable but not guaranteed. ©: MichRIC MLS. Last Update September 23, 2026 1:56 PM UTC
 Northern Great Lakes REALTORS® MLS All information deemed reliable but not guaranteed. All properties are subject to prior sale, change or withdrawal. Neither listing broker(s) or information provider(s) shall be responsible for any typographical errors, misinformation, misprints and shall be held totally harmless. Listing(s) information is provided for consumer's personal, non-commercial use and may not be used for any purpose other than to identify prospective properties consumers may be interested
