

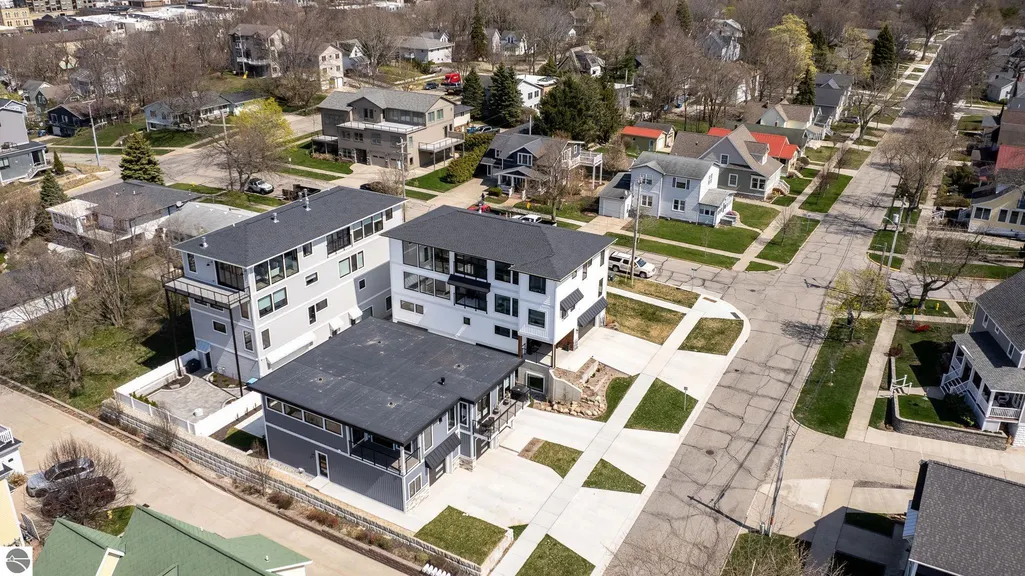
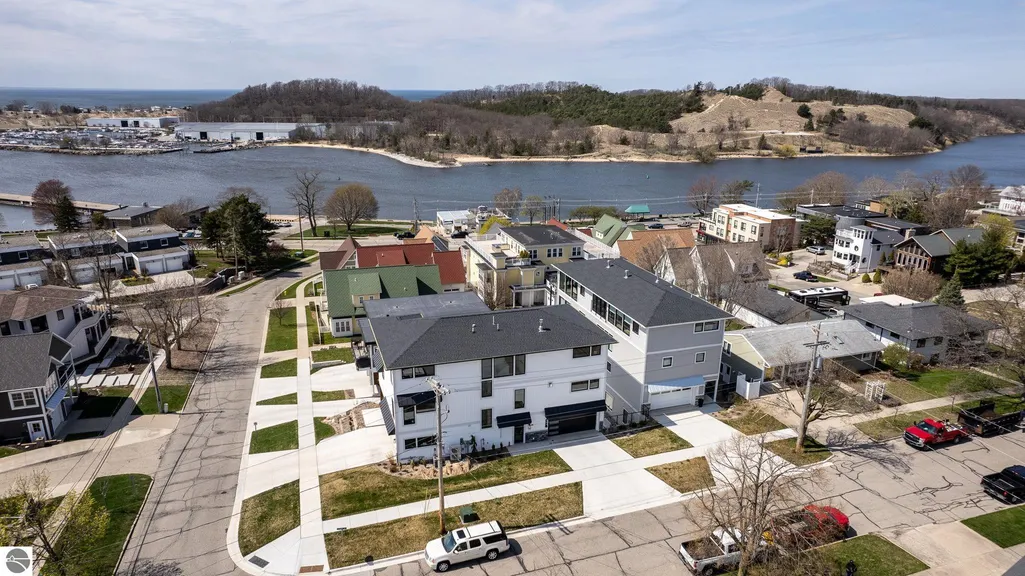
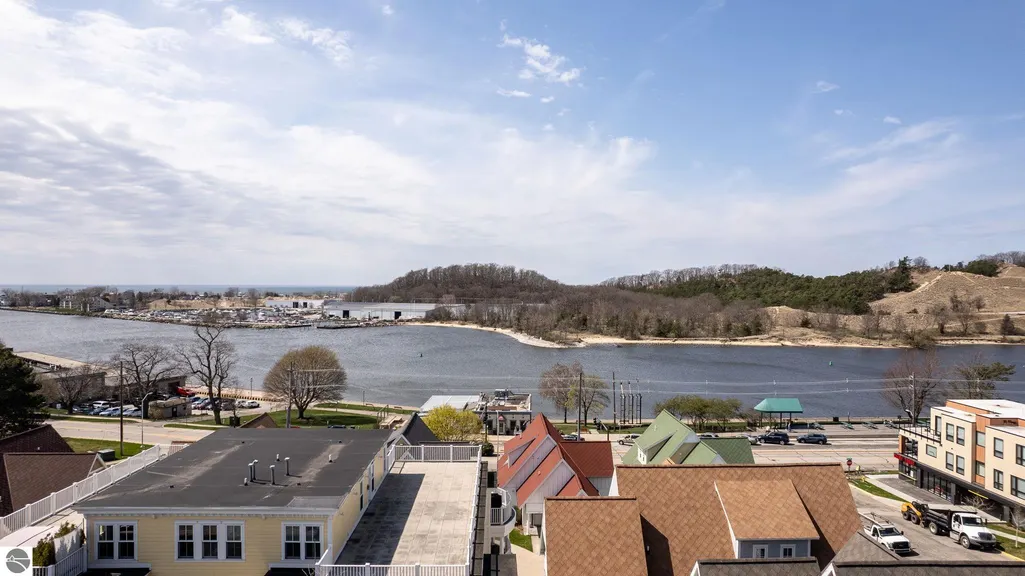
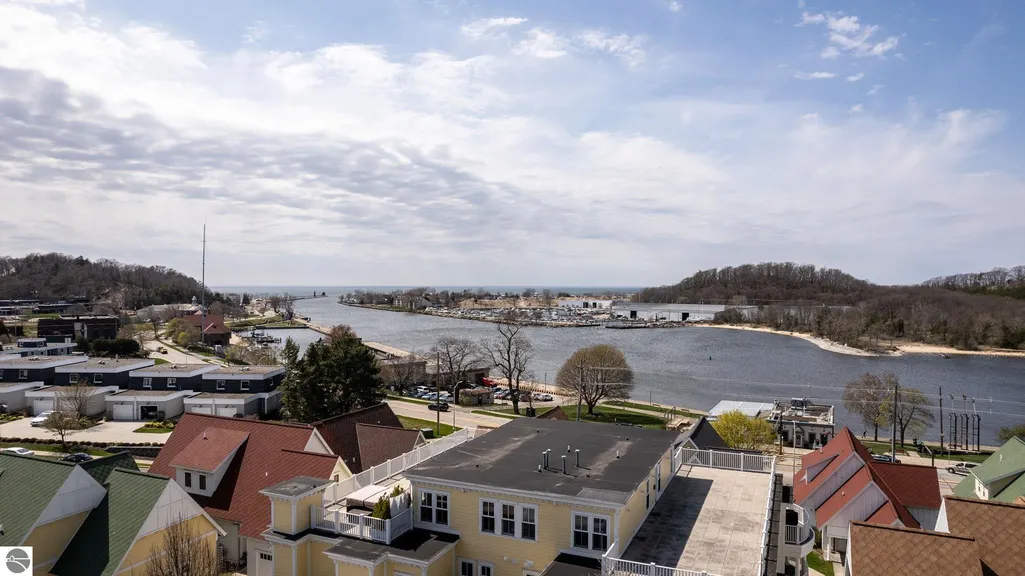






Address
49 Howard Avenue # #1, Grand Haven, MI
Price
$ 1,399,000
Property Attributes
- MLS#1944019
- TypeSingle Family
- Listing Status Active
- CountyOTTAWA
- CityGrand Haven
- AreaOttawa
- NeighborhoodGrand Haven Charter
- Zip49517
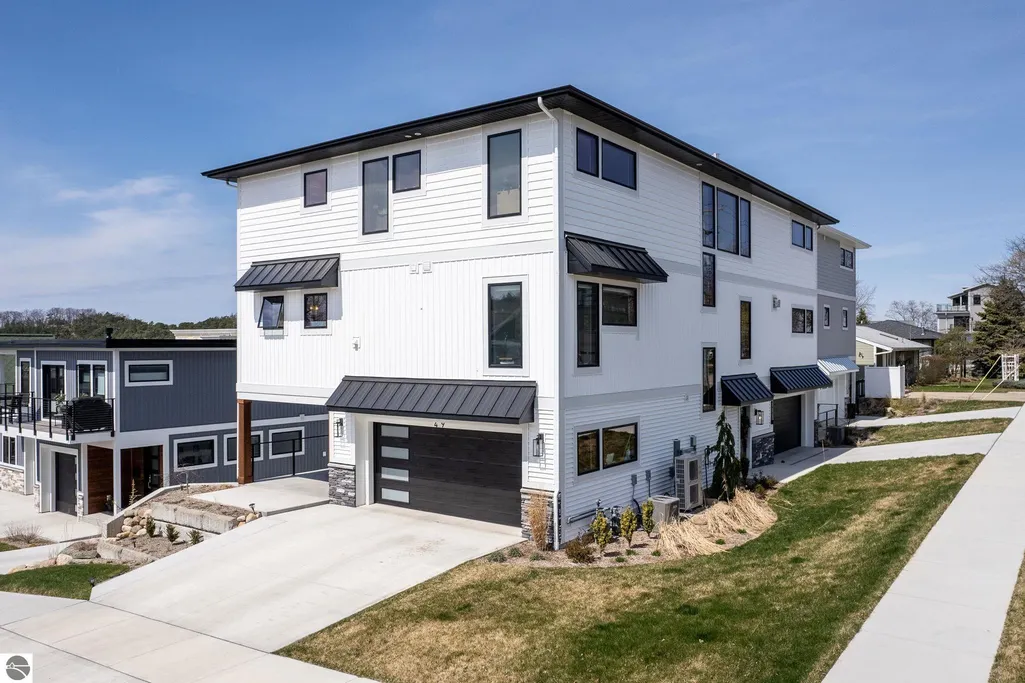
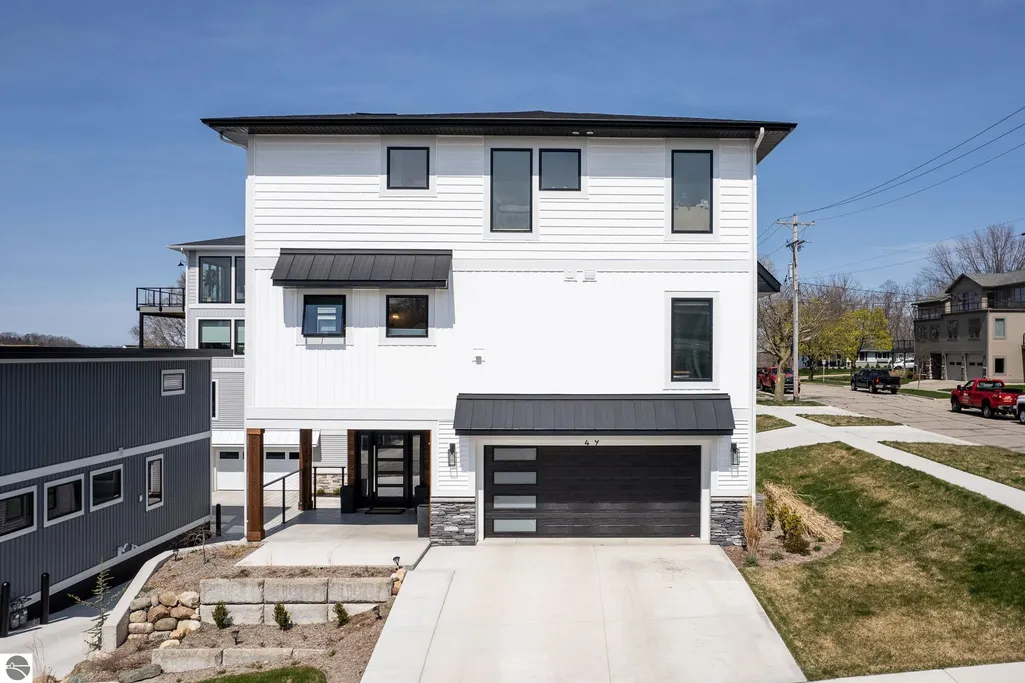
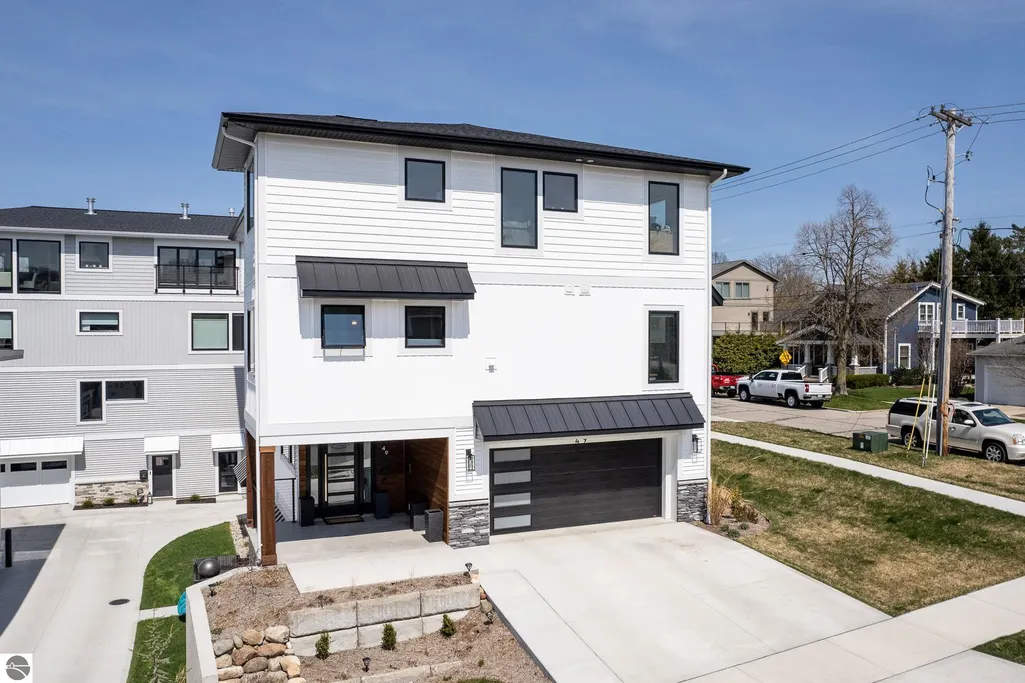
- StyleContemporary
- Year Built2023
- Taxes$ 18550
- Price$ 1,399,000
- Bedrooms4
- Full Bathrooms4
- Half Bathrooms0
- Sqr Footage4145
Data Source:
Northern Great Lakes REALTORS® MLS (NGLRMLS)
Property Description
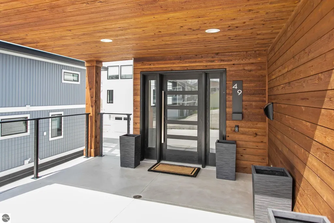
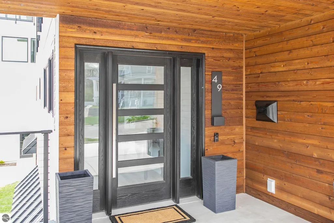
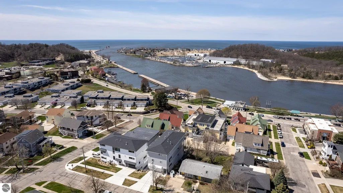
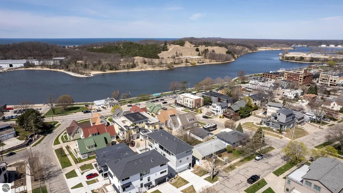
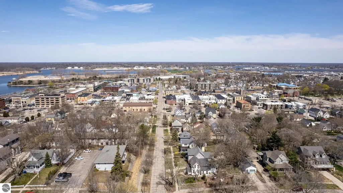
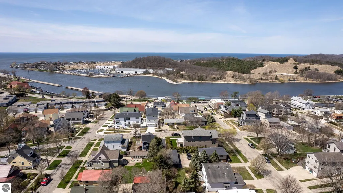
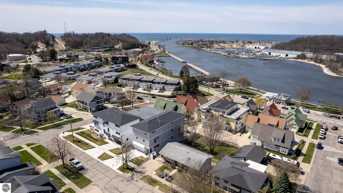
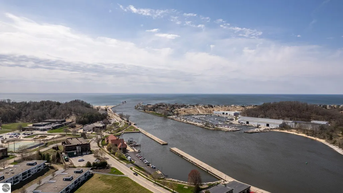
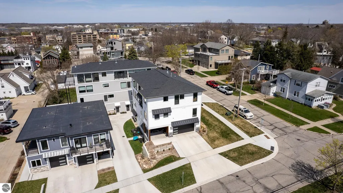
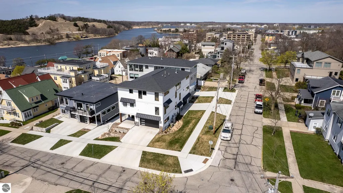
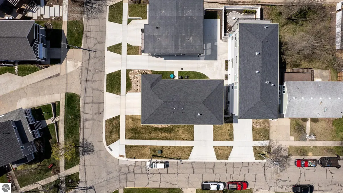
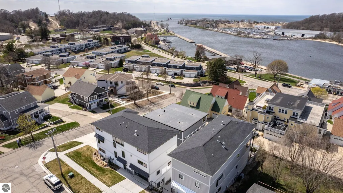
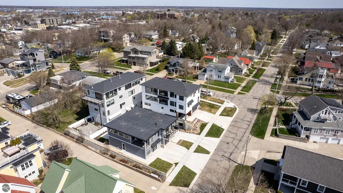
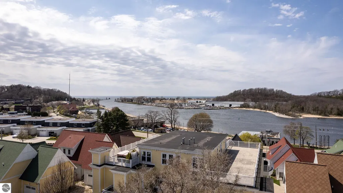
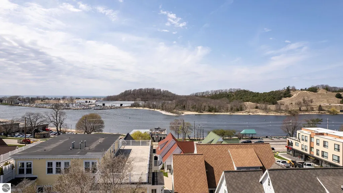
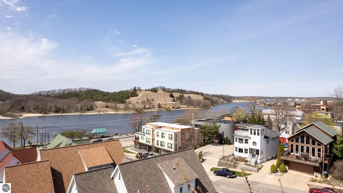
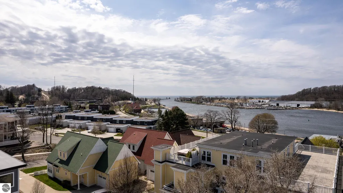
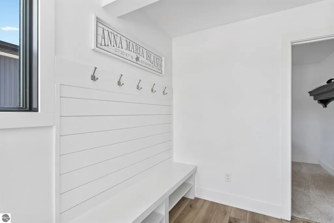
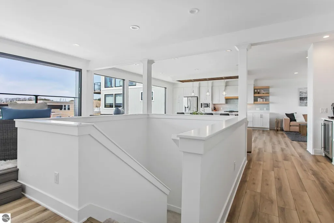
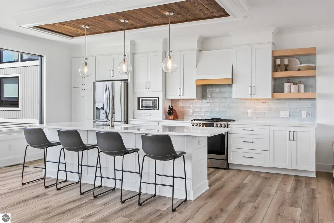
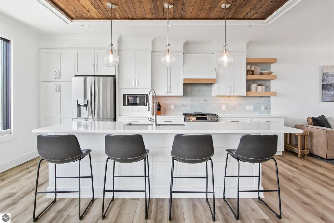
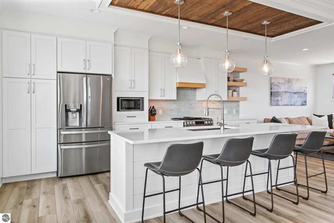
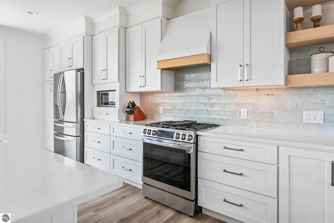
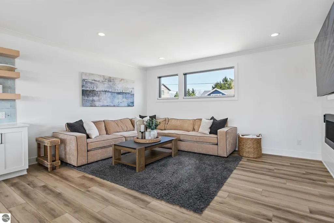
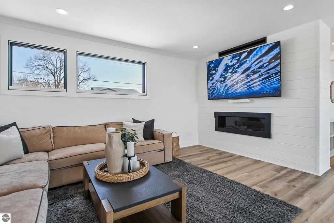
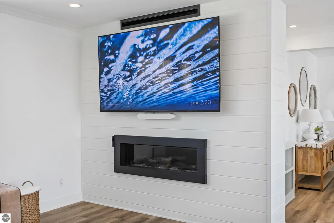
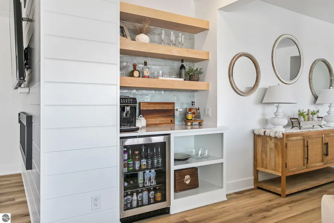
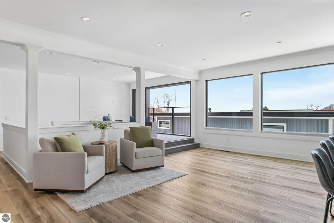
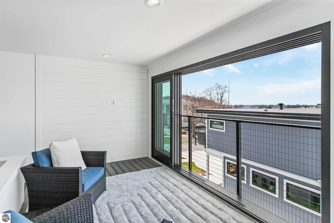
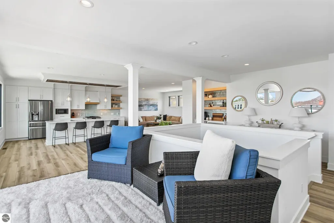
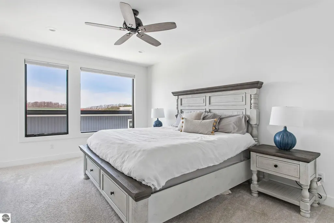
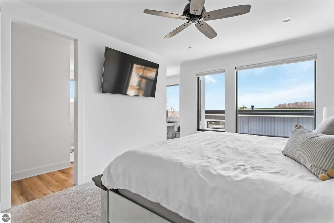
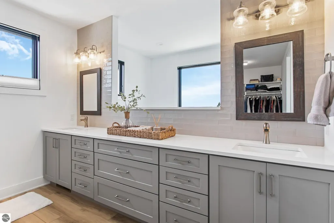
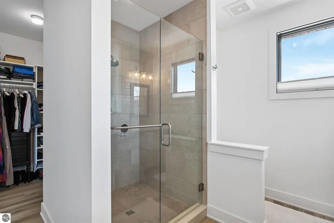
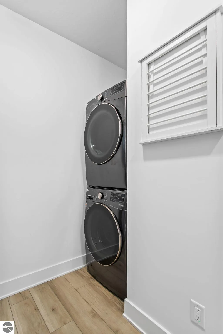
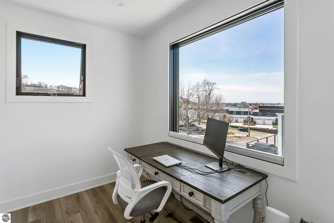
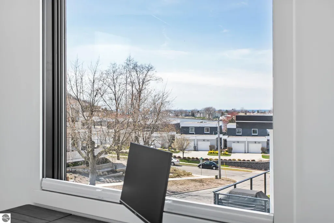
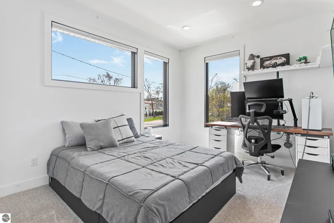
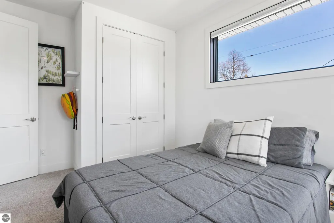
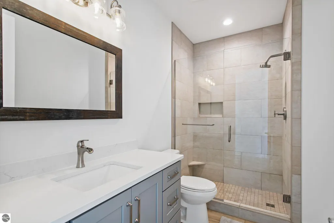
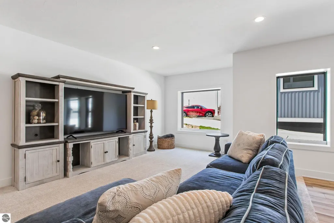
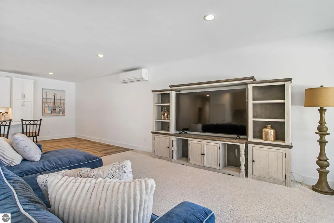
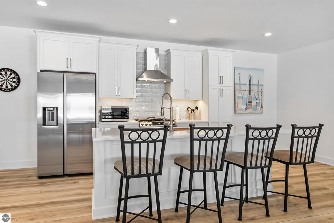
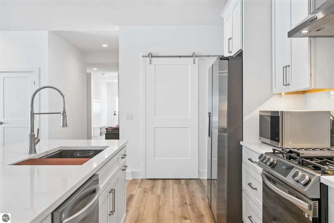
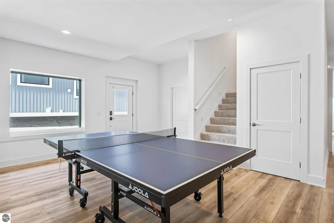
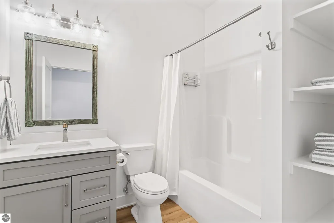
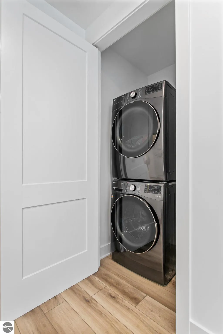
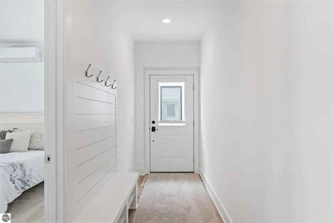
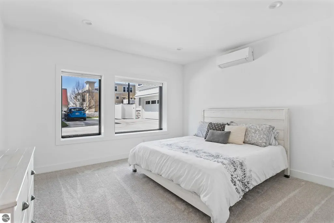
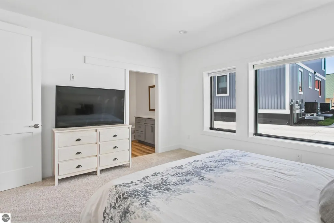
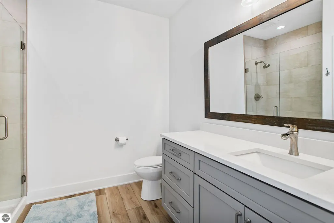
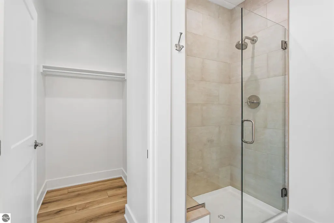
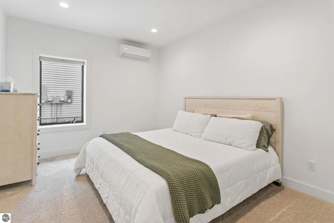
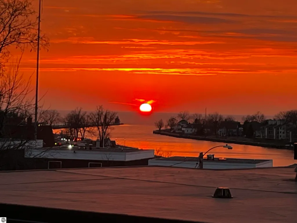
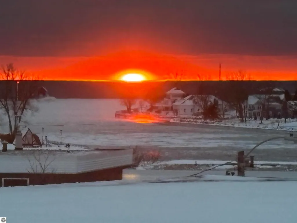
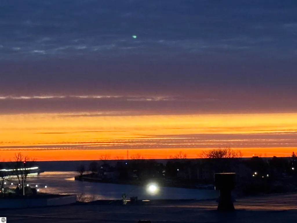
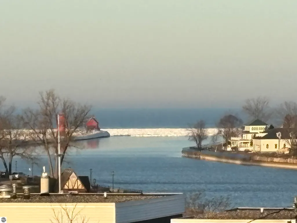
Welcome to your dream lakeside lifestyle while watching the daily views of the pier, boats, Lake Michigan, the Channel, and sunsets in this expansive and elegantly appointed 4-bedroom, 4-bathroom condo in downtown Grand Haven! Appraised last year at $1,450,000.00. Offering a generous 4,145 square feet of sophisticated living space, this home is designed to delight, featuring not one, but two fully equipped kitchens, perfect for those who live to cook and entertain. Each primary bedroom serves as a peaceful retreat after a long day exploring Grand Haven State Park and beach. Enjoy serene channel views that promise a quiet moment with nature or a picturesque meal anytime. The living areas are warmed by a sleek gas fireplace, ensuring your comfort during Michigan’s chilly winters. Practicality meets luxury with the convenience of two sets of washers and dryers, simplifying your laundry days. The property also prides itself on features designed for ease and comfort, allowing you to effortlessly embrace the vibrant lifestyle of Grand Haven. Step outside and you’re merely a short stroll away from the beloved boardwalk, inviting dining spots, and charming local shopping experiences. Whether it’s a morning jog by the lake or an evening walk soaking in the sunset, this location does not disappoint. In this community, you’re not just buying a condo, you’re securing a slice of the blissful Grand Haven lifestyle. From invigorating morning walks in the state park to hosting dinner parties against a backdrop of spectacular views, life here is what you make of it—and it’s waiting for you to start living it!
| Price History | |
|---|---|
| 4/21/2026 | Listed $1,499,000 |
| 8/4/2026 | 7$1,399,000 |
General Features
| Sewer | Public Sewer |
|---|---|
| Heating | Forced Air,Wall Furnace,Fireplace(s),Natural Gas |
| Cooling | Central Air |
| Possession | Negotiable |
| Roof | Asphalt |
| Appliances | Refrigerator,Oven/Range,Dishwasher,Microwave,Washer,Dryer,Gas Water Heater,Humidifier |
| HOA Fee | 2400 |
| Garage Spaces | 2 |
| Association Fee Includes | Maintenance Grounds,Maintenance Structure,Liability Insurance |
| Patio/Porch Features | Porch |
| Architectural Style | Contemporary |
| Construction Materials | 2x6 Framing,Frame,Vinyl Siding |
| Pets Allowed | false |
| Year Built | 2023 |
| View | Water |
| Stories Count | 2 |
| Township | Grand Haven Charter |
| Levels | 2+ Story |
| Unit Number | #1 |
| Property Subtype | Single Family Residence |
| Tax Year | 2024 |
| Community Features | None |
| Accessibility | None |
| Assoc Fee Paid Per | Annually |
| County | Ottawa |
| New Construction | No |
| Property Type | Residential |
| Attached Garage | Yes |
| Subdivision Name | Portside Lofts |
| Garage Y/N | Yes |
| Other Structures | None |
| Full Baths | 4 |
| Status | Active |
| Directions | Harbor Drive to Howard Ave. up one block. |
| City | Grand Haven |
| Entry Location | Other,First Floor Level,Walk Down Level,Second Floor Level |
| High School District | Grand Haven Area Public Schools |
| Zoning Description | Residential,Deed Restrictions,Building-Use Restrictions |
| Lot Size Units | Acres |
| Carport Y/N | No |
| Tax Annual Amount | 18550 |
| Home Warranty Y/N | No |
| Lease Renewal Y/N | No |
| Lease Considered Y/N | No |
| Primary Bedroom Level | Upper |
| Living Area Units | Square Feet |
| Standard Status | Active |
| Middle/Junior School District | Grand Haven Area Public Schools |
| Elementary School District | Grand Haven Area Public Schools |
| Tax Assessed Value | 568081 |
| Ownership Type | Private Owner |
| Lease Amount Frequency | Annually |
| Legal Description | UNIT 1. PORTSIDE LOFTS CONDOMINIUM,UNITS 1 THRU 6,AS RECORD IN MASTER DEED DOC# 2023-0012143,CONDOMINIUM SUBDIVISION PLAN NO. 730. SEC 20 T8N R16W. |
| AttributionContact | Cell: 231-350-3505 |
| Freehold | VOW,BBO,IDX |
Interior Features
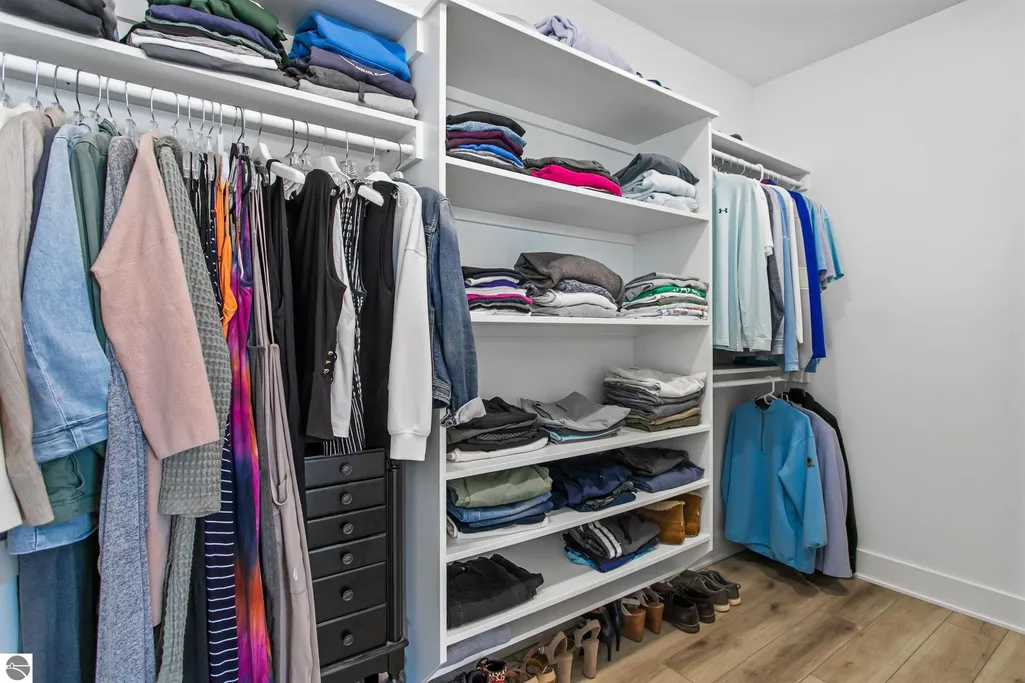
| Interior Amenities | Walk-In Closet(s),Kitchen Island,Game Room,Ceiling Fan(s),Cable TV,High Speed Internet |
|---|---|
| Fireplace Features | Gas |
| Kitchen Level | Upper |
| Basement (Y/N) | No |
| Air Conditioning Y/N | Yes |
| Heating Y/N | Yes |
| Fireplace Y/N | Yes |
| Above Grade Finished Area | 4145 |
| Laundry Features | Upper Level |
| Total Bedrooms | 4 |
| Entry Level | 1 |
| Living Room Level | Upper |
| Below Grade Finished Area Unit Type | Square Feet |
| Above Grade Finished Area Unit Type | Square Feet |
| Total Baths | 4 |
| Primary Bathroom Features | Private |
| Kitchen Area | 280 |
| Kitchen Length | 20 |
| Kitchen Width | 14 |
| Primary on Main | 176 |
| Second Bedroom Length | 16 |
| Second Bedroom Width | 11 |
| Bedroom 3 Area | 64 |
| Bedroom 3 Length | 8 |
| Bedroom 3 Width | 8 |
| Bedroom 4 Area | 64 |
| Bedroom 4 Length | 8 |
| Bedroom 4 Width | 8 |
| Dining Room Area | 20 |
| Dining Room Width | 14 |
| Living Room Area | 240 |
| Living Room Length | 20 |
| Living Room Width | 12 |
| Primary Bedroom Area | 204 |
| Primary Bedroom Length | 17 |
| Primary Bedroom Width | 12 |
| Dining Room Level | Upper |
| Dining Room Area | 280 |
| Bedroom 4 Level | Lower |
| Bedroom 3 Level | Lower |
| Second Bedroom Level | Upper |
Exterior Features
| Parking Features | Concrete,Attached,Paved |
|---|---|
| Lot Features | Corner Lot,Sloped |
| Water Source | Public |
| Foundation Details | Poured Concrete,Slab |
| Number of Buildings | 1 |
| Spa | No |
| Road Surface Type | Asphalt |
| Waterfront Y/N | No |
| Road Responsibility | Public Maintained Road |
| Horse Y/N | No |
Amenities
- Foreclosure
- Views
- Short Sale
- New Construction
- Adult 55+
- Lease To Own
- No HOA Fees
- Furnished
- Primary On Main
- Air Conditioning
- Seller Finance
- Green
- Fixer Upper
- Horse
- Golf
- Fireplace
- Deck
- Garage
- Basement
- Pool
Property vs Single Family Average in 49517
Price
Taxes
Year Built
Visits
 Listing information is provided by Participants of the MichRIC MLS. IDX information is provided exclusively for personal, non-commercial use, and may not be used for any purpose other than to identify prospective properties consumers may be interested in purchasing. Information deemed reliable but not guaranteed. ©: MichRIC MLS. Last Update September 24, 2026 4:08 PM UTC
 Northern Great Lakes REALTORS® MLS All information deemed reliable but not guaranteed. All properties are subject to prior sale, change or withdrawal. Neither listing broker(s) or information provider(s) shall be responsible for any typographical errors, misinformation, misprints and shall be held totally harmless. Listing(s) information is provided for consumer's personal, non-commercial use and may not be used for any purpose other than to identify prospective properties consumers may be interested
