


















Address
2486 S Adams Road, Glennie, MI
Price
$ 1,790,000
Property Attributes
- MLS#1944520
- TypeSingle Family
- Listing Status Active
- CountyALCONA
- CityGlennie
- AreaAlcona
- NeighborhoodMikado
- Zip48737
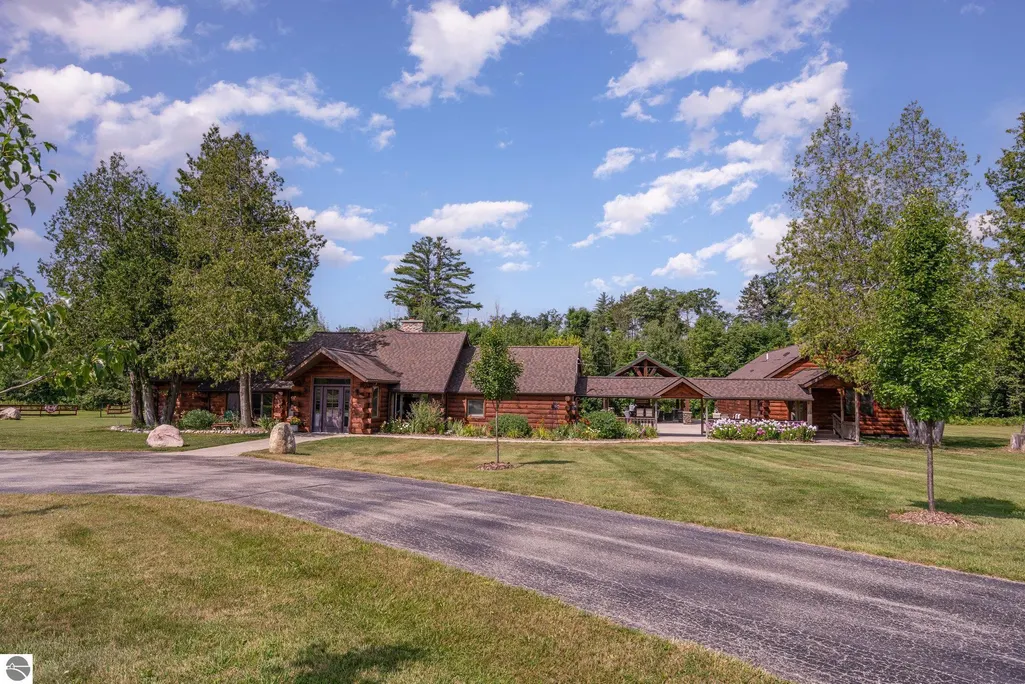
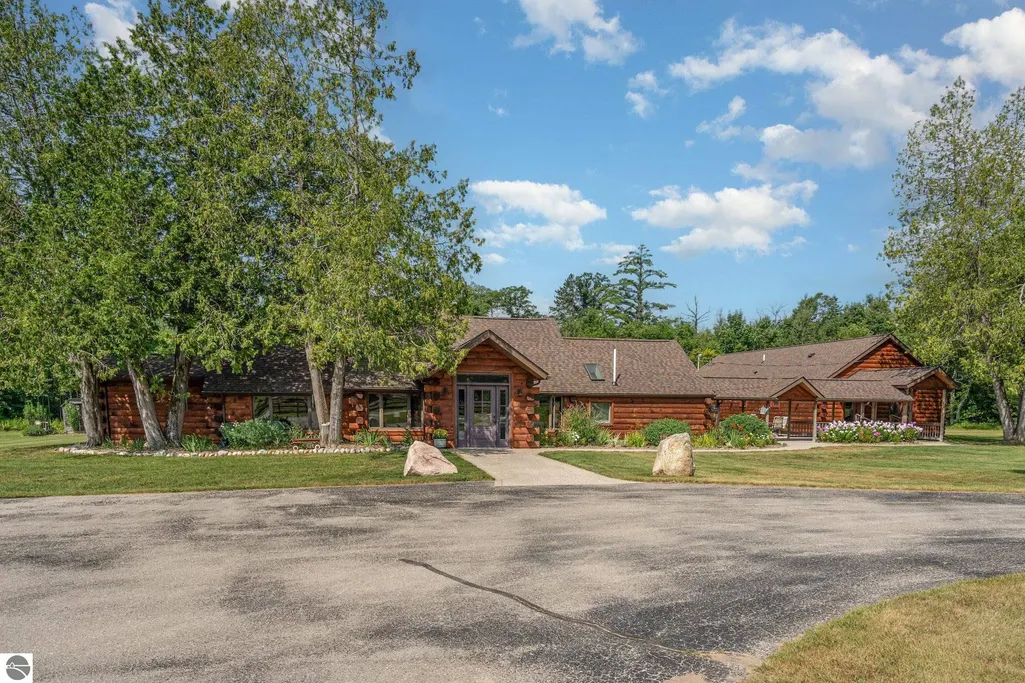
- StyleRanch,Log Cabin
- Year Built1925
- Price$ 1,790,000
- Bedrooms4
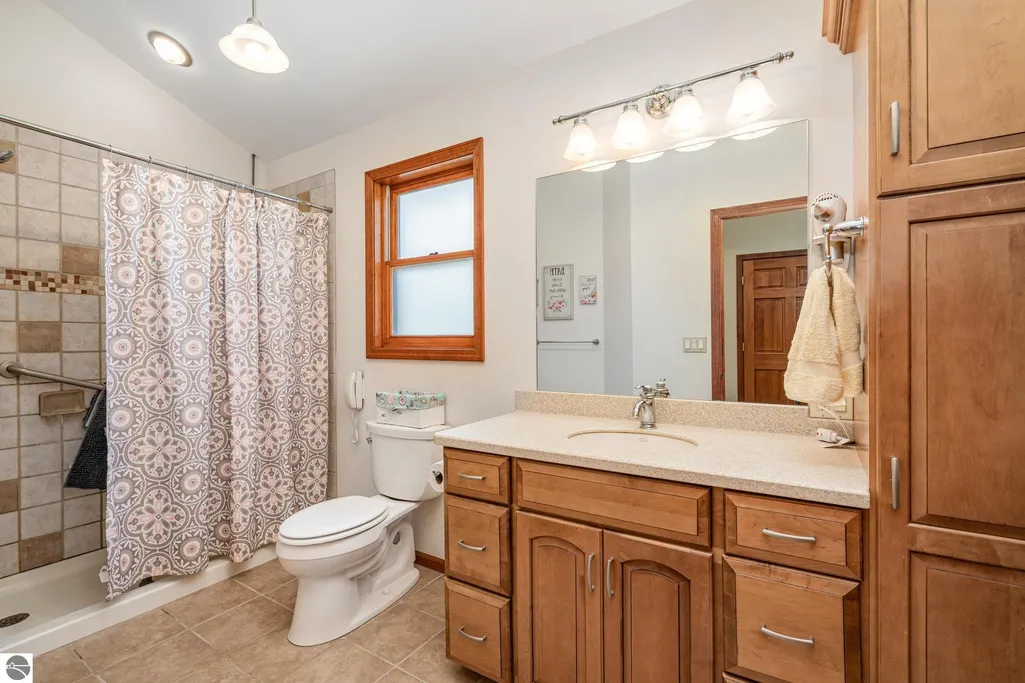
- Full Bathrooms2
- Half Bathrooms0
- Sqr Footage6100
- Lot Size220 Acres
Data Source:
Northern Great Lakes REALTORS® MLS (NGLRMLS)
Property Description
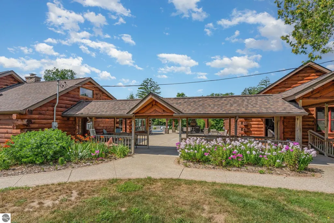
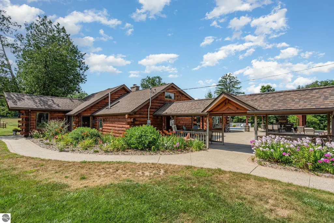
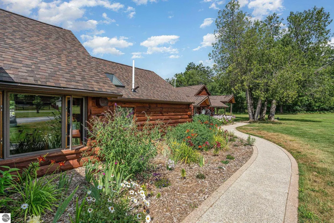
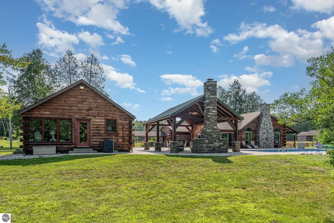
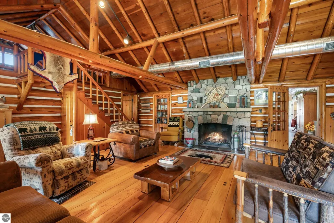
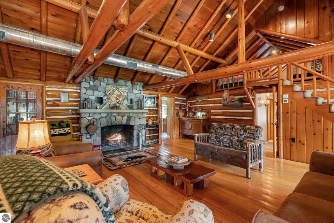
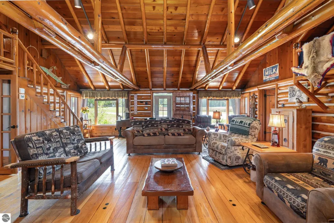
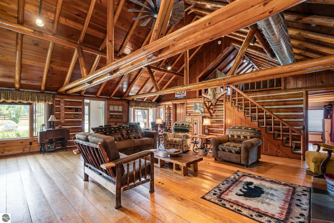
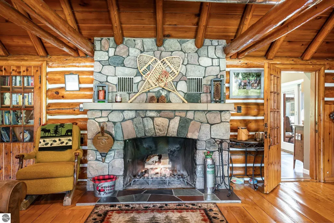
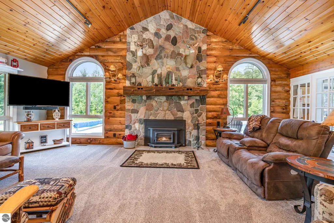
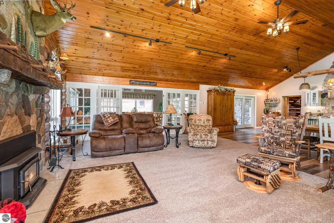
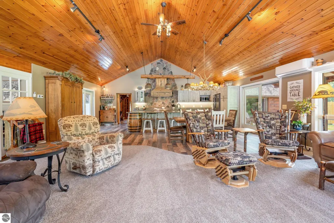
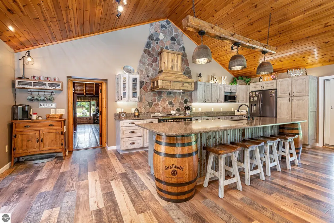
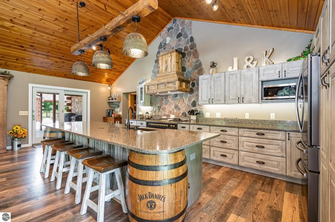
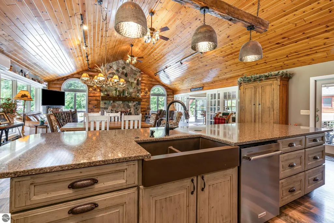
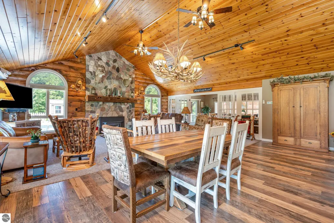
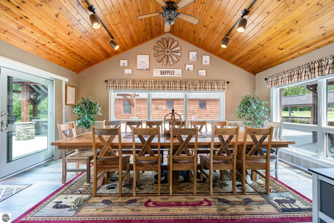
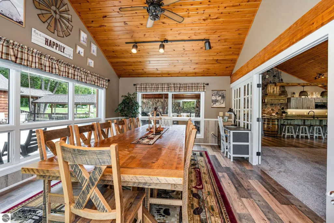
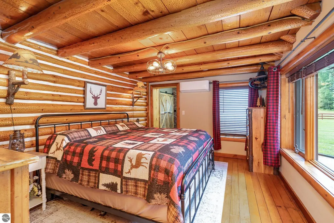
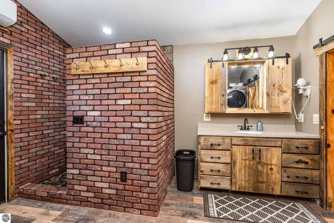
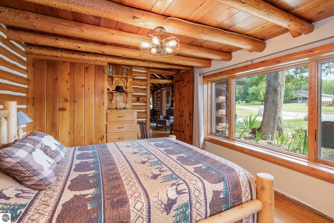
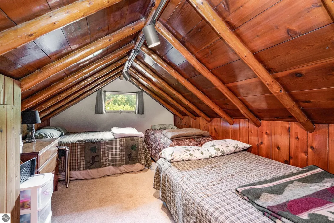
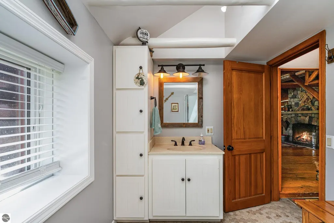
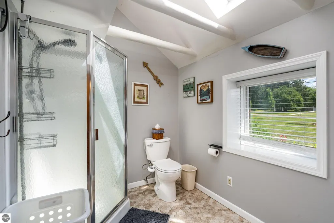
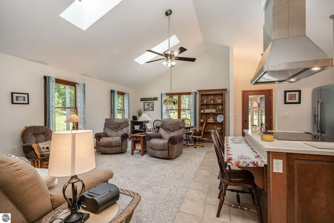
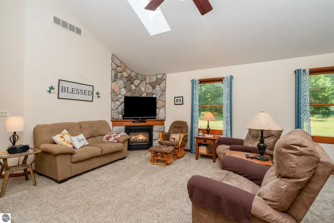
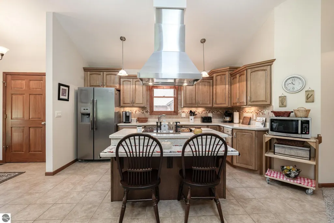
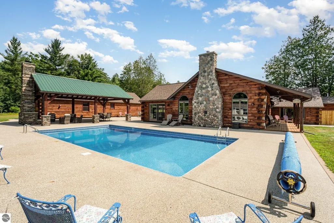
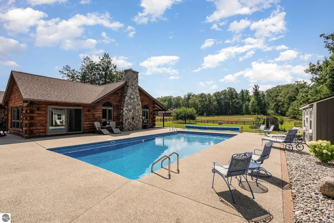
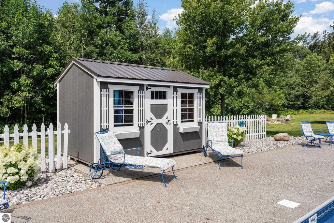
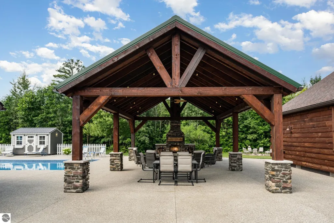
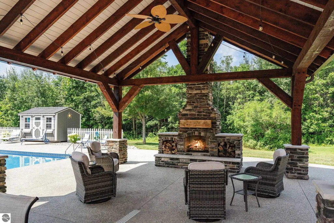
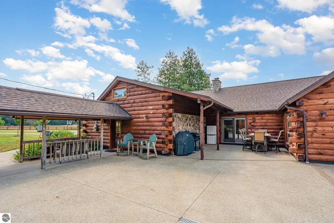
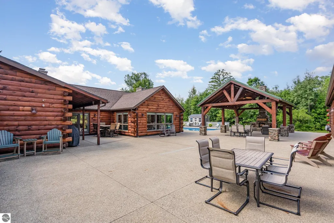
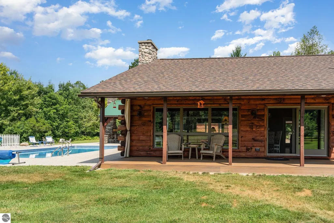
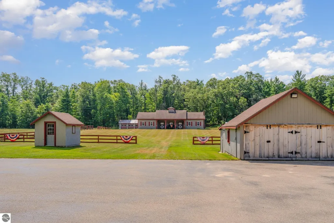
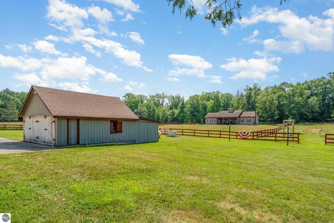
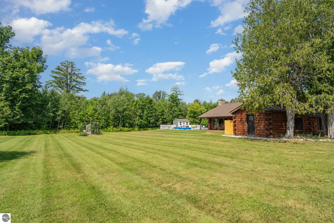
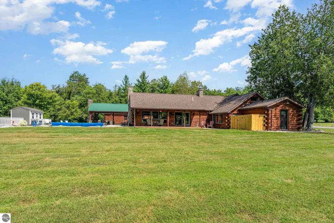
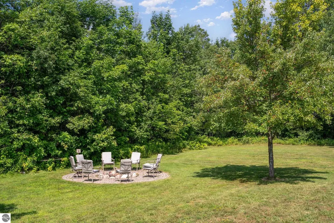
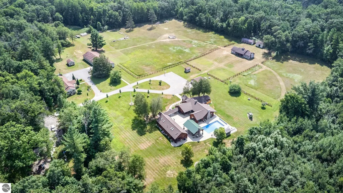
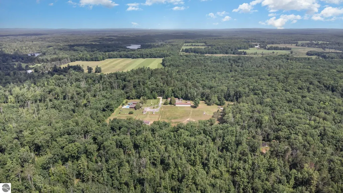
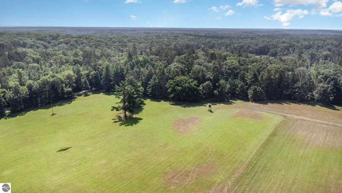
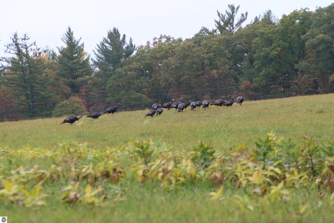
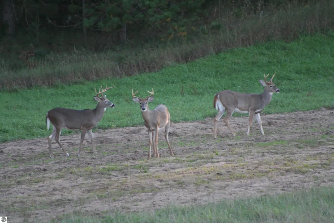
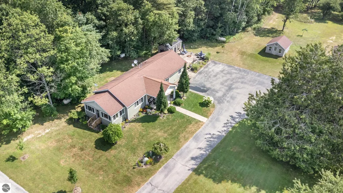
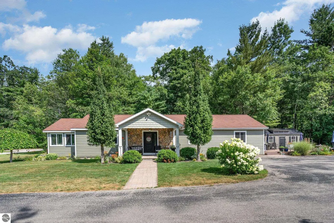
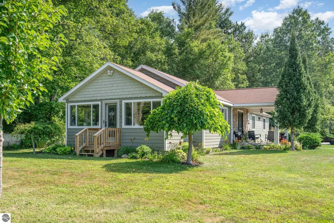
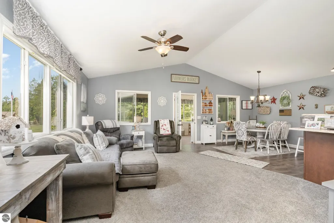
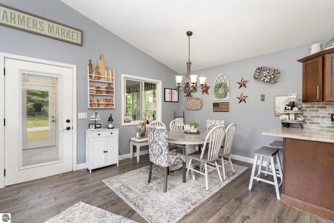
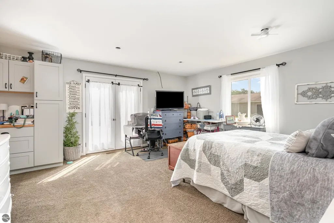
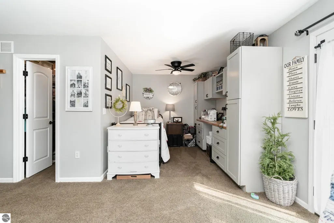
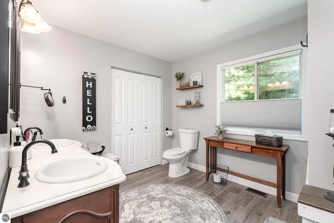
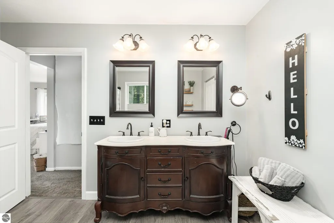
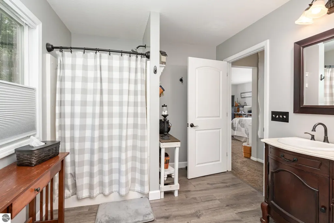
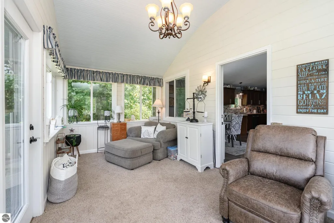
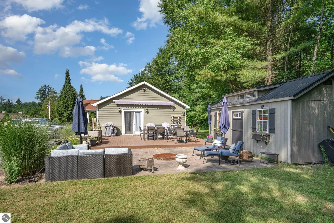
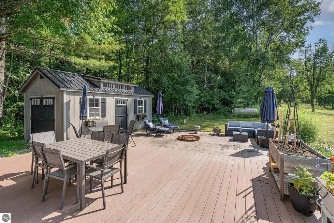
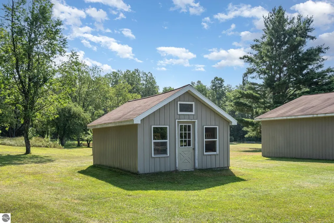
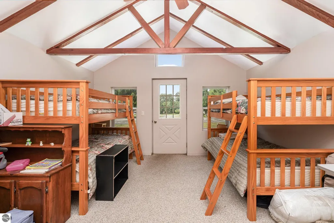
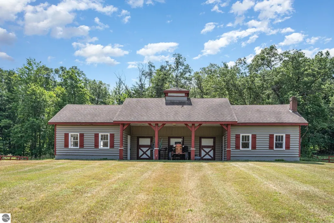
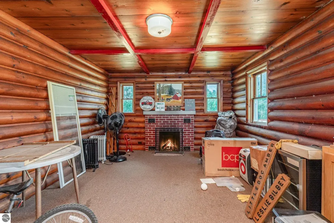
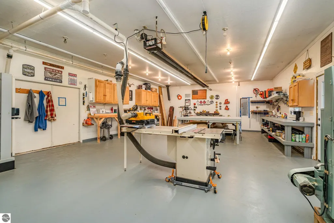
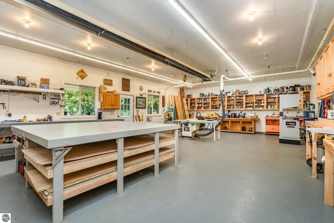
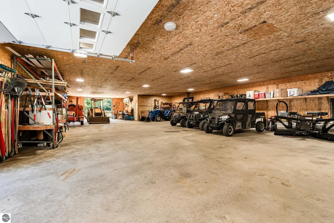
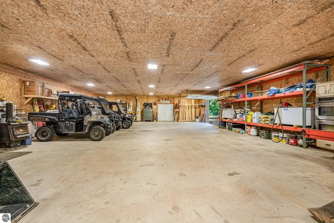
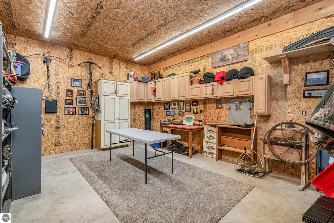
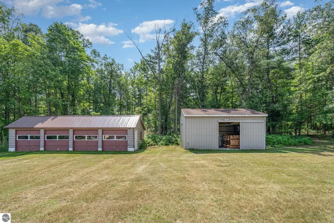
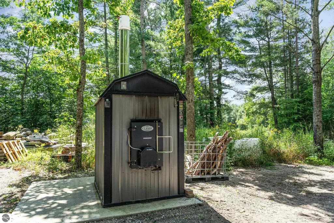
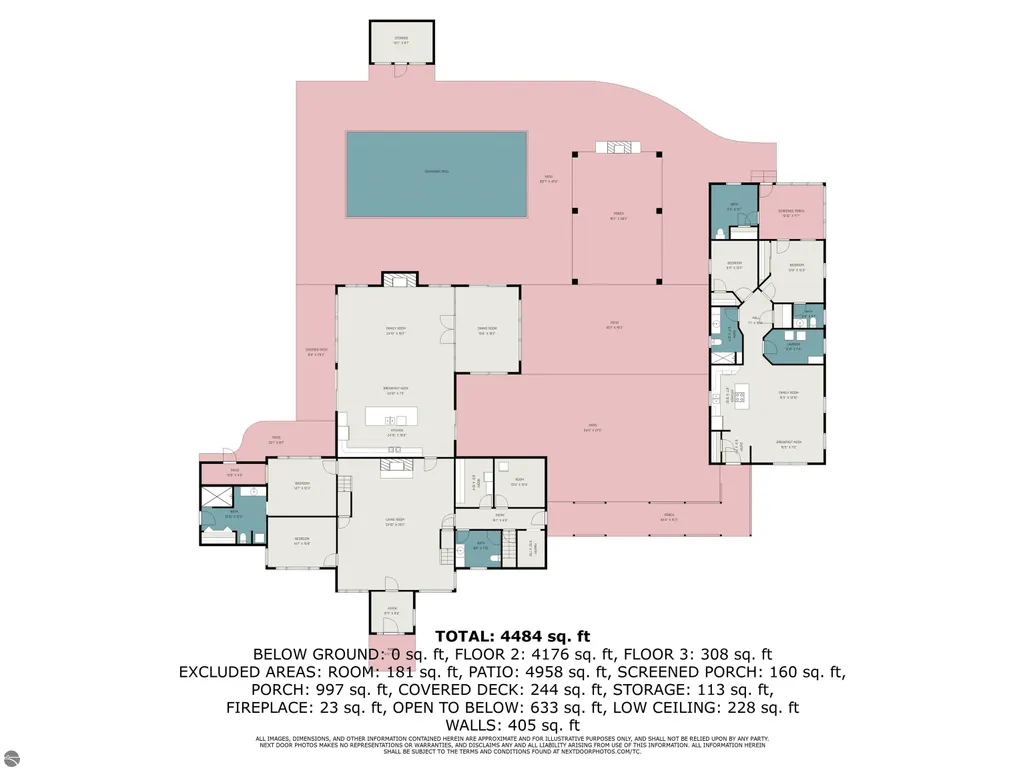
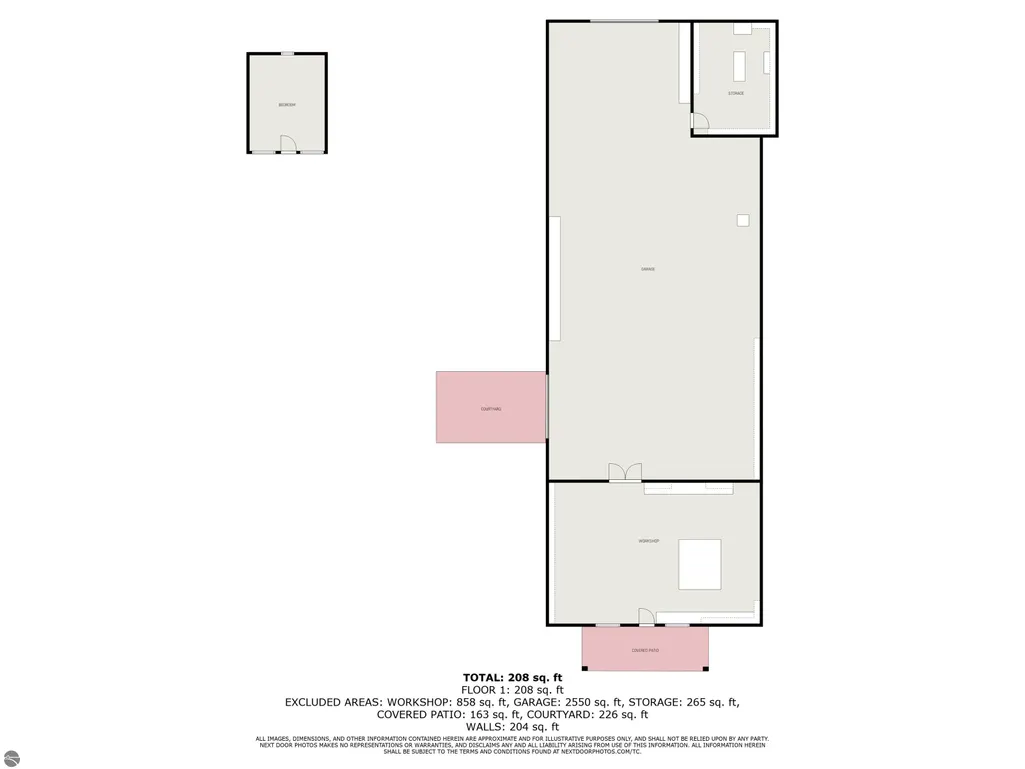
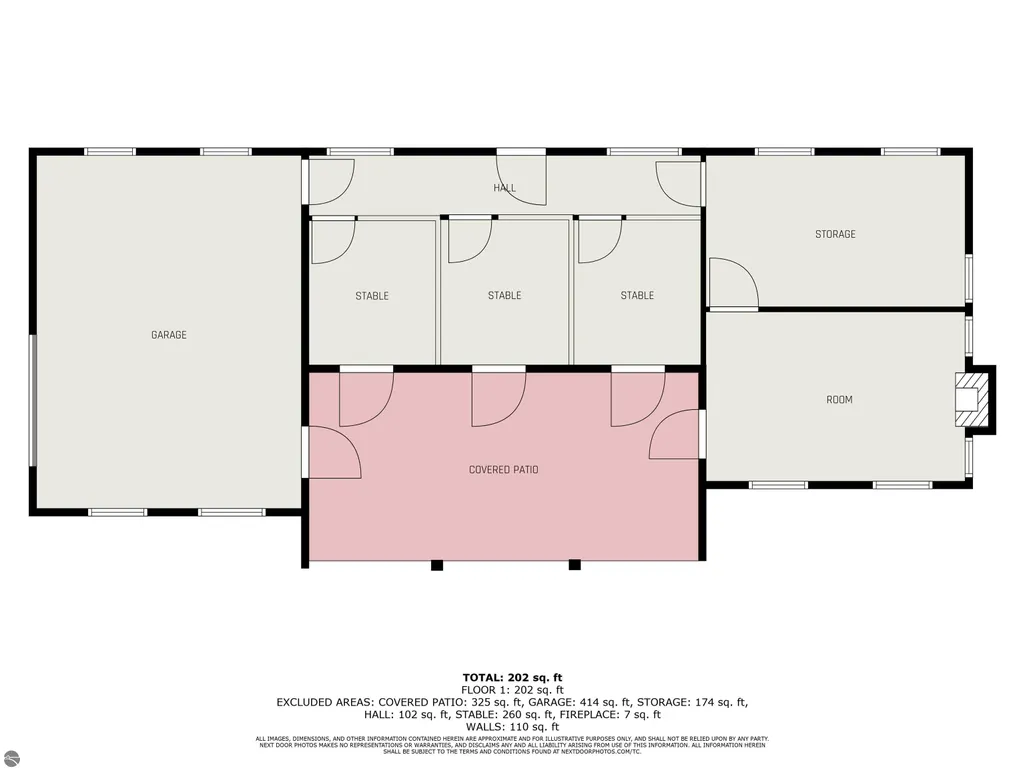
What an incredible find! Nestled in the heart of the Huron National Forest, this sprawling 220+ acre estate sits at the end of a half-mile private drive, bordered by over 20,000 acres of Huron National forest on 2.5 sides. The property features three meticulously remodeled homes offering more than 6100 square feet of finished living space in all. This includes the original log home with four bedrooms and two natural stone fireplaces, as well as six additional outbuildings. Floor-to-ceiling windows in the great room offer stunning views of the bountiful, beautiful wildlife. Step outside to a 20x30 pavilion with a stone fireplace, a 20x40 heated in-ground pool, and a pool shed. A 1,400 sq. ft. two-bedroom guest house is connected to the main home by a covered walkway. Across the asphalt drive sits a remodeled additional guest house, ideal for rental income or guests. All three homes are heated by an outdoor wood furnace along with independent force air heating and cooling systems and equipped with automatic backup generators. A circle drive includes two 230A 120V RV hookups. The 40x103 pole barn features a 23x40 heated workshop, a 40x80 insulated section with wood stove, new LED lighting, and a 14x19 hunting/sports room with two large gun safes. The horse barn includes three stalls, a tack room with fireplace, and a service garage with roll-up door. Four livestock spigots are supplied by a dedicated well. Adjacent to the barn are two more buildings: a 17x39 garage and a 20x40 pole barn with horse stalls and drying lumber. Enjoy over four miles of wide, maintained trails through rolling fields and forest, six hunting blinds (three with food plots), and frequent sightings of large herds of deer—including impressive bucks. Apple trees on the property keep the deer nearby and offer a perfect fall harvest for homemade pies. This unique and private estate offers much more than can be listed here.
| Price History | |
|---|---|
| 5/1/2026 | Listed $1,890,000 |
| 6/19/2026 | 6$1,790,000 |
General Features
| Sewer | Private Sewer |
|---|---|
| Heating | Forced Air,Fireplace(s),Propane,Wood |
| Cooling | Central Air |
| Possession | Negotiable |
| Roof | Asphalt |
| Appliances | Refrigerator,Oven/Range,Dishwasher,Washer,Dryer,Cooktop,Propane Water Heater |
| Garage Spaces | 4 |
| Association Fee Includes | None |
| Patio/Porch Features | Patio |
| Architectural Style | Ranch,Log Cabin |
| Pool Features | In Ground |
| Construction Materials | Log,Frame,Vinyl Siding,Log Siding,Full Log |
| Pets Allowed | false |
| Year Built | 1925 |
| View | Countryside View,Seasonal View |
| Stories Count | 1 |
| Township | Mikado |
| Levels | One |
| Property Subtype | Single Family Residence |
| Waterfront Features | None |
| Community Features | None |
| Accessibility | Accessible Doors |
| Assoc Fee Paid Per | Annually |
| County | Alcona |
| New Construction | No |
| Property Type | Residential |
| Attached Garage | No |
| Subdivision Name | M&B |
| Garage Y/N | Yes |
| Other Structures | Pole Building(s),Workshop,Stable(s) |
| Full Baths | 2 |
| Status | Active |
| Directions | 8 miles East of Glennie on F-30 to Adams Rd. South on Adams Road. Adams Rd. is a Private Rd. owned by property owner. |
| City | Glennie |
| High School District | Alcona Community Schools |
| Zoning Description | Residential |
| Lot Size Units | Acres |
| Lot Size Square Feet | 9583200 |
| Carport Y/N | No |
| Home Warranty Y/N | No |
| Lease Renewal Y/N | No |
| Lease Considered Y/N | No |
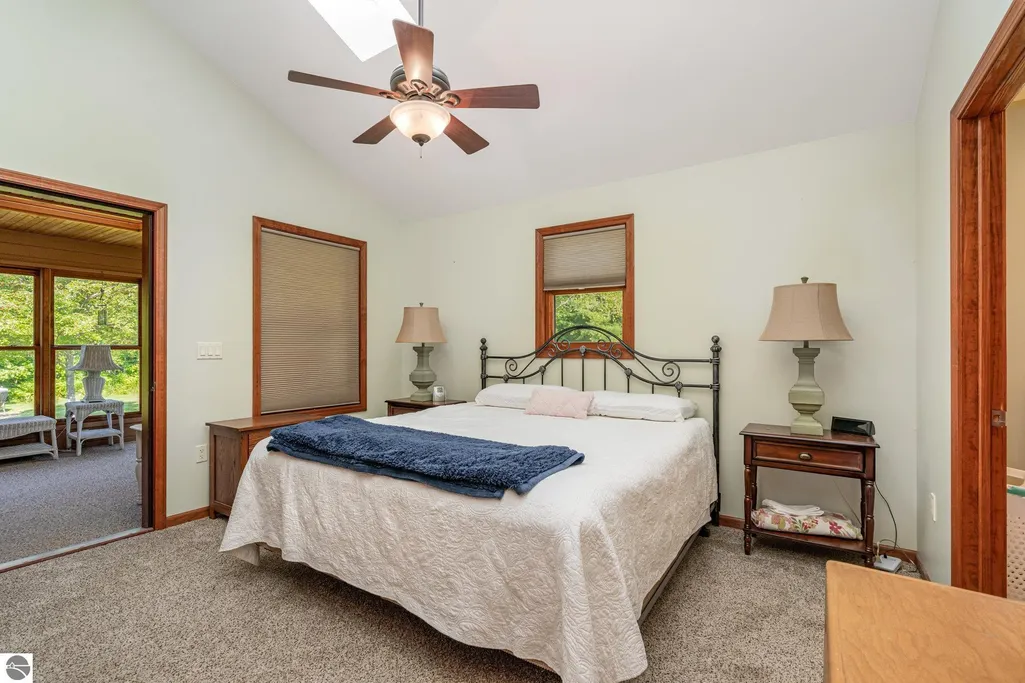
| Primary Bedroom Level | Main |
| Living Area Units | Square Feet |
| Standard Status | Active |
| Middle/Junior School District | Alcona Community Schools |
| Elementary School District | Alcona Community Schools |
| Tax Assessed Value | 368232 |
| Virtual Tour | https://listings.nextdoorphotos.com/vd/207041221 |
| Ownership Type | Private Owner |
| Lease Amount Frequency | Annually |
| Legal Description | Sec 4,W 1/2 of SW 1/4 exc that part lying N of F-30 being 165 ft at W end and 132 ft at E end. Sec. 5,Comm at E 1/4 cor th S 165,54 ft to POB th S 89 deg W 789.61 ft,th S 71 deg W437.80 ft,th S 53 de |
| Freehold | VOW,BBO,IDX |
Interior Features
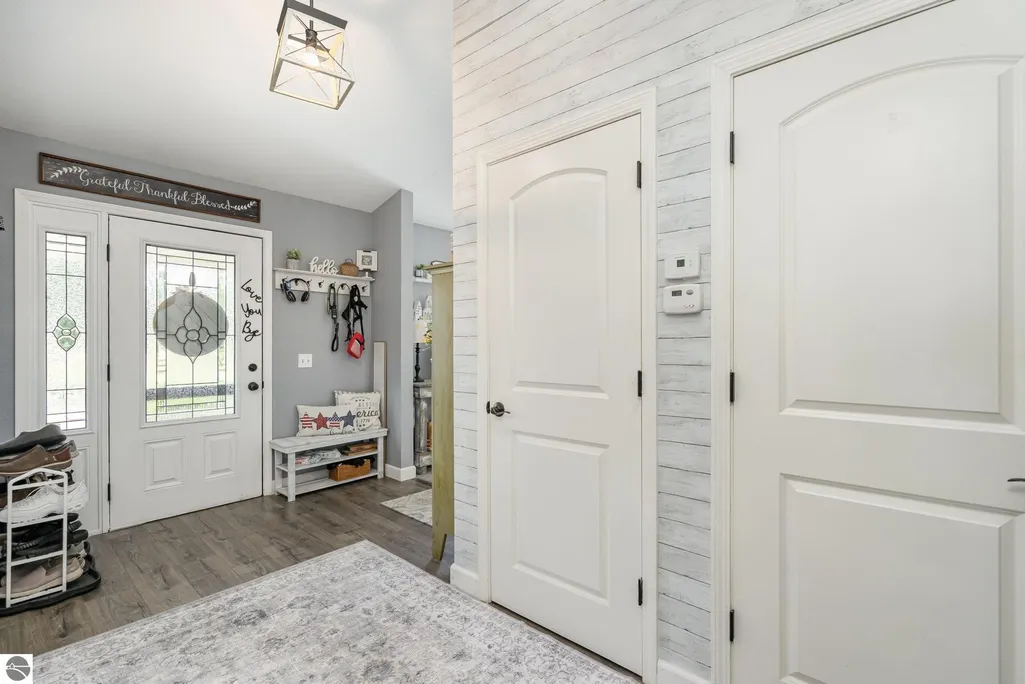
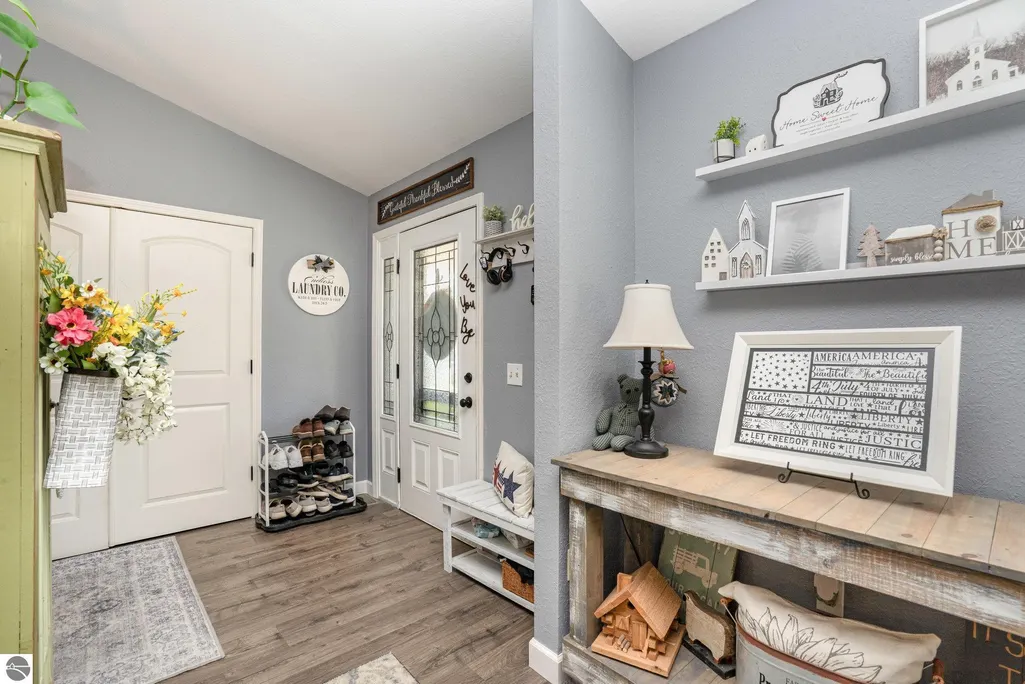
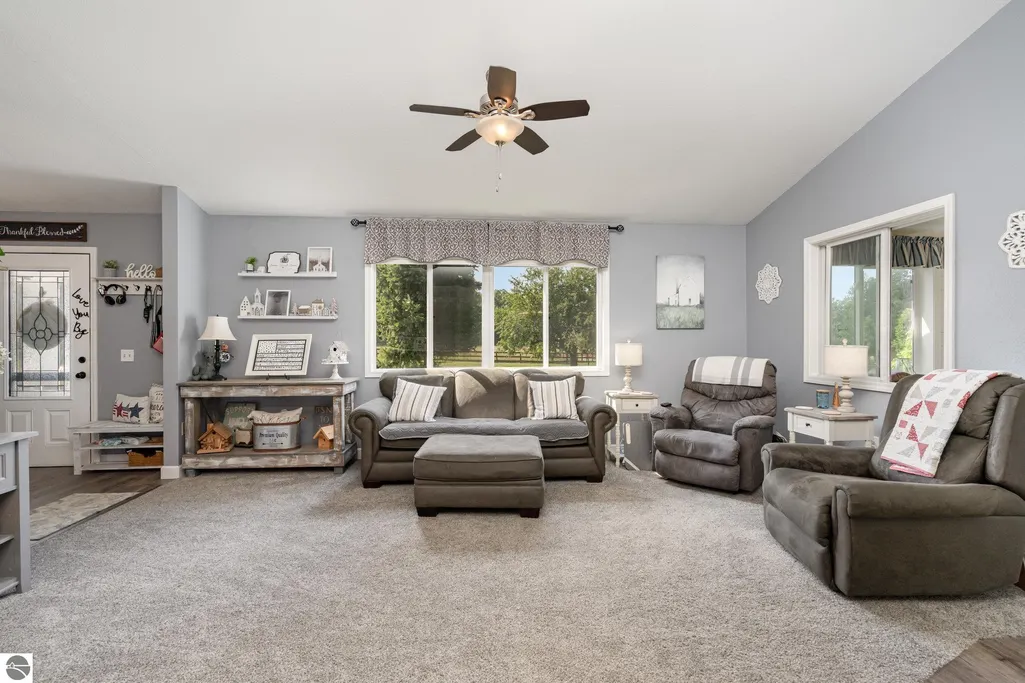
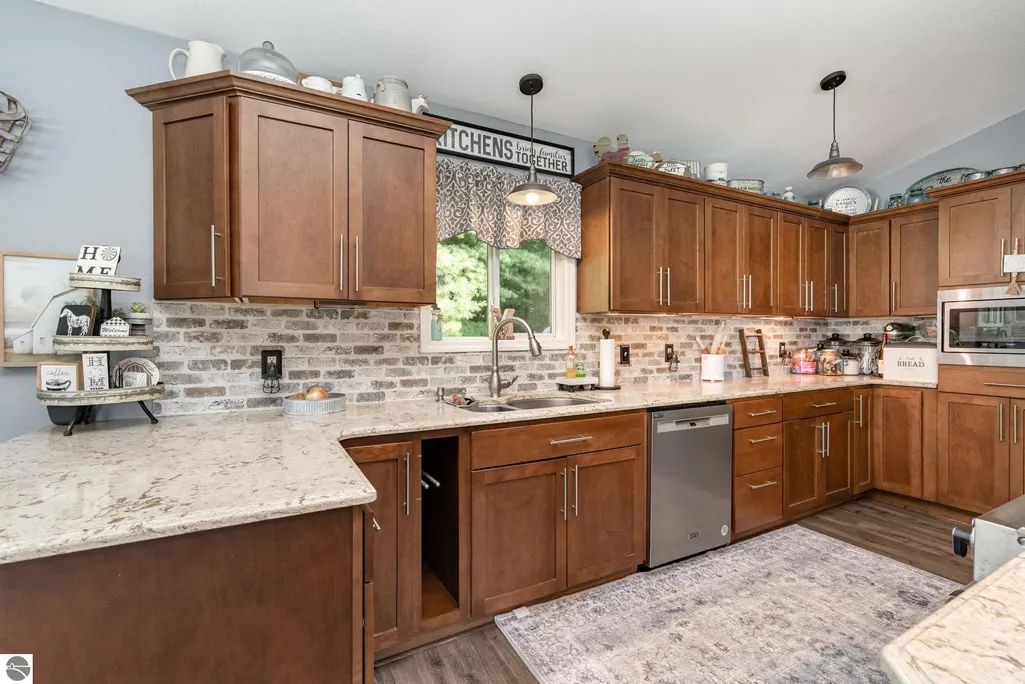
| Interior Amenities | Cathedral Ceiling(s),Entrance Foyer,Solid Surface Counters,Kitchen Island,Mud Room,Great Room,Ceiling Fan(s),High Speed Internet |
|---|---|
| Basement | Michigan Basement,Crawl Space |
| Flooring | Wood |
| Fireplace Features | Wood Burning |
| Kitchen Level | Main |
| Basement (Y/N) | No |
| Air Conditioning Y/N | Yes |
| Heating Y/N | Yes |
| Window Features | Skylight(s),Blinds |
| Fireplace Y/N | Yes |
| Above Grade Finished Area | 6100 |
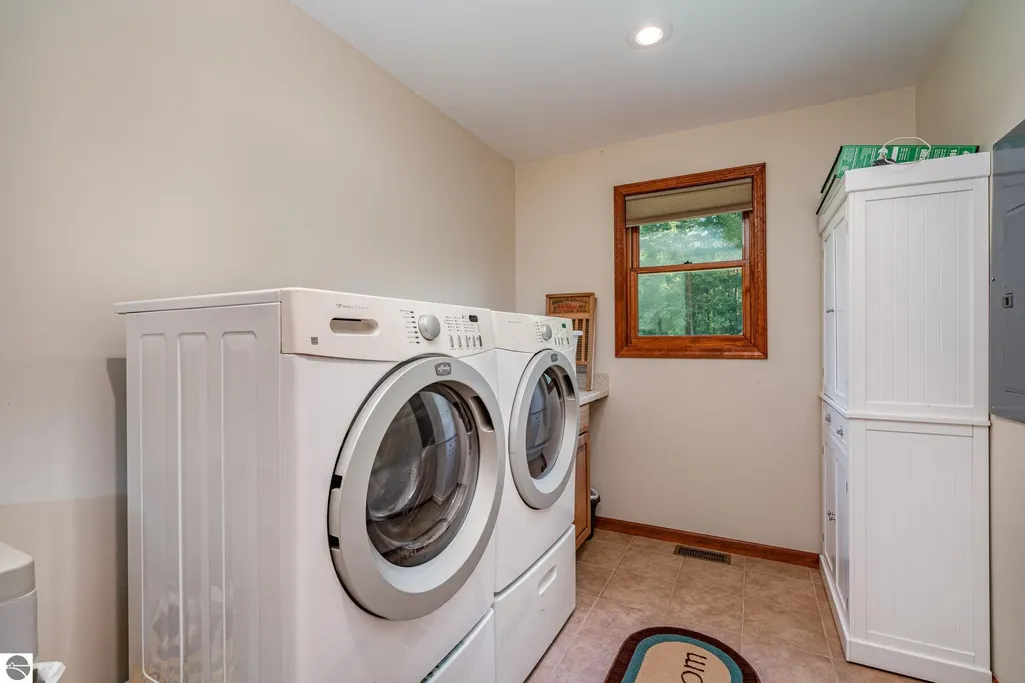
| Laundry Features | Main Level |
| Total Bedrooms | 4 |
| Entry Level | 1 |
| Living Room Level | Main |
| Main Level Bedrooms | 2 |
| Main Level Bathrooms | 2 |
| Below Grade Finished Area Unit Type | Square Feet |
| Above Grade Finished Area Unit Type | Square Feet |
| Total Baths | 2 |
| Primary Bathroom Features | Private |
| Kitchen Area | 480 |
| Kitchen Length | 24 |
| Kitchen Width | 20 |
| Primary on Main | 143 |
| Second Bedroom Length | 13 |
| Second Bedroom Width | 11 |
| Bedroom 3 Area | 266 |
| Bedroom 3 Length | 19 |
| Bedroom 3 Width | 14 |
| Bedroom 4 Area | 196 |
| Bedroom 4 Length | 14 |
| Bedroom 4 Width | 14 |
| Dining Room Area | 20 |
| Dining Room Width | 14 |
| Family Room Area | 480 |
| Family Room Length | 24 |
| Living Room Area | 672 |
| Living Room Length | 28 |
| Living Room Width | 24 |
| Primary Bedroom Area | 182 |
| Primary Bedroom Length | 14 |
| Primary Bedroom Width | 13 |
| Family Room Width | 20 |
| Family Room Level | Main |
| Dining Room Level | Main |
| Dining Room Area | 280 |
| Bedroom 4 Level | Upper |
| Bedroom 3 Level | Upper |
| Second Bedroom Level | Main |
Exterior Features
| Exterior Amenities | Sidewalk,Garden,Built-in Barbecue,Rain Gutters |
|---|---|
| Parking Features | Asphalt,Gravel,Private,Detached,Concrete Floors |
| Lot Features | Wooded,Rolling Slope,Metes and Bounds |
| Water Source | Private |
| Lot Size Area | 220 |
| Foundation Details | Block,Slab |
| Number of Buildings | 4 |
| Spa | No |
| Lot Size Acres | 220 |
| Road Surface Type | Gravel,Asphalt |
| Waterfront Y/N | No |
| Horse Y/N | No |
| Horse Amenities | Stable(s) |
Amenities
- Foreclosure
- Views
- Short Sale
- New Construction
- Adult 55+
- Lease To Own
- No HOA Fees
- Furnished
- Primary On Main
- Air Conditioning
- Seller Finance
- Green
- Fixer Upper
- Horse
- Golf
- Fireplace
- Deck
- Garage
- Basement
- Pool
Property vs Single Family Average in 48737
Price
Year Built
 Listing information is provided by Participants of the MichRIC MLS. IDX information is provided exclusively for personal, non-commercial use, and may not be used for any purpose other than to identify prospective properties consumers may be interested in purchasing. Information deemed reliable but not guaranteed. ©: MichRIC MLS. Last Update September 23, 2026 1:56 PM UTC
 Northern Great Lakes REALTORS® MLS All information deemed reliable but not guaranteed. All properties are subject to prior sale, change or withdrawal. Neither listing broker(s) or information provider(s) shall be responsible for any typographical errors, misinformation, misprints and shall be held totally harmless. Listing(s) information is provided for consumer's personal, non-commercial use and may not be used for any purpose other than to identify prospective properties consumers may be interested
