







Address
5635 Mystic Drive, Mancelona, MI
Price
$ 475,000
Property Attributes
- MLS#1945421
- TypeSingle Family
- Listing Status Active
- CountyANTRIM
- CityMancelona
- AreaAntrim
- NeighborhoodChestonia
- Zip49659
- Style
- Year Built2000
- Price$ 475,000
- Bedrooms2
- Full Bathrooms1
- Half Bathrooms1
- Sqr Footage2160
- Lot Size6.99 Acres
Data Source:
Northern Great Lakes REALTORS® MLS (NGLRMLS)
Property Description
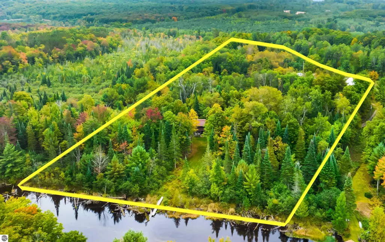
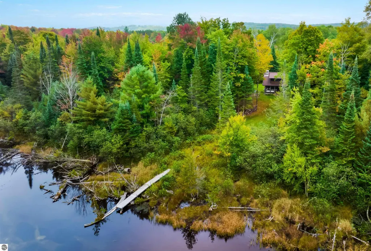
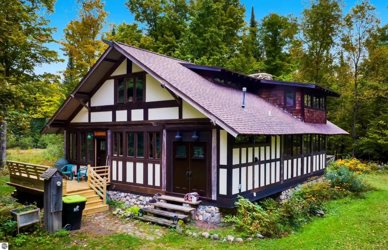
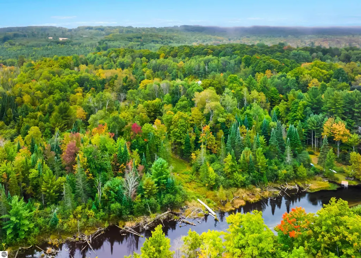
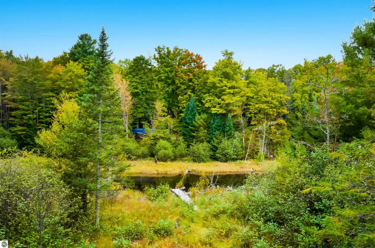
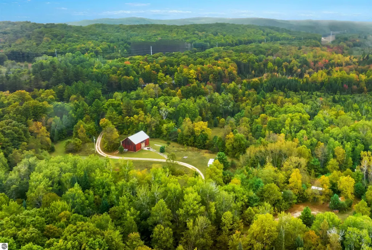
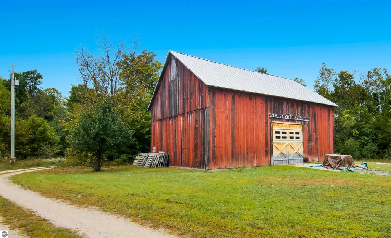
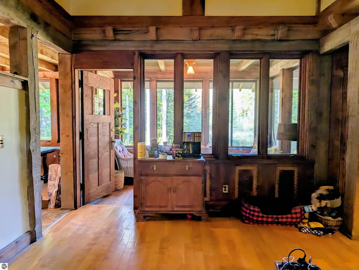
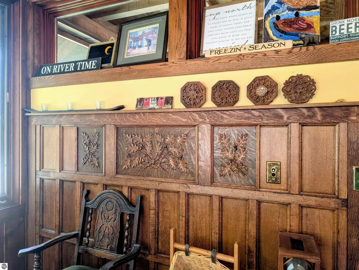
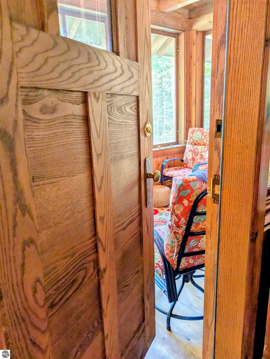
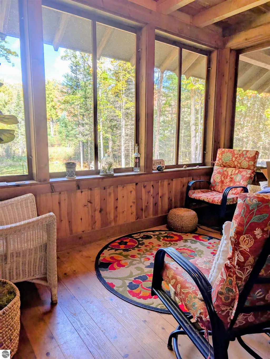
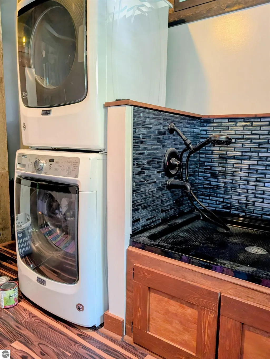
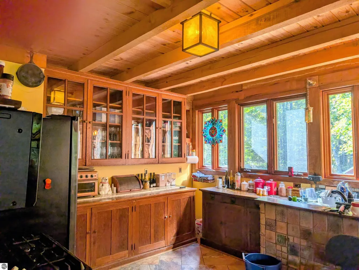
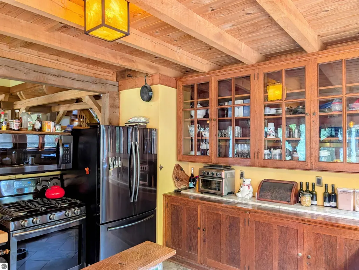
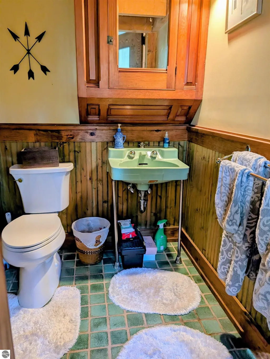
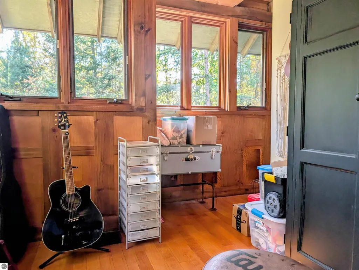
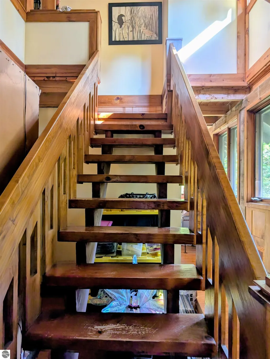
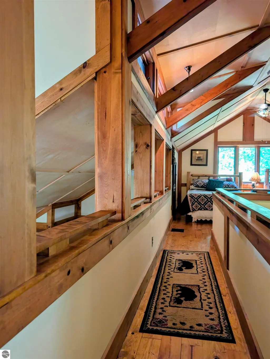
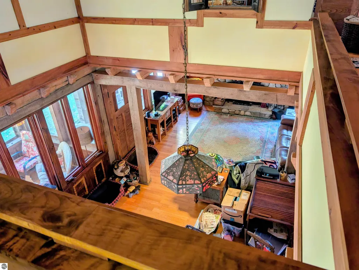
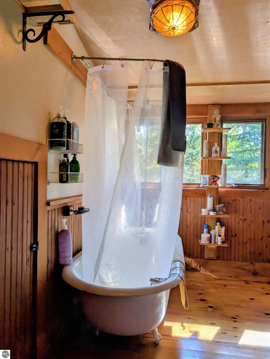
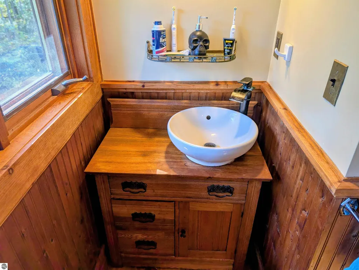
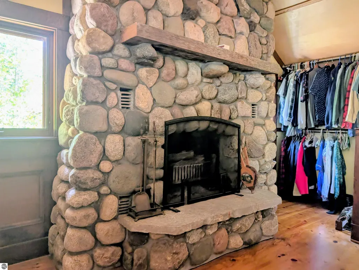
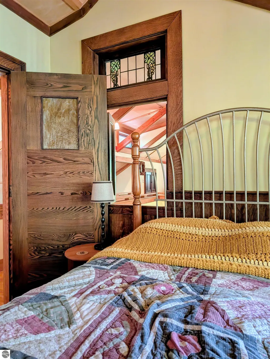
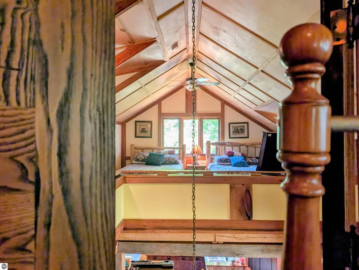
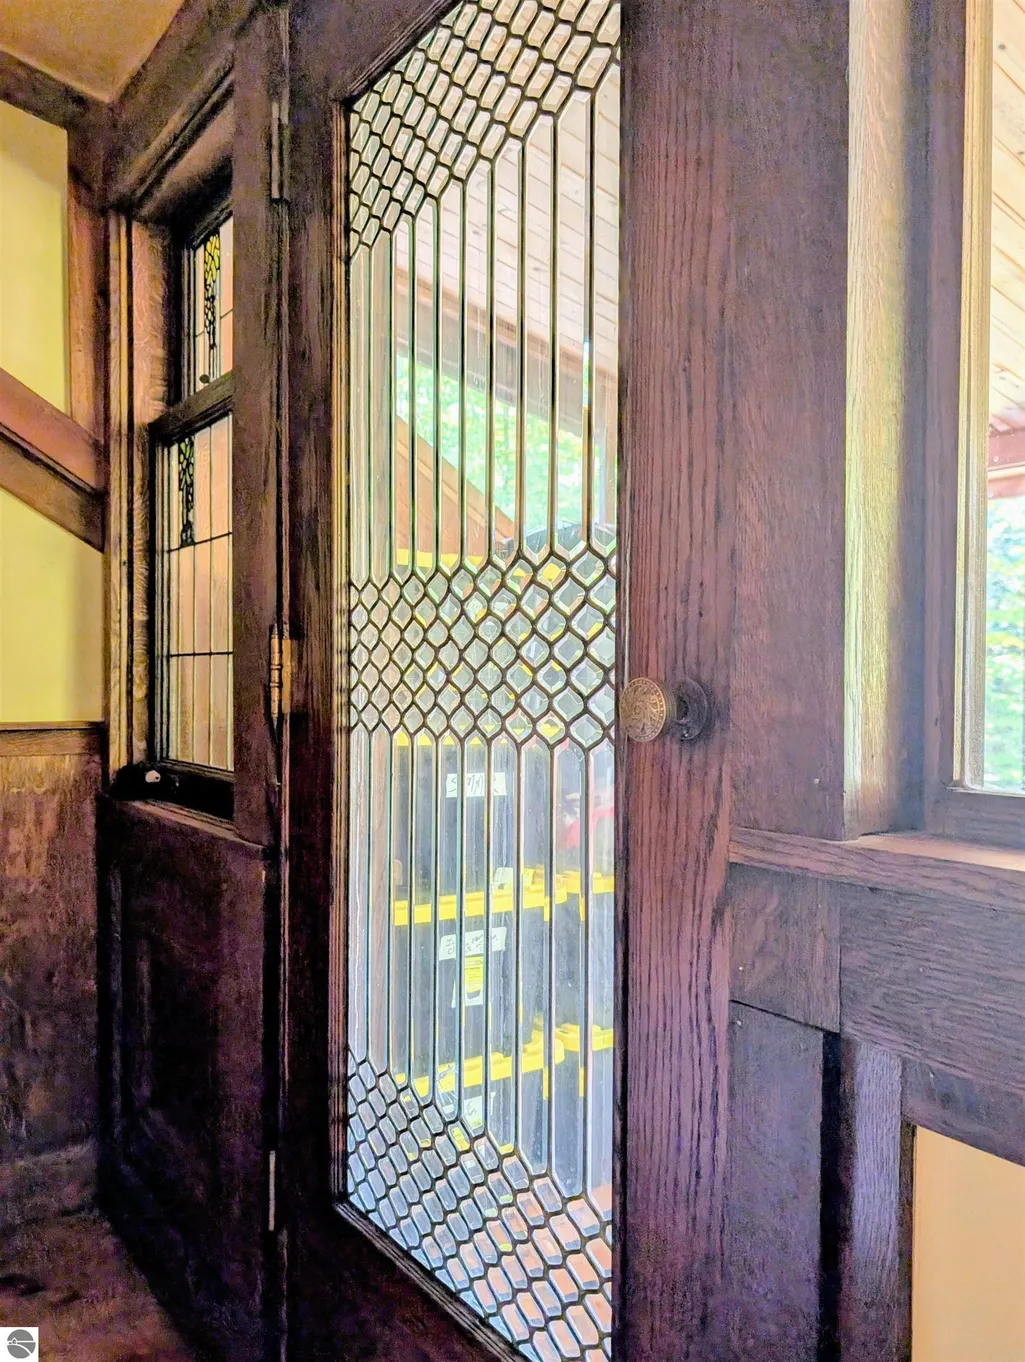
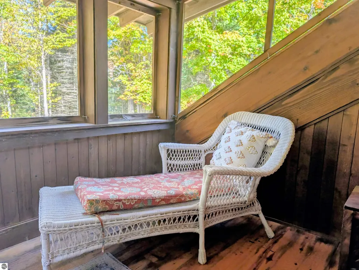
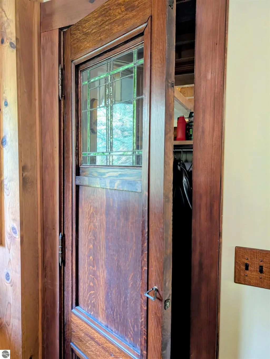
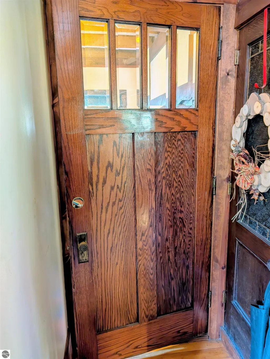
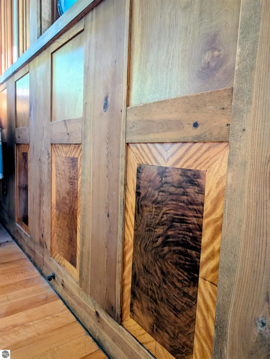
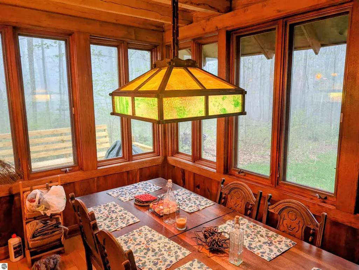
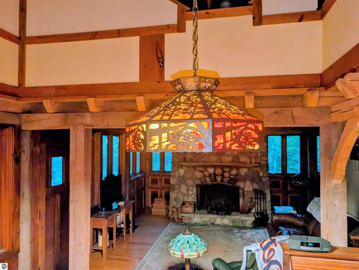
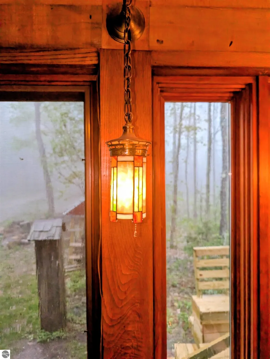
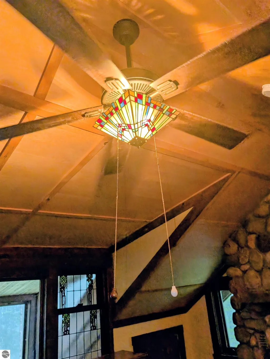
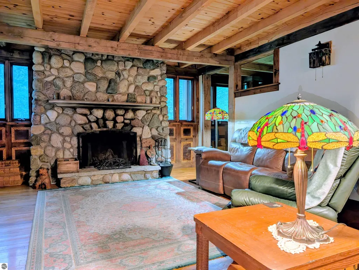
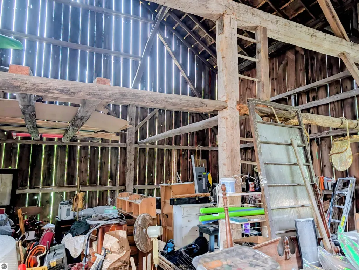
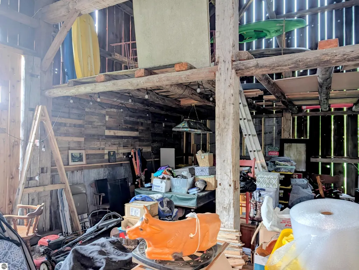
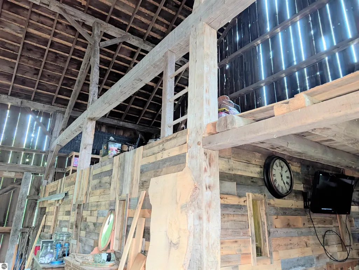
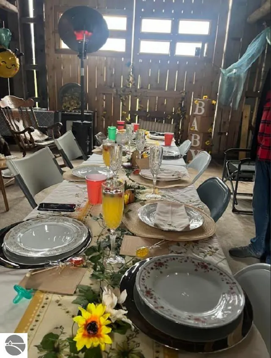
CEDAR RIVER DISTINCTIVE CRAFTSMAN HOME is the perfect retreat tucked away at the end of a private drive, snuggled into 7 wooded acres on 446’ of Cedar River Frontage! Experience exceptional privacy within the walls of this custom-built Craftsman home. Designed by an antique dealer, the home showcases unique character throughout—antique doors, rare wood finishes, intricate carvings, post and beam construction, and leaded glass accents. A fieldstone fireplace anchors both the living room and primary bedroom, creating a warm, inviting atmosphere. Recent upgrades include a converted front porch now serving as a utility/mudroom with an elevated pet bath, new kitchen floor tile, and a 2021 roof replacement. Central air, new appliances, an exterior dog pen, and a new riverside dock enhance comfort and functionality. Approximately 70 trees were cleared to open up river access and expand the gravel parking area. The upstairs loft serves as a second bedroom with stunning views of the river and lower main living space. The primary suite features a screened-in sleeping porch and an interior window overlooking the atrium. Several exquisitely crafted stained glass light fixtures, sconces, ceiling fans and chandeliers will all convey with the home. A large, classic red barn is electrified and offers flexible space for storage or entertaining, while the dedicated woodshop and two loft areas are ideal for hobbyists and craftsmen. The barn houses a large bar/tv area, pool table, and has plenty of room to accommodate larger gatherings and events. Whether you enjoy kayaking, canoeing, fishing, wildlife watching, or simply listening to the majestic Cedar River flow, the setting is unforgettable in every season! Come explore this one-of-a-kind property.
| Price History | |
|---|---|
| 5/20/2026 | Listed $525,635 |
| 7/16/2026 | 4$509,635 |
| 8/7/2026 | 7$475,000 |
General Features
| Sewer | Private Sewer |
|---|---|
| Heating | Forced Air,Fireplace(s),Propane,Wood |
| Cooling | Central Air,Electric |
| Possession | Within 30 Days |
| Roof | Asphalt |
| Appliances | Refrigerator,Oven/Range,Microwave,Washer,Dryer,Freezer,Electric Water Heater |
| Association Fee Includes | None |
| Patio/Porch Features | Deck,Covered,Screened |
| Security Features | Smoke Detector(s) |
| Construction Materials | 2x6 Framing,Timber Frame,Stucco/Drivit,Wood Siding,Cement Siding |
| Pets Allowed | false |
| Year Built | 2000 |
| Stories Count | 2 |
| Township | Chestonia |
| Levels | Two |
| Property Subtype | Single Family Residence |
| Waterfront Features | River |
| Community Features | None |
| Accessibility | None |
| Assoc Fee Paid Per | Annually |
| County | Antrim |
| New Construction | No |
| Property Type | Residential |
| Attached Garage | No |
| Subdivision Name | Maples on the Cedar 2 Condos |
| Garage Y/N | No |
| Other Structures | Barn(s),Workshop |
| Full Baths | 1 |
| Status | Active |
| Directions | From Bellaire West on M-88 to Cedar River Rd. Turn left. Go 3.1 miles. Left on Doerr Rd (dirt). Go .8 miles. Turn right onto Mystic Dr. Look for Real Estate One sign |
| City | Mancelona |
| Body of Water | Cedar River |
| High School District | Alba Public Schools |
| Zoning Description | Residential |
| Lot Size Units | Acres |
| Lot Size Square Feet | 304484.4 |
| Carport Y/N | No |
| Home Warranty Y/N | No |
| Lease Renewal Y/N | No |
| Lease Considered Y/N | No |
| Primary Bedroom Level | Upper |
| Living Area Units | Square Feet |
| Standard Status | Active |
| Middle/Junior School District | Alba Public Schools |
| Elementary School District | Alba Public Schools |
| Tax Assessed Value | 138774 |
| Ownership Type | Private Owner |
| Lease Amount Frequency | Annually |
| Legal Description | See attached document |
| AttributionContact | Cell: 231-357-8185 |
| Year Built Effective | 2020 |
| Freehold | VOW,BBO,IDX |
Interior Features
| Interior Amenities | Cathedral Ceiling(s),Beamed Ceilings,Drywall,Paneling,Ceiling Fan(s) |
|---|---|
| Basement | Crawl Space |
| Fireplace Features | Wood Burning |
| Kitchen Level | Main |
| Basement (Y/N) | No |
| Air Conditioning Y/N | Yes |
| Heating Y/N | Yes |
| Fireplace Y/N | Yes |
| Above Grade Finished Area | 2160 |
| Half Baths | 1 |
| Laundry Features | Main Level |
| Total Bedrooms | 2 |
| Living Room Level | Main |
| Main Level Bathrooms | 1 |
| Below Grade Finished Area Unit Type | Square Feet |
| Above Grade Finished Area Unit Type | Square Feet |
| Total Baths | 2 |
| RangeArea | 20 |
| Primary Bathroom Features | None |
| Kitchen Area | 144 |
| Kitchen Length | 12 |
| Kitchen Width | 12 |
| Primary on Main | 184 |
| Second Bedroom Length | 11.5 |
| Second Bedroom Width | 16 |
| Dining Room Area | 12 |
| Dining Room Width | 11.6 |
| Living Room Area | 700 |
| Living Room Length | 28 |
| Living Room Width | 25 |
| Primary Bedroom Area | 93.5 |
| Primary Bedroom Length | 8.5 |
| Primary Bedroom Width | 11 |
| Dining Room Level | Main |
| Dining Room Area | 139.2 |
| Second Bedroom Level | Upper |
Exterior Features
| Exterior Amenities | Dog Pen |
|---|---|
| Parking Features | Gravel,Other |
| Lot Features | Wooded-Hardwoods,Wooded,Evergreens,Some Lowland Areas,Level,Rolling Slope,Subdivided,Metes and Bounds |
| Water Source | Private |
| Lot Size Area | 6.99 |
| Foundation Details | Poured Concrete,Slab,Stone |
| Number of Buildings | 3 |
| Spa | No |
| Lot Dimensions | 446x525x446x446 |
| Lot Size Acres | 6.99 |
| Wooded Area | 65 |
| Road Surface Type | Dirt |
| Frontage Length | 446 |
| Waterfront Y/N | Yes |
| Other Equipment | Dish TV |
| Horse Y/N | No |
Amenities
- Foreclosure
- Views
- Short Sale
- New Construction
- Adult 55+
- Lease To Own
- No HOA Fees
- Furnished
- Primary On Main
- Air Conditioning
- Seller Finance
- Green
- Fixer Upper
- Horse
- Golf
- Fireplace
- Deck
- Garage
- Basement
- Pool
Property vs Single Family Average in 49659
Price
Year Built
Visits
 Listing information is provided by Participants of the MichRIC MLS. IDX information is provided exclusively for personal, non-commercial use, and may not be used for any purpose other than to identify prospective properties consumers may be interested in purchasing. Information deemed reliable but not guaranteed. ©: MichRIC MLS. Last Update September 23, 2026 1:56 PM UTC
 Northern Great Lakes REALTORS® MLS All information deemed reliable but not guaranteed. All properties are subject to prior sale, change or withdrawal. Neither listing broker(s) or information provider(s) shall be responsible for any typographical errors, misinformation, misprints and shall be held totally harmless. Listing(s) information is provided for consumer's personal, non-commercial use and may not be used for any purpose other than to identify prospective properties consumers may be interested
