

Address
6510 S Begole Road, Perrinton, MI
Price
$ 429,000
Property Attributes
- MLS#1945423
- TypeSingle Family
- Listing Status Active
- CountyGRATIOT
- CityPerrinton
- AreaGratiot
- NeighborhoodFulton
- Zip48871
- Style
- Year Built1999
- Taxes$ 1728
- Price$ 429,000
- Bedrooms3
- Full Bathrooms3
- Half Bathrooms0
- Sqr Footage2400
- Lot Size2 Acres
Data Source:
Northern Great Lakes REALTORS® MLS (NGLRMLS)
Property Description
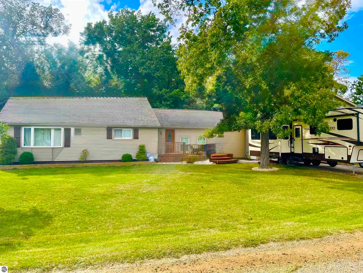
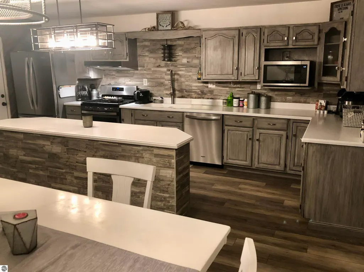
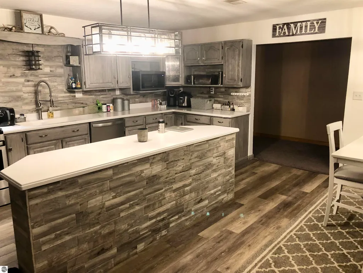
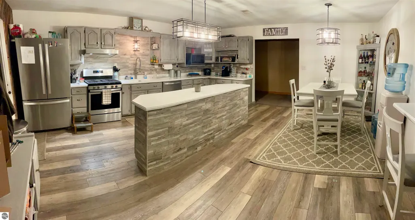
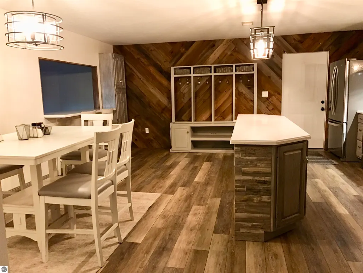
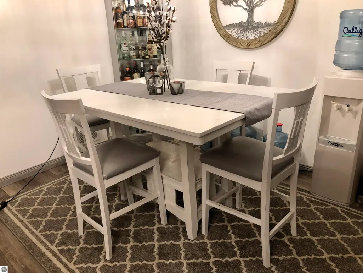
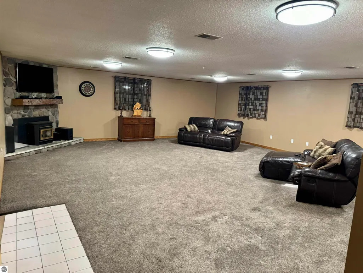
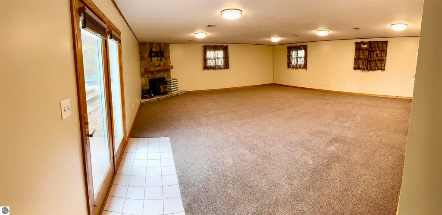
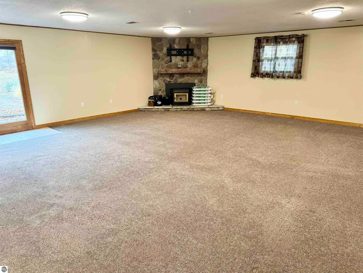
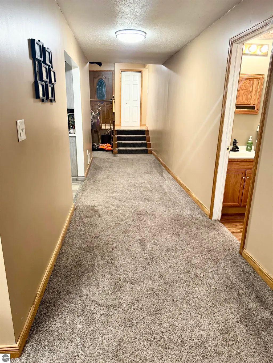
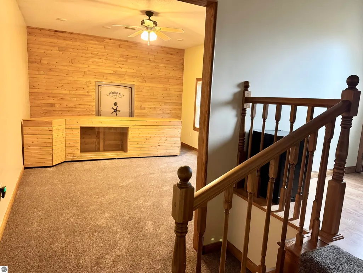
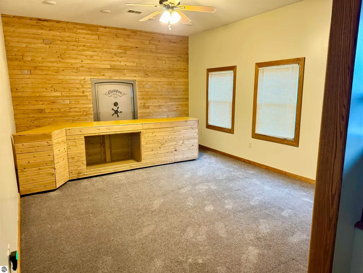
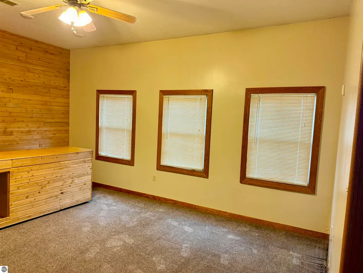
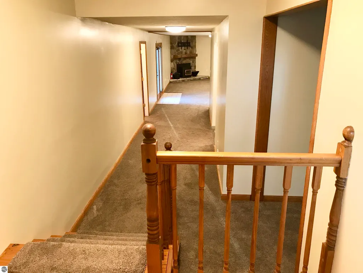
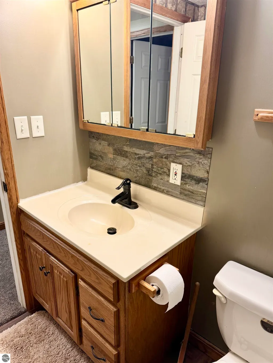
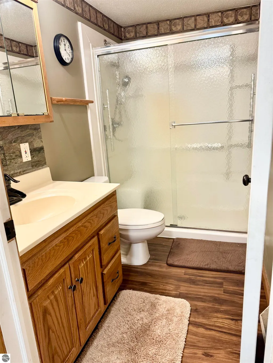
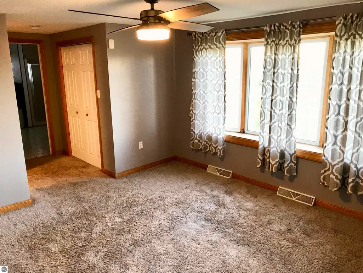
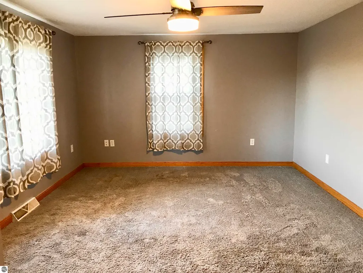
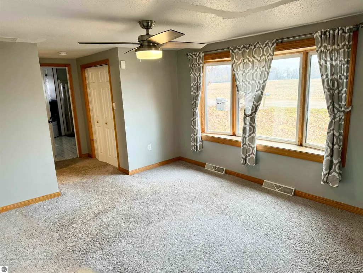
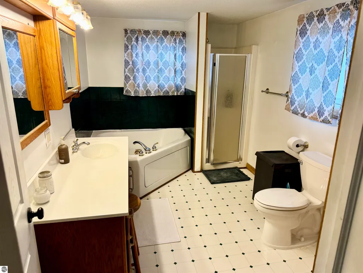
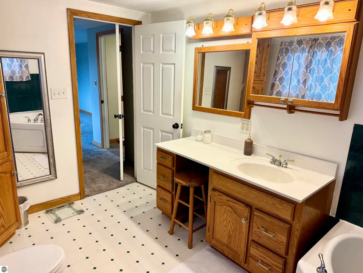
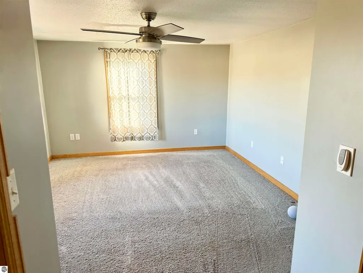
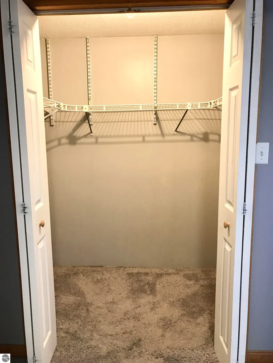
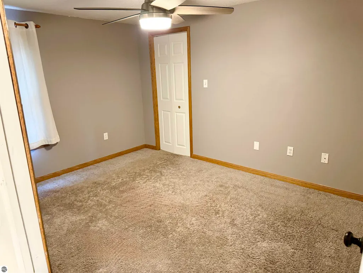
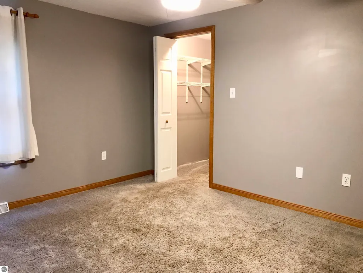
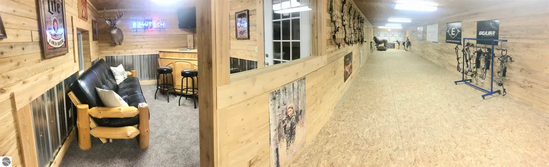
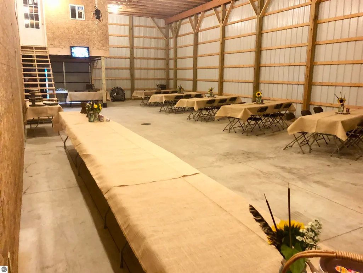
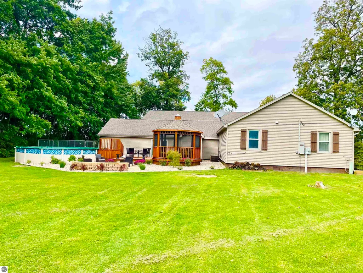
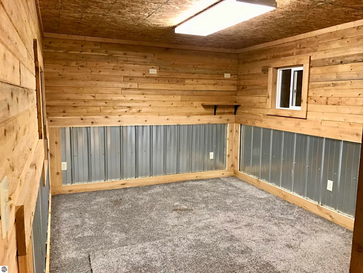
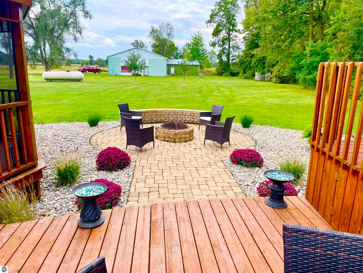
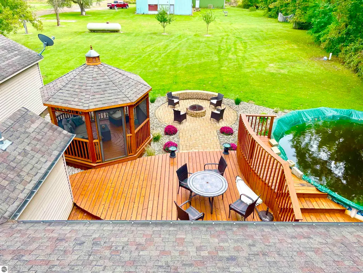
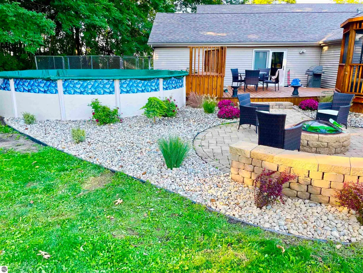
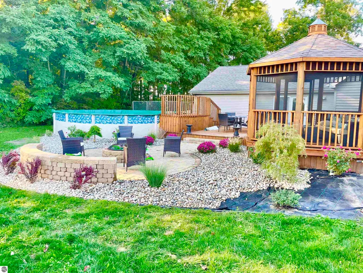
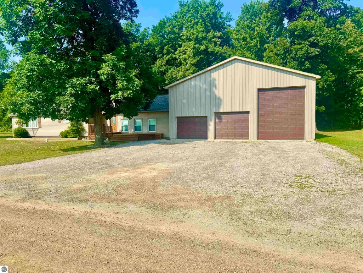
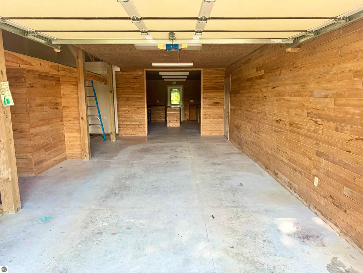
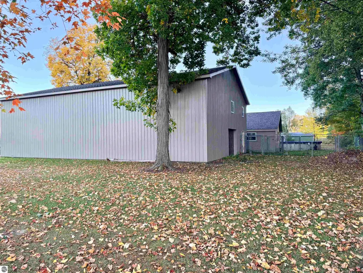
Brand new roof on house July 2026. Garage is a huge 40x60 and is attached and insulated, and holds a good-sized camper trailer. The first bay is 12' wide and includes tool shop (work benches included,) and back dog kennel room that leads to outdoor fenced area at rear of garage. Large gourmet kitchen with stainless steel appliances and Corian tops built for those who like to entertain, with sit-up counter between kitchen and living room for holiday gatherings. Kitchen dining options, matching table and chairs, chairs to counter, corner wine shelf and coat and shoe storage included with sale. Kitchen accent wall is oak barn wood. Large living room with patio overlooking spacious yard, and stone fireplace with pellet insert, that will burn pellets, corn or cherry pits. Nice office with lots of oak built-ins and cedar walls a short distance from the living areas. Upstairs you will find three bedrooms. Master suite has remote fan, walk-in closet, large master bathroom with Jacuzzi tub and separate shower unit, and makeup area. “Man cave” area above attached multiple car garage has corrugated aluminum wainscoting, and cedar walls. Attached garage is also large enough for family parties, weddings, graduation parties, birthday celebrations, etc. 2 acres of fantastic outdoor entertaining or family space with nice landscaping, beautiful deck, above-ground pool, screened gazebo, and brick fire pit area for summer nights with family and friends! Property is approximately half wooded, goes back into the woods behind the house. Upstairs heating and cooling is zoned separate from main floor.
| Elementary School | Middle School | High School |
|---|---|---|
| Fulton Elementary School | Fulton Middle School | Fulton High School |
| Price History | |
|---|---|
| 5/20/2026 | Listed $445,000 |
| 7/27/2026 | 3$435,000 |
| 9/4/2026 | 2$429,000 |
General Features
| Sewer | Private Sewer |
|---|---|
| Heating | Forced Air,Propane,Wood,Pellet Stove |
| Cooling | Central Air,Zoned,Multi Units |
| Possession | Negotiable |
| Roof | Asphalt |
| Appliances | Refrigerator,Oven/Range,Dishwasher,Microwave,Washer,Dryer,Propane Water Heater |
| Garage Spaces | 2 |
| Association Fee Includes | None |
| Patio/Porch Features | Deck,Screened |
| Pool Features | Above Ground |
| Security Features | Smoke Detector(s) |
| Construction Materials | Frame,Vinyl Siding |
| Pets Allowed | false |
| Year Built | 1999 |
| View | Countryside View |
| Stories Count | 1 |
| Township | Fulton |
| Levels | One and One Half |
| Property Subtype | Single Family Residence |
| Tax Year | 2024 |
| Waterfront Features | None |
| Community Features | None |
| Accessibility | Accessible Doors,Accessible Hallway(s),Covered Entrance,Hand Rails |
| Assoc Fee Paid Per | Annually |
| County | Gratiot |
| New Construction | No |
| Property Type | Residential |
| Attached Garage | Yes |
| Energy Efficient | Not Applicable |
| Subdivision Name | N/A |
| Garage Y/N | Yes |
| Green Water Conservation | Not Applicable |
| Other Structures | None |
| Full Baths | 3 |
| Status | Active |
| Directions | US-127 22.6 miles S to Exit 117,W .9 mi to S St John St,S 6 mi to W Grant Rd,W 1.9 mi to S Begole Rd,S .5 mi to property on right/West side |
| High School | Fulton High School |
| City | Perrinton |
| High School District | Fulton Schools |
| Zoning Description | Residential,Outbuildings Allowed |
| Lot Size Units | Acres |
| Lot Size Square Feet | 87120 |
| Carport Y/N | No |
| Spa Features | Bath |
| Elementary School | Fulton Elementary School |
| Tax Annual Amount | 1728.19 |
| Home Warranty Y/N | Yes |
| Middle/Junior High School | Fulton Middle School |
| Lease Renewal Y/N | No |
| Lease Considered Y/N | No |
| Primary Bedroom Level | Upper |
| Living Area Units | Square Feet |
| Standard Status | Active |
| Middle/Junior School District | Fulton Schools |
| Elementary School District | Fulton Schools |
| Tax Assessed Value | 63851 |
| Ownership Type | Private Owner |
| Lease Amount Frequency | Annually |
| Legal Description | DEED L 610 P 578 COM AT E 1/4 COR OF SEC,TH S 286.75 FT,W 303.82 FT,N 286.75 FT,E 303.82 FT TO POB,SEC 3-9-3. 2 A M/L. FULTON TWP.,GRATIOT COUNTY. SPLIT FROM 003-001-00. 2-2000. |
| Year Built Effective | 1999 |
| Freehold | VOW,BBO,IDX |
Interior Features
| Interior Amenities | In-Law Floorplan,Bookcases,Entrance Foyer,Walk-In Closet(s),Pantry,Breakfast Nook,Solid Surface Counters,Kitchen Island,Den/Study,Exercise Room,Game Room,Workshop,Drywall,Ceiling Fan(s),DSL,WiFi |
|---|---|
| Basement | Crawl Space |
| Flooring | Vinyl,Carpet |
| Fireplace Features | Insert,Wood Burning,Pellet Stove |
| Kitchen Level | Main |
| Basement (Y/N) | No |
| Air Conditioning Y/N | Yes |
| Heating Y/N | Yes |
| Window Features | Blinds,Curtain Rods |
| Fireplace Y/N | Yes |
| Above Grade Finished Area | 2400 |
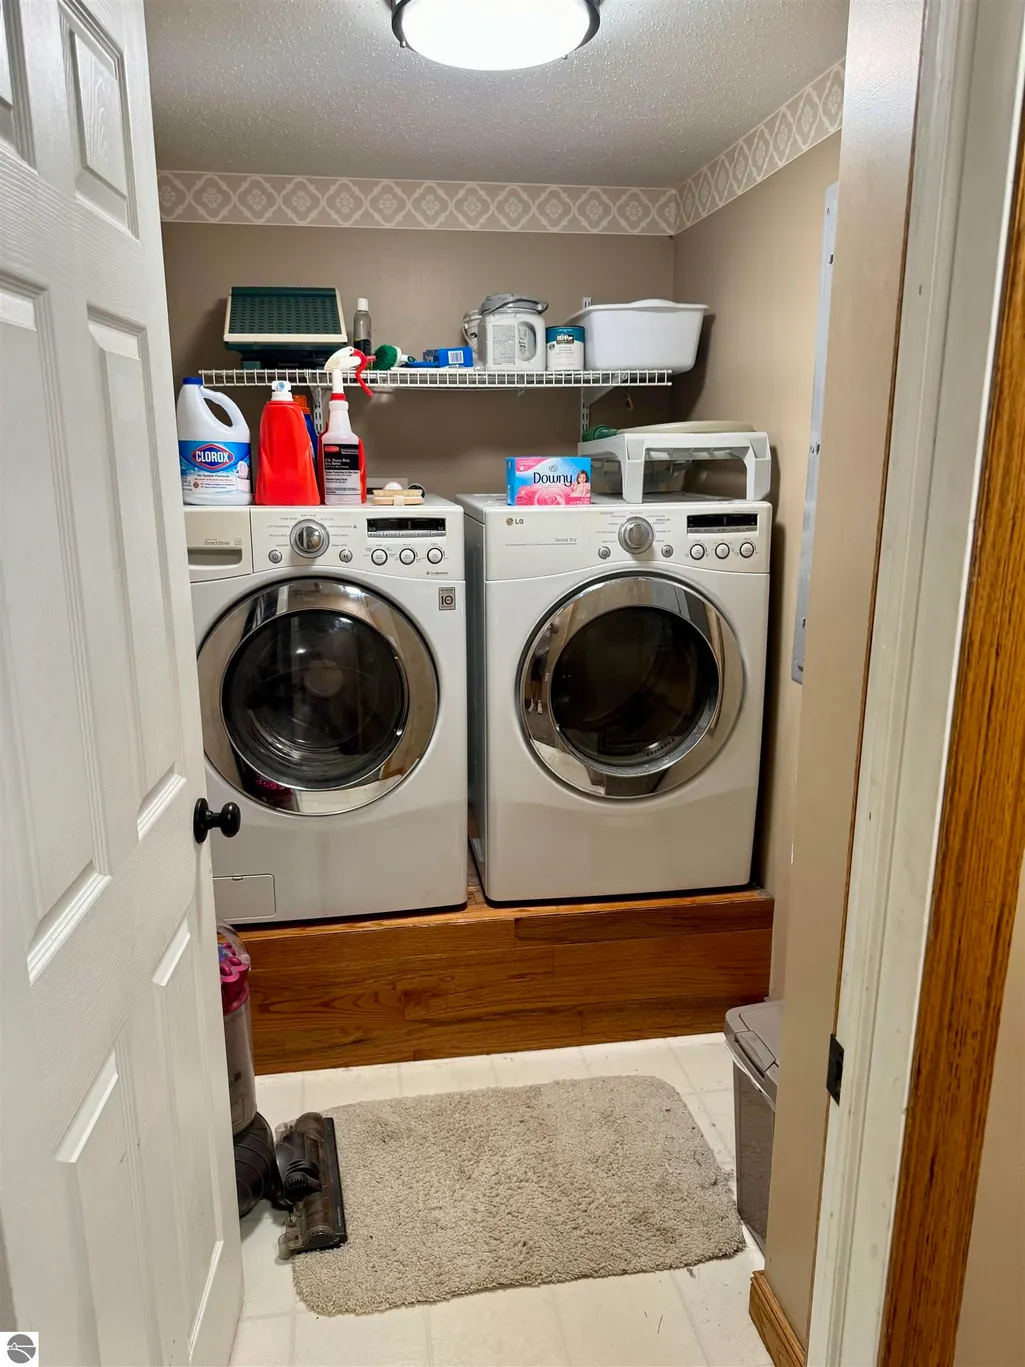
| Laundry Features | Upper Level |
| Total Bedrooms | 3 |
| Entry Level | 1 |
| Living Room Level | Main |
| Main Level Bathrooms | 1 |
| Below Grade Finished Area Unit Type | Square Feet |
| Above Grade Finished Area Unit Type | Square Feet |
| Total Baths | 3 |
| RangeArea | 45 |
| Primary Bathroom Features | Private |
| Kitchen Area | 195 |
| Kitchen Length | 15 |
| Kitchen Width | 13 |
| Living Room Area | 500 |
| Living Room Length | 25 |
| Living Room Width | 20 |
| Primary Bedroom Area | 180 |
| Primary Bedroom Length | 15 |
| Primary Bedroom Width | 12 |
Exterior Features
| Exterior Amenities | Rain Gutters,Dog Pen |
|---|---|
| Parking Features | Stone,Private,Attached,Garage Door Opener,Concrete Floors,Pole Construction,RV Access/Parking |
| Lot Features | Wooded-Hardwoods,Wooded,Some Lowland Areas,Rolling Slope,Landscaped,Metes and Bounds |
| Water Source | Private |
| Lot Size Area | 2 |
| Foundation Details | Block |
| Number of Buildings | 1 |
| Spa | Yes |
| Lot Dimensions | 286.75x303.82 |
| Lot Size Acres | 2 |
| Wooded Area | 55 |
| Road Surface Type | Gravel |
| Other Parking | RV Parking |
| Waterfront Y/N | No |
| Other Equipment | Satellite Dish,Dish TV |
| Road Responsibility | Public Maintained Road |
| Horse Y/N | No |
Amenities
- Foreclosure
- Views
- Short Sale
- New Construction
- Adult 55+
- Lease To Own
- No HOA Fees
- Furnished
- Primary On Main
- Air Conditioning
- Seller Finance
- Green
- Fixer Upper
- Horse
- Golf
- Fireplace
- Deck
- Garage
- Basement
- Pool
Property vs Single Family Average in 48871
Price
Taxes
Year Built
Visits
 Listing information is provided by Participants of the MichRIC MLS. IDX information is provided exclusively for personal, non-commercial use, and may not be used for any purpose other than to identify prospective properties consumers may be interested in purchasing. Information deemed reliable but not guaranteed. ©: MichRIC MLS. Last Update September 23, 2026 1:56 PM UTC
 Northern Great Lakes REALTORS® MLS All information deemed reliable but not guaranteed. All properties are subject to prior sale, change or withdrawal. Neither listing broker(s) or information provider(s) shall be responsible for any typographical errors, misinformation, misprints and shall be held totally harmless. Listing(s) information is provided for consumer's personal, non-commercial use and may not be used for any purpose other than to identify prospective properties consumers may be interested
