







Address
1249 W Washington Avenue, Alpena, MI
Price
$ 219,500
Property Attributes
- MLS#1946247
- TypeSingle Family
- Listing Status Active
- CountyALPENA
- CityAlpena
- AreaAlpena
- NeighborhoodAlpena
- Zip49707
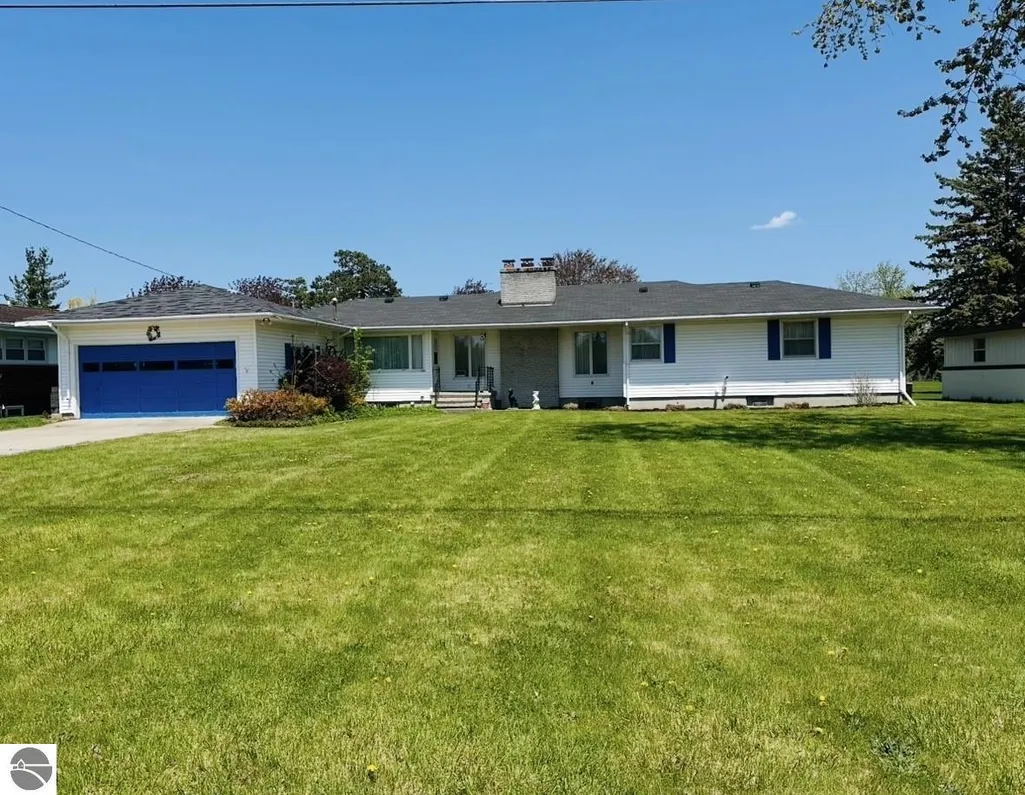
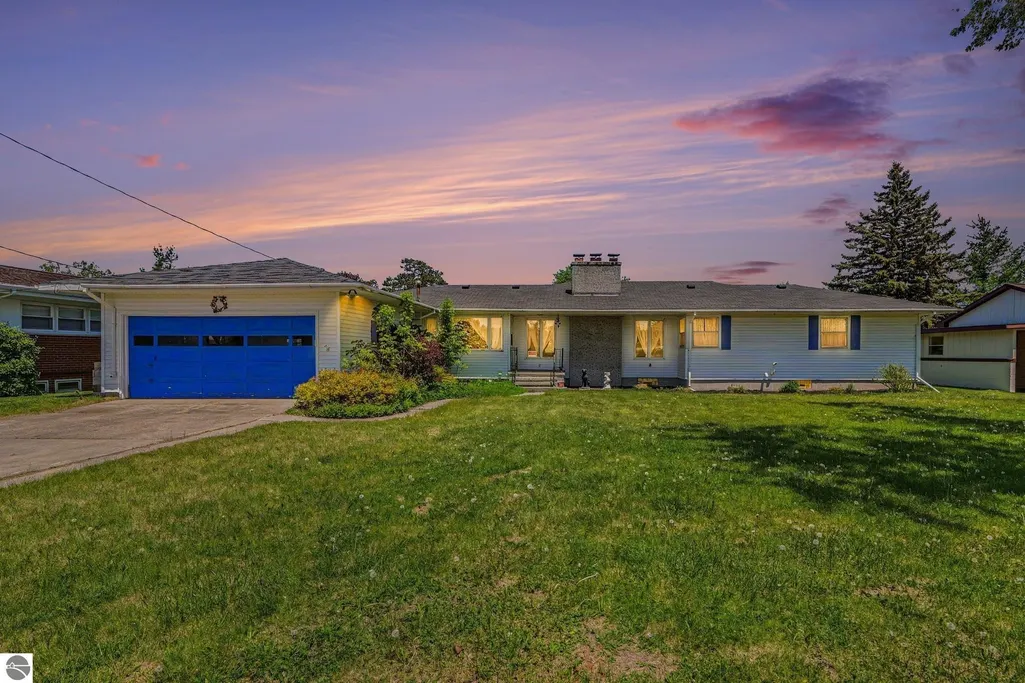
- StyleRanch
- Year Built1957
- Taxes$ 2230
- Price$ 219,500
- Bedrooms3
- Full Bathrooms2
- Half Bathrooms0
- Sqr Footage3096
- Lot Size0.4 Acres
Data Source:
Northern Great Lakes REALTORS® MLS (NGLRMLS)
Property Description
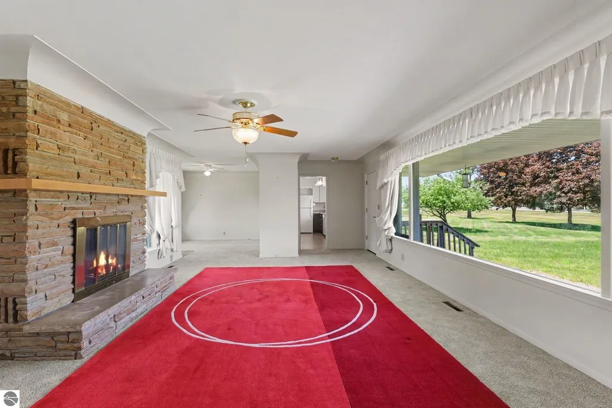
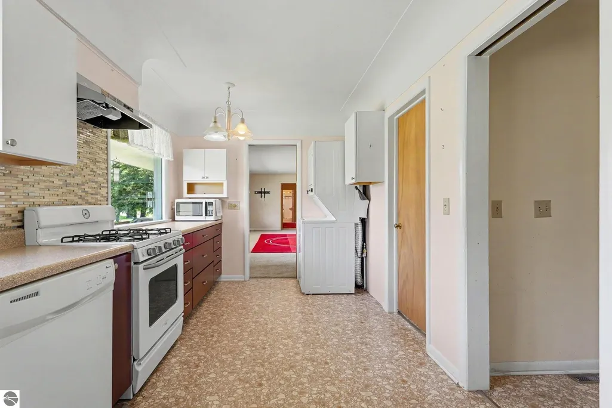
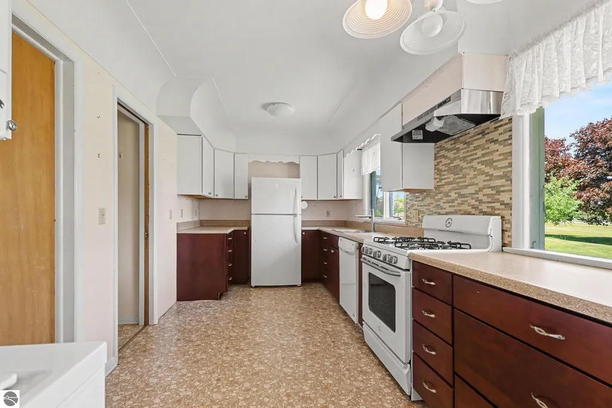
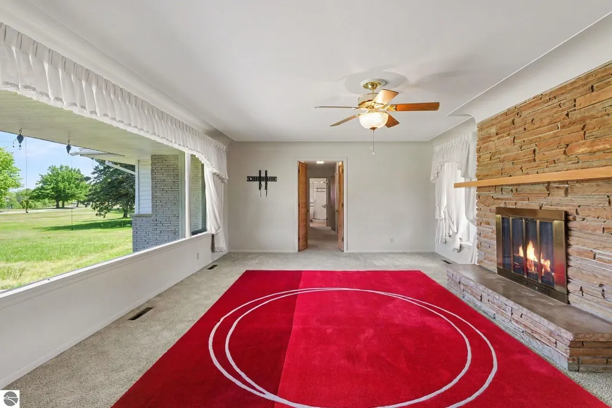
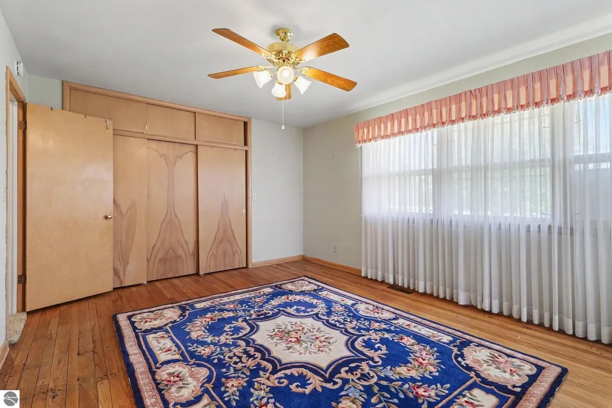
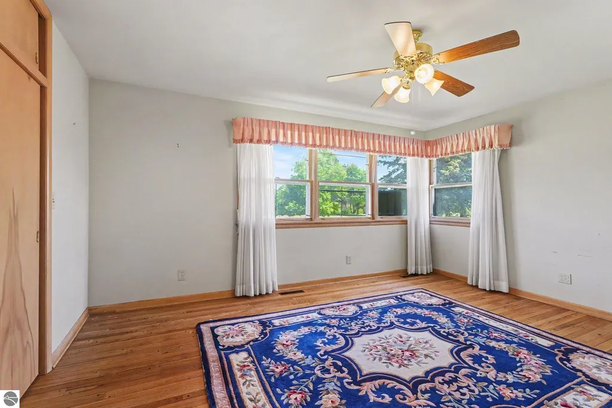
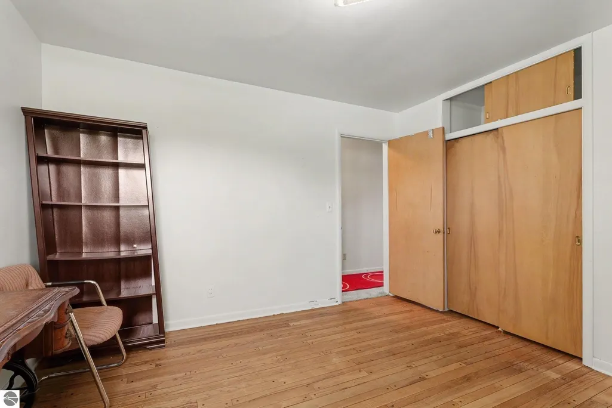
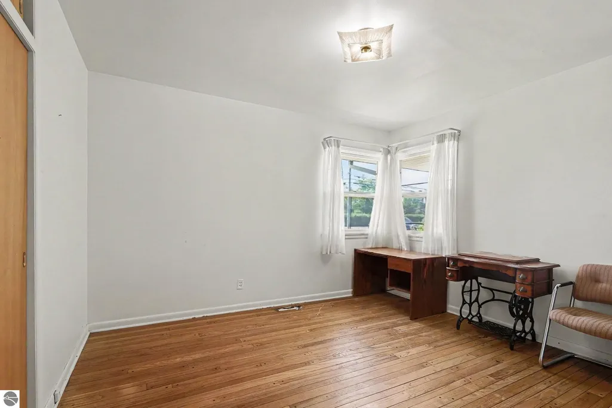
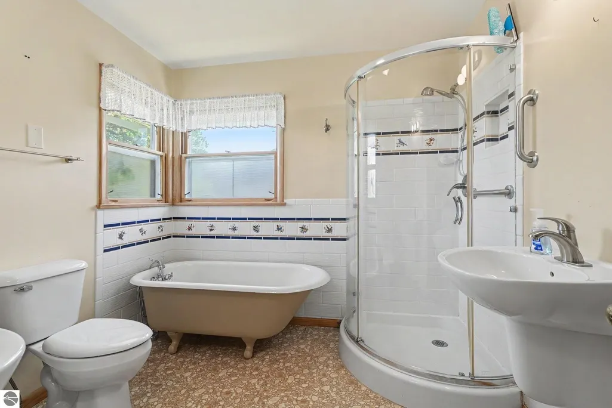
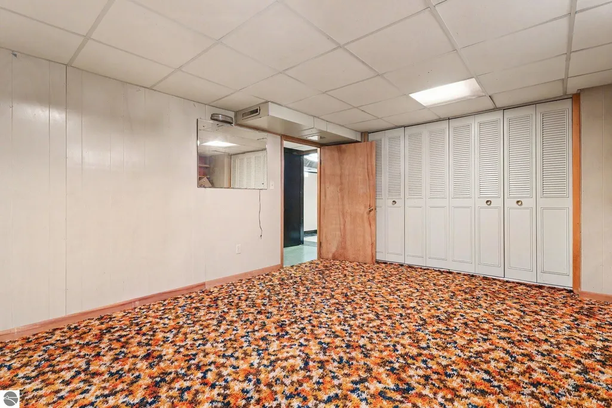
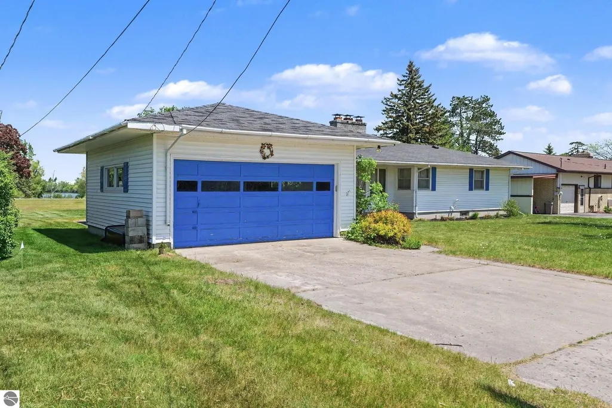
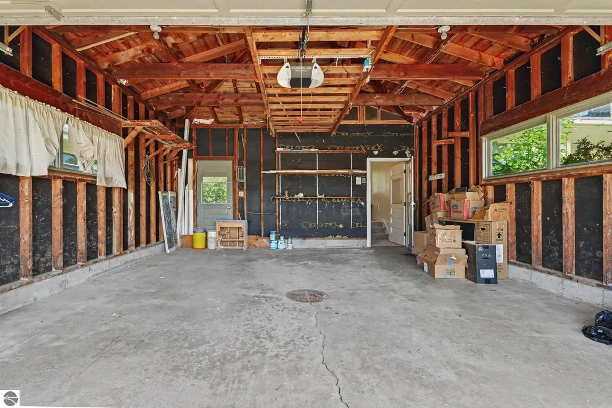
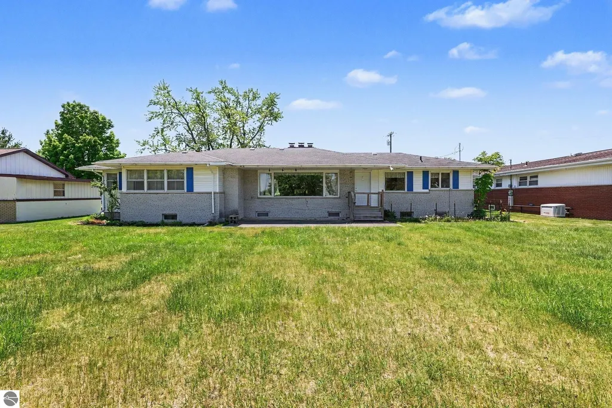
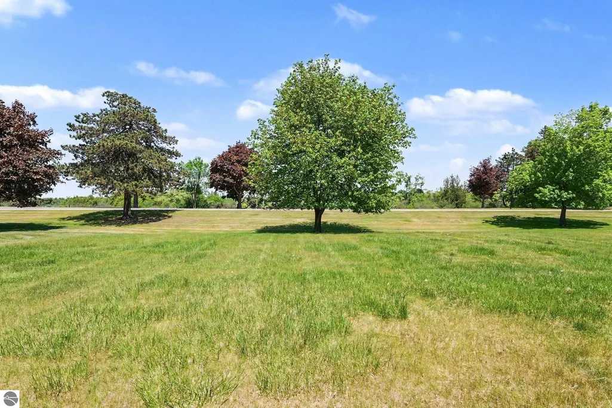
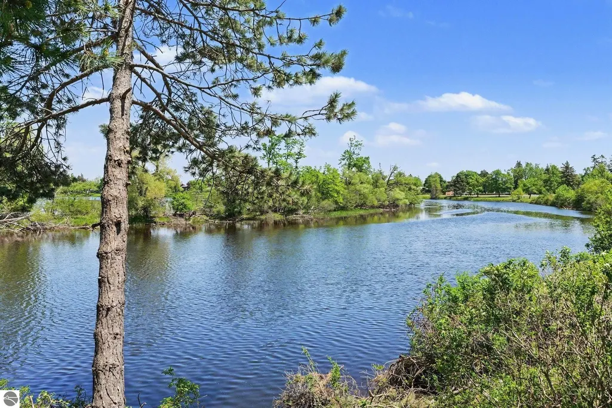
REDUCED! MOTIVATED SELLER - PRICED TO SELL - SETTLING AN ESTATE - ALL REASONABLE OFFERS WILL BE CONSIDERED - Spacious open-concept ranch offering 3 bedrooms, 2 full baths, prepped for half bath in basement along with first floor laundry available. The inviting living room features a cozy fireplace and large windows that fill the home with natural light while showcasing the peaceful nature preserve from the living room, kitchen, and primary bedroom. Custom draperies provide for more privacy. Designed for both entertaining and everyday living, the home's open layout creates a warm and welcoming atmosphere throughout. The finished basement adds exceptional living space with a second fireplace, abundant storage, a second optional laundry room and endless possibilities for recreation, hobbies, a home office, or additional gathering space. Situated on a large lot, this home provides plenty of room to enjoy both indoor and outdoor living. Beautiful wood flooring enhances all three bedrooms, while generous storage can be found throughout both levels of the home. Enjoy stunning seasonal views overlooking the Thunder Bay River and the convenience of Alpena's bicycle path/Washington Avenue Park located directly across the street for walking, biking, and outdoor recreation. A spacious 2-car attached garage completes the package. Ideally located close to shopping, dining, entertainment, and everyday amenities, this move-in-ready home or investor opportunity offers the perfect combination of comfort, space, convenience, scenic beauty, potential rental income, and even flip investment.
| Price History | |
|---|---|
| 6/6/2026 | Listed $269,500 |
| 6/15/2026 | 2$264,500 |
| 7/10/2026 | 10$239,500 |
| 7/18/2026 | 3$234,500 |
| 8/7/2026 | 1$232,500 |
| 8/19/2026 | 2$229,500 |
| 9/4/2026 | 5$219,500 |
General Features
| Sewer | Public Sewer |
|---|---|
| Heating | Forced Air,Ceiling,Fireplace(s),Natural Gas |
| Possession | Close Of Escrow |
| Roof | Asphalt |
| Appliances | Refrigerator,Oven/Range,Dishwasher,Microwave,Washer,Dryer,Gas Water Heater |
| Garage Spaces | 2 |
| Association Fee Includes | None |
| Patio/Porch Features | Patio |
| Architectural Style | Ranch |
| Construction Materials | Frame,Vinyl Siding |
| Pets Allowed | false |
| Year Built | 1957 |
| View | Water |
| Stories Count | 1 |
| Township | Alpena |
| Levels | One |
| Property Subtype | Single Family Residence |
| Community Features | None |
| Accessibility | None |
| Assoc Fee Paid Per | Annually |
| County | Alpena |
| New Construction | No |
| Property Type | Residential |
| Attached Garage | Yes |
| Subdivision Name | N/A |
| Garage Y/N | Yes |
| Other Structures | None |
| Full Baths | 2 |
| Status | Active |
| Directions | From downtown Alpena,travel west on W. Washington Avenue (Business US-23). The property is located on the north side of W. Washington Ave. |
| City | Alpena |
| Body of Water | Thunder Bay River |
| High School District | Alpena Public Schools |
| Zoning Description | Residential |
| Lot Size Units | Acres |
| Lot Size Square Feet | 17424 |
| Carport Y/N | No |
| Tax Annual Amount | 2230 |
| Home Warranty Y/N | No |
| Lease Renewal Y/N | No |
| Lease Considered Y/N | No |
| Primary Bedroom Level | Main |
| Living Area Units | Square Feet |
| Standard Status | Active |
| Middle/Junior School District | Alpena Public Schools |
| Elementary School District | Alpena Public Schools |
| Tax Assessed Value | 66673 |
| Virtual Tour | https://u.listvt.com/mls/250229401 |
| Ownership Type | Private Owner |
| Lease Amount Frequency | Annually |
| Legal Description | 1249 W. WASHINGTON AVE. LOT 45 WASHINGTON HEIGHTS SUBDIVISION TO THE CITY,EXC THAT PART THAT LIES NORTHERLY OF A LINE 50 FT NORTHERLY OF (AS MEASURED AT RT ANG & PAR TO) THE CENTERLINE OF M-32 |
| Freehold | VOW,BBO,IDX |
Interior Features
| Interior Amenities | Breakfast Nook,Cable TV,High Speed Internet |
|---|---|
| Basement | Full,Daylight,Finished |
| Fireplace Features | Gas |
| Kitchen Level | Main |
| Basement (Y/N) | No |
| Air Conditioning Y/N | No |
| Heating Y/N | Yes |
| Fireplace Y/N | Yes |
| Above Grade Finished Area | 1548 |
| Laundry Features | None |
| Total Bedrooms | 3 |
| Below Grade Finished Area | 1548 |
| Entry Level | 1 |
| Living Room Level | Main |
| Main Level Bedrooms | 3 |
| Main Level Bathrooms | 2 |
| Below Grade Finished Area Unit Type | Square Feet |
| Above Grade Finished Area Unit Type | Square Feet |
| Total Baths | 2 |
| Primary Bathroom Features | Shared |
| Kitchen Area | 162 |
| Kitchen Length | 18 |
| Kitchen Width | 9 |
| Primary on Main | 132 |
| Second Bedroom Length | 12 |
| Second Bedroom Width | 11 |
| Bedroom 3 Area | 132 |
| Bedroom 3 Length | 12 |
| Bedroom 3 Width | 11 |
| Living Room Area | 390 |
| Living Room Length | 26 |
| Living Room Width | 15 |
| Primary Bedroom Area | 192 |
| Primary Bedroom Length | 16 |
| Primary Bedroom Width | 12 |
| Bedroom 3 Level | Main |
| Second Bedroom Level | Main |
Exterior Features
| Parking Features | Attached,Assigned |
|---|---|
| Lot Features | Other,Subdivided |
| Water Source | Public |
| Lot Size Area | 0.4 |
| Number of Buildings | 1 |
| Spa | No |
| Lot Dimensions | 96x198x87x186 |
| Lot Size Acres | 0.4 |
| Road Surface Type | Asphalt |
| Other Parking | Assigned Parking Space |
| Frontage Length | 87 |
| Waterfront Y/N | Yes |
| Horse Y/N | No |
Amenities
- Foreclosure
- Views
- Short Sale
- New Construction
- Adult 55+
- Lease To Own
- No HOA Fees
- Furnished
- Primary On Main
- Air Conditioning
- Seller Finance
- Green
- Fixer Upper
- Horse
- Golf
- Fireplace
- Deck
- Garage
- Basement
- Pool
Property vs Single Family Average in 49707
Price
Taxes
Year Built
Visits
 Listing information is provided by Participants of the MichRIC MLS. IDX information is provided exclusively for personal, non-commercial use, and may not be used for any purpose other than to identify prospective properties consumers may be interested in purchasing. Information deemed reliable but not guaranteed. ©: MichRIC MLS. Last Update September 23, 2026 1:56 PM UTC
 Northern Great Lakes REALTORS® MLS All information deemed reliable but not guaranteed. All properties are subject to prior sale, change or withdrawal. Neither listing broker(s) or information provider(s) shall be responsible for any typographical errors, misinformation, misprints and shall be held totally harmless. Listing(s) information is provided for consumer's personal, non-commercial use and may not be used for any purpose other than to identify prospective properties consumers may be interested
