






Address
405 E Saginaw, St Louis, MI
Price
$ 225,000
Property Attributes
- MLS#1946310
- TypeSingle Family
- Listing Status Active U/C Taking Backups
- CountyGRATIOT
- CitySt Louis
- AreaGratiot
- NeighborhoodCity of St Louis
- Zip48880
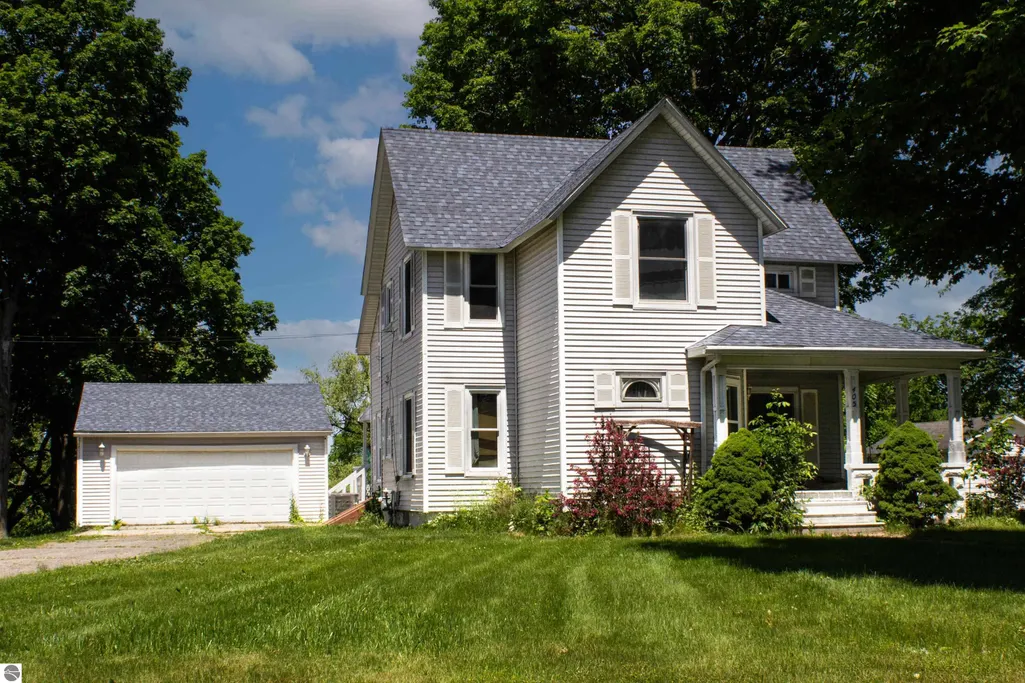
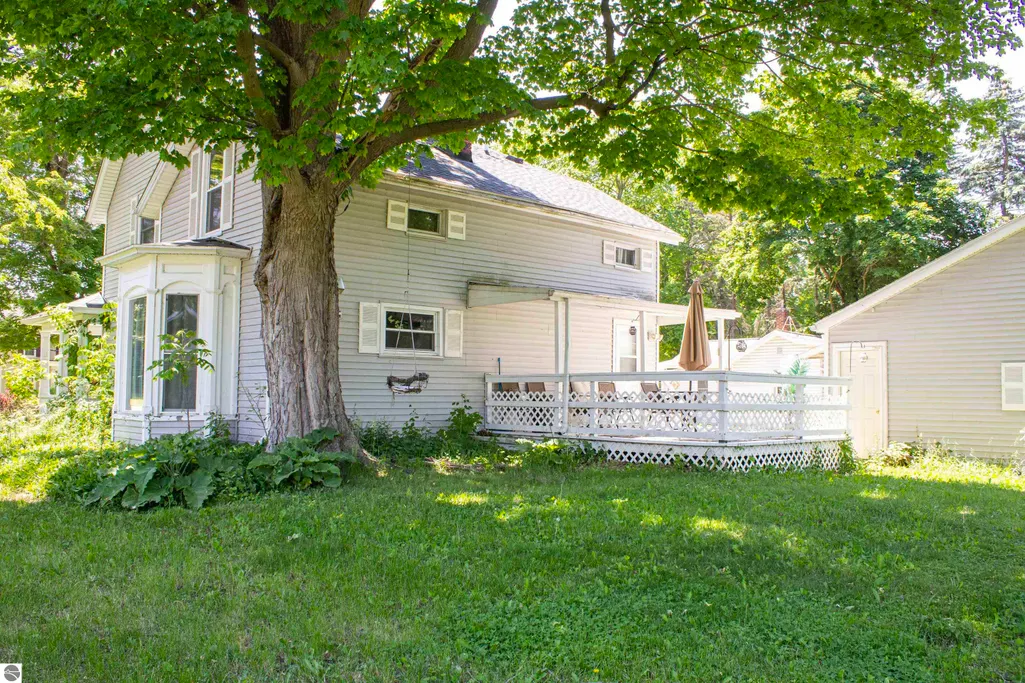
- StyleVictorian
- Year Built1871
- Taxes$ 3268
- Price$ 225,000
- Bedrooms3
- Full Bathrooms2
- Half Bathrooms0
- Sqr Footage1868
- Lot Size0.84 Acres
Data Source:
Northern Great Lakes REALTORS® MLS (NGLRMLS)
Property Description
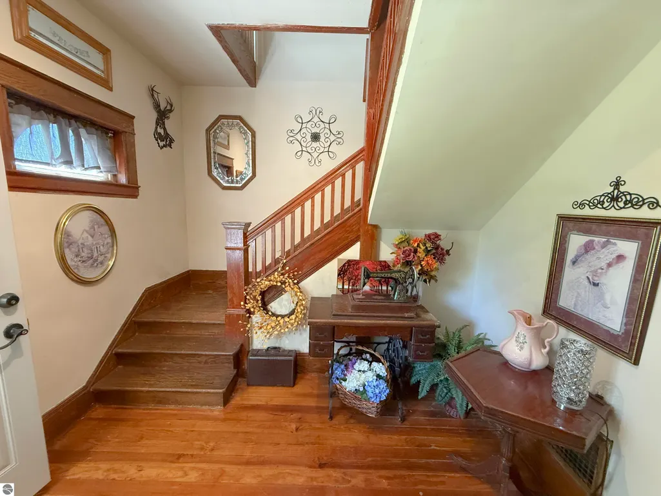
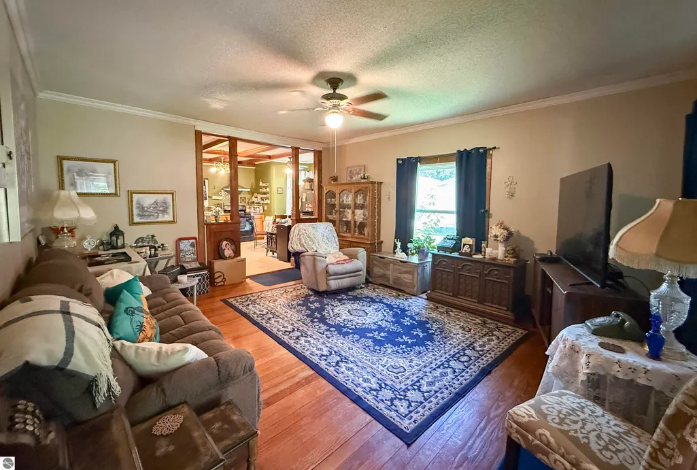
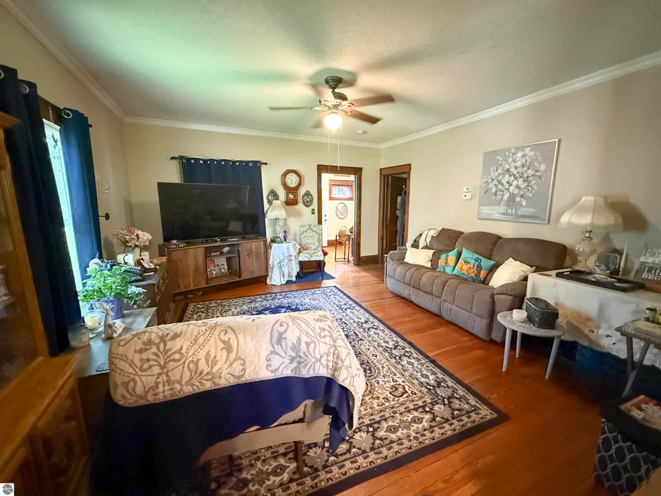
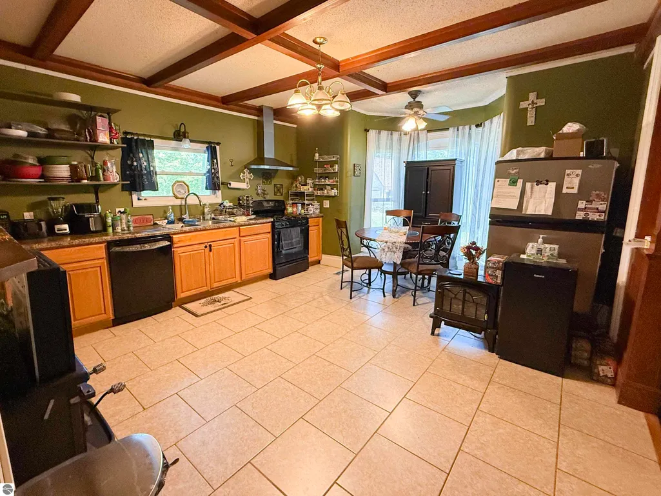
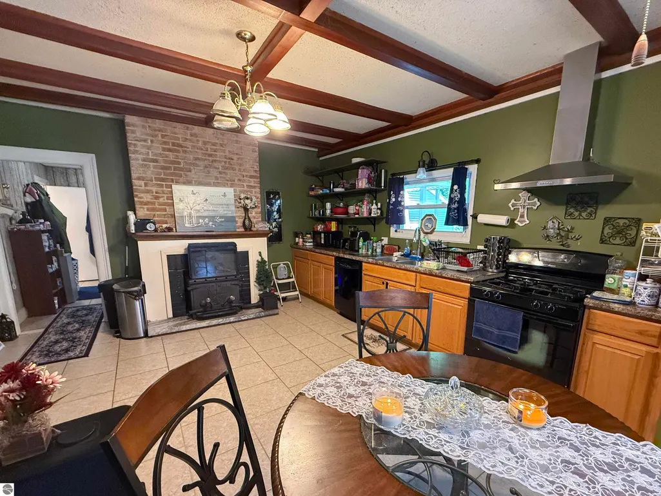
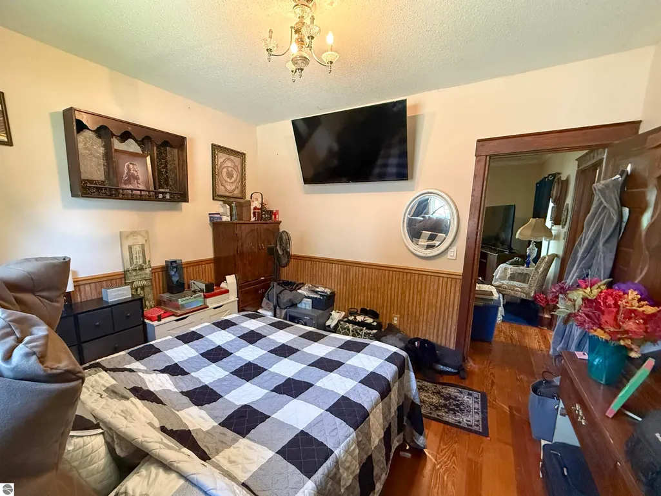
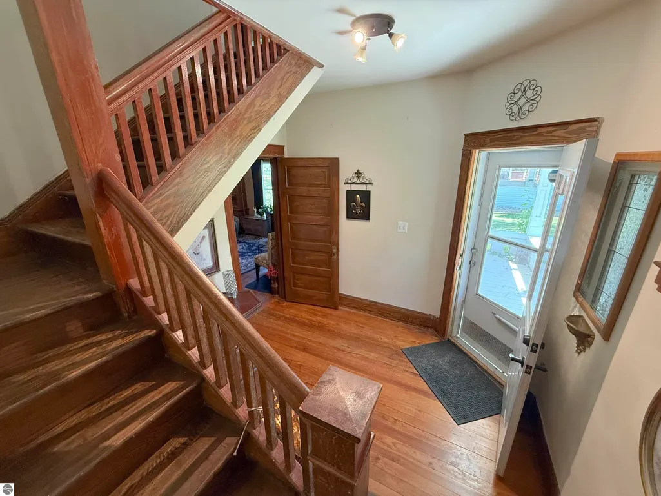
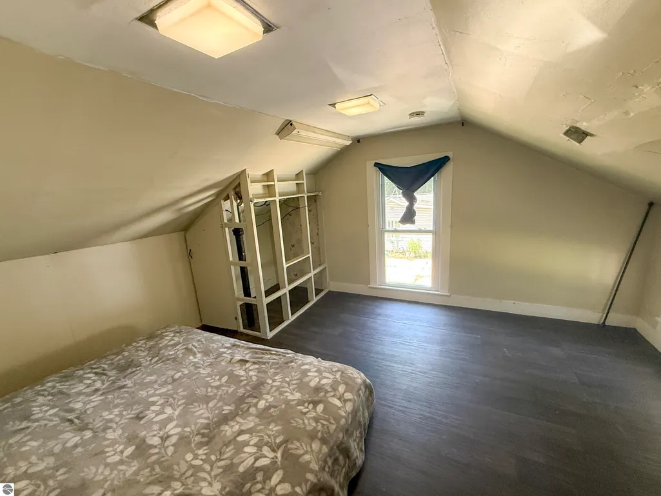
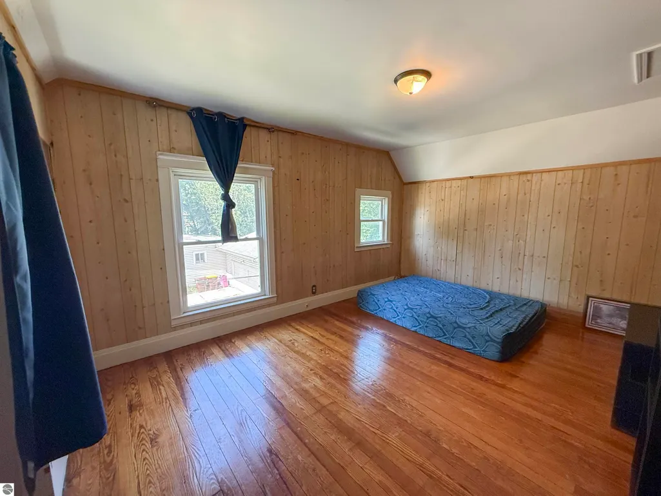
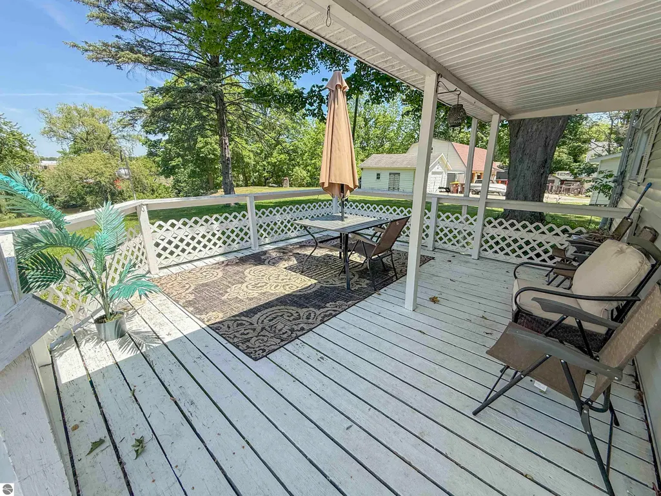
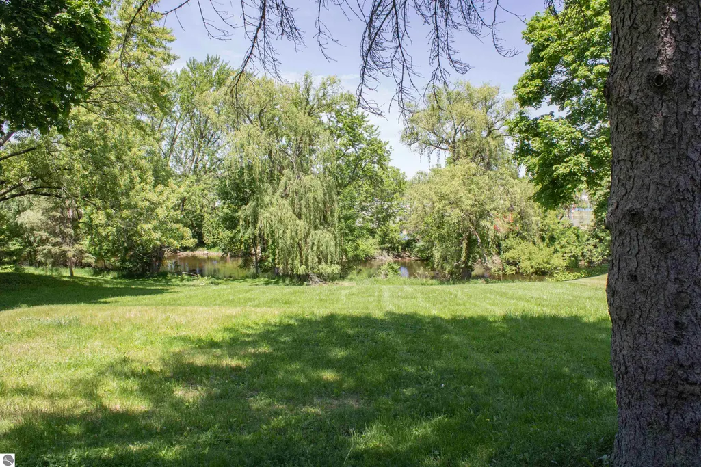
Step into timeless character and everyday comfort with this beautifully maintained Victorian-style home in the heart of St. Louis. Set on an oversized 0.84-acre lot near downtown, schools, parks, and local conveniences, this property offers the charm of a historic home with major updates already completed. Inside, you’ll find approximately 1,868 square feet of inviting living space filled with original woodwork, warm hardwood floors, spacious rooms, and natural light throughout. The welcoming layout features a large living area, an updated kitchen with abundant cabinet space and a striking coffered ceiling, plus spacious bedrooms and additional flex spaces perfect for a home office, hobby room, or reading nook. Recent improvements provide added peace of mind, including foundation work completed between 2024-2025, a newer roof installed in 2019, and updated heating systems in 2019. Outside, the deep backyard offers room to entertain, garden, relax beneath mature shade trees, and enjoy approximately 92 feet of scenic Pine River frontage that creates a peaceful natural backdrop right in your own backyard. If you’ve been searching for a home with historic charm, character, and space all within minutes of downtown St. Louis, this one is worth a look.
| Price History | |
|---|---|
| 6/8/2026 | Listed $225,000 |
General Features
| Sewer | Public Sewer |
|---|---|
| Heating | Forced Air,Fireplace(s),Natural Gas |
| Cooling | Central Air |
| Possession | Negotiable |
| Roof | Asphalt |
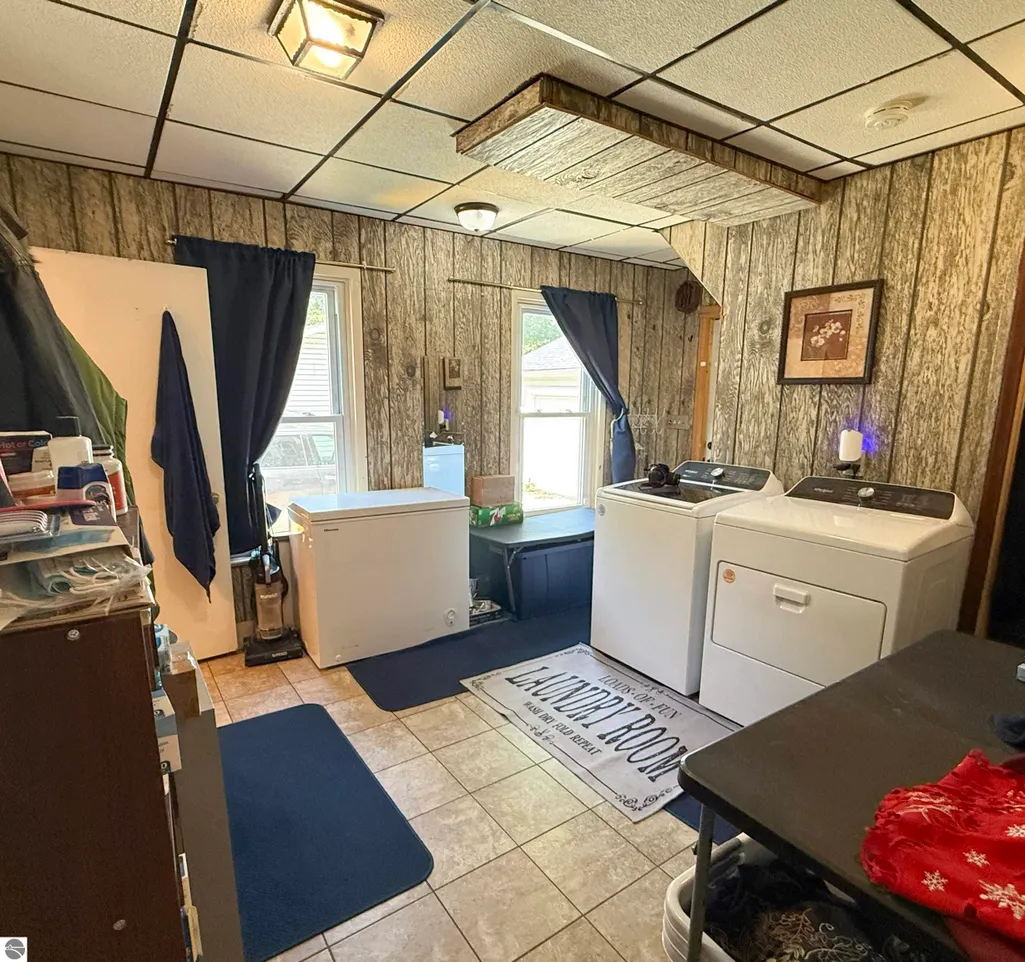
| Appliances | Oven/Range,Dishwasher,Washer,Dryer,Freezer,Gas Water Heater |
| Garage Spaces | 2 |
| Association Fee Includes | None |
| Patio/Porch Features | Deck,Porch |
| Architectural Style | Victorian |
| Construction Materials | Frame,Vinyl Siding |
| Pets Allowed | false |
| Year Built | 1871 |
| Stories Count | 2 |
| Township | City of St Louis |
| Levels | Two |
| Property Subtype | Single Family Residence |
| Tax Year | 2025 |
| Waterfront Features | River,Gradual Slope to Water |
| Community Features | None |
| Accessibility | None |
| Assoc Fee Paid Per | Annually |
| County | Gratiot |
| New Construction | No |
| Property Type | Residential |
| Attached Garage | No |
| Subdivision Name | MRS MARY E. GIDDINGS ADDITION |
| Garage Y/N | Yes |
| Other Structures | None |
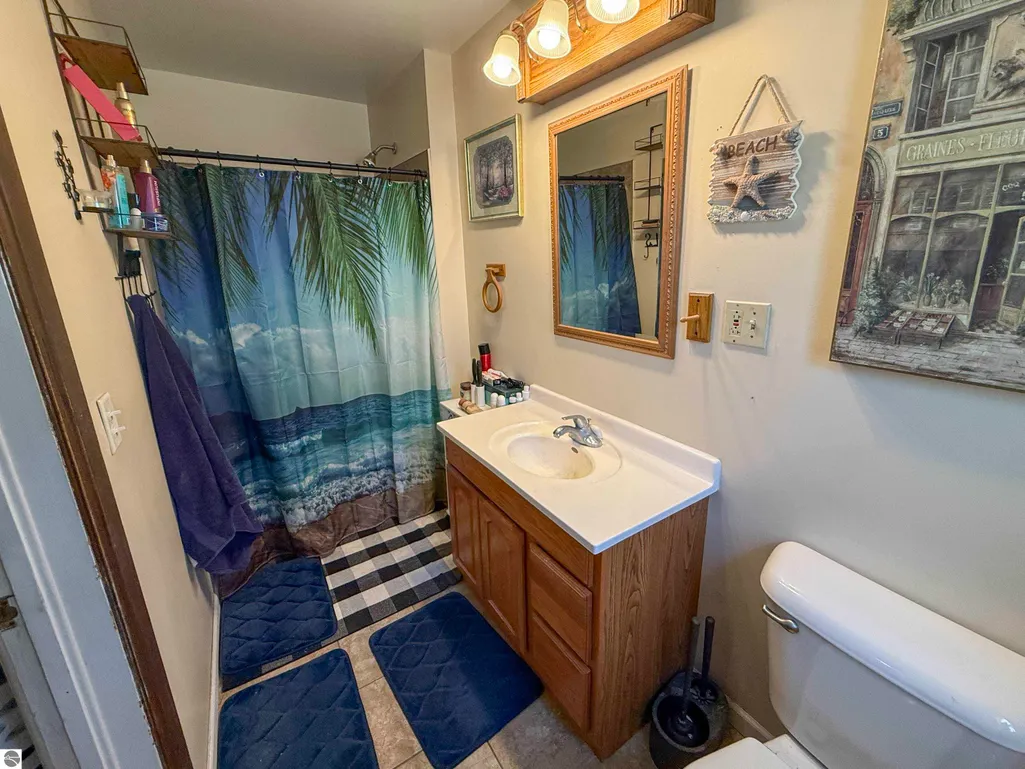
| Full Baths | 2 |
| Status | Active U/C Taking Backups |
| Directions | From M46 and Main,north on Main,to Saginaw. East on Saginaw,home is on the north side of the street. |
| City | St Louis |
| Body of Water | Pine River |
| High School District | St. Louis Public Schools |
| Zoning Description | Residential |
| Lot Size Units | Acres |
| Lot Size Square Feet | 36590.4 |
| Carport Y/N | No |
| Tax Annual Amount | 3268.74 |
| Home Warranty Y/N | No |
| Lease Renewal Y/N | No |
| Lease Considered Y/N | No |
| Primary Bedroom Level | Main |
| Living Area Units | Square Feet |
| Standard Status | Active |
| Middle/Junior School District | St. Louis Public Schools |
| Elementary School District | St. Louis Public Schools |
| Tax Assessed Value | 72300 |
| Ownership Type | Private Owner |
| Lease Amount Frequency | Annually |
| Legal Description | MRS MARY E. GIDDINGS ADDITION BEG 62.9 FT E OF SE COR OF BLK 55,TH E 141.74 FT TO A PT 8 FT 3 IN W OF SW COR OF LOT 2,BLK 8,N 401.28 FT M/L TO CL OF PINE RIVER,W'LY 141.74 FT TO A PT DUE N OF POB,S 4 |
| Freehold | VOW,BBO,IDX |
Interior Features
| Interior Amenities | Beamed Ceilings,High Speed Internet |
|---|---|
| Basement | Michigan Basement,Exterior Entry |
| Flooring | Tile,Wood |
| Kitchen Level | Main |
| Basement (Y/N) | No |
| Air Conditioning Y/N | Yes |
| Heating Y/N | Yes |
| Window Features | Drapes,Curtain Rods |
| Fireplace Y/N | Yes |
| Above Grade Finished Area | 1868 |
| Laundry Features | Main Level |
| Total Bedrooms | 3 |
| Living Room Level | Main |
| Main Level Bedrooms | 1 |
| Main Level Bathrooms | 1 |
| Below Grade Finished Area Unit Type | Square Feet |
| Above Grade Finished Area Unit Type | Square Feet |
| Total Baths | 2 |
| Primary Bathroom Features | Shared |
| Kitchen Area | 280 |
| Kitchen Length | 20 |
| Kitchen Width | 14 |
| Primary on Main | 187 |
| Second Bedroom Length | 11 |
| Second Bedroom Width | 17 |
| Bedroom 3 Area | 153 |
| Bedroom 3 Length | 17 |
| Bedroom 3 Width | 9 |
| Living Room Area | 255 |
| Living Room Length | 17 |
| Living Room Width | 15 |
| Primary Bedroom Area | 132 |
| Primary Bedroom Length | 12 |
| Primary Bedroom Width | 11 |
| Bedroom 3 Level | Upper |
| Second Bedroom Level | Upper |
Exterior Features
| Parking Features | Concrete,Shared Driveway,Detached |
|---|---|
| Lot Features | Sloped,Metes and Bounds |
| Water Source | Public |
| Lot Size Area | 0.84 |
| Number of Buildings | 1 |
| Spa | No |
| Lot Dimensions | 91x363 |
| Lot Size Acres | 0.84 |
| Road Surface Type | Asphalt |
| Frontage Length | 92 |
| Waterfront Y/N | Yes |
| Horse Y/N | No |
Amenities
- Foreclosure
- Views
- Short Sale
- New Construction
- Adult 55+
- Lease To Own
- No HOA Fees
- Furnished
- Primary On Main
- Air Conditioning
- Seller Finance
- Green
- Fixer Upper
- Horse
- Golf
- Fireplace
- Deck
- Garage
- Basement
- Pool
Property vs Single Family Average in 48880
Price
Taxes
Year Built
Visits
 Listing information is provided by Participants of the MichRIC MLS. IDX information is provided exclusively for personal, non-commercial use, and may not be used for any purpose other than to identify prospective properties consumers may be interested in purchasing. Information deemed reliable but not guaranteed. ©: MichRIC MLS. Last Update September 25, 2026 7:39 PM UTC
 Northern Great Lakes REALTORS® MLS All information deemed reliable but not guaranteed. All properties are subject to prior sale, change or withdrawal. Neither listing broker(s) or information provider(s) shall be responsible for any typographical errors, misinformation, misprints and shall be held totally harmless. Listing(s) information is provided for consumer's personal, non-commercial use and may not be used for any purpose other than to identify prospective properties consumers may be interested
