
























Address
2341 E Cherrywood Drive, Midland, MI
Price
$ 354,900
Property Attributes
- MLS#1946537
- TypeSingle Family
- Listing Status Active
- CountyMIDLAND
- CityMidland
- AreaMidland
- NeighborhoodMidland Charter
- Zip48640
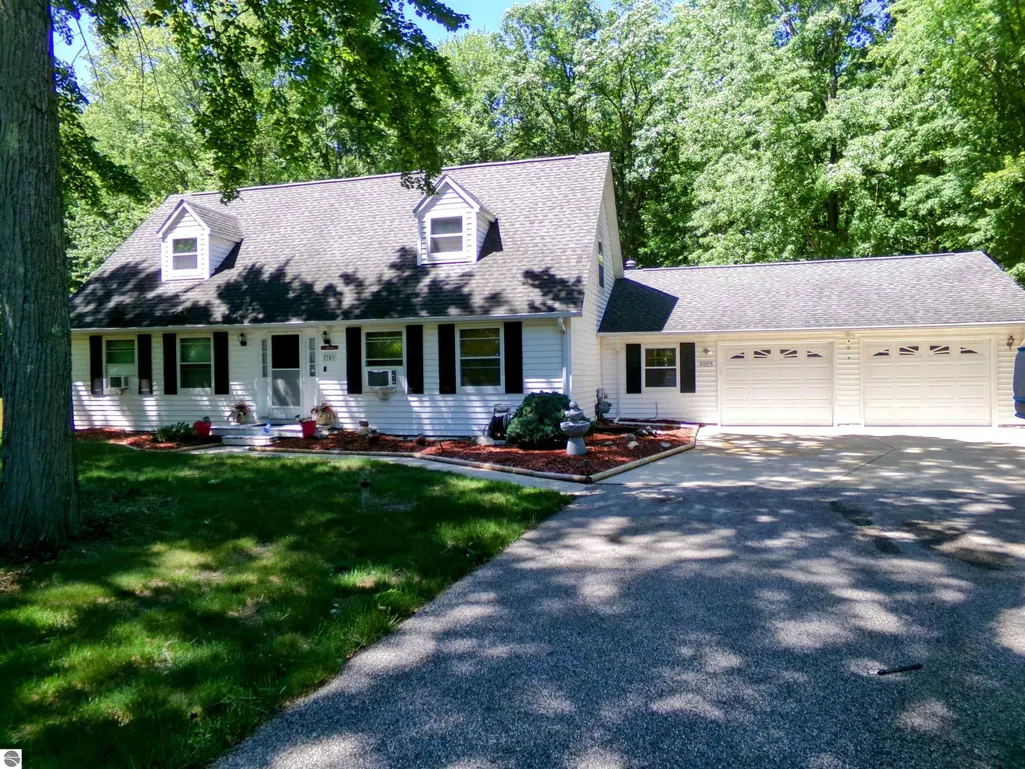
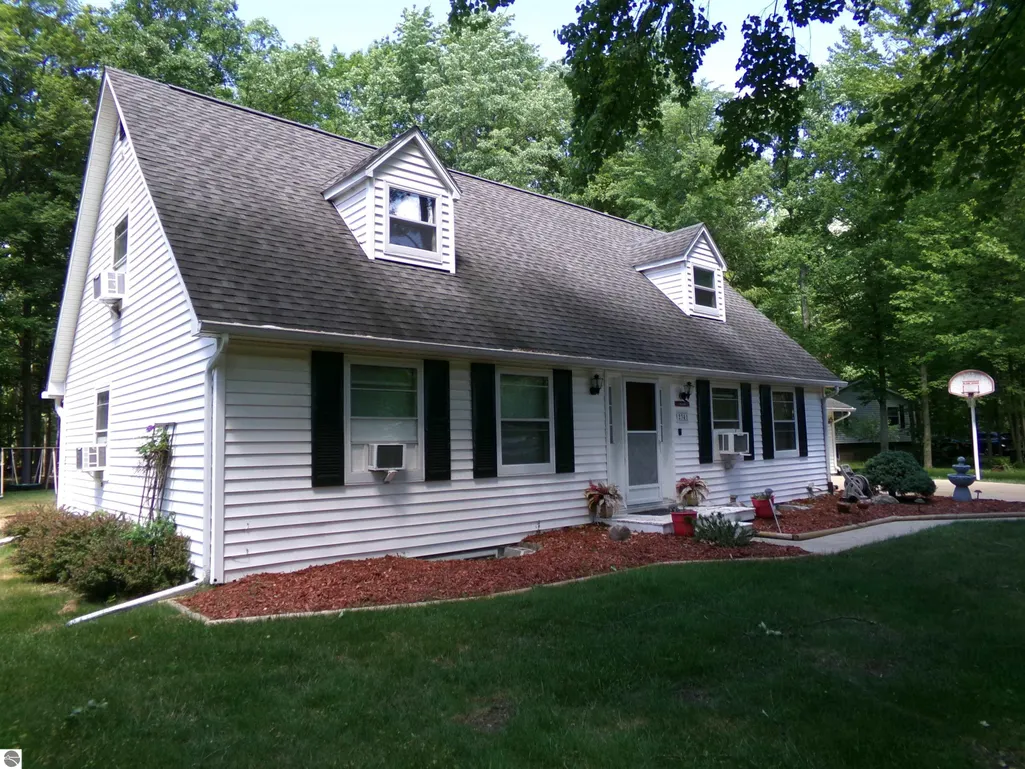
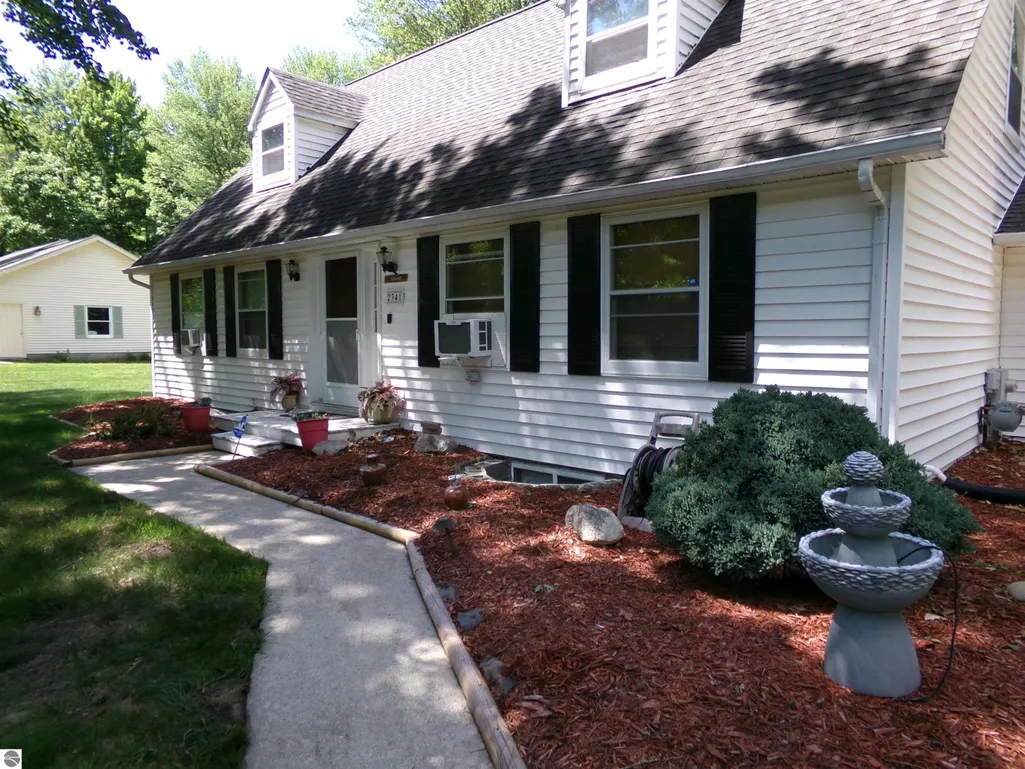
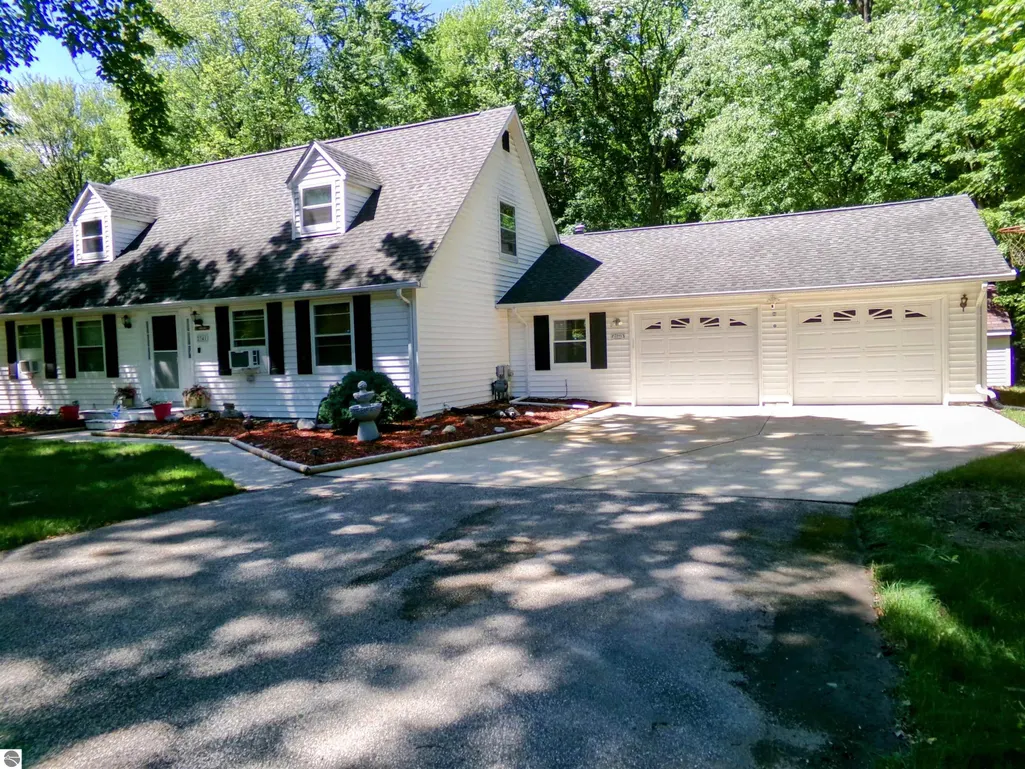
- StyleCape Cod
- Year Built1988
- Taxes$ 6476
- Price$ 354,900
- Bedrooms5
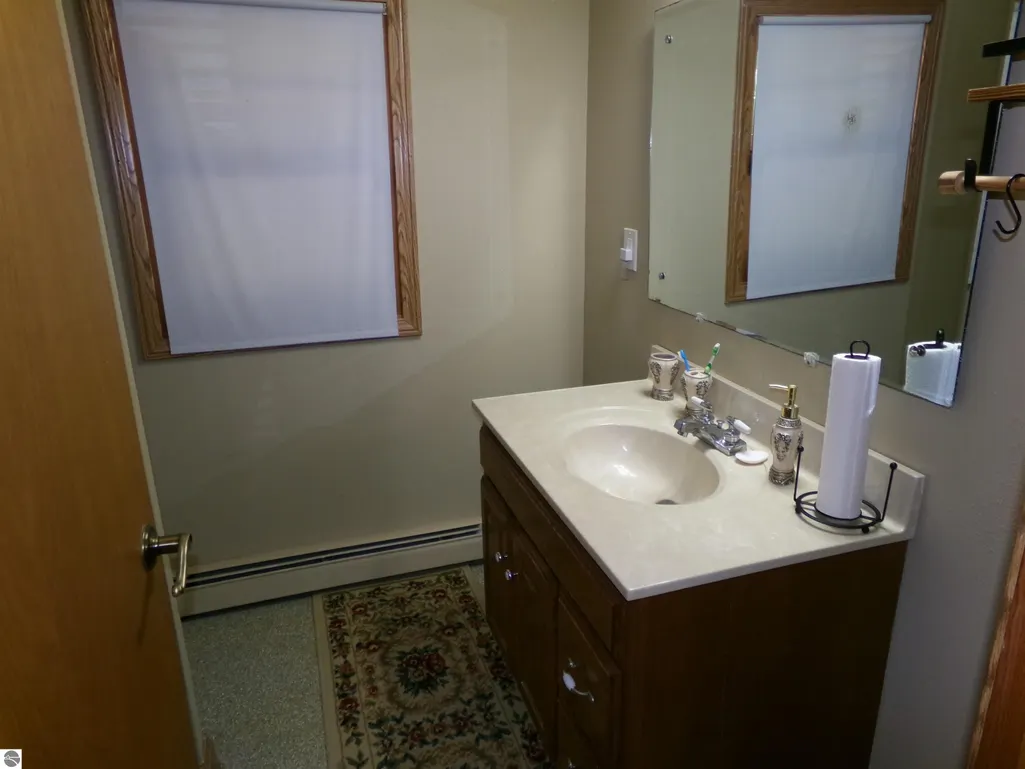
- Full Bathrooms3
- Half Bathrooms0
- Sqr Footage3480
- Lot Size0.67 Acres
Data Source:
Northern Great Lakes REALTORS® MLS (NGLRMLS)
Property Description
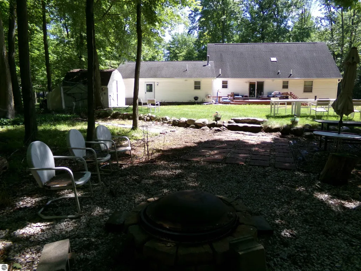
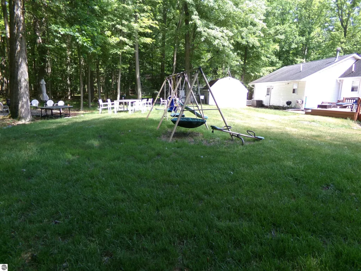
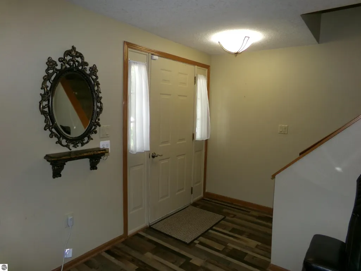
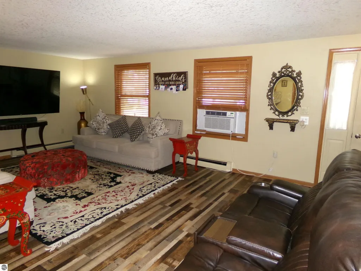
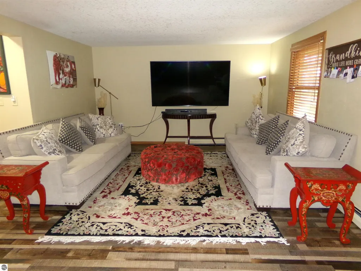
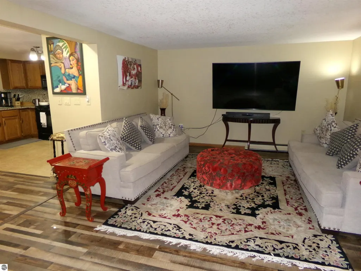
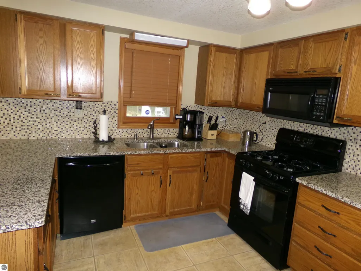
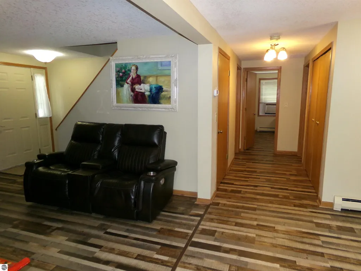
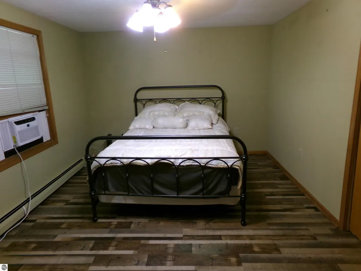
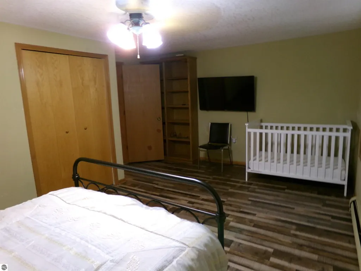
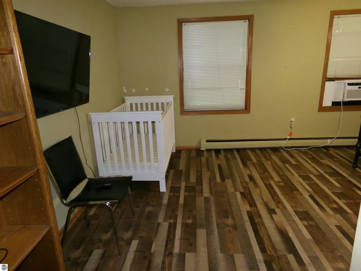
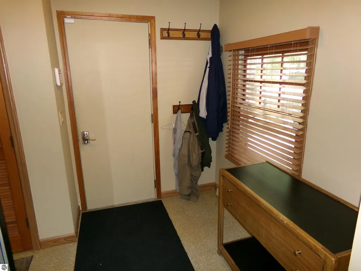
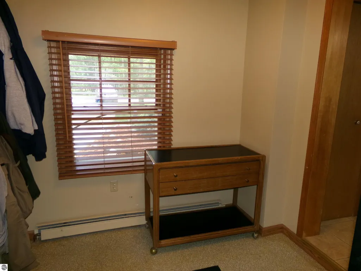
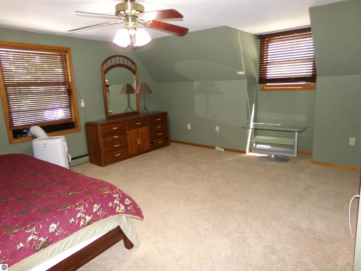
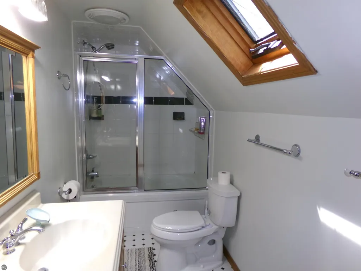
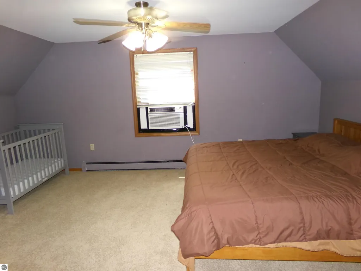
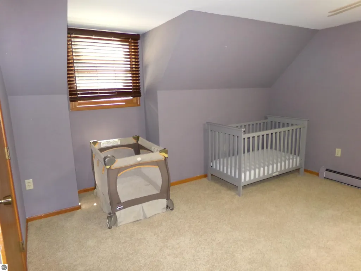
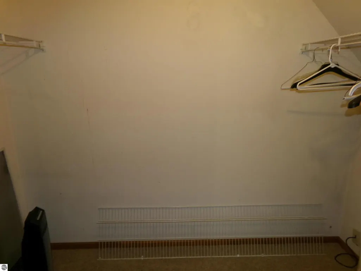
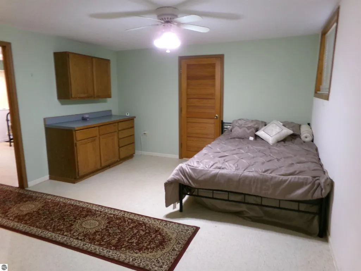
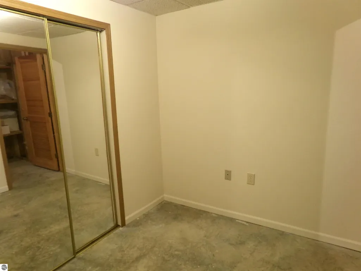
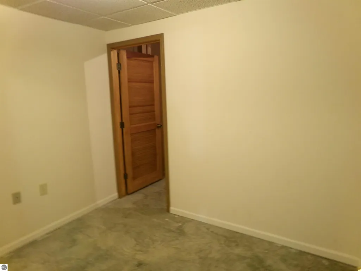
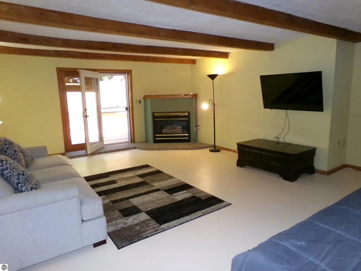
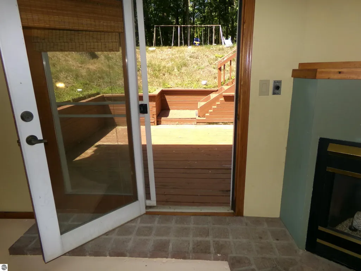
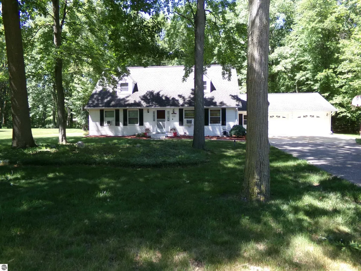
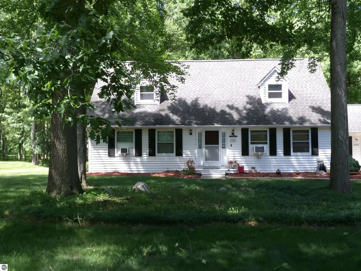
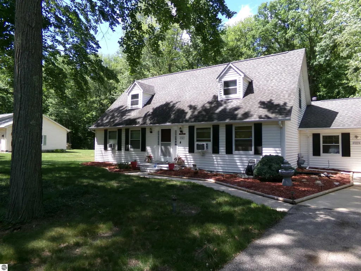
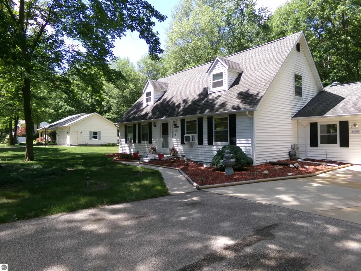
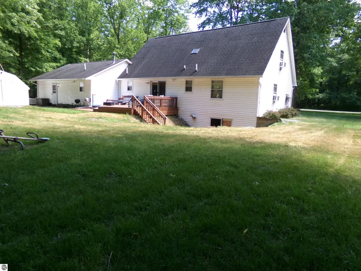
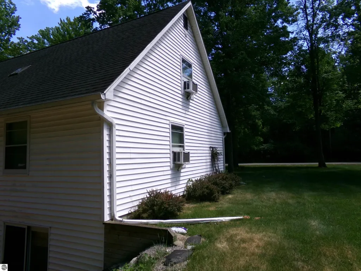
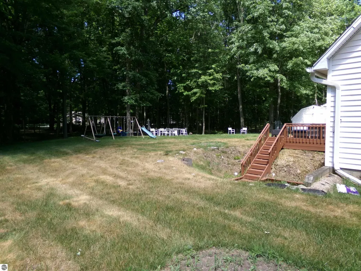
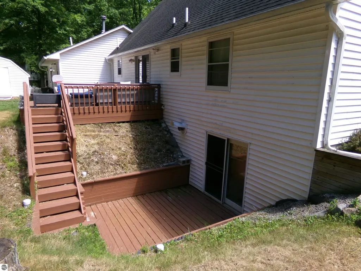
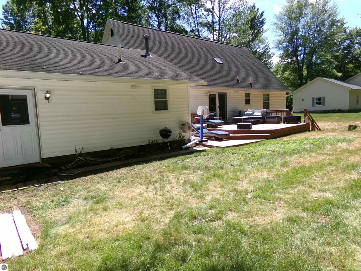
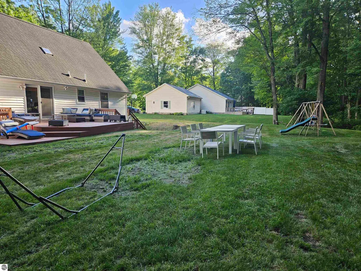
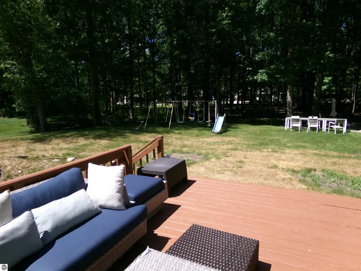
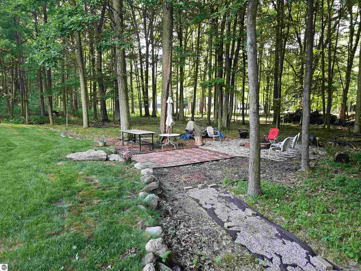
Fall in love with this classic 5-bed, 3-bath Cape Cod home, perfectly blending timeless architectural charm with an expansive, functional layout. Set on a beautifully wooded lot with mature trees and fantastic curb appeal, this property offers three fully finished levels of living space designed for effortless family living and entertaining. Step inside to a warm, inviting main floor featuring durable luxury vinyl plank (LVP) flooring throughout. The heart of the home is the functional kitchen, boasting expansive granite countertops, an extended breakfast bar, a stylish mosaic backsplash, and sleek appliances. This level also conveniently hosts two spacious bedrooms, two full bathrooms, and a dedicated laundry/mudroom just off the attached 2-car garage. Head upstairs to find a beautifully tucked-away oasis right under the classic roofline. The large primary bedroom features a walk-in closet and a private en-suite bath with a relaxing jetted tub. A second upstairs bedroom shares this level, making it the perfect private wing. The finished walk-out basement offers incredible versatility. Cozy up by the gas fireplace in the massive family/rec room, which opens directly to a private deck and the backyard. This level also includes a 5th bedroom with an egress window, a 13'x14' flex space (perfect for a gym or workshop), and abundant extra storage. Tailor your comfort with 3 separate thermostats in the home, multiple window AC units in all the spaces to have full control of cooling, and an upper-level attic fan to pull in the crisp Michigan air. Attached 2-car garage is equipped with workspace and a 240V Tesla charging outlet, and the shed out back gives more outdoor storage. A scenic, shaded yard offers a peaceful escape in the woods, complete with a beautiful fire pit area and a private well dedicated to outdoor watering. Packed with space, storage, and versatility—this Bullock Creek gem is waiting for you! Taxes are currently non-homestead.
| Price History | |
|---|---|
| 6/13/2026 | Listed $375,000 |
| 6/23/2026 | 2$370,000 |
| 7/17/2026 | 2$364,000 |
| 8/26/2026 | 2$359,000 |
| 9/9/2026 | 2$354,900 |
General Features
| Sewer | Public Sewer |
|---|---|
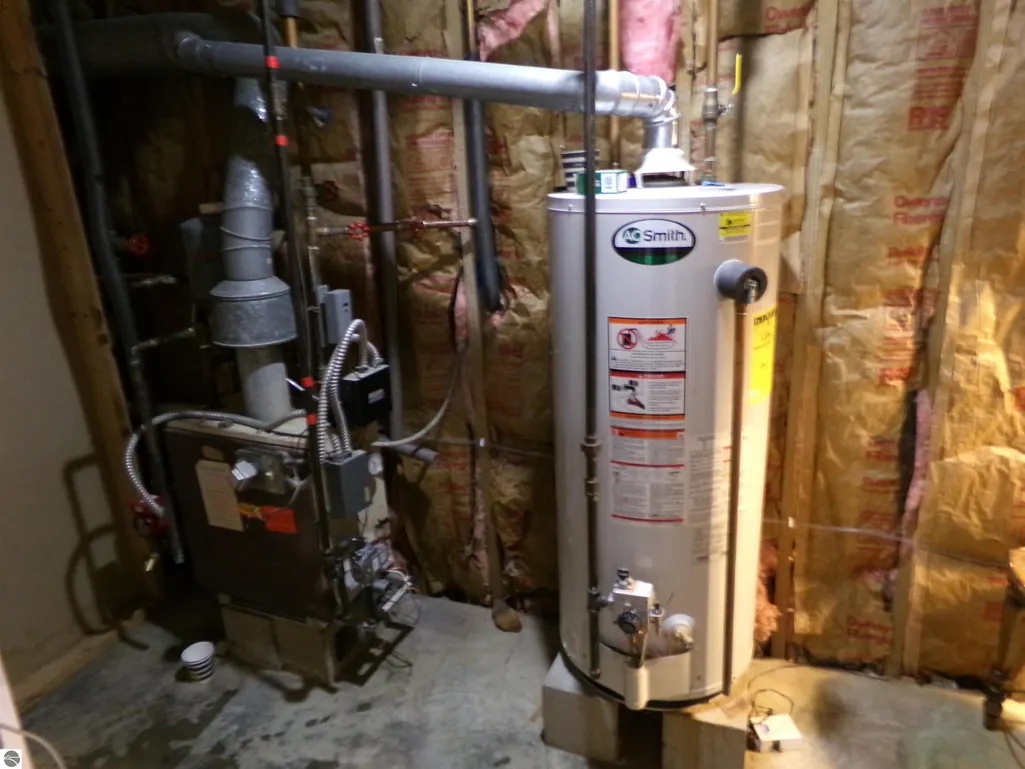
| Heating | Hot Water,Baseboard,Fireplace(s),Natural Gas |
| Cooling | Whole House Fan/Attic Fan,Zoned,Window Unit(s) |
| Possession | Negotiable |
| Roof | Asphalt |
| Appliances | Refrigerator,Oven/Range,Dishwasher,Washer,Dryer,Gas Water Heater |
| Garage Spaces | 2 |
| Association Fee Includes | None |
| Patio/Porch Features | Multi-Level Decking |
| Architectural Style | Cape Cod |
| Construction Materials | Frame,Vinyl Siding |
| Pets Allowed | false |
| Year Built | 1988 |
| Stories Count | 2 |
| Township | Midland Charter |
| Levels | Two |
| Property Subtype | Single Family Residence |
| Tax Year | 2025 |
| Waterfront Features | None |
| Community Features | None |
| Accessibility | Accessible Hallway(s) |
| Assoc Fee Paid Per | Annually |
| County | Midland |
| New Construction | No |
| Property Type | Residential |
| Attached Garage | Yes |
| Subdivision Name | Maplewood Heights |
| Garage Y/N | Yes |
| Other Structures | Shed(s) |
| Full Baths | 2 |
| Status | Active |
| Directions | Ashby Rd,east of Grey Rd,to Osbourne Dr to the north - follow Redwood Rd to the right around the circle to home on the right |
| City | Midland |
| High School District | Bullock Creek School District |
| Zoning Description | Residential |
| Lot Size Units | Acres |
| Lot Size Square Feet | 29185.2 |
| Carport Y/N | No |
| Spa Features | Bath |
| Tax Annual Amount | 6476.7 |
| Home Warranty Y/N | No |
| Lease Renewal Y/N | No |
| Lease Considered Y/N | No |
| Primary Bedroom Level | Upper |
| Living Area Units | Square Feet |
| Standard Status | Active |
| Middle/Junior School District | Bullock Creek School District |
| Elementary School District | Bullock Creek School District |
| Tax Assessed Value | 134092 |
| Ownership Type | Private Owner |
| Lease Amount Frequency | Annually |
| Legal Description | T14N R2E LOT 23 MAPLEWOOD HEIGHTS NO 2. |
| Freehold | VOW,BBO,IDX |
Interior Features
| Interior Amenities | Walk-In Closet(s),Granite Counters,Kitchen Island,Mud Room,Ceiling Fan(s) |
|---|---|
| Basement | Walk-Out Access,Egress Windows,Finished,Interior Entry |
| Flooring | Concrete,Tile,Carpet |
| Fireplace Features | Gas |
| Kitchen Level | Main |
| Basement (Y/N) | No |
| Air Conditioning Y/N | Yes |
| Heating Y/N | Yes |
| Window Features | Blinds |
| Fireplace Y/N | Yes |
| Above Grade Finished Area | 2348 |
| 3/4 Baths | 1 |
| Laundry Features | Main Level |
| Total Bedrooms | 5 |
| Below Grade Finished Area | 1132 |
| Living Room Level | Main |
| Main Level Bedrooms | 2 |
| Main Level Bathrooms | 2 |
| Below Grade Finished Area Unit Type | Square Feet |
| Above Grade Finished Area Unit Type | Square Feet |
| Total Baths | 3 |
| Primary Bathroom Features | Private |
| Kitchen Area | 120 |
| Kitchen Length | 12 |
| Kitchen Width | 10 |
| Primary on Main | 221 |
| Second Bedroom Length | 17 |
| Second Bedroom Width | 13 |
| Bedroom 3 Area | 198 |
| Bedroom 3 Length | 18 |
| Bedroom 3 Width | 11 |
| Bedroom 4 Area | 156 |
| Bedroom 4 Length | 12 |
| Bedroom 4 Width | 13 |
| Dining Room Area | 13 |
| Dining Room Width | 11 |
| Family Room Area | 459 |
| Family Room Length | 27 |
| Living Room Area | 260 |
| Living Room Length | 20 |
| Living Room Width | 13 |
| Primary Bedroom Area | 238 |
| Primary Bedroom Length | 17 |
| Primary Bedroom Width | 14 |
| Family Room Width | 17 |
| Family Room Level | Lower |
| Dining Room Level | Main |
| Dining Room Area | 143 |
| Bedroom 4 Level | Main |
| Bedroom 3 Level | Main |
| Second Bedroom Level | Upper |
Exterior Features
| Parking Features | Asphalt,Private,Attached,Garage Door Opener,Paved,Concrete Floors |
|---|---|
| Lot Features | Cul-De-Sac,Wooded,Level,Subdivided |
| Water Source | Public,Private |
| Lot Size Area | 0.67 |
| Number of Buildings | 2 |
| Spa | Yes |
| Lot Dimensions | 127x237 |
| Lot Size Acres | 0.67 |
| Wooded Area | 35 |
| Road Surface Type | Asphalt |
| Waterfront Y/N | No |
| Horse Y/N | No |
Amenities
- Foreclosure
- Views
- Short Sale
- New Construction
- Adult 55+
- Lease To Own
- No HOA Fees
- Furnished
- Primary On Main
- Air Conditioning
- Seller Finance
- Green
- Fixer Upper
- Horse
- Golf
- Fireplace
- Deck
- Garage
- Basement
- Pool
Property vs Single Family Average in 48640
Price
Taxes
Year Built
Visits
 Listing information is provided by Participants of the MichRIC MLS. IDX information is provided exclusively for personal, non-commercial use, and may not be used for any purpose other than to identify prospective properties consumers may be interested in purchasing. Information deemed reliable but not guaranteed. ©: MichRIC MLS. Last Update September 25, 2026 7:39 PM UTC
 Northern Great Lakes REALTORS® MLS All information deemed reliable but not guaranteed. All properties are subject to prior sale, change or withdrawal. Neither listing broker(s) or information provider(s) shall be responsible for any typographical errors, misinformation, misprints and shall be held totally harmless. Listing(s) information is provided for consumer's personal, non-commercial use and may not be used for any purpose other than to identify prospective properties consumers may be interested
