





Address
1932 Kitzbuhel Drive, Boyne City, MI
Price
$ 899,000
Property Attributes
- MLS#1947617
- TypeSingle Family
- Listing Status Active
- CountyCHARLEVOIX
- CityBoyne City
- AreaCharlevoix
- NeighborhoodBoyne Valley
- Zip49712
- Style
- Year Built2026
- Price$ 899,000
- Bedrooms4
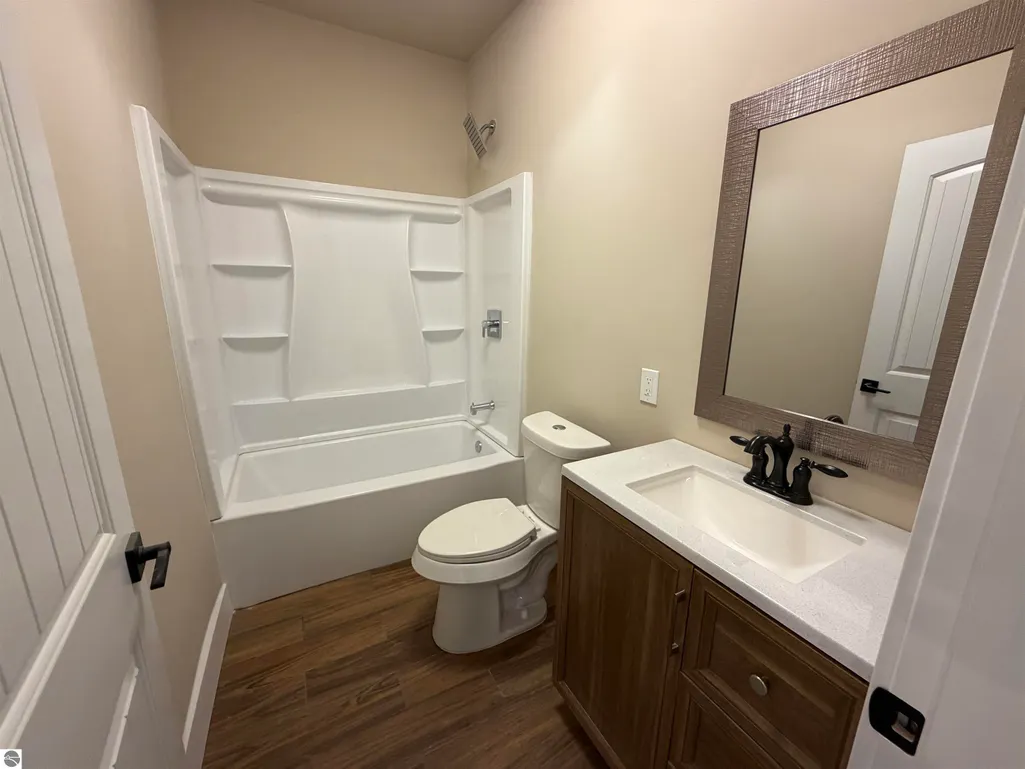
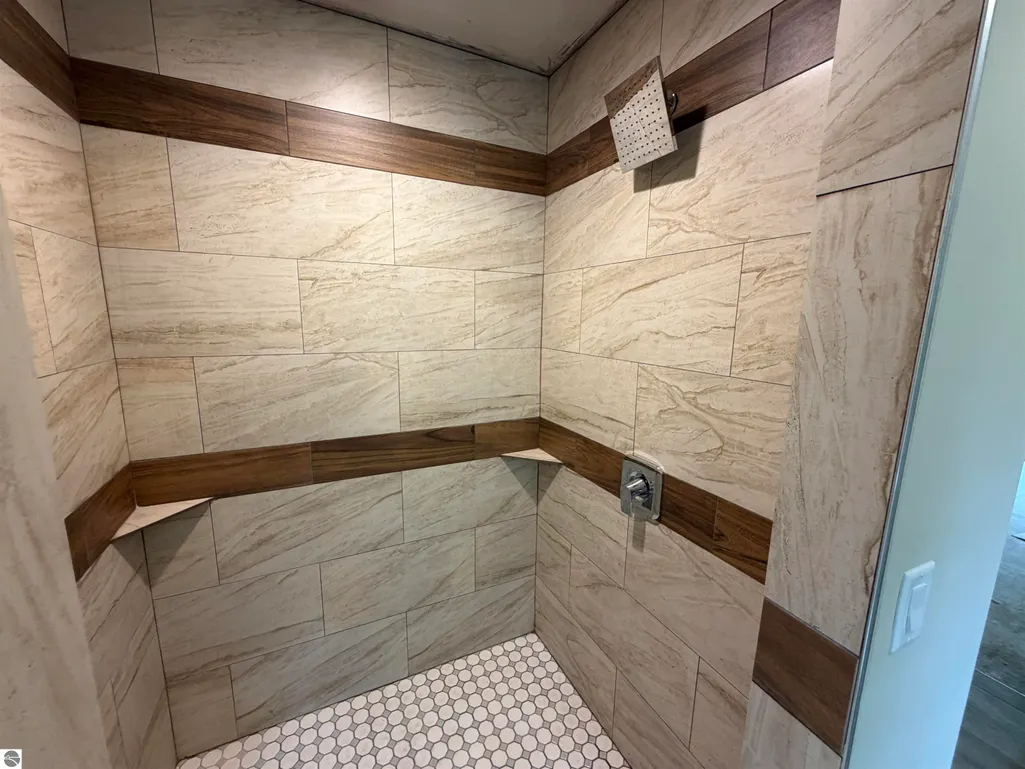
- Full Bathrooms3
- Half Bathrooms0
- Sqr Footage2600
- Lot Size0.7 Acres
Data Source:
Northern Great Lakes REALTORS® MLS (NGLRMLS)
Property Description
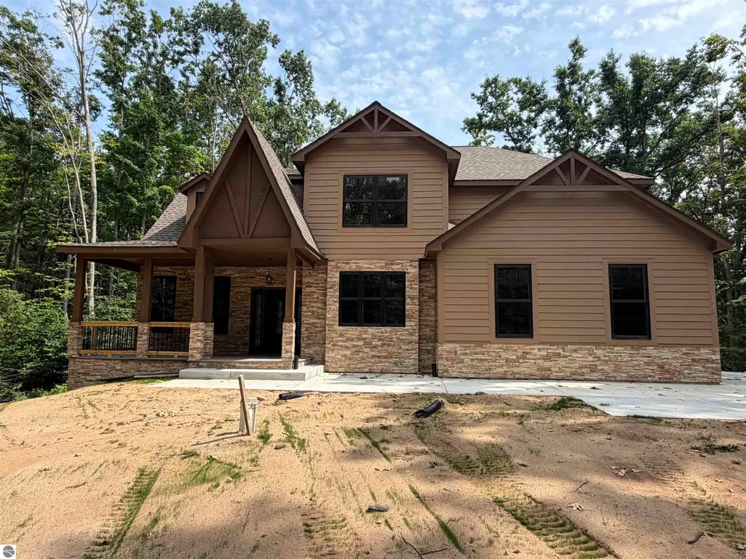
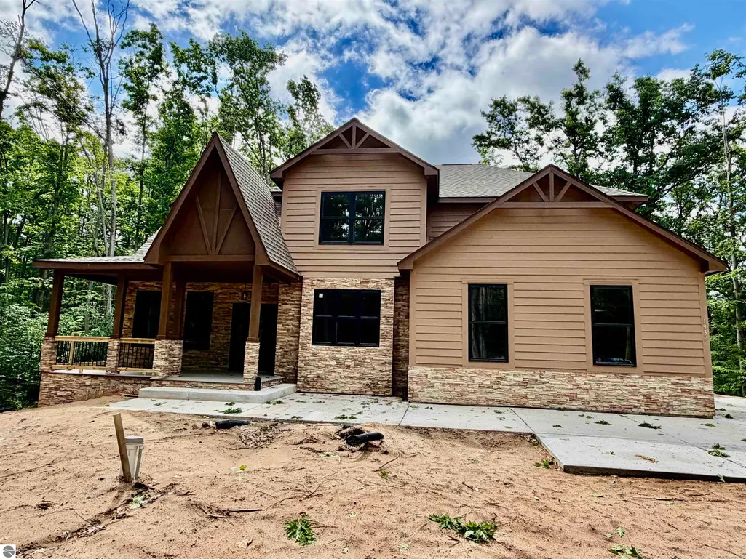
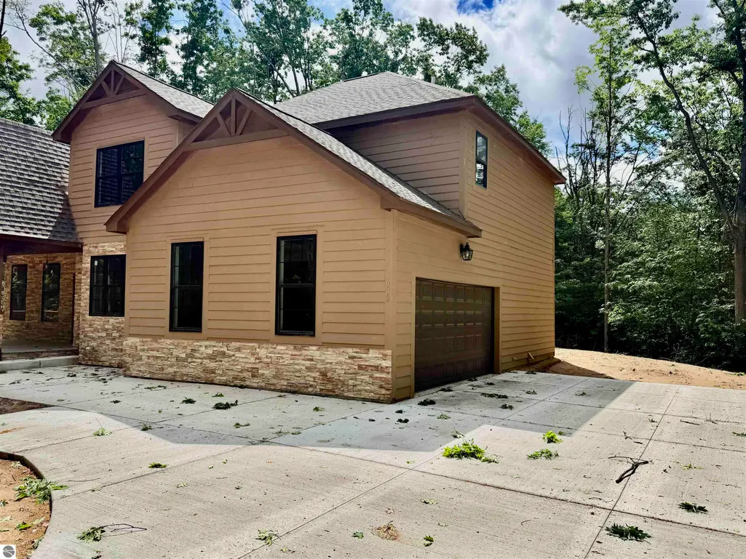
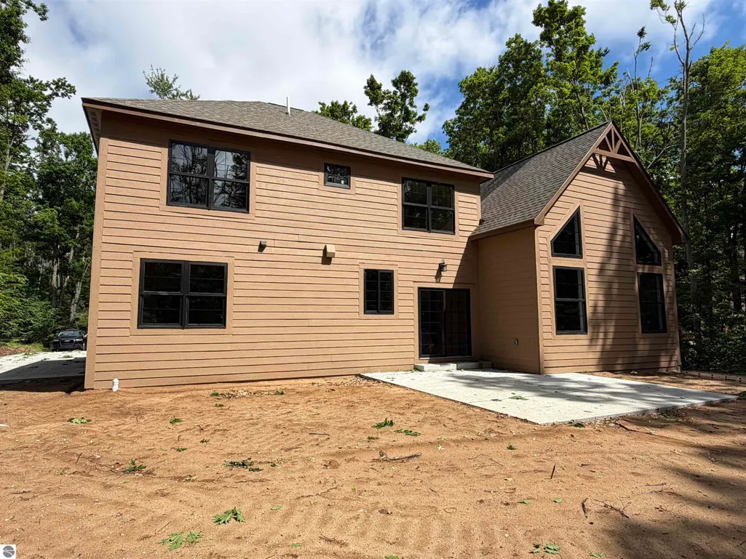
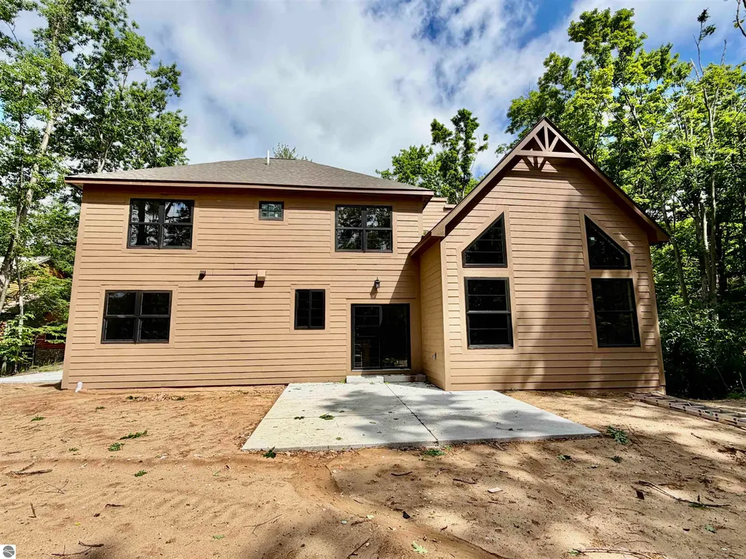
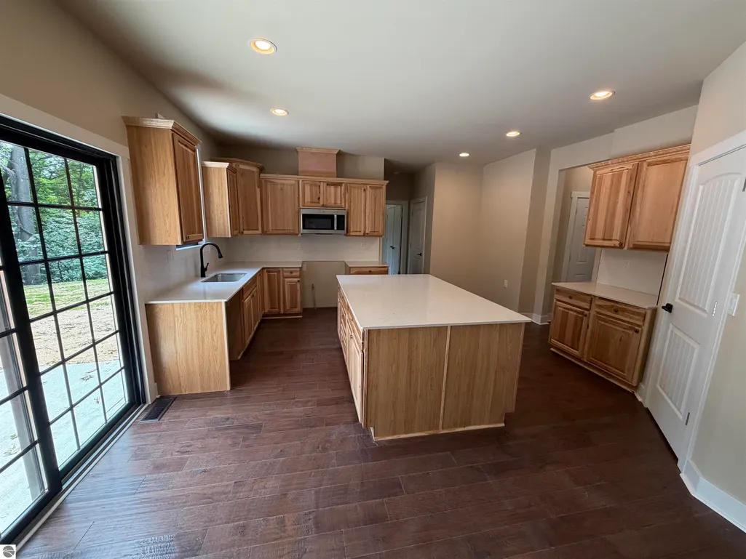
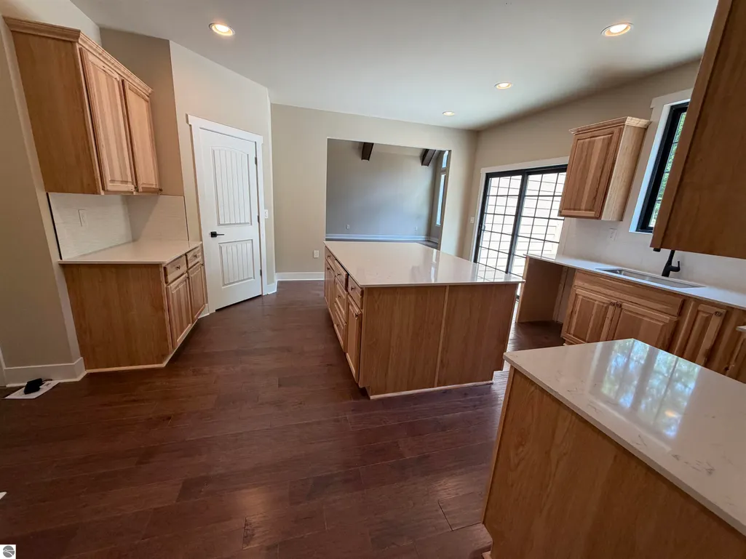
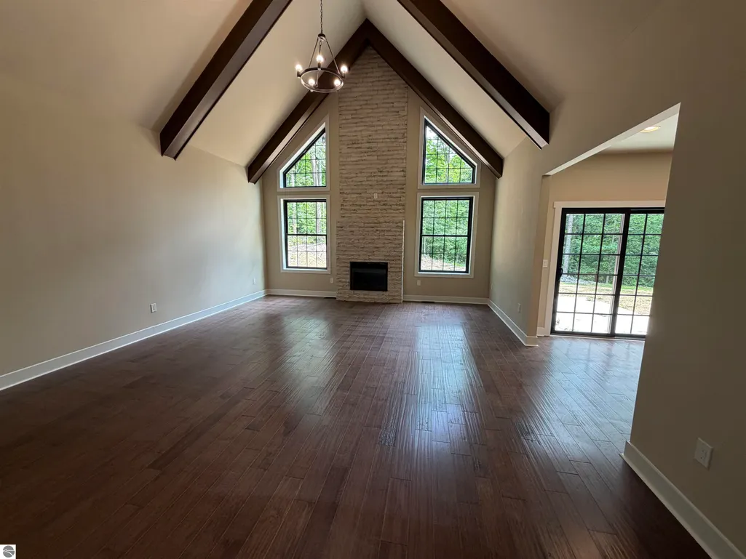
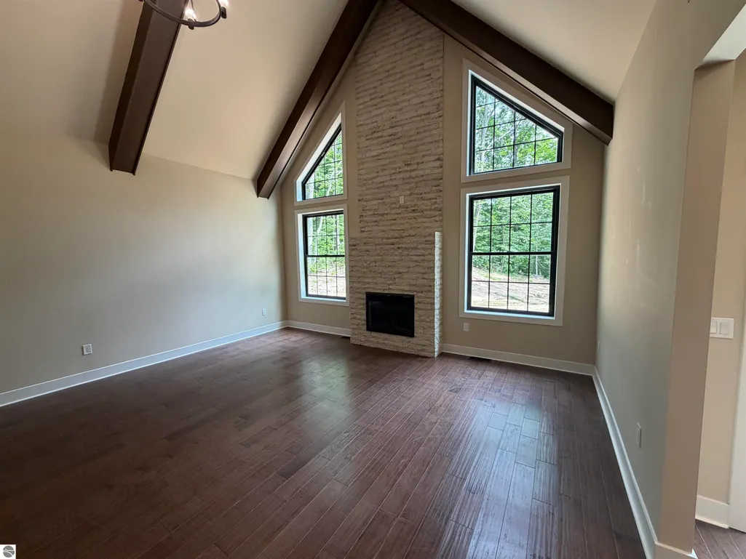
Capitalize on one of Boyne Mountain’s most desirable neighborhoods with this new construction home. Boasting a proven, highly desirable floor plan, this 4-bedroom, 3-bathroom residence offers 2,600 square feet of beautifully optimized living space designed with rental versatility in mind. The bright, open-concept main layout seamlessly blends modern amenities with classic mountain character. Unlock even greater revenue potential with the large, unfinished basement; featuring a proper egress window, this space is primed for a seamless conversion into a 5th bedroom or an expansive lower-level bunk room, drastically increasing guest capacity and boosting your short-term rental income projections. The property offers an unparalleled competitive advantage for guests and owners alike: an ultra-convenient location immediately adjacent to the private Kitz Cabin owners' lodge. This placement guarantees effortless access to Boyne’s legendary ski slopes, while the wider resort lifestyle includes top-tier golf courses, Deer Lake beach, and Avalanche Bay indoor waterpark. With an income-generating HOA structure that permits short-term rentals, and a year-round tourist draw, this brand-new property represents a premier, high-yield asset in the Northern Michigan market.
| Price History | |
|---|---|
| 7/5/2026 | Listed $949,000 |
| 7/18/2026 | 6$899,000 |
General Features
| Sewer | Private Sewer |
|---|---|
| Heating | Forced Air,Natural Gas |
| Cooling | Central Air |
| Possession | Negotiable |
| Roof | Asphalt |
| Appliances | None |
| Garage Spaces | 2 |
| Association Fee Includes | Trash |
| Construction Materials | Other |
| Pets Allowed | true |
| Year Built | 2026 |
| View | Countryside View |
| Stories Count | 2 |
| Township | Boyne Valley |
| Levels | Two |
| Property Subtype | Single Family Residence |
| Waterfront Features | None |
| Community Features | Golf,Ski Slope,Clubhouse,Pets Allowed,Trails |
| Accessibility | None |
| Assoc Fee Paid Per | Annually |
| County | Charlevoix |
| New Construction | Yes |
| Property Type | Residential |
| Attached Garage | Yes |
| Subdivision Name | The Reserve at Boyne Mountain |
| Garage Y/N | Yes |
| Other Structures | None |
| Full Baths | 3 |
| Status | Active |
| Directions | Enter The Reserve off of Deer Lake Rd across the street from The Beach House Restaurant. Follow Reserve Dr - Left on Kitzbuhel - house on the right just before you get to the Ktz Cabin Clubhouse |
| City | Boyne City |
| High School District | Boyne Falls Public School District |
| Zoning Description | Residential |
| Lot Size Units | Acres |
| Lot Size Square Feet | 30492.0 |
| Carport Y/N | No |
| Home Warranty Y/N | No |
| Property Condition | New Construction |
| Lease Renewal Y/N | No |
| Lease Considered Y/N | No |
| Primary Bedroom Level | Upper |
| Living Area Units | Square Feet |
| Standard Status | Active |
| Middle/Junior School District | Boyne Falls Public School District |
| Elementary School District | Boyne Falls Public School District |
| Tax Assessed Value | 523977 |
| Ownership Type | Private Owner |
| Lease Amount Frequency | Annually |
| Legal Description | UNIT 87 OF THE RESERVE AS RECD L689 P038-118 CX CO R/D 1ST AMEND TO MD L705 P489 2ND AMEND TO MD L1172 P771 3RD AMEND TO MD L1348 P556 .695%; |
| Freehold | VOW,BBO,IDX |
Interior Features
| Interior Amenities | Cathedral Ceiling(s),Entrance Foyer,Pantry,Kitchen Island,Great Room,Den/Study,Cable TV |
|---|---|
| Basement | Egress Windows,Unfinished,Interior Entry |
| Fireplace Features | Electric |
| Kitchen Level | Main |
| Basement (Y/N) | No |
| Air Conditioning Y/N | Yes |
| Heating Y/N | Yes |
| Fireplace Y/N | Yes |
| Above Grade Finished Area | 2600 |
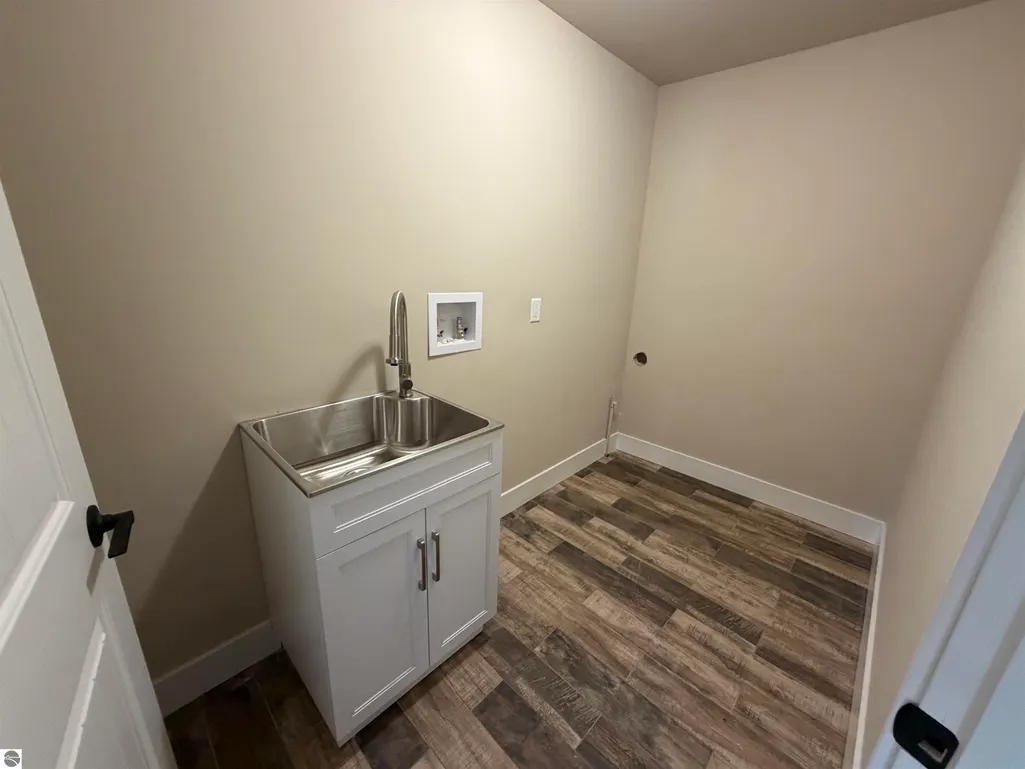
| Laundry Features | Upper Level |
| Total Bedrooms | 4 |
| Living Room Level | Main |
| Main Level Bedrooms | 1 |
| Main Level Bathrooms | 1 |
| Below Grade Finished Area Unit Type | Square Feet |
| Above Grade Finished Area Unit Type | Square Feet |
| Total Baths | 3 |
| Primary Bathroom Features | Private |
| Kitchen Area | 272 |
| Kitchen Length | 17 |
| Kitchen Width | 16 |
| Primary on Main | 130 |
| Second Bedroom Length | 13 |
| Second Bedroom Width | 10 |
| Bedroom 3 Area | 156 |
| Bedroom 3 Length | 13 |
| Bedroom 3 Width | 12 |
| Bedroom 4 Area | 120 |
| Bedroom 4 Length | 12 |
| Bedroom 4 Width | 10 |
| Living Room Area | 456 |
| Living Room Length | 24 |
| Living Room Width | 19 |
| Primary Bedroom Area | 240 |
| Primary Bedroom Length | 16 |
| Primary Bedroom Width | 15 |
| Dining Room Level | Main |
| Bedroom 4 Level | Main |
| Bedroom 3 Level | Upper |
| Second Bedroom Level | Upper |
Exterior Features
| Parking Features | Concrete,Private,Attached |
|---|---|
| Lot Features | Wooded-Hardwoods,Subdivided |
| Water Source | Private |
| Lot Size Area | 0.7 |
| Number of Buildings | 1 |
| Spa | No |
| Lot Dimensions | 105 x 270 |
| Lot Size Acres | 0.7 |
| Road Surface Type | Asphalt |
| Waterfront Y/N | No |
| Road Responsibility | Association,Private Maintained Road |
| Horse Y/N | No |
Amenities
- Foreclosure
- Views
- Short Sale
- New Construction
- Adult 55+
- Lease To Own
- No HOA Fees
- Furnished
- Primary On Main
- Air Conditioning
- Seller Finance
- Green
- Fixer Upper
- Horse
- Golf
- Fireplace
- Deck
- Garage
- Basement
- Pool
Property vs Single Family Average in 49712
Price
Year Built
Visits
 Listing information is provided by Participants of the MichRIC MLS. IDX information is provided exclusively for personal, non-commercial use, and may not be used for any purpose other than to identify prospective properties consumers may be interested in purchasing. Information deemed reliable but not guaranteed. ©: MichRIC MLS. Last Update September 24, 2026 4:08 PM UTC
 Northern Great Lakes REALTORS® MLS All information deemed reliable but not guaranteed. All properties are subject to prior sale, change or withdrawal. Neither listing broker(s) or information provider(s) shall be responsible for any typographical errors, misinformation, misprints and shall be held totally harmless. Listing(s) information is provided for consumer's personal, non-commercial use and may not be used for any purpose other than to identify prospective properties consumers may be interested
