
















Address
9940 N Vandermeulen Road, Lake City, MI
Price
$ 375,000
Property Attributes
- MLS#1947916
- TypeSingle Family
- Listing Status Active
- CountyMISSAUKEE
- CityLake City
- AreaMissaukee
- NeighborhoodPioneer
- Zip49651
- StyleRanch,Raised Ranch
- Year Built1980
- Taxes$ 2171
- Price$ 375,000
- Bedrooms2
- Full Bathrooms3
- Half Bathrooms0
- Sqr Footage1636
- Lot Size10 Acres
Data Source:
Northern Great Lakes REALTORS® MLS (NGLRMLS)
Property Description
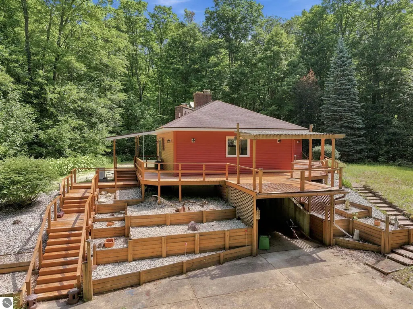
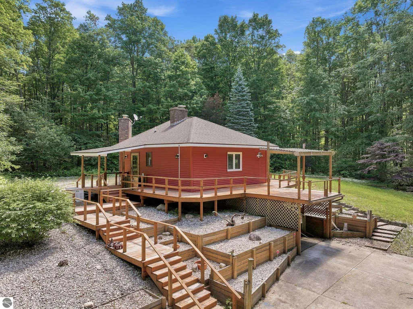
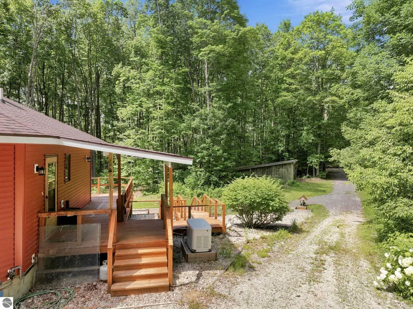
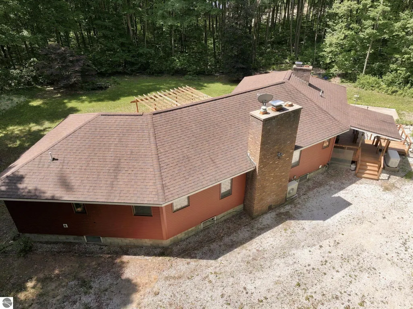
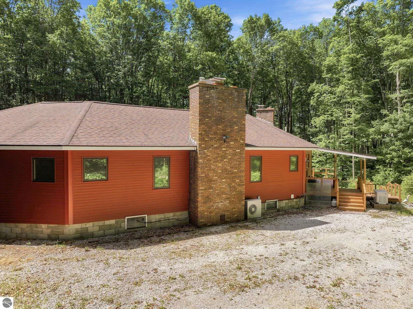
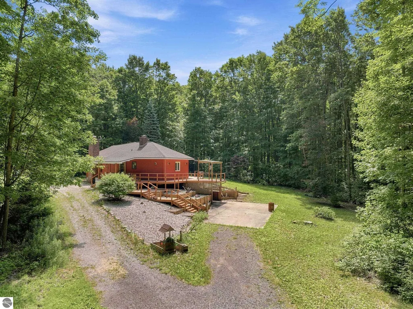
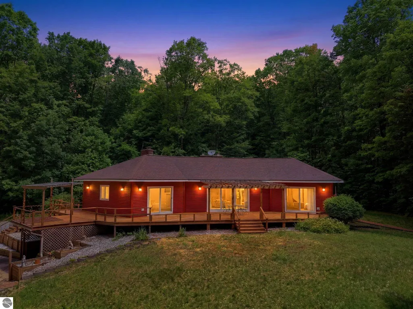
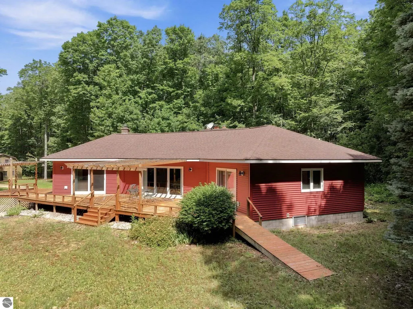
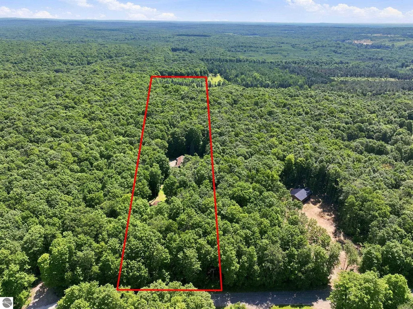
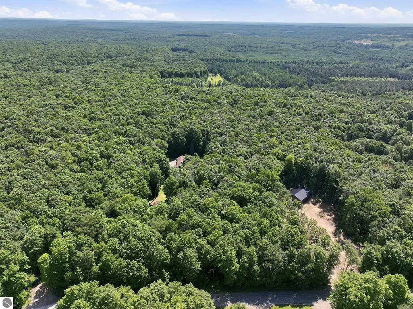
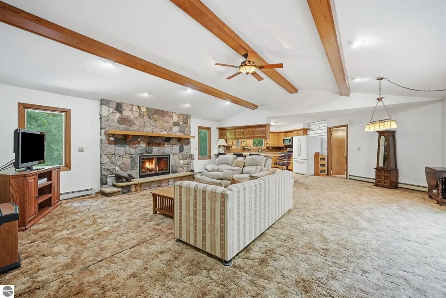
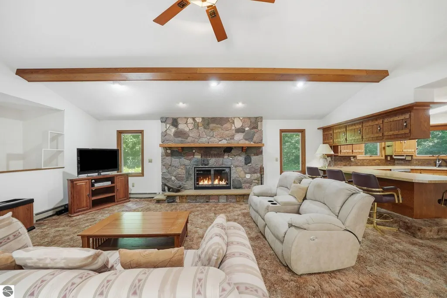
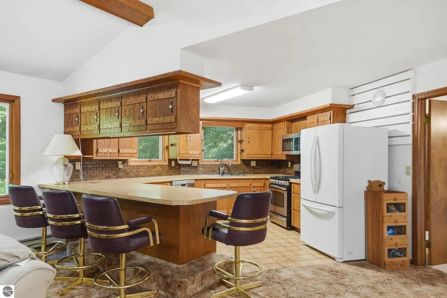
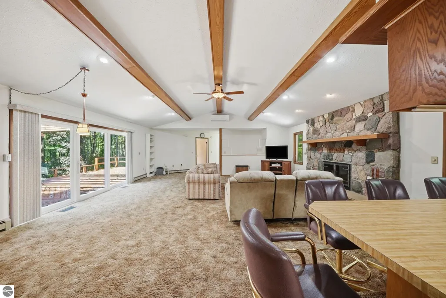
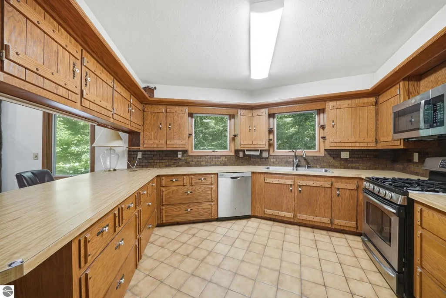
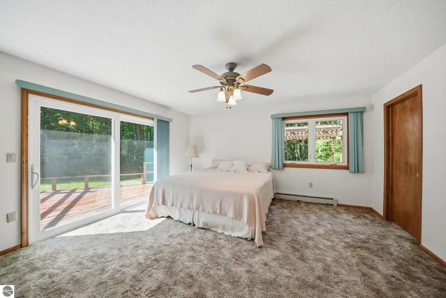
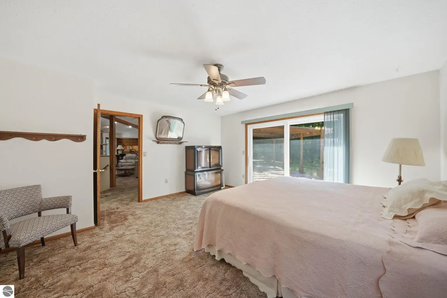
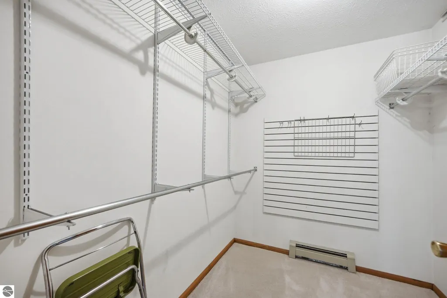
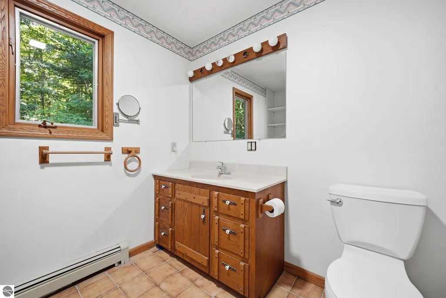
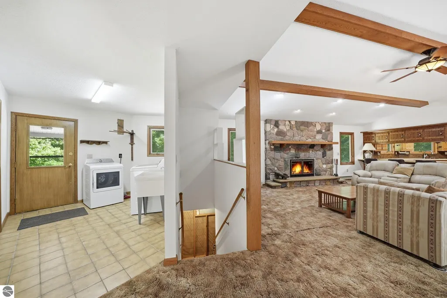
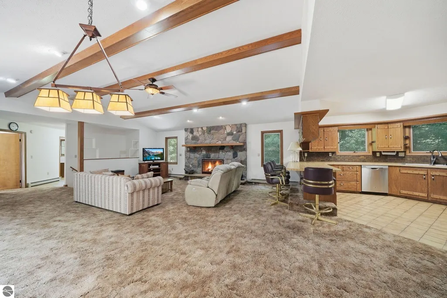
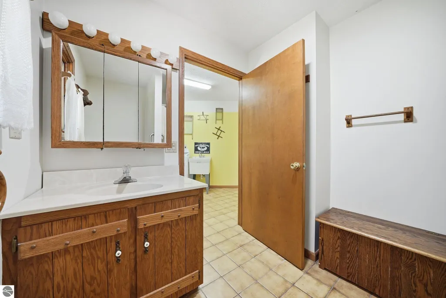
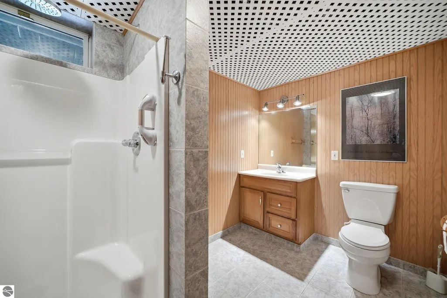
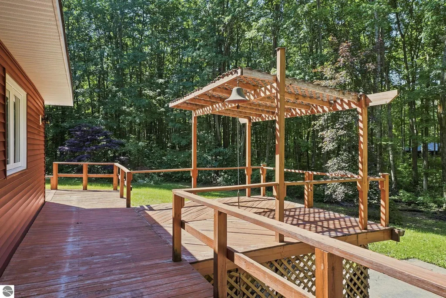
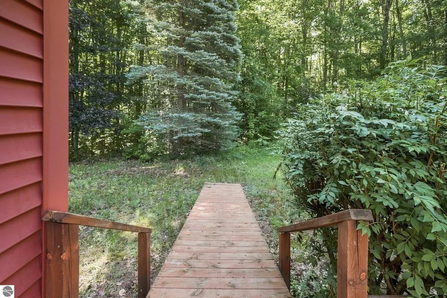
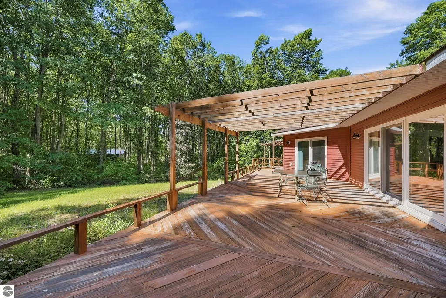
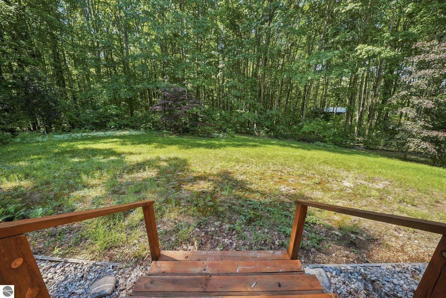
Escape to your own private Northern Michigan retreat! Tucked away on 10 beautiful wooded acres of mature hardwoods, this custom-built home offers the peace and tranquility you've been searching for. A winding driveway leads you through the trees to a picturesque hilltop setting where the only sounds you'll hear are birds singing and nature all around you. Designed with comfort and functionality in mind, this well-built home features an inviting open floor plan with expansive living and dining areas centered around a cozy wood-burning fireplace. The spacious kitchen is perfect for everyday living and entertaining, offering abundant cabinetry, generous counter space, and a peninsula with bar seating. The home includes two oversized bedrooms, each with large walk-in closets, including a private primary suite with its own full bathroom. Natural light pours through the home, and each bedroom, along with the kitchen and dining area, features sliding glass doors leading to the wraparound deck—creating the perfect place to enjoy your morning coffee, watch wildlife, or simply relax in the peaceful surroundings. The full walkout basement is unfinished, offering endless possibilities for additional living space, recreation, or a home office, and already includes a bathroom for added convenience. Outside, you'll find an impressive barn complete with a loft for storage and a dedicated workshop area, making it ideal for hobbies, equipment, vehicles, or even a future home-based business. With a recently installed boiler, quality craftsmanship throughout, and a setting that's both secluded and just minutes from Lake City, this property truly offers the best of both worlds. If you've been dreaming of a private, well-built home surrounded by nature without sacrificing convenience, this is one you won't want to miss.
| Price History | |
|---|---|
| 7/13/2026 | Listed $410,000 |
| 7/29/2026 | 3$399,900 |
| 9/1/2026 | 7$375,000 |
General Features
| Sewer | Private Sewer |
|---|---|
| Heating | Forced Air,Hot Water,Fireplace(s),Propane |
| Possession | Within 30 Days,Negotiable |
| Roof | Asphalt |
| Appliances | Refrigerator,Oven/Range,Washer,Dryer |
| Garage Spaces | 3 |
| Association Fee Includes | None |
| Patio/Porch Features | Multi-Level Decking |
| Architectural Style | Ranch,Raised Ranch |
| Construction Materials | Frame,Vinyl Siding |
| Pets Allowed | false |
| Year Built | 1980 |
| View | Countryside View |
| Stories Count | 1 |
| Township | Pioneer |
| Levels | One |
| Property Subtype | Single Family Residence |
| Tax Year | 2025 |
| Waterfront Features | None |
| Community Features | None |
| Accessibility | None |
| Assoc Fee Paid Per | Annually |
| County | Missaukee |
| New Construction | No |
| Property Type | Residential |
| Attached Garage | No |
| Subdivision Name | none |
| Garage Y/N | Yes |
| Other Structures | Barn(s),Shed(s) |
| Full Baths | 1 |
| Status | Active |
| Directions | North on M66. Right on W Phelps Rd. Right on W Moorestown Rd. Left on N Vandermeulen. Property is on the right. |
| City | Lake City |
| High School District | Lake City Area School District |
| Zoning Description | Residential |
| Lot Size Units | Acres |
| Lot Size Square Feet | 435600 |
| Carport Y/N | No |
| Tax Annual Amount | 2171.14 |
| Home Warranty Y/N | No |
| Lease Renewal Y/N | No |
| Lease Considered Y/N | No |
| Living Area Units | Square Feet |
| Standard Status | Active |
| Middle/Junior School District | Lake City Area School District |
| Elementary School District | Lake City Area School District |
| Tax Assessed Value | 85853 |
| Ownership Type | Private Owner |
| Lease Amount Frequency | Annually |
| Legal Description | . SEC 14 T24N R7W N 1/2 OF N 1/2 OF NW 1/4 OF NW 1/4. 10 A. |
| Freehold | VOW,BBO,IDX |
Interior Features
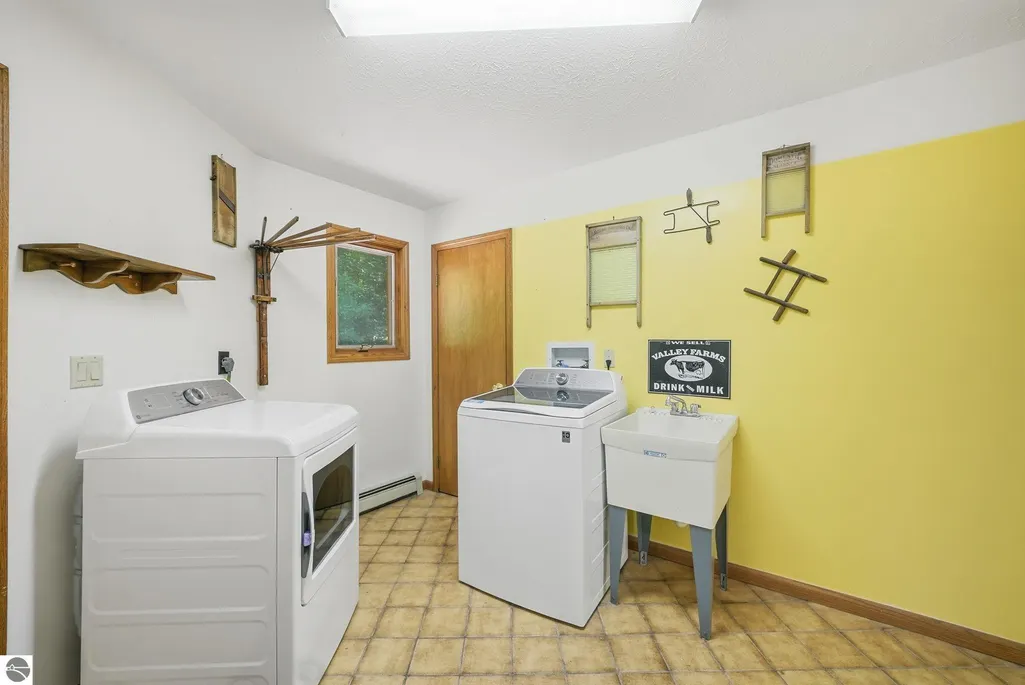
| Interior Amenities | Walk-In Closet(s),Mud Room,Workshop,Vaulted Ceiling(s),Drywall |
|---|---|
| Basement | Full |
| Basement (Y/N) | No |
| Air Conditioning Y/N | No |
| Heating Y/N | Yes |
| Fireplace Y/N | Yes |
| Above Grade Finished Area | 1636 |
| 3/4 Baths | 2 |
| Laundry Features | Main Level |
| Total Bedrooms | 2 |
| Entry Level | 1 |
| Main Level Bathrooms | 2 |
| Below Grade Finished Area Unit Type | Square Feet |
| Above Grade Finished Area Unit Type | Square Feet |
| Total Baths | 3 |
| Primary Bathroom Features | None |
| Kitchen Area | 150 |
| Kitchen Length | 10 |
| Kitchen Width | 15 |
| Primary on Main | 225 |
| Second Bedroom Length | 15 |
| Second Bedroom Width | 15 |
| Dining Room Area | 12 |
| Dining Room Width | 14 |
| Living Room Area | 483 |
| Living Room Length | 23 |
| Living Room Width | 21 |
| Primary Bedroom Area | 225 |
| Primary Bedroom Length | 15 |
| Primary Bedroom Width | 15 |
| Dining Room Area | 168 |
Exterior Features
| Exterior Amenities | Garden |
|---|---|
| Parking Features | Gravel,Private,Detached |
| Lot Features | Wooded-Hardwoods,Wooded,Evergreens,Level,Rolling Slope,Sloped |
| Water Source | Private |
| Lot Size Area | 10 |
| Foundation Details | Block |
| Number of Buildings | 3 |
| Spa | No |
| Lot Dimensions | 330x1346 |
| Lot Size Acres | 10 |
| Road Surface Type | Gravel |
| Waterfront Y/N | No |
| Road Responsibility | Public Maintained Road |
| Horse Y/N | No |
Amenities
- Foreclosure
- Views
- Short Sale
- New Construction
- Adult 55+
- Lease To Own
- No HOA Fees
- Furnished
- Primary On Main
- Air Conditioning
- Seller Finance
- Green
- Fixer Upper
- Horse
- Golf
- Fireplace
- Deck
- Garage
- Basement
- Pool
Property vs Single Family Average in 49651
Price
Taxes
Year Built
Visits
 Listing information is provided by Participants of the MichRIC MLS. IDX information is provided exclusively for personal, non-commercial use, and may not be used for any purpose other than to identify prospective properties consumers may be interested in purchasing. Information deemed reliable but not guaranteed. ©: MichRIC MLS. Last Update September 23, 2026 1:56 PM UTC
 Northern Great Lakes REALTORS® MLS All information deemed reliable but not guaranteed. All properties are subject to prior sale, change or withdrawal. Neither listing broker(s) or information provider(s) shall be responsible for any typographical errors, misinformation, misprints and shall be held totally harmless. Listing(s) information is provided for consumer's personal, non-commercial use and may not be used for any purpose other than to identify prospective properties consumers may be interested
