



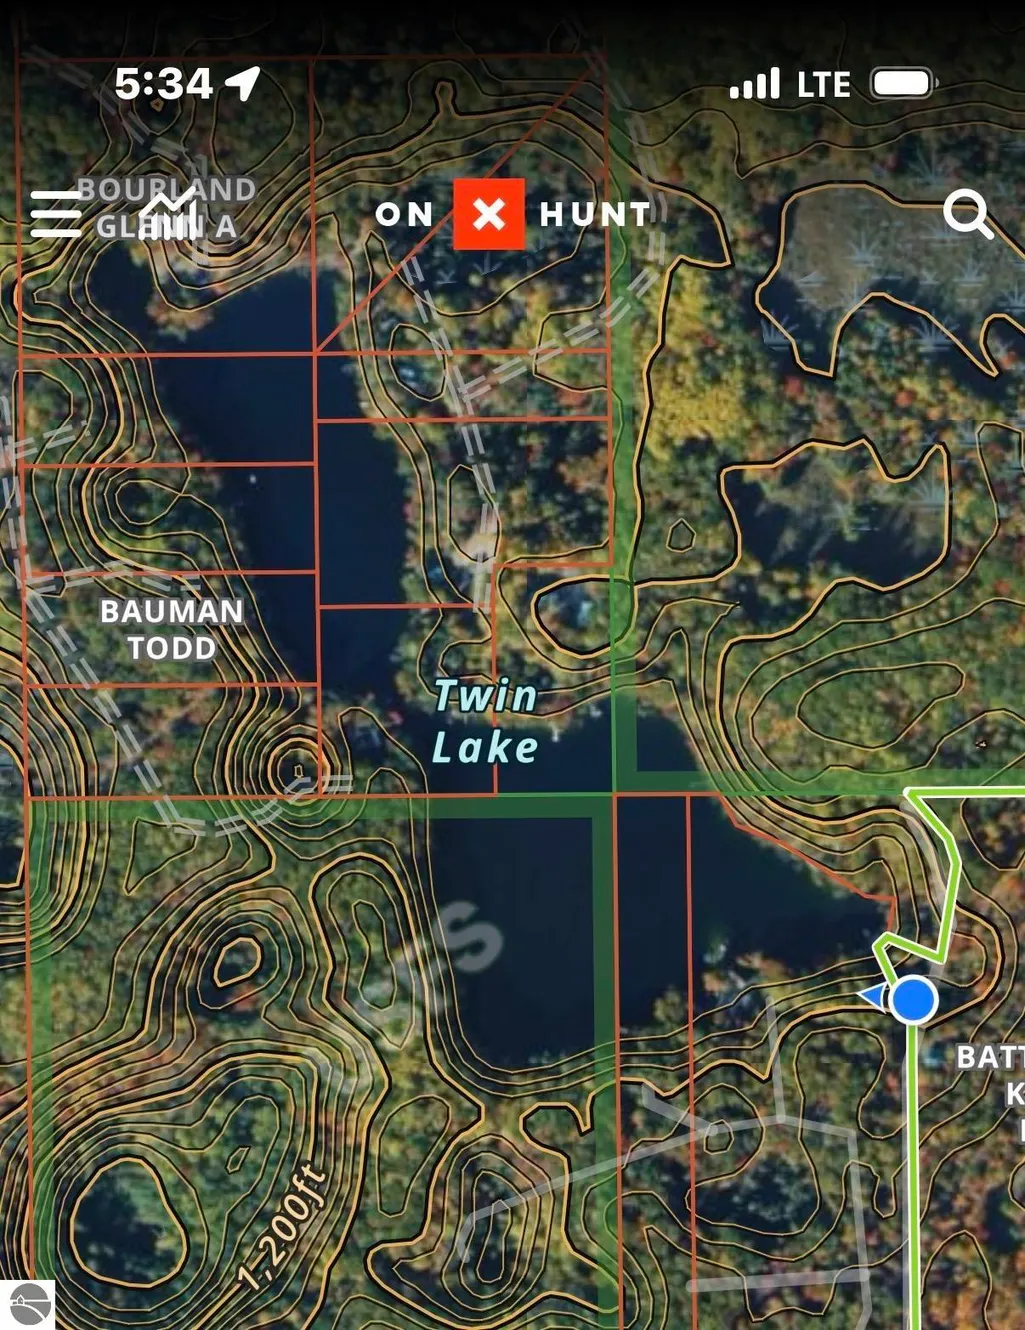
Address
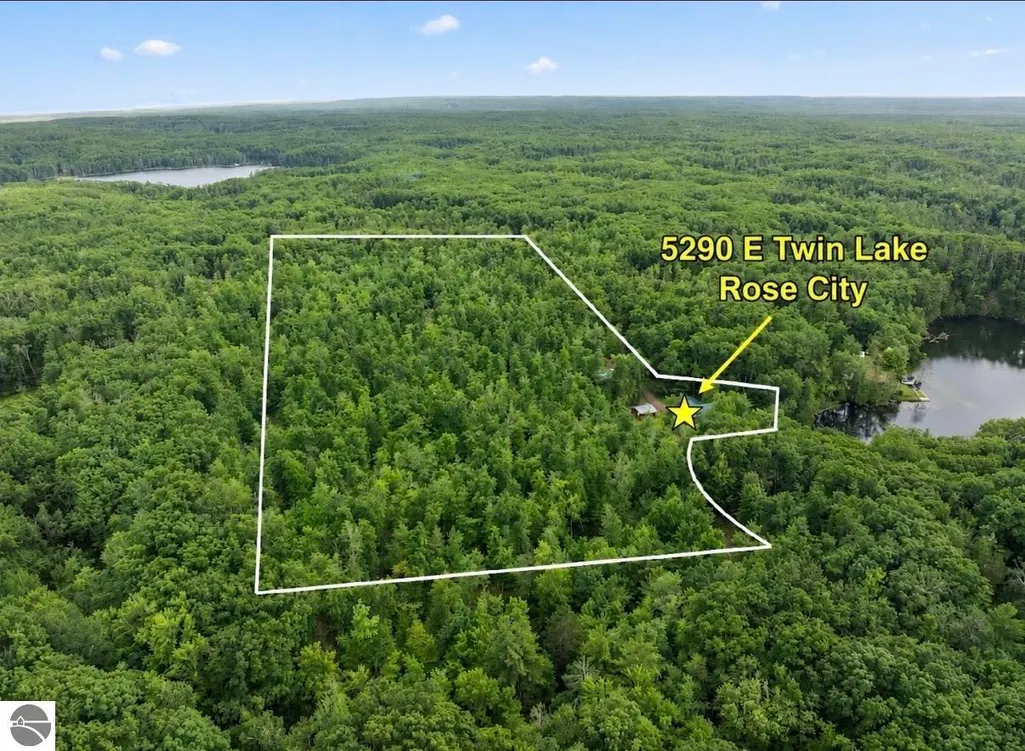
5290 E Twin Lake Road, Rose City, MI
Price
$ 449,000
Property Attributes
- MLS#1948071
- TypeSingle Family
- Listing Status Active
- CountyOSCODA
- CityRose City
- AreaOscoda
- NeighborhoodBig Creek
- Zip48654
- Style
- Year Built1992
- Taxes$ 6350
- Price$ 449,000
- Bedrooms3
- Full Bathrooms3
- Half Bathrooms0
- Sqr Footage3421
- Lot Size19.59 Acres
Data Source:
Northern Great Lakes REALTORS® MLS (NGLRMLS)
Property Description
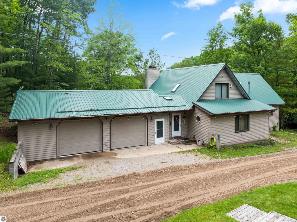
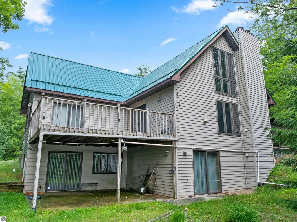
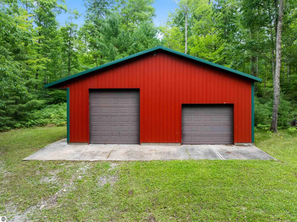
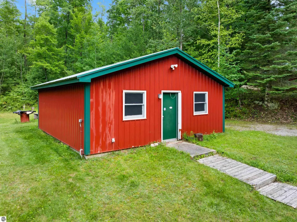
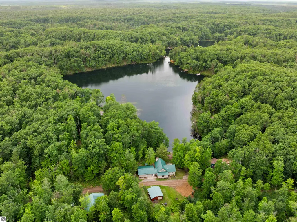
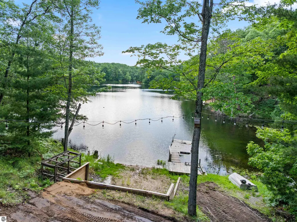
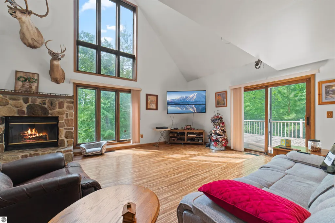
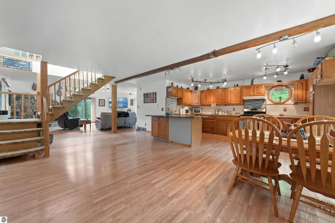
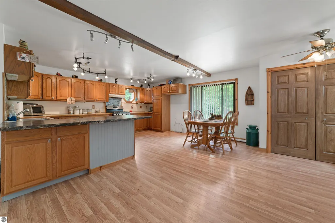
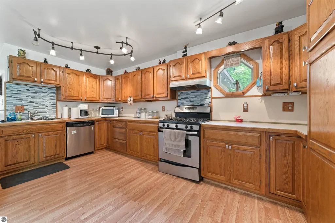
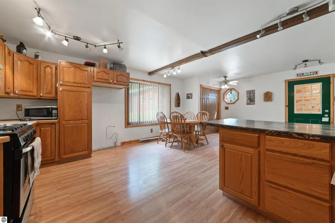
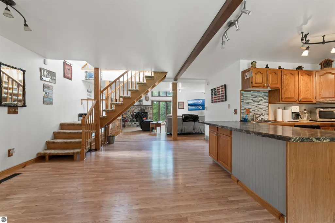
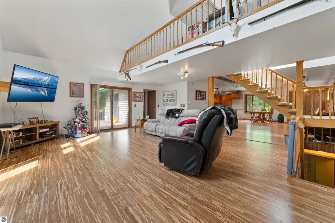
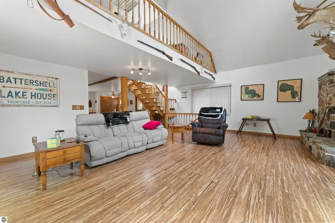
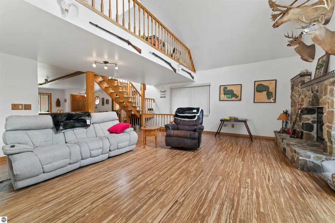
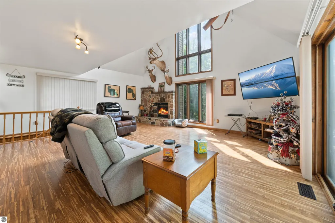
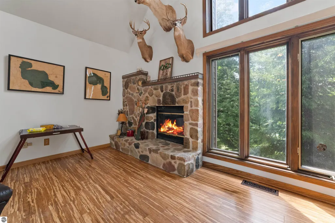
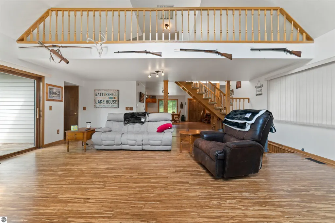
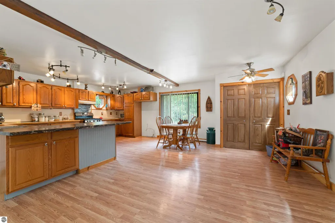
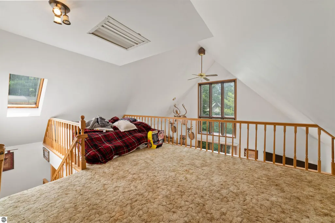
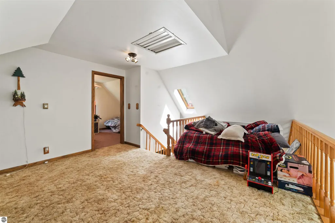
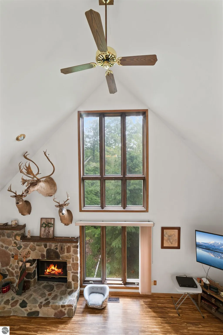
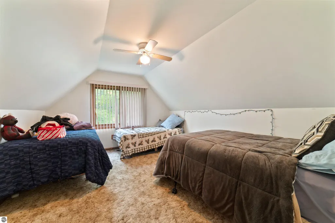
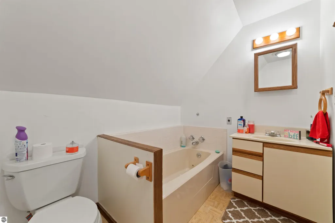
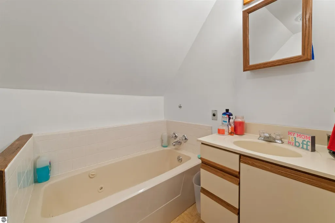
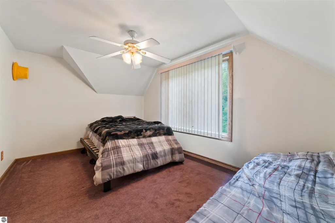
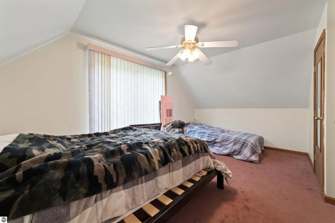
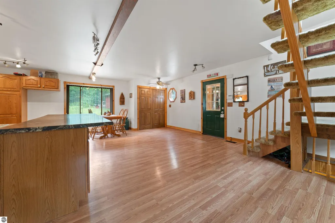
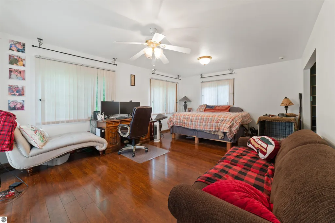
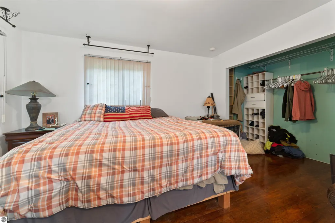
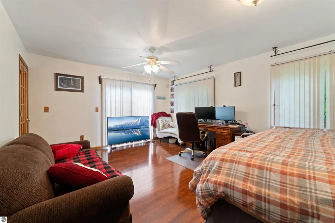
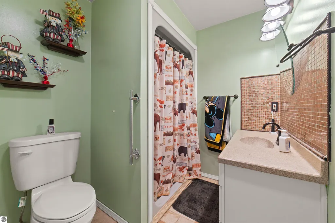
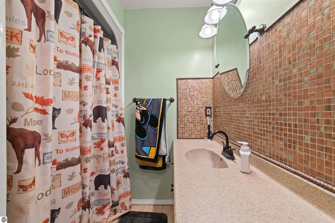
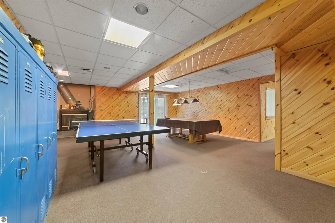
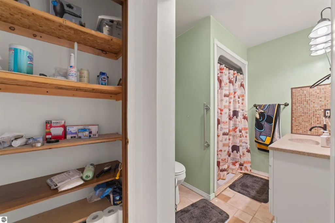
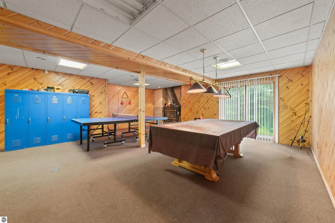
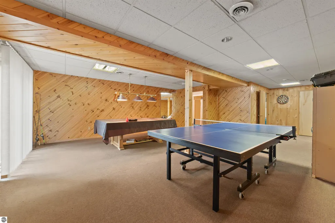
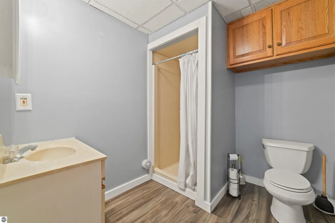
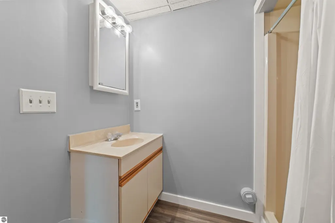
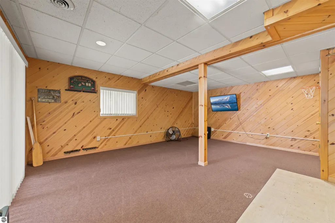
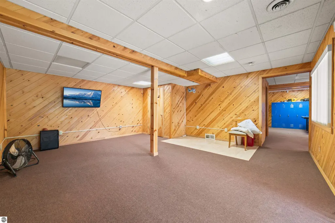
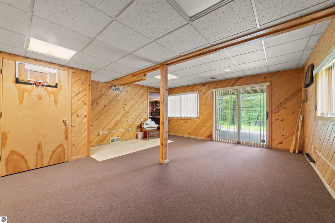
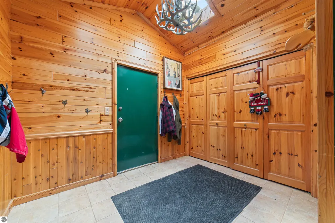
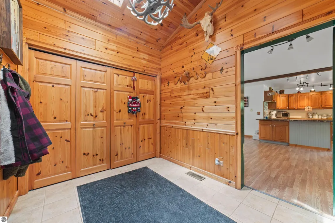
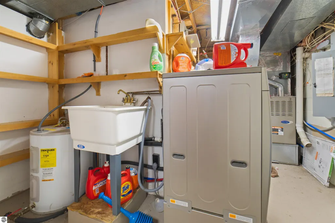
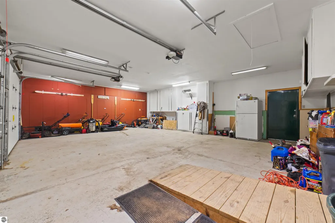
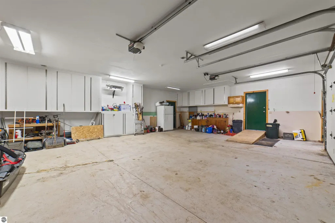
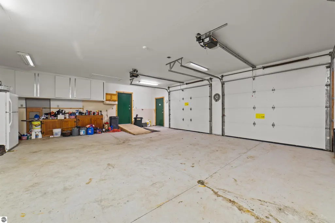
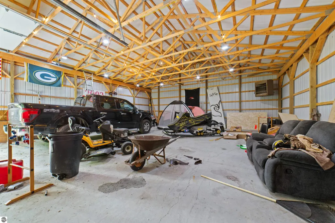
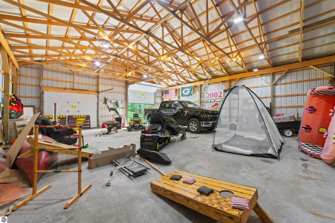
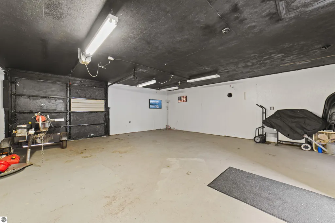
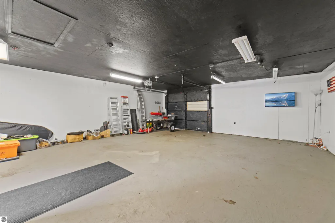
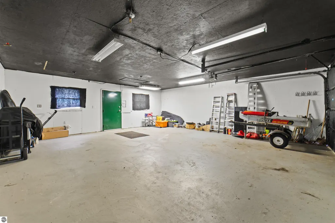
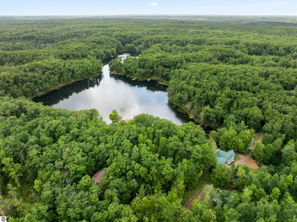
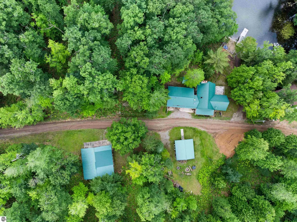
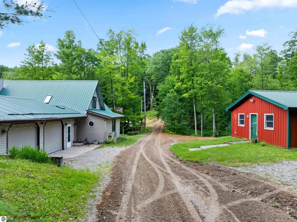
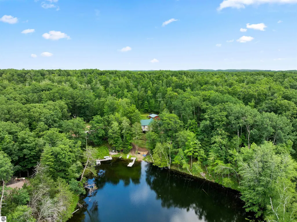
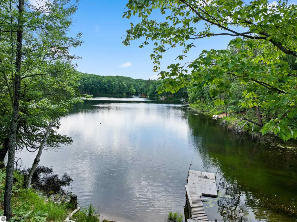
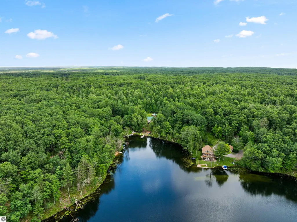
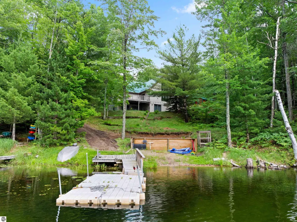
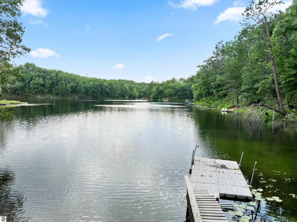
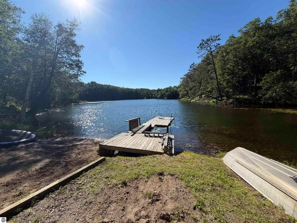
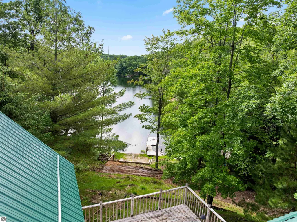
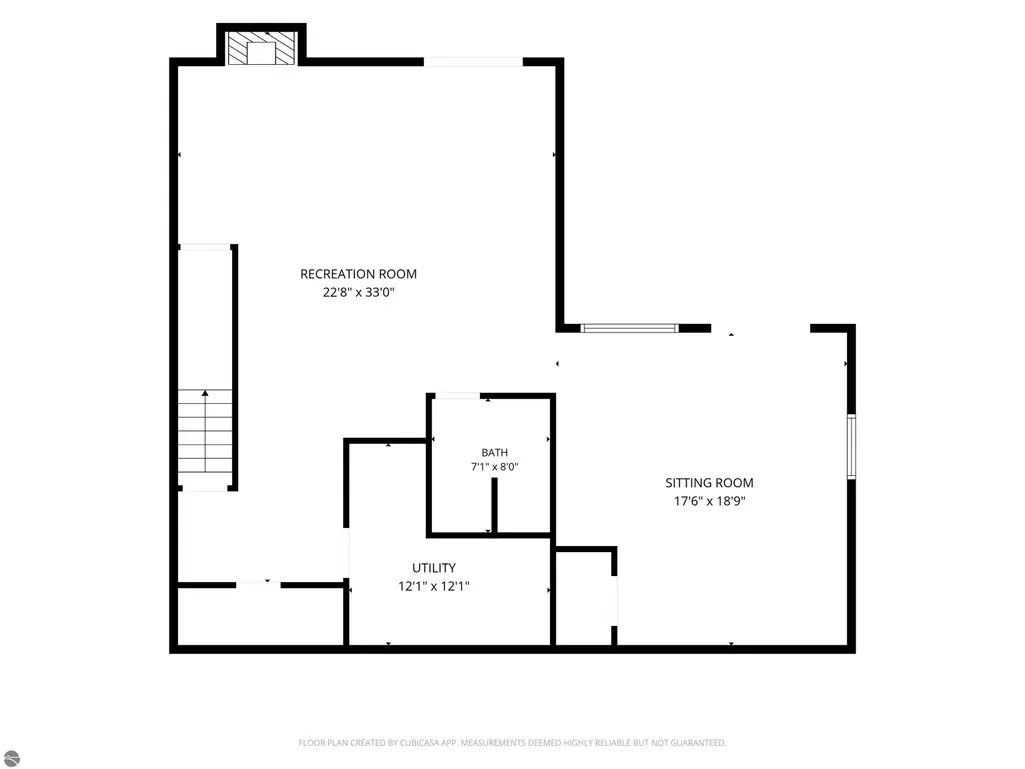
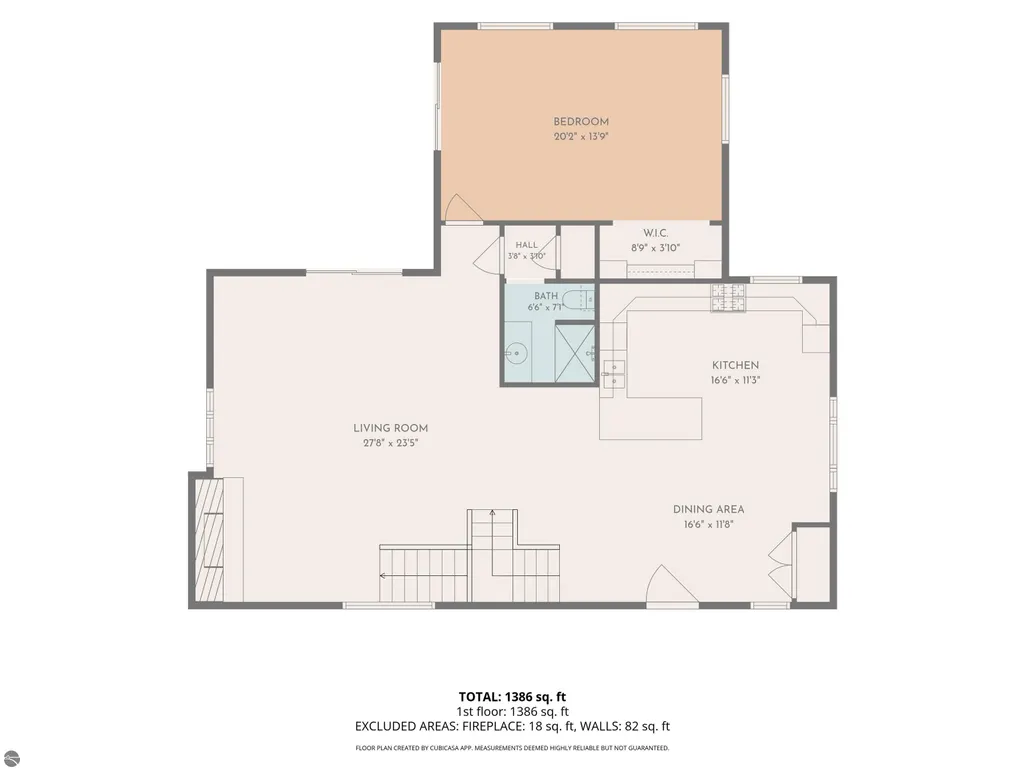
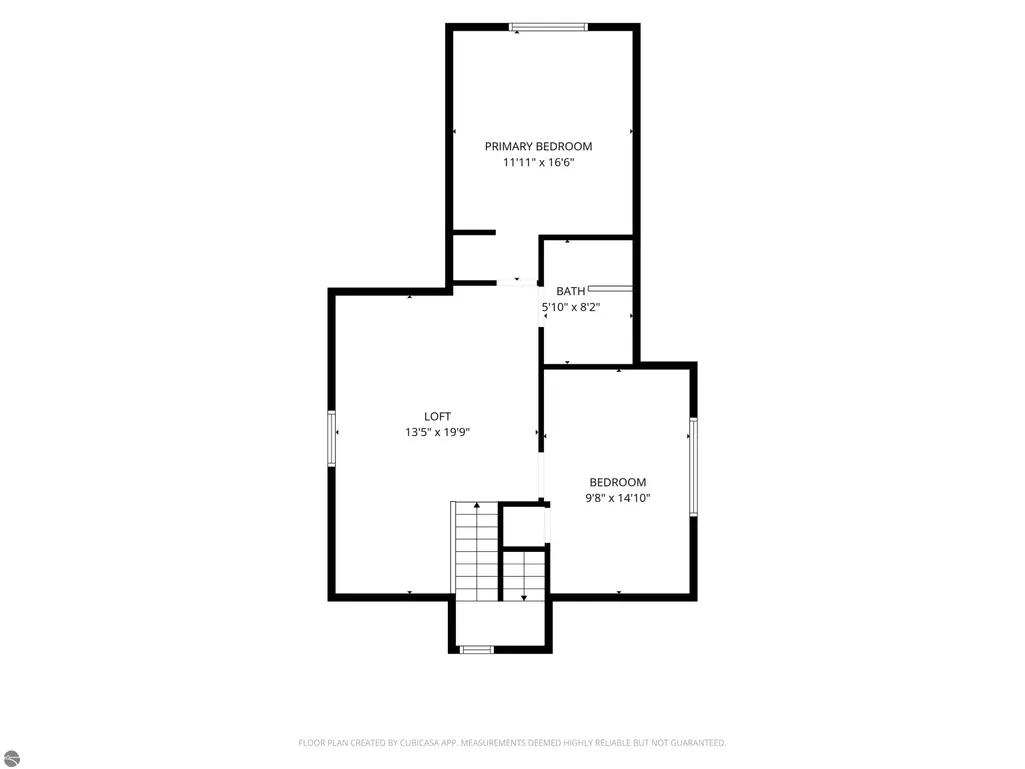
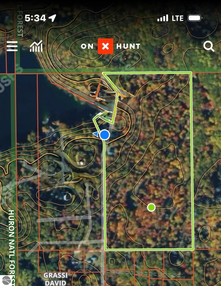
Waterfront Retreat on 20+ Acres Bordering the Huron National Forest Discover the perfect combination of privacy, recreation, and northern Michigan beauty with this exceptional 3-bedroom, 3-bath waterfront home on East Twin Lake. Situated on more than 20 wooded, this one-of-a-kind property offers breathtaking lake views from every level, sandy beach frontage, and endless opportunities to enjoy the outdoors. A whole-home geothermal heat pump system provides energy-efficient heating and cooling year-round, helping keep utility costs lower than traditional HVAC systems. The main level welcomes you with a spacious mudroom featuring a cedar-lined closet, leading into an open-concept kitchen and dining area designed for gathering. The expansive living room is highlighted by soaring vaulted ceilings, a stunning floor-to-ceiling stone fireplace, and walls of windows that frame spectacular lake views. Step outside through the sliding glass doors onto the lakeside deck—perfect for entertaining, morning coffee, or relaxing while taking in the peaceful surroundings. The main-floor primary bedroom and adjacent three-quarter bath offer the convenience of single-level living. Upstairs, you'll find two additional bedrooms, both furnished with beds, a full bathroom, and an open loft overlooking the living room below, creating an inviting space for guests or family. The fully finished walkout lower level expands the living space with a fourth non-conforming bedroom featuring patio access, a spacious recreation area complete with a solid oak pool table, an additional bathroom, laundry room, and a secure 7' x 20' walk-in gun safe room equipped with a combination vault door. Outside, the amenities continue with a heated 24' x 26' workshop, a 36' x 40' pole barn with concrete floors, and exceptional hunting opportunities, including a built-in hunting blind. The property is also conveniently located near ORV and snowmobile trails. Land and direct waterfront in a remarkable setting.
| Price History | |
|---|---|
| 7/16/2026 | Listed $485,000 |
| 8/5/2026 | 8$449,000 |
General Features
| Sewer | Private Sewer |
|---|---|
| Heating | Forced Air,Fireplace(s),Propane |
| Cooling | Whole House Fan/Attic Fan |
| Possession | Negotiable |
| Roof | Metal/Steel |
| Appliances | Refrigerator,Oven/Range,Disposal,Washer,Dryer,Electric Water Heater |
| Garage Spaces | 2 |
| Association Fee Includes | None |
| Patio/Porch Features | Deck |
| Construction Materials | Frame,Vinyl Siding |
| Pets Allowed | false |
| Year Built | 1992 |
| Stories Count | 2 |
| Township | Big Creek |
| Levels | Two |
| Property Subtype | Single Family Residence |
| Tax Year | 2025 |
| Waterfront Features | Inland Lake,No Wake |
| Community Features | None |
| Accessibility | None |
| Assoc Fee Paid Per | Annually |
| County | Oscoda |
| New Construction | No |
| Property Type | Residential |
| Attached Garage | No |
| Subdivision Name | metes and bounds |
| Garage Y/N | Yes |
| Other Structures | Pole Building(s),Workshop |
| Full Baths | 1 |
| Status | Active |
| Directions | From Rose City,left on the second Loon Lake loop,right at the stop sign,right on E Twin Lake Road. Road ends with the gate to the property. |
| City | Rose City |
| Body of Water | Twin Lakes |
| High School District | West Branch-Rose City Area Schools |
| Zoning Description | Residential |
| Lot Size Units | Acres |
| Lot Size Square Feet | 853340.4 |
| Carport Y/N | No |
| Spa Features | Bath |
| Tax Annual Amount | 6350.48 |
| Home Warranty Y/N | No |
| Lease Renewal Y/N | No |
| Lease Considered Y/N | No |
| Virtual Tour | https://drive.google.com/file/d/1HnBIOWOVx5UVRD-VGVpDyZRTeoJ4VDvI/view?usp=drive_link |
| Primary Bedroom Level | Main |
| Living Area Units | Square Feet |
| Standard Status | Active |
| Middle/Junior School District | West Branch-Rose City Area Schools |
| Elementary School District | West Branch-Rose City Area Schools |
| Tax Assessed Value | 156280 |
| Virtual Tour | https://drive.google.com/file/d/1GVvZinC1jx5og3A-p0_41-rZMdIZQ7Yu/view?usp=drive_link |
| Ownership Type | Private Owner |
| Lease Amount Frequency | Annually |
| Legal Description | T25N R2E SEC 25 - BEG AT CENTER OF SEC 25,TH W 40 RDS,S 42 DEG E 134.69',S 20DEG E 58.56',S 8 DEG W 215.98',N 69 DEG W 132.52' TO SHORE OF TWIN LAKE,TH SW'LY ALONG SHORE 50',TH S 26 DEG E 193.51',S 8 |
| Freehold | VOW,BBO,IDX |
Interior Features
| Interior Amenities | Entrance Foyer,Breakfast Nook,Solid Surface Counters,Kitchen Island,Mud Room,Game Room,Vaulted Ceiling(s),Drywall,Ceiling Fan(s) |
|---|---|
| Basement | Walk-Out Access,Finished |
| Kitchen Level | Main |
| Basement (Y/N) | No |
| Air Conditioning Y/N | Yes |
| Heating Y/N | Yes |
| Fireplace Y/N | Yes |
| Above Grade Finished Area | 2267 |
| 3/4 Baths | 2 |
| Laundry Features | Lower Level |
| Total Bedrooms | 3 |
| Below Grade Finished Area | 1154 |
| Living Room Level | Main |
| Main Level Bedrooms | 1 |
| Main Level Bathrooms | 1 |
| Below Grade Finished Area Unit Type | Square Feet |
| Above Grade Finished Area Unit Type | Square Feet |
| Total Baths | 3 |
| Primary Bathroom Features | Shared |
| Kitchen Area | 384 |
| Kitchen Length | 24 |
| Kitchen Width | 16 |
| Primary on Main | 126 |
| Second Bedroom Length | 14 |
| Second Bedroom Width | 9 |
| Bedroom 3 Area | 154 |
| Bedroom 3 Length | 14 |
| Bedroom 3 Width | 11 |
| Bedroom 4 Area | 306 |
| Bedroom 4 Length | 18 |
| Bedroom 4 Width | 17 |
| Family Room Area | 480 |
| Family Room Length | 24 |
| Living Room Area | 480 |
| Living Room Length | 24 |
| Living Room Width | 20 |
| Primary Bedroom Area | 247 |
| Primary Bedroom Length | 19 |
| Primary Bedroom Width | 13 |
| Family Room Width | 20 |
| Family Room Level | Main |
| Dining Room Level | Main |
| Bedroom 4 Level | Lower |
| Bedroom 3 Level | Upper |
| Second Bedroom Level | Upper |
Exterior Features
| Parking Features | Gravel,Detached |
|---|---|
| Lot Features | Wooded,Rolling Slope,Metes and Bounds |
| Water Source | Private |
| Lot Size Area | 19.59 |
| Number of Buildings | 3 |
| Spa | Yes |
| Lot Dimensions | 660x1320 |
| Lot Size Acres | 19.59 |
| Road Surface Type | Gravel |
| Frontage Length | 50 |
| Frontage Type | Waterfront |
| Waterfront Y/N | Yes |
| Other Equipment | Dish TV |
| Horse Y/N | No |
Amenities
- Foreclosure
- Views
- Short Sale
- New Construction
- Adult 55+
- Lease To Own
- No HOA Fees
- Furnished
- Primary On Main
- Air Conditioning
- Seller Finance
- Green
- Fixer Upper
- Horse
- Golf
- Fireplace
- Deck
- Garage
- Basement
- Pool
Property vs Single Family Average in 48654
Price
Taxes
Year Built
Visits
 Listing information is provided by Participants of the MichRIC MLS. IDX information is provided exclusively for personal, non-commercial use, and may not be used for any purpose other than to identify prospective properties consumers may be interested in purchasing. Information deemed reliable but not guaranteed. ©: MichRIC MLS. Last Update September 23, 2026 1:56 PM UTC
 Northern Great Lakes REALTORS® MLS All information deemed reliable but not guaranteed. All properties are subject to prior sale, change or withdrawal. Neither listing broker(s) or information provider(s) shall be responsible for any typographical errors, misinformation, misprints and shall be held totally harmless. Listing(s) information is provided for consumer's personal, non-commercial use and may not be used for any purpose other than to identify prospective properties consumers may be interested
