















Address
115 Golfside Drive, Alma, MI
Price
$ 799,000
Property Attributes
- MLS#1948234
- TypeSingle Family
- Listing Status Active
- CountyGRATIOT
- CityAlma
- AreaGratiot
- NeighborhoodCity of Alma
- Zip48801
- Style
- Year Built1976
- Taxes$ 6192
- Price$ 799,000
- Bedrooms6
- Full Bathrooms5
- Half Bathrooms1
- Sqr Footage5646
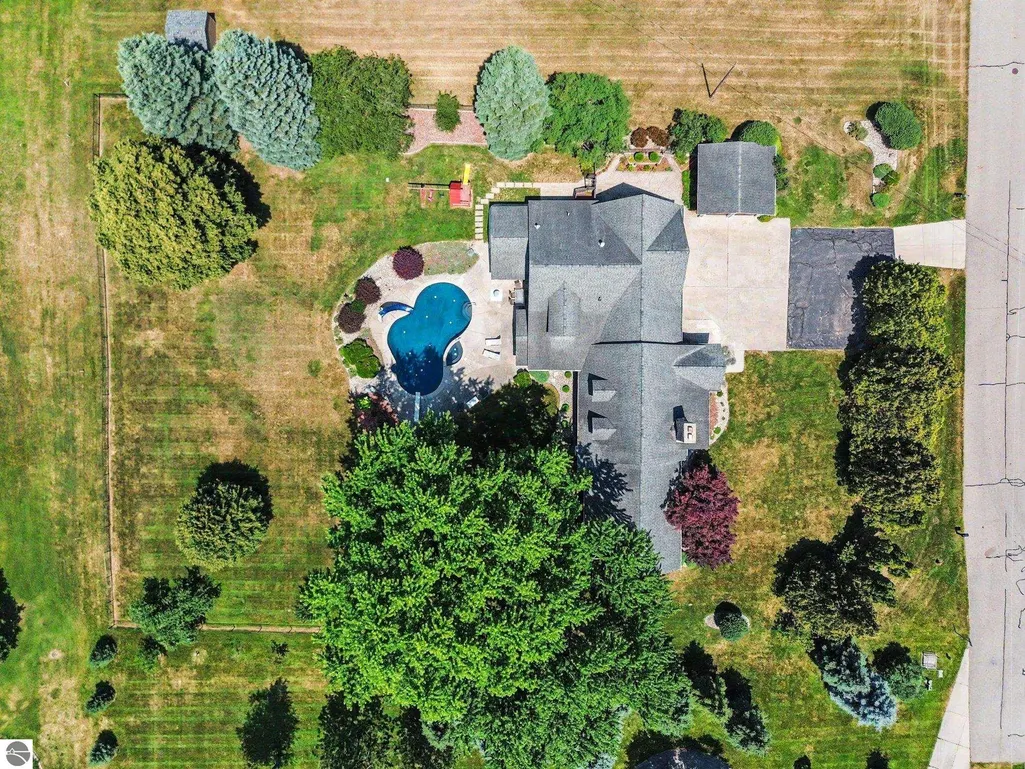
- Lot Size1.18 Acres
Data Source:
Northern Great Lakes REALTORS® MLS (NGLRMLS)
Property Description
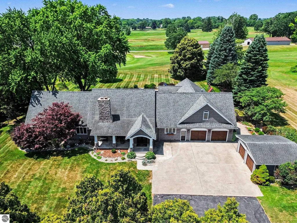
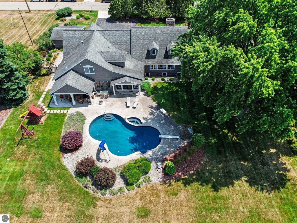
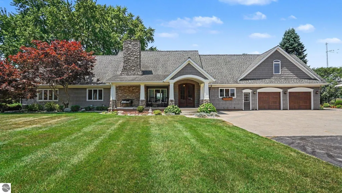
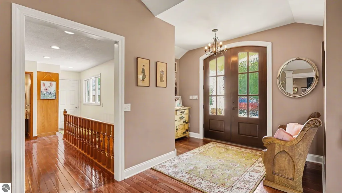
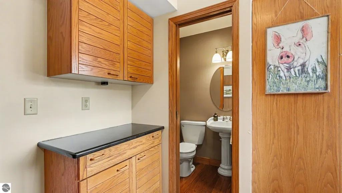
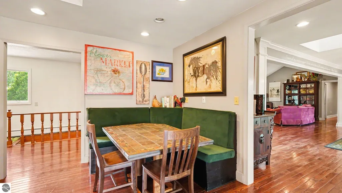
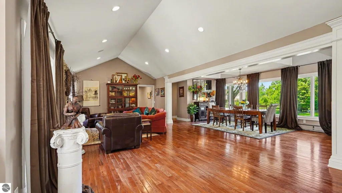
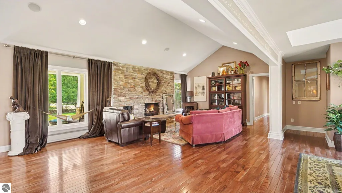
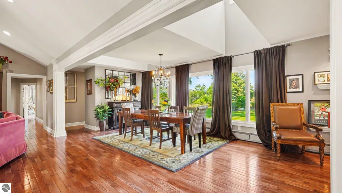
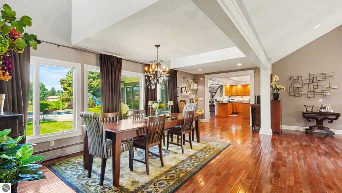
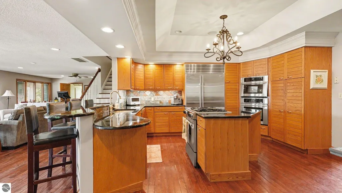
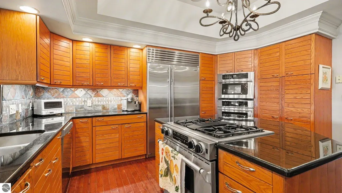
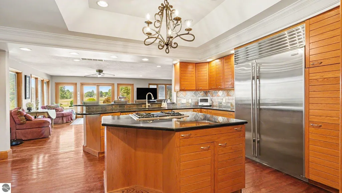
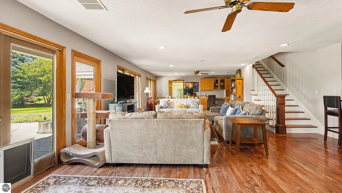
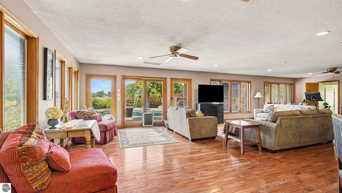
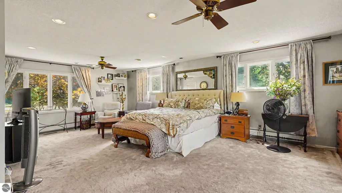
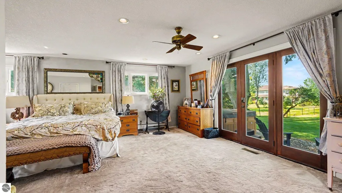
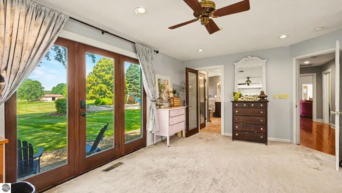
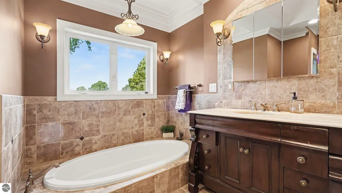
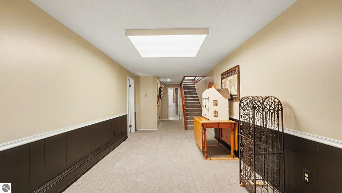
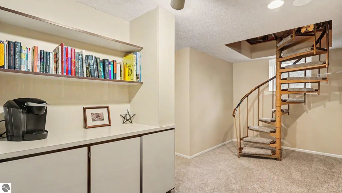
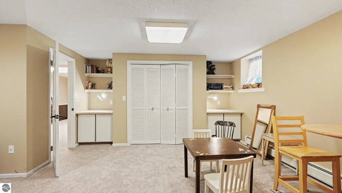
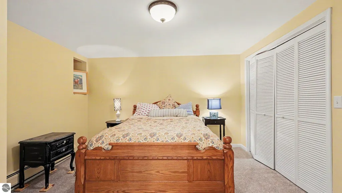
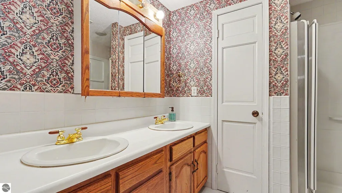
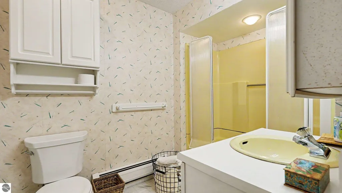
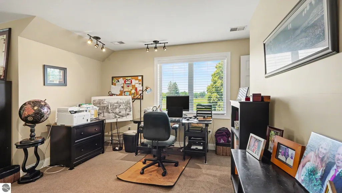
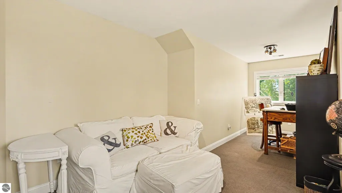
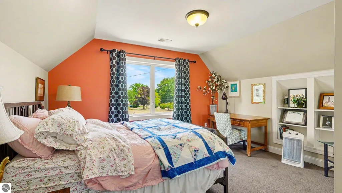
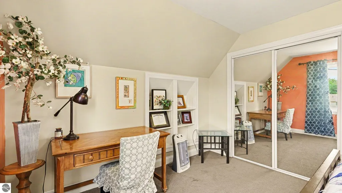
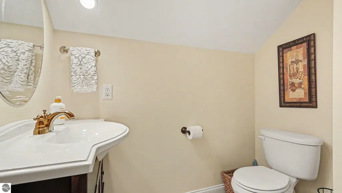
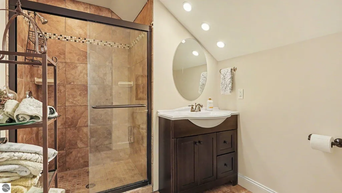
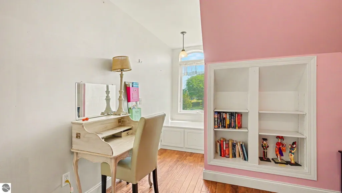
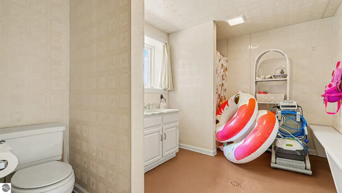
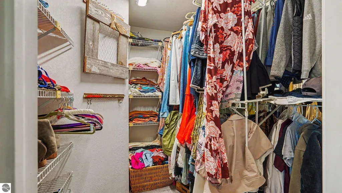
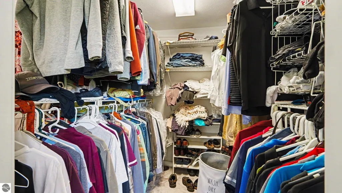
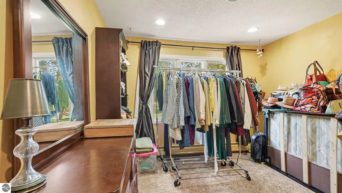
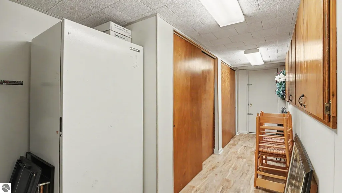
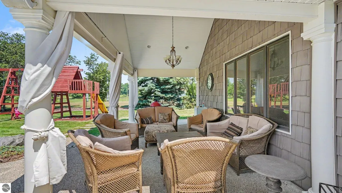
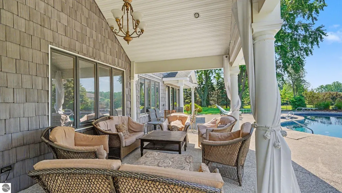
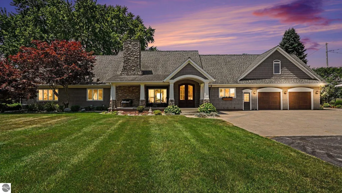
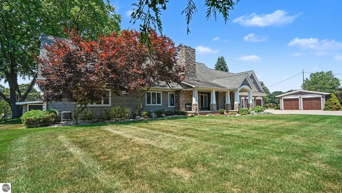
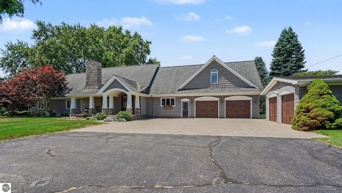
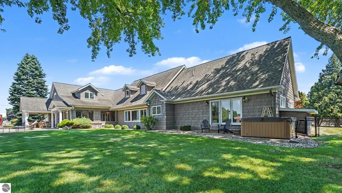
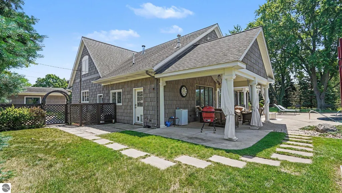
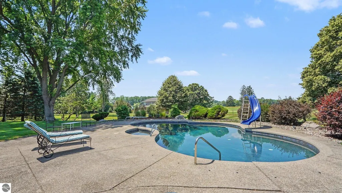
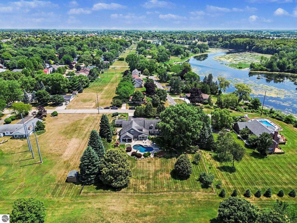
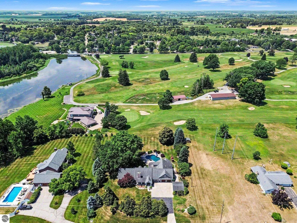
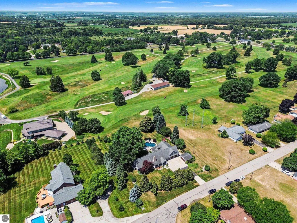
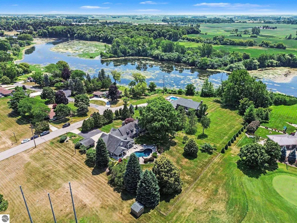
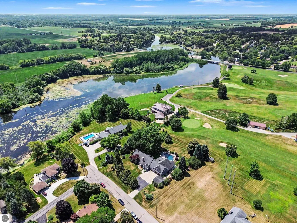
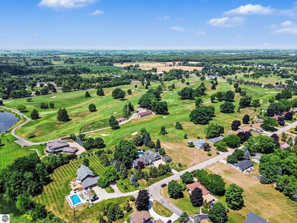
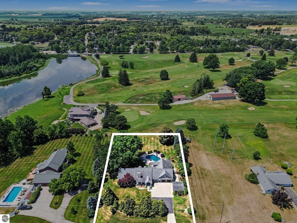
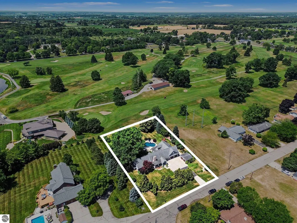
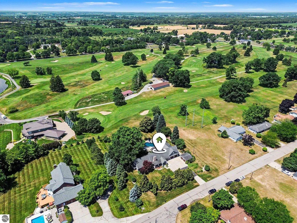
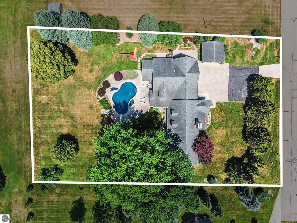
Luxury, space, and fantastic golf course views come together in this sprawling executive home featuring 6 bedrooms and 5.5 baths on 1.18 acres in the City of Alma! Designed for both comfortable everyday living and unforgettable entertaining, this home offers quality craftsmanship, updates galore, and high-end features. Step outside to your own private fenced backyard retreat complete with a beautiful Gunite, tile-trimmed, heated in-ground pool, built in hot tub, expansive covered patio, second patio off the master suite with a large all-seasons hot tub, and professionally landscaped grounds with underground irrigation system-perfect for summer gatherings or relaxing after a day on the course. Enter through the arched double front door to find a spacious floor plan with multiple living areas including a living room with floor to ceiling stone fireplace, family room with patio doors to the backyard oasis, and, in the heart of it all, this spectacular kitchen with island, breakfast bar, built in dining space, custom cabinetry, granite countertops, Sub Zero refrigerator, Jen Air oven with gas cooktop, and built in convection oven. The primary suite is expansive and resort-like with a four-piece ensuite tiled bathroom with heated floors, and two walk-in closets. Venture upstairs to find two bedrooms, a designated office, and a full bathroom with a step-in tiled shower. The finished lower level features two more bedrooms, two full bathrooms, laundry space, and storage galore, including cedar-lined closets. Before you leave, you must try out the spiral staircase, take note of the hardwood floors that add so much warmth and elegance to this home, and check out the generous garage space, including the two-car attached garage, the secondary two-car detached garage, all with brand new doors. Don't miss out on your opportunity to purchase this once in a lifetime property, conveniently located on a dead-end road, with frontage on hole #4 of the private Pine River Country Club!
| Price History | |
|---|---|
| 7/20/2026 | Listed $843,000 |
| 8/17/2026 | 6$799,000 |
General Features
| Sewer | Public Sewer |
|---|---|
| Heating | Hot Water,Baseboard,Fireplace(s),Natural Gas |
| Cooling | Central Air |
| Possession | Negotiable |
| Roof | Asphalt |
| Appliances | Refrigerator,Oven/Range,Dishwasher,Microwave,Freezer,Oven,Gas Water Heater |
| Garage Spaces | 4 |
| Association Fee Includes | None |
| Patio/Porch Features | Patio,Covered |
| Pool Features | In Ground |
| Construction Materials | Frame,Vinyl Siding,Stone |
| Pets Allowed | false |
| Year Built | 1976 |
| Stories Count | 1 |
| Township | City of Alma |
| Levels | One and One Half |
| Property Subtype | Single Family Residence |
| Tax Year | 2025 |
| Waterfront Features | None |
| Community Features | None |
| Accessibility | None |
| Assoc Fee Paid Per | Annually |
| County | Gratiot |
| New Construction | No |
| Property Type | Residential |
| Attached Garage | Yes |
| Subdivision Name | City of Alma |
| Garage Y/N | Yes |
| Other Structures | Shed(s),Second Garage |
| Full Baths | 5 |
| Status | Active |
| Directions | South on Golfside Drive from W Superior. |
| City | Alma |
| High School District | Alma Public Schools |
| Zoning Description | Residential |
| Lot Size Units | Acres |
| Lot Size Square Feet | 51400.8 |
| Carport Y/N | No |
| Spa Features | Hot Tub |
| Tax Annual Amount | 6192.33 |
| Home Warranty Y/N | No |
| Lease Renewal Y/N | No |
| Lease Considered Y/N | No |
| Virtual Tour | https://listings.nextdoorphotos.com/vd/256713061 |
| Primary Bedroom Level | Main |
| Living Area Units | Square Feet |
| Standard Status | Active |
| Middle/Junior School District | Alma Public Schools |
| Elementary School District | Alma Public Schools |
| Tax Assessed Value | 136321 |
| Virtual Tour | https://listings.nextdoorphotos.com/vd/256713071 |
| Ownership Type | Private Owner |
| Lease Amount Frequency | Annually |
| Legal Description | See Associated Docs for Full Legal Description |
| Freehold | VOW,BBO,IDX |
Interior Features
| Interior Amenities | Entrance Foyer,Walk-In Closet(s),Granite Counters,Vaulted Ceiling(s),Cable TV,High Speed Internet |
|---|---|
| Basement | Crawl Space,Exterior Entry,Finished Rooms,Egress Windows,Interior Entry |
| Flooring | Vinyl,Carpet,Wood |
| Fireplace Features | Gas |
| Kitchen Level | Main |
| Basement (Y/N) | No |
| Air Conditioning Y/N | Yes |
| Heating Y/N | Yes |
| Window Features | Blinds,Drapes,Curtain Rods |
| Fireplace Y/N | Yes |
| Above Grade Finished Area | 4033 |
| Half Baths | 1 |
| Laundry Features | Lower Level |
| Total Bedrooms | 6 |
| Below Grade Finished Area | 1613 |
| Entry Level | 1 |
| Living Room Level | Main |
| Main Level Bedrooms | 2 |
| Main Level Bathrooms | 3 |
| Below Grade Finished Area Unit Type | Square Feet |
| Above Grade Finished Area Unit Type | Square Feet |
| Total Baths | 6 |
| Primary Bathroom Features | Private |
| Kitchen Area | 276 |
| Kitchen Length | 18.4 |
| Kitchen Width | 15 |
| Primary on Main | 110 |
| Second Bedroom Length | 10 |
| Second Bedroom Width | 11 |
| Bedroom 3 Area | 186.2 |
| Bedroom 3 Length | 13.3 |
| Bedroom 3 Width | 14 |
| Bedroom 4 Area | 352.64 |
| Bedroom 4 Length | 23.2 |
| Bedroom 4 Width | 15.2 |
| Dining Room Area | 24.6 |
| Dining Room Width | 10.4 |
| Family Room Area | 762.3 |
| Family Room Length | 19.8 |
| Living Room Area | 439.01 |
| Living Room Length | 30.7 |
| Living Room Width | 14.3 |
| Primary Bedroom Area | 500 |
| Primary Bedroom Length | 25 |
| Primary Bedroom Width | 20 |
| Family Room Width | 38.5 |
| Family Room Level | Main |
| Dining Room Level | Main |
| Dining Room Area | 255.84 |
| Bedroom 4 Level | Upper |
| Bedroom 3 Level | Upper |
| Second Bedroom Level | Main |
Exterior Features
| Exterior Amenities | Sprinkler System,Rain Gutters |
|---|---|
| Fencing | Fenced |
| Parking Features | Asphalt,Concrete,Private,Attached,Garage Door Opener,Concrete Floors |
| Lot Features | Level,Landscaped,Subdivided |
| Water Source | Public |
| Lot Size Area | 1.18 |
| Number of Buildings | 3 |
| Spa | Yes |
| Lot Dimensions | 182.33 x 282 |
| Lot Size Acres | 1.18 |
| Road Surface Type | Asphalt |
| Frontage Type | Golf Course |
| Waterfront Y/N | No |
| Road Responsibility | Public Maintained Road |
| Horse Y/N | No |
Amenities
- Foreclosure
- Views
- Short Sale
- New Construction
- Adult 55+
- Lease To Own
- No HOA Fees
- Furnished
- Primary On Main
- Air Conditioning
- Seller Finance
- Green
- Fixer Upper
- Horse
- Golf
- Fireplace
- Deck
- Garage
- Basement
- Pool
Property vs Single Family Average in 48801
Price
Taxes
Year Built
Visits
 Listing information is provided by Participants of the MichRIC MLS. IDX information is provided exclusively for personal, non-commercial use, and may not be used for any purpose other than to identify prospective properties consumers may be interested in purchasing. Information deemed reliable but not guaranteed. ©: MichRIC MLS. Last Update September 23, 2026 1:56 PM UTC
 Northern Great Lakes REALTORS® MLS All information deemed reliable but not guaranteed. All properties are subject to prior sale, change or withdrawal. Neither listing broker(s) or information provider(s) shall be responsible for any typographical errors, misinformation, misprints and shall be held totally harmless. Listing(s) information is provided for consumer's personal, non-commercial use and may not be used for any purpose other than to identify prospective properties consumers may be interested
