







Address
6600 N Crawford Road, Rosebush, MI
Price
$ 615,000
Property Attributes
- MLS#1948355
- TypeSingle Family
- Listing Status Active
- CountyISABELLA
- CityRosebush
- AreaIsabella
- NeighborhoodVernon
- Zip48878
- Style
- Year Built2010
- Taxes$ 6322
- Price$ 615,000
- Bedrooms4
- Full Bathrooms2
- Half Bathrooms2
- Sqr Footage3905
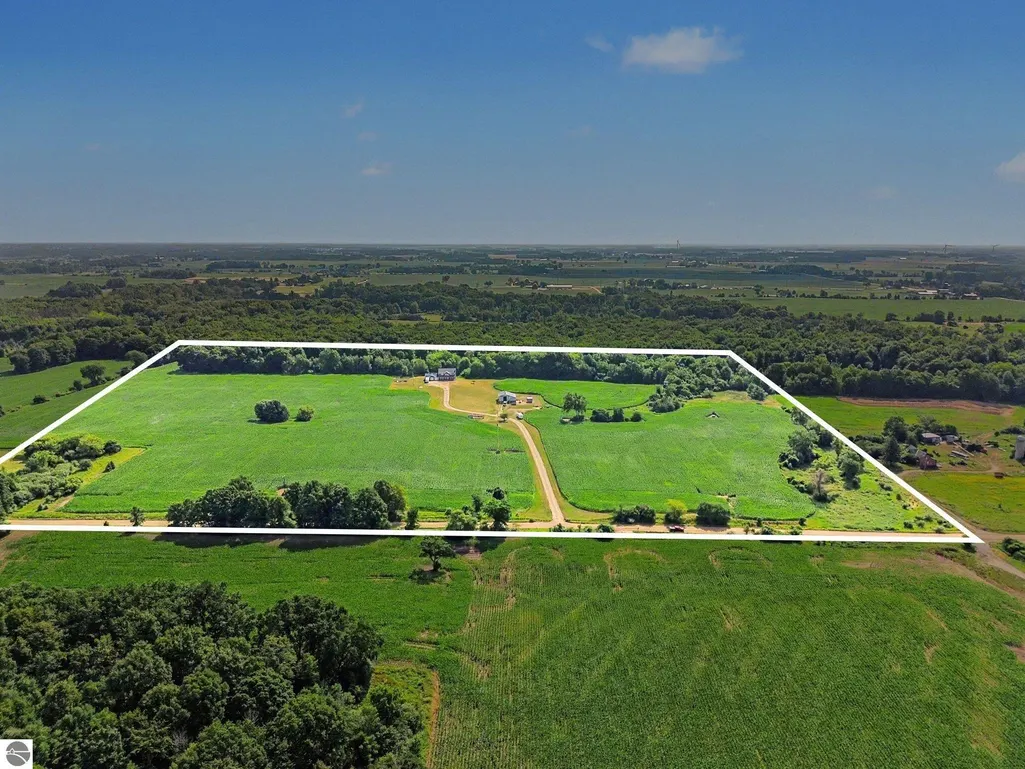
- Lot Size40 Acres
Data Source:
Northern Great Lakes REALTORS® MLS (NGLRMLS)
Property Description
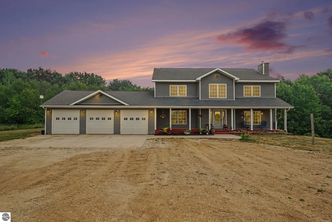
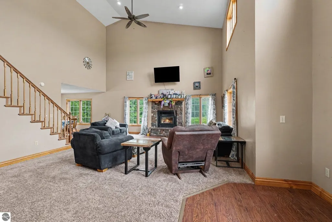
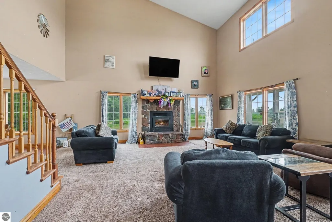
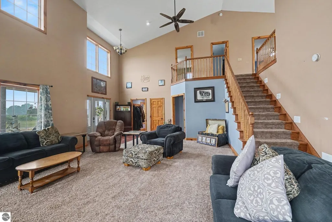
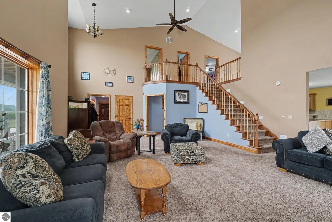
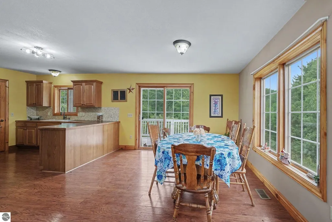
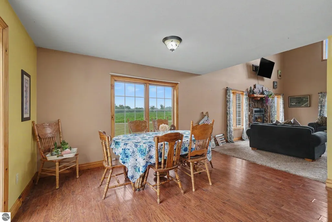
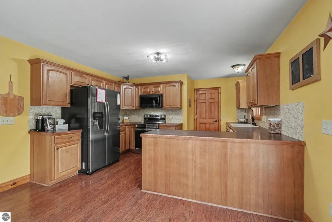
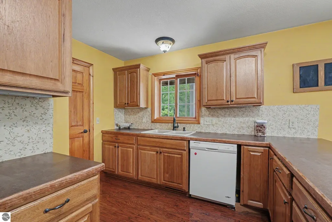
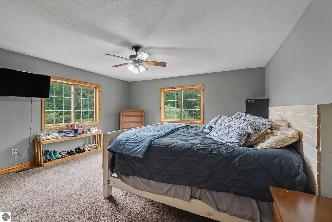
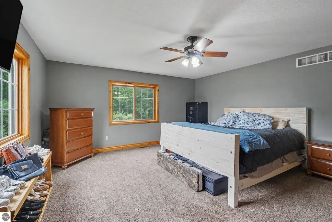
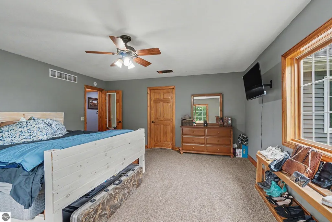
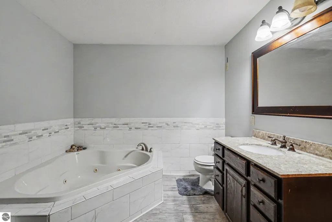
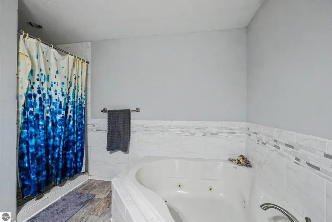
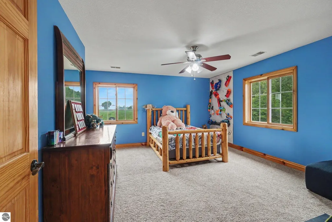
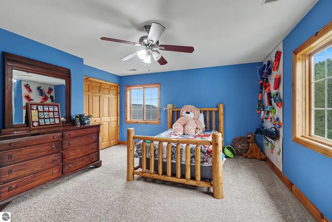
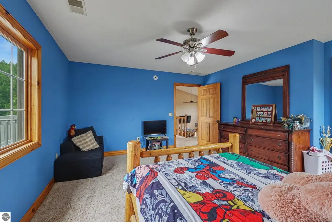
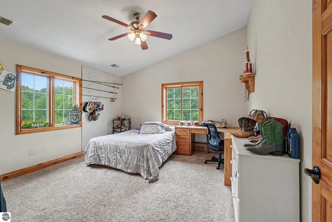
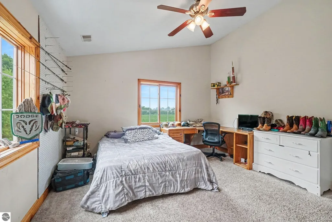
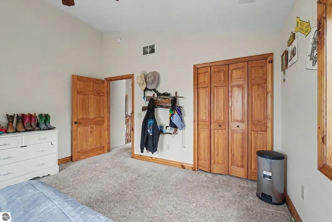
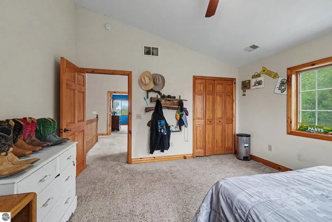
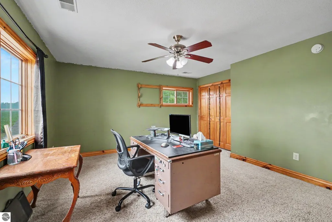
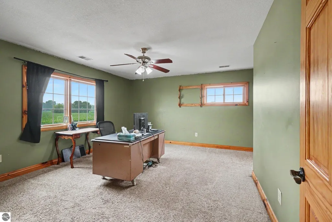
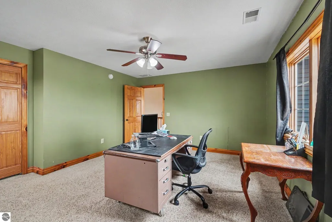
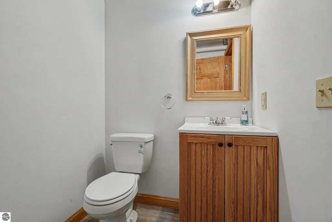
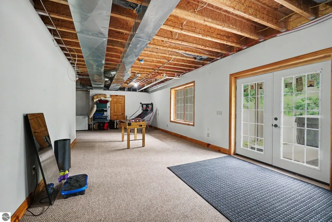
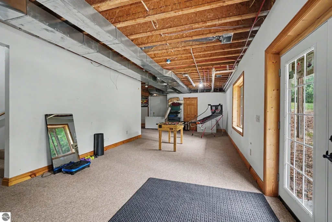
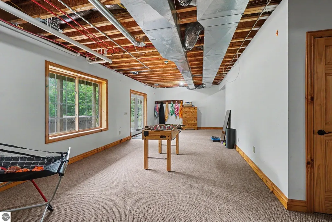
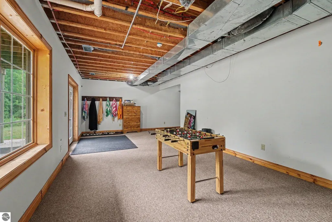
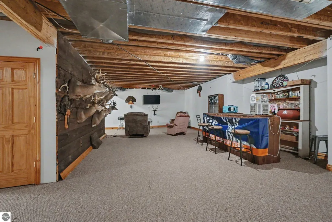
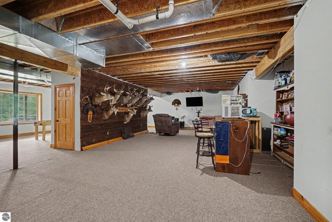
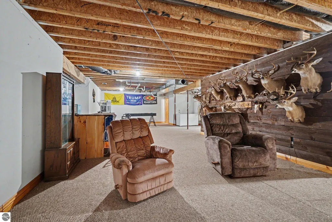
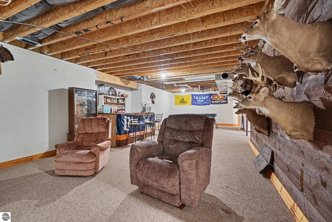
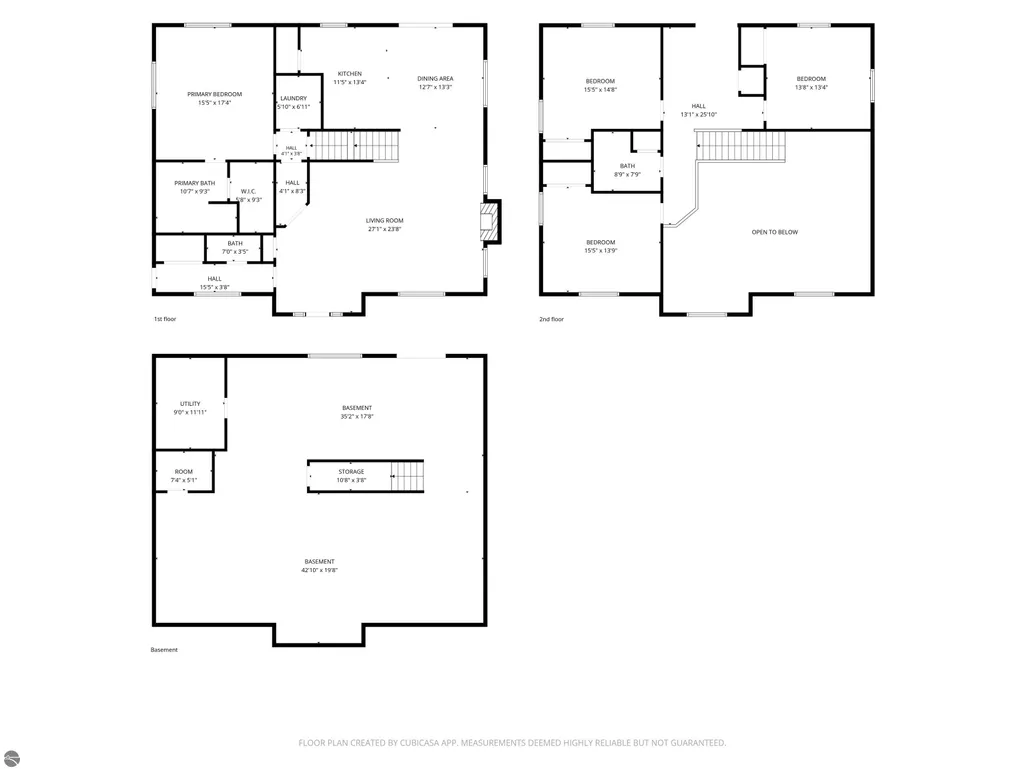
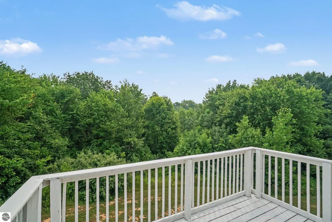
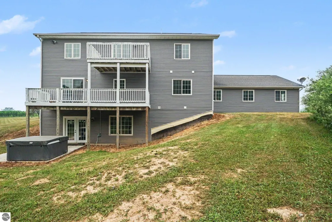
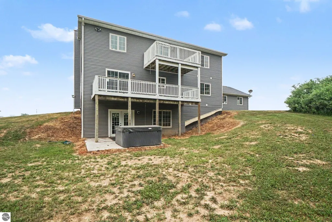
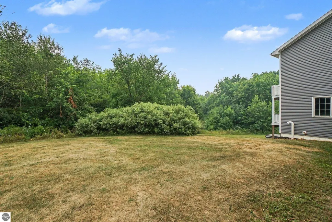
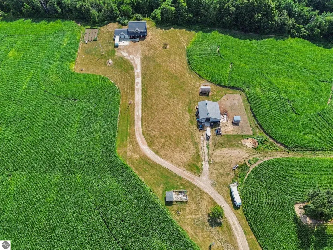
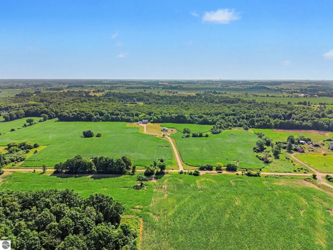
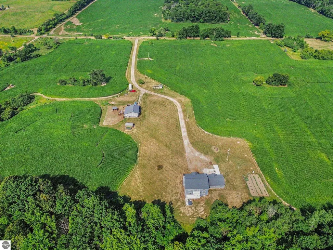
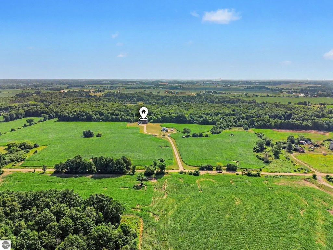
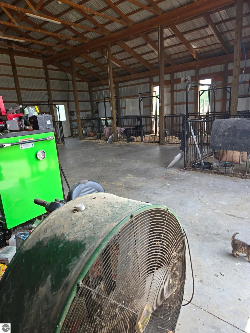
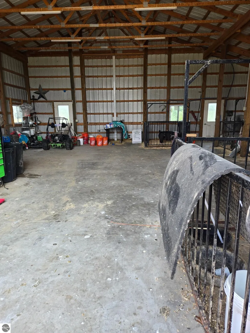
Looking for the perfect blend of space, privacy, and country living? This exceptional home, offering just under 4,000 square feet of living space, has everything you've been searching for. Featuring 4 spacious bedrooms, 4 bathrooms, and a fully finished walk-out basement, there's plenty of room for family, guests, and entertaining. Step outside to your private hot tub and relax while taking in the peaceful views of your 40-acre property. Whether you're enjoying the scenic surroundings, exploring the land, or creating your dream hobby farm, the possibilities are endless. The property also includes a versatile 40x40 hobby barn, ideal for livestock, equipment, workshop space, or storage. With a rare combination of acreage, comfortable living space, and endless potential, this one-of-a-kind property offers the country lifestyle you've always dreamed of while providing all the room you need to live, work, and play.
| Price History | |
|---|---|
| 7/23/2026 | Listed $645,000 |
| 8/17/2026 | 4$625,000 |
| 9/8/2026 | 2$615,000 |
General Features
| Sewer | Private Sewer |
|---|---|
| Heating | Forced Air,Fireplace(s),Wood,Geothermal |
| Cooling | Central Air |
| Possession | Negotiable |
| Roof | Asphalt |
| Appliances | Refrigerator,Oven/Range,Disposal,Dishwasher,Microwave,Water Softener Owned,Washer,Dryer,Exhaust Fan,Electric Water Heater |
| Garage Spaces | 3 |
| Association Fee Includes | None |
| Patio/Porch Features | Deck |
| Construction Materials | Frame,Vinyl Siding |
| Pets Allowed | false |
| Year Built | 2010 |
| View | Countryside View |
| Stories Count | 2 |
| Township | Vernon |
| Levels | 2+ Story |
| Property Subtype | Single Family Residence |
| Tax Year | 2025 |
| Waterfront Features | None,Stony Bottom |
| Community Features | None |
| Accessibility | Covered Entrance |
| Assoc Fee Paid Per | Annually |
| County | Isabella |
| New Construction | No |
| Property Type | Residential |
| Attached Garage | Yes |
| Energy Efficient | Not Applicable |
| Subdivision Name | N/A |
| Garage Y/N | Yes |
| Green Water Conservation | Not Applicable |
| Other Structures | Barn(s) |
| Full Baths | 2 |
| Status | Active |
| Directions | Old State Rd off US10 to White Birch LN turn left on Elm Run and then right on Laurel Ln left on Hemlock and right on Fern Ct house located on the right. |
| City | Rosebush |
| High School District | Mount Pleasant City School District |
| Zoning Description | Residential |
| Lot Size Units | Acres |
| Lot Size Square Feet | 1742400 |
| Carport Y/N | No |
| Spa Features | Bath,Hot Tub |
| Tax Annual Amount | 6322.72 |
| Home Warranty Y/N | No |
| Lease Renewal Y/N | No |
| Lease Considered Y/N | No |
| Virtual Tour | https://next-door-photos.vr-360-tour.com/e/RrcBn3RCx_4/e?accessibility=false&dimensions=false&hidelive=true&share_button=false&t_3d_model_dimensions=false |
| Primary Bedroom Level | Main |
| Living Area Units | Square Feet |
| Standard Status | Active |
| Middle/Junior School District | Mount Pleasant City School District |
| Elementary School District | Mount Pleasant City School District |
| Tax Assessed Value | 199660 |
| Tax Lot | N/A |
| Ownership Type | Private Owner |
| Lease Amount Frequency | Annually |
| Legal Description | SW 1/4 OF NW 1/4 OF SEC 34 |
| AttributionContact | Cell: 989-429-4020 |
| Freehold | VOW,BBO,IDX |
Interior Features
| Interior Amenities | Cathedral Ceiling(s),Walk-In Closet(s),Drywall,Ceiling Fan(s) |
|---|---|
| Basement | Walk-Out Access,Finished |
| Flooring | Carpet |
| Fireplace Features | Wood Burning |
| Kitchen Level | Main |
| Basement (Y/N) | No |
| Air Conditioning Y/N | Yes |
| Heating Y/N | Yes |
| Fireplace Y/N | Yes |
| Above Grade Finished Area | 2321 |
| Half Baths | 2 |
| Laundry Features | Main Level |
| Total Bedrooms | 4 |
| Below Grade Finished Area | 1584 |
| Living Room Level | Main |
| Main Level Bedrooms | 1 |
| Main Level Bathrooms | 1 |
| Below Grade Finished Area Unit Type | Square Feet |
| Above Grade Finished Area Unit Type | Square Feet |
| Total Baths | 3 |
| Primary Bathroom Features | Private |
| Kitchen Area | 143 |
| Kitchen Length | 13 |
| Kitchen Width | 11 |
| Primary on Main | 210 |
| Second Bedroom Length | 15 |
| Second Bedroom Width | 14 |
| Bedroom 3 Area | 195 |
| Bedroom 3 Length | 15 |
| Bedroom 3 Width | 13 |
| Bedroom 4 Area | 169 |
| Bedroom 4 Length | 13 |
| Bedroom 4 Width | 13 |
| Dining Room Area | 12 |
| Dining Room Width | 12 |
| Family Room Area | 798 |
| Family Room Length | 42 |
| Living Room Area | 621 |
| Living Room Length | 27 |
| Living Room Width | 23 |
| Primary Bedroom Area | 255 |
| Primary Bedroom Length | 17 |
| Primary Bedroom Width | 15 |
| Family Room Width | 19 |
| Family Room Level | Lower |
| Dining Room Level | Main |
| Dining Room Area | 144 |
| Bedroom 4 Level | Upper |
| Bedroom 3 Level | Upper |
| Second Bedroom Level | Upper |
Exterior Features
| Parking Features | Dirt,Attached,Garage Door Opener,Concrete Floors |
|---|---|
| Lot Features | Farm,Cleared,Metes and Bounds |
| Water Source | Private |
| Lot Size Area | 40 |
| Foundation Details | Poured Concrete |
| Number of Buildings | 2 |
| Spa | Yes |
| Lot Dimensions | 1320x1230 |
| Lot Size Acres | 40 |
| Road Surface Type | Gravel |
| Waterfront Y/N | No |
| Horse Y/N | No |
Amenities
- Foreclosure
- Views
- Short Sale
- New Construction
- Adult 55+
- Lease To Own
- No HOA Fees
- Furnished
- Primary On Main
- Air Conditioning
- Seller Finance
- Green
- Fixer Upper
- Horse
- Golf
- Fireplace
- Deck
- Garage
- Basement
- Pool
Property vs Single Family Average in 48878
Price
Taxes
Year Built
Visits
 Listing information is provided by Participants of the MichRIC MLS. IDX information is provided exclusively for personal, non-commercial use, and may not be used for any purpose other than to identify prospective properties consumers may be interested in purchasing. Information deemed reliable but not guaranteed. ©: MichRIC MLS. Last Update September 23, 2026 1:56 PM UTC
 Northern Great Lakes REALTORS® MLS All information deemed reliable but not guaranteed. All properties are subject to prior sale, change or withdrawal. Neither listing broker(s) or information provider(s) shall be responsible for any typographical errors, misinformation, misprints and shall be held totally harmless. Listing(s) information is provided for consumer's personal, non-commercial use and may not be used for any purpose other than to identify prospective properties consumers may be interested
