














Address
1620 N Michigan Road, Omer, MI
Price
$ 325,000
Property Attributes
- MLS#1948666
- TypeSingle Family
- Listing Status Active U/C Taking Backups
- CountyARENAC
- CityOmer
- AreaArenac
- NeighborhoodArenac
- Zip48749
- Style
- Year Built1968
- Price$ 325,000
- Bedrooms4
- Full Bathrooms3
- Half Bathrooms1
- Sqr Footage3588
- Lot Size1.25 Acres
Data Source:
Northern Great Lakes REALTORS® MLS (NGLRMLS)
Property Description
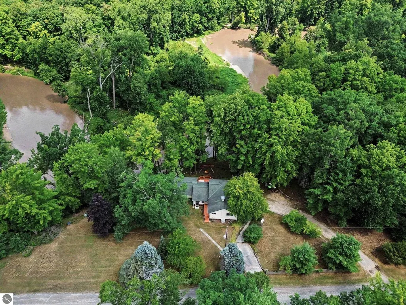
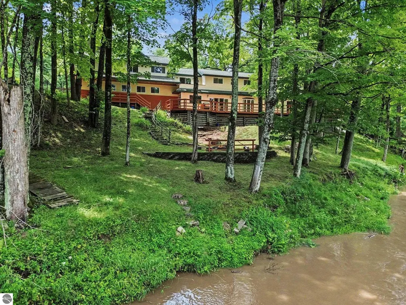
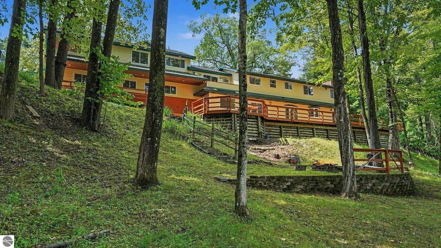
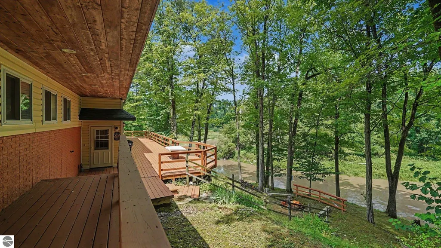
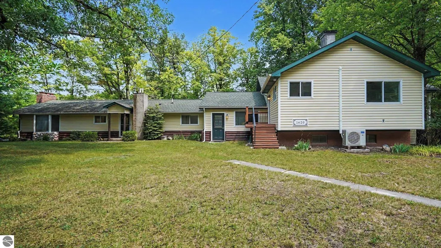
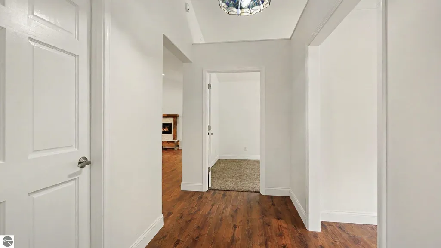
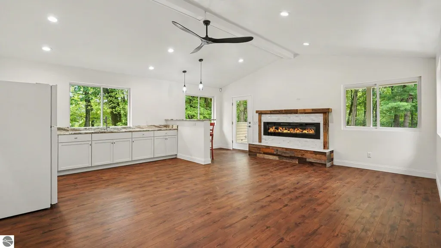
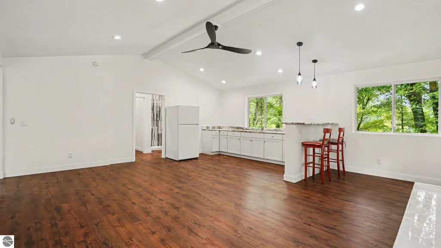
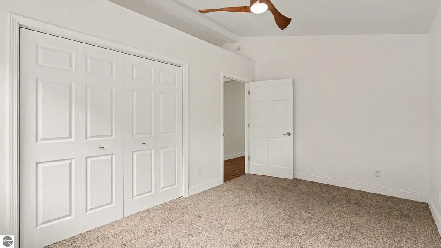
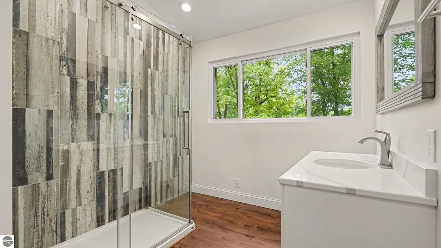
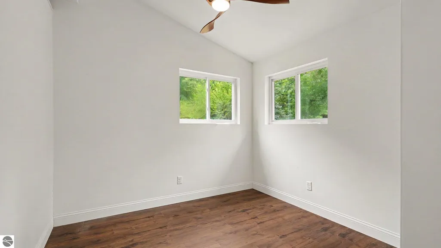
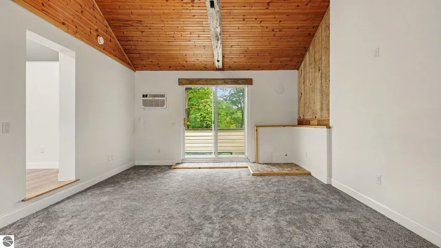
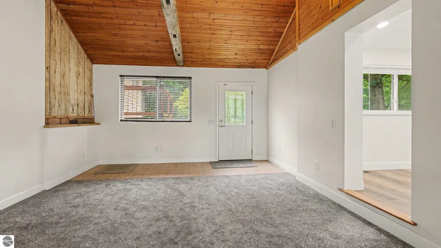
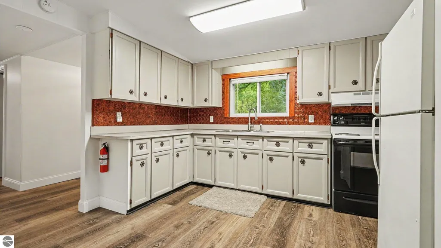
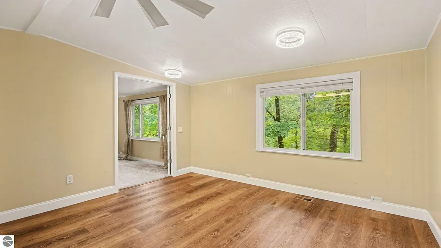
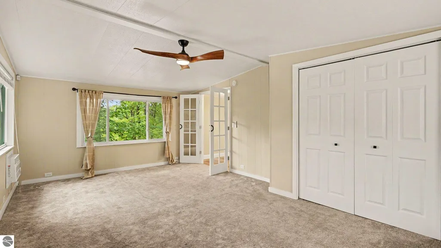
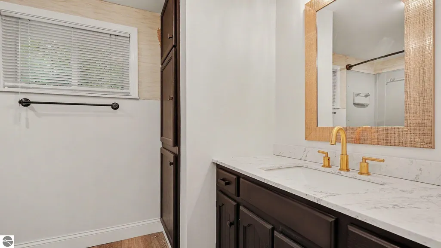
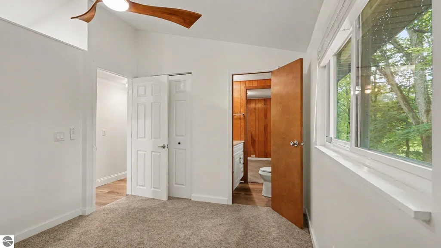
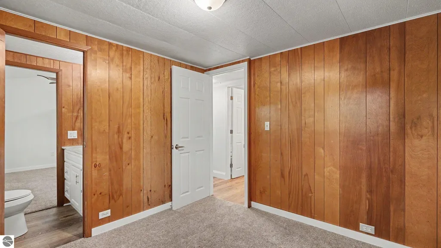
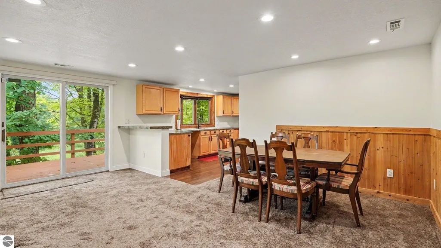
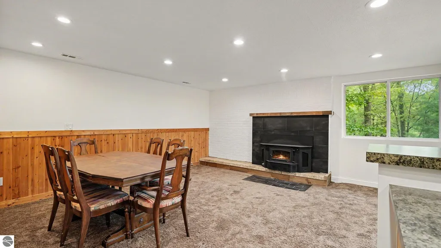
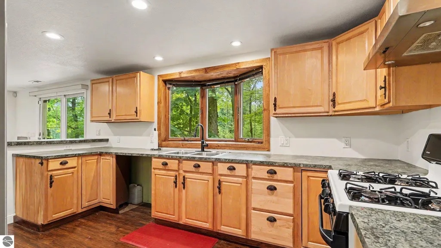
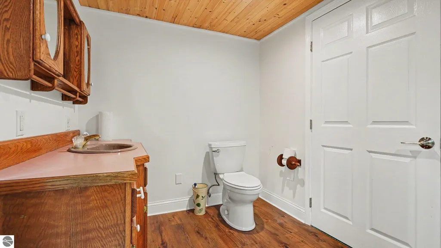
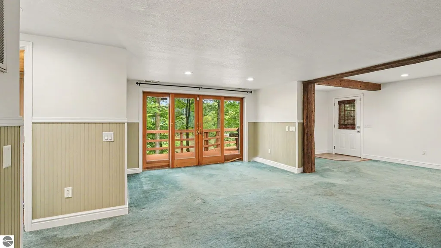
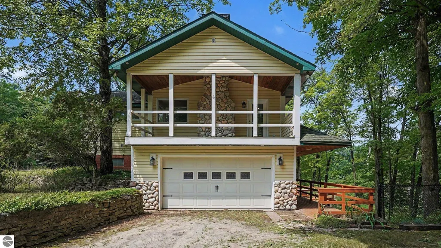
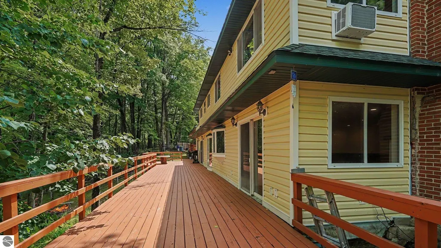
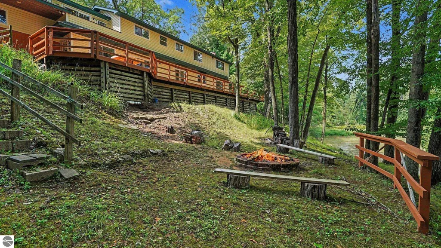
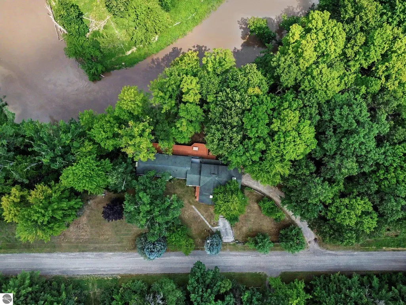
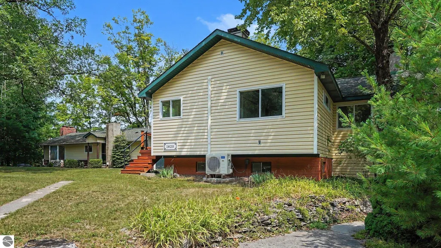
Don’t miss out on this outdoor retreat, full-time home, or multi-residence investment opportunity featuring 200 feet of frontage on the Rifle River and adjoining state land! This property features a flexible floor plan that could accommodate several uses. The main home and fully finished walkout basement offer 3 bedrooms, 2.5 baths, 2 kitchens, 2 dining areas, 2 living rooms, and space for an additional bedroom or recreation area. Additionally, there is a 1,050 sq. ft. secondary suite/apartment that was finished in 2024. The space boasts a kitchen with granite countertops, a living room with an LED fireplace and marble surround, 1-2 bedrooms, a bath, and a covered balcony. Updates since 2023 include ceramic tile showers, luxury vinyl plank flooring, ceiling fans, some windows and doors, several appliances, bathroom and kitchen fixtures, 4 toilets, bladder tank, interior and exterior LED can lighting, 200 amp service, first floor electric panel, split air unit, and much more. Outside, the main 80x12 ft. deck overlooks the beautiful winding river and a fire pit area. The property also includes a finished 2+ car garage with a workshop or storage room. Square footage is approximate. The Rifle River offers great fishing, kayaking, canoeing, and tubing. Additionally, the Saginaw Bay’s Walleye fishery, Saganing Eagles Landing Casino, state land for hunting and hiking, golfing, and local amenities are all nearby. The property is conveniently located less than 5 minutes from US-23 and 15 minutes from I-75.
| Price History | |
|---|---|
| 7/30/2026 | Listed $325,000 |
General Features
| Sewer | Private Sewer |
|---|---|
| Heating | Forced Air,Heat Pump,Wall Furnace,Propane |
| Cooling | Ductless,Electric |
| Possession | Close Of Escrow |
| Roof | Asphalt |
| Appliances | Refrigerator,Oven/Range,Washer,Dryer |
| Garage Spaces | 2 |
| Association Fee Includes | None |
| Patio/Porch Features | Deck,Multi-Level Decking |
| Architectural Style | Other |
| Security Features | Security System |
| Construction Materials | Frame,Vinyl Siding,Stone,Wood Siding |
| Pets Allowed | false |
| Year Built | 1968 |
| Stories Count | 1 |
| Township | Arenac |
| Levels | One |
| Property Subtype | Single Family Residence |
| Waterfront Features | River |
| Community Features | None |
| Accessibility | None |
| Assoc Fee Paid Per | Annually |
| County | Arenac |
| New Construction | No |
| Property Type | Residential |
| Attached Garage | Yes |
| Subdivision Name | . |
| Garage Y/N | Yes |
| Other Structures | None |
| Full Baths | 1 |
| Status | Active U/C Taking Backups |
| Directions | From US-23,go north on N. Michigan Rd.,home will be on the right side of the road. |
| City | Omer |
| Body of Water | Rifle River |
| High School District | Standish-Sterling Community Schools |
| Zoning Description | Unknown |
| Lot Size Units | Acres |
| Lot Size Square Feet | 54450 |
| Carport Y/N | No |
| Home Warranty Y/N | No |
| Lease Renewal Y/N | No |
| Lease Considered Y/N | No |
| Primary Bedroom Level | Main |
| Living Area Units | Square Feet |
| Standard Status | Active |
| Middle/Junior School District | Standish-Sterling Community Schools |
| Elementary School District | Standish-Sterling Community Schools |
| Tax Assessed Value | 111071 |
| Ownership Type | Private Owner |
| Lease Amount Frequency | Annually |
| Legal Description | T19N R5E SEC 9 W 200 FT OF SW 1/4 OF SE 1/4 OF SE 1/4 N OF CEMETERY RD. ACRES = 1.25 |
| Freehold | VOW,BBO,IDX |
Interior Features
| Interior Amenities | In-Law Floorplan,Other,Granite Counters,Great Room,Den/Study,Vaulted Ceiling(s),Ceiling Fan(s) |
|---|---|
| Basement | Full,Walk-Out Access,Finished |
| Flooring | Carpet |
| Fireplace Features | Wood Burning,Electric |
| Kitchen Level | Main |
| Basement (Y/N) | No |
| Air Conditioning Y/N | Yes |
| Heating Y/N | Yes |
| Fireplace Y/N | Yes |
| Above Grade Finished Area | 2320 |
| Half Baths | 1 |
| 3/4 Baths | 2 |
| Laundry Features | Lower Level |
| Total Bedrooms | 4 |
| Below Grade Finished Area | 1268 |
| Entry Level | 1 |
| Living Room Level | Main |
| Main Level Bedrooms | 3 |
| Main Level Bathrooms | 2 |
| Below Grade Finished Area Unit Type | Square Feet |
| Above Grade Finished Area Unit Type | Square Feet |
| Total Baths | 4 |
| Primary Bathroom Features | None |
| Kitchen Area | 108 |
| Kitchen Length | 12 |
| Kitchen Width | 9 |
| Primary on Main | 135 |
| Second Bedroom Length | 15 |
| Second Bedroom Width | 9 |
| Bedroom 3 Area | 99 |
| Bedroom 3 Length | 11 |
| Bedroom 3 Width | 9 |
| Bedroom 4 Area | 81 |
| Bedroom 4 Length | 9 |
| Bedroom 4 Width | 9 |
| Dining Room Area | 13 |
| Dining Room Width | 9 |
| Family Room Area | 216 |
| Family Room Length | 18 |
| Living Room Area | 294 |
| Living Room Length | 21 |
| Living Room Width | 14 |
| Primary Bedroom Area | 247 |
| Primary Bedroom Length | 19 |
| Primary Bedroom Width | 13 |
| Family Room Width | 12 |
| Family Room Level | Lower |
| Dining Room Level | Main |
| Dining Room Area | 117 |
| Bedroom 4 Level | Main |
| Bedroom 3 Level | Main |
| Second Bedroom Level | Upper |
Exterior Features
| Exterior Amenities | Balcony |
|---|---|
| Parking Features | Gravel,Attached,Concrete Floors |
| Lot Features | Level,Other,Joins State/Federal Land |
| Water Source | Private |
| Lot Size Area | 1.25 |
| Number of Buildings | 1 |
| Spa | No |
| Lot Dimensions | 200x348x218x263 |
| Lot Size Acres | 1.25 |
| Road Surface Type | Gravel |
| Frontage Length | 200 |
| Frontage Type | Waterfront |
| Waterfront Y/N | Yes |
| Horse Y/N | No |
Amenities
- Foreclosure
- Views
- Short Sale
- New Construction
- Adult 55+
- Lease To Own
- No HOA Fees
- Furnished
- Primary On Main
- Air Conditioning
- Seller Finance
- Green
- Fixer Upper
- Horse
- Golf
- Fireplace
- Deck
- Garage
- Basement
- Pool
Property vs Single Family Average in 48749
Price
Year Built
Visits
 Listing information is provided by Participants of the MichRIC MLS. IDX information is provided exclusively for personal, non-commercial use, and may not be used for any purpose other than to identify prospective properties consumers may be interested in purchasing. Information deemed reliable but not guaranteed. ©: MichRIC MLS. Last Update September 23, 2026 1:56 PM UTC
 Northern Great Lakes REALTORS® MLS All information deemed reliable but not guaranteed. All properties are subject to prior sale, change or withdrawal. Neither listing broker(s) or information provider(s) shall be responsible for any typographical errors, misinformation, misprints and shall be held totally harmless. Listing(s) information is provided for consumer's personal, non-commercial use and may not be used for any purpose other than to identify prospective properties consumers may be interested
