








Address
717 E Saginaw Street, Breckenridge, MI
Price
$ 275,000
Property Attributes
- MLS#1948994
- TypeSingle Family
- Listing Status Active
- CountyGRATIOT
- CityBreckenridge
- AreaGratiot
- NeighborhoodVillage of Breckenridge
- Zip48615
- Style
- Year Built1950
- Price$ 275,000
- Bedrooms3
- Full Bathrooms2
- Half Bathrooms0
- Sqr Footage2150
- Lot Size1.52 Acres
Data Source:
Northern Great Lakes REALTORS® MLS (NGLRMLS)
Property Description
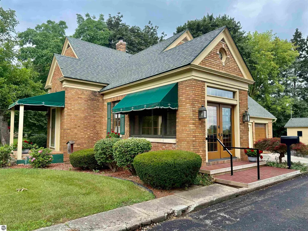
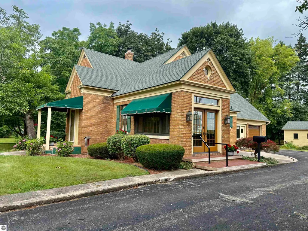
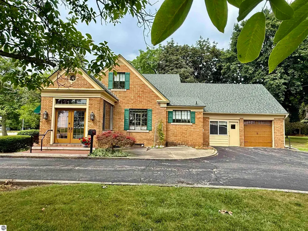
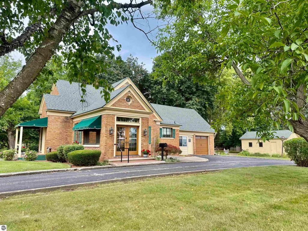
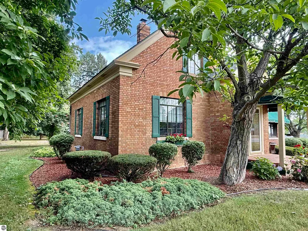
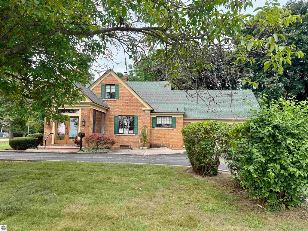
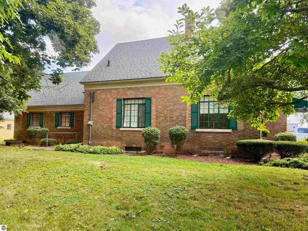
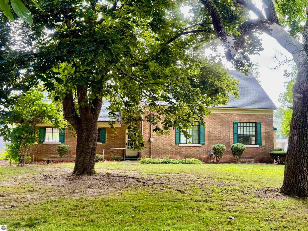
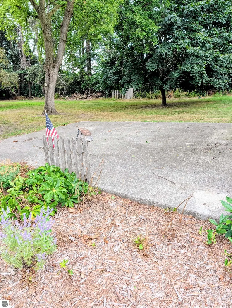
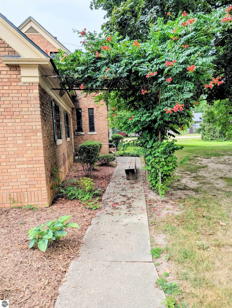
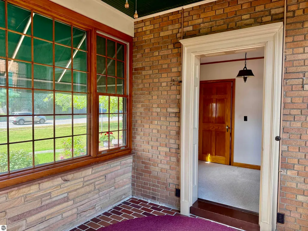
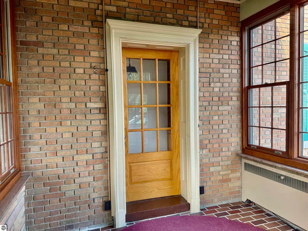
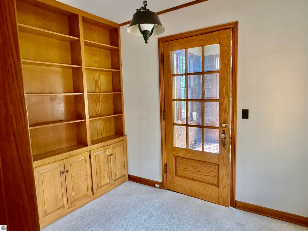
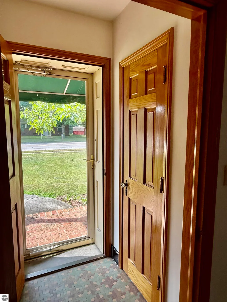
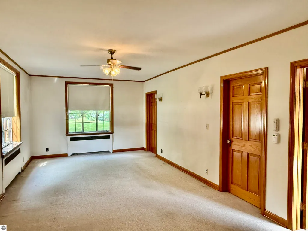
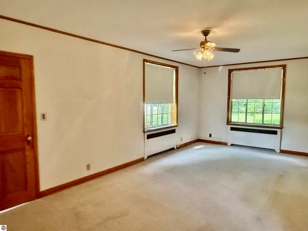
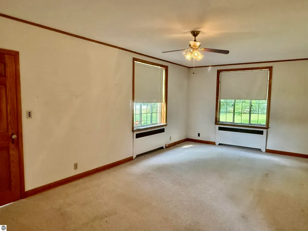
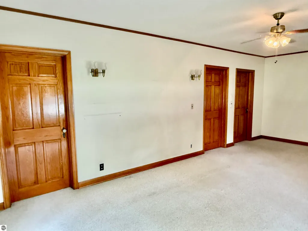
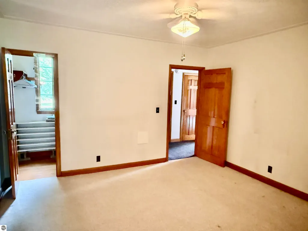
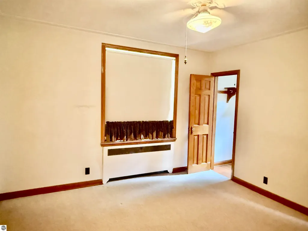
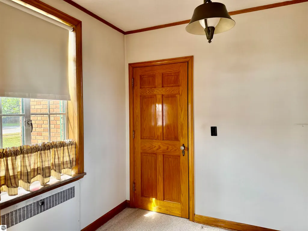
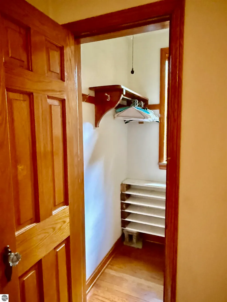
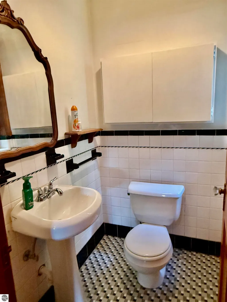
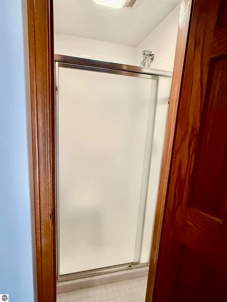
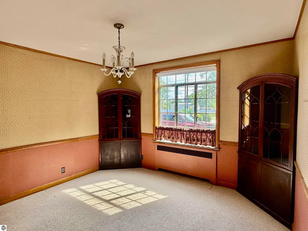
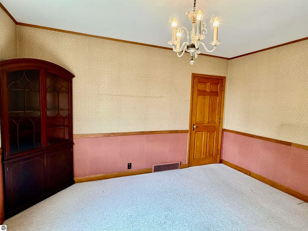
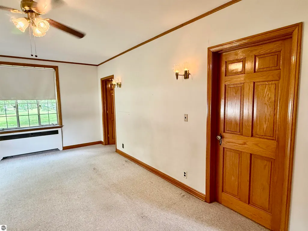
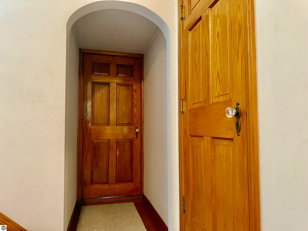
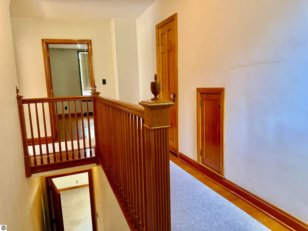
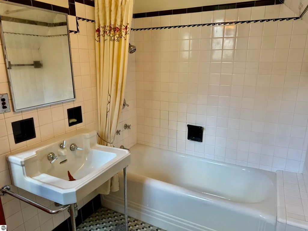
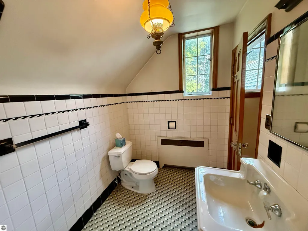
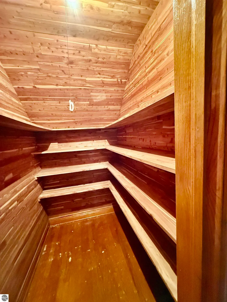
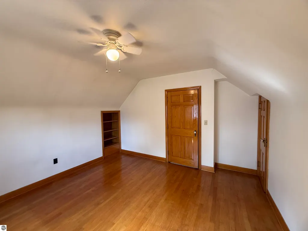
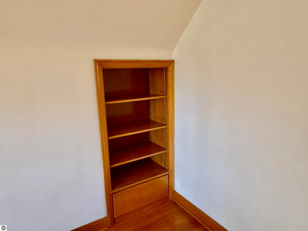
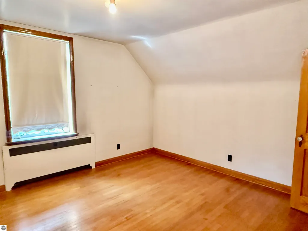
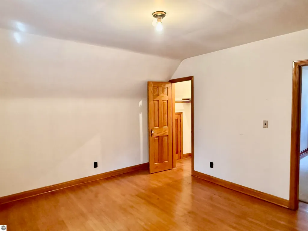
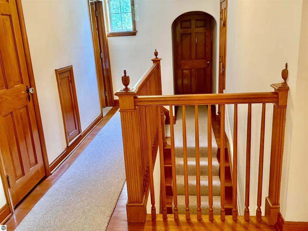
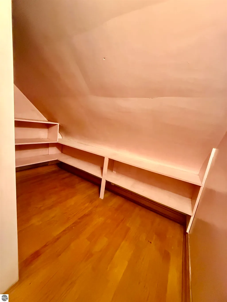
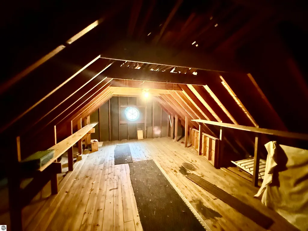
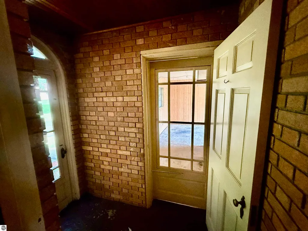
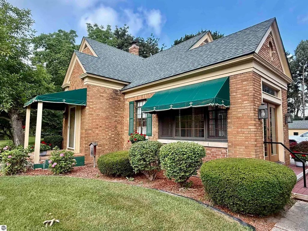
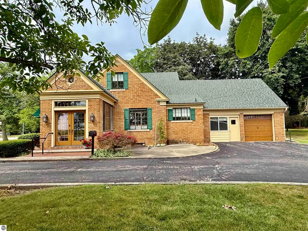
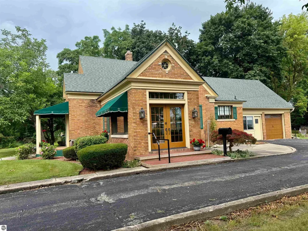
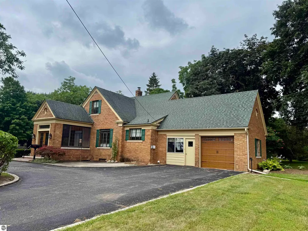
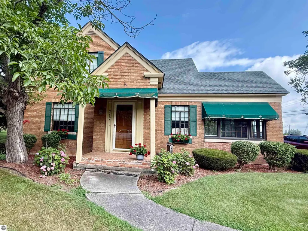
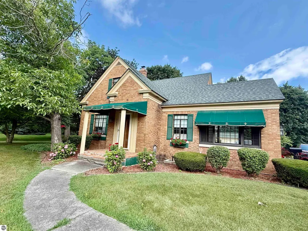
This elegant brick home was truly ahead of its time and has had only two owners—the family who built it and the current owners. Exceptionally well maintained, the home remains in pristine condition and showcases beautiful original woodwork, impressive hardwood floors, and timeless craftsmanship throughout. Some of the hardwood flooring has been protected beneath carpeting. A welcoming four-season room/foyer entrance lead into the spacious living areas. The main floor features a library located just off the living room, a bedroom, and an adjoining bathroom with a separate shower room. The original bathroom tilework is so beautifully preserved that it appears as though it could have been installed yesterday. Upstairs, you will find two generously sized bedrooms with walk-in closets, along with additional hallway closets, including one that is cedar-lined. The bonus room/attic space offer excellent potential for a fourth bedroom, private primary suite, hobby room, or additional living space. Situated on a beautifully landscaped 1.52-acre parcel within the village limits, this property offers the perfect combination of privacy and convenience, with natural gas, municipal sewer, and city water. The peaceful backyard features a lovely patio area surrounded by mature trees, providing a private and shaded setting to relax and enjoy warm afternoons.
| Price History | |
|---|---|
| 8/6/2026 | Listed $285,000 |
| 9/8/2026 | 4$275,000 |
General Features
| Sewer | Public Sewer |
|---|---|
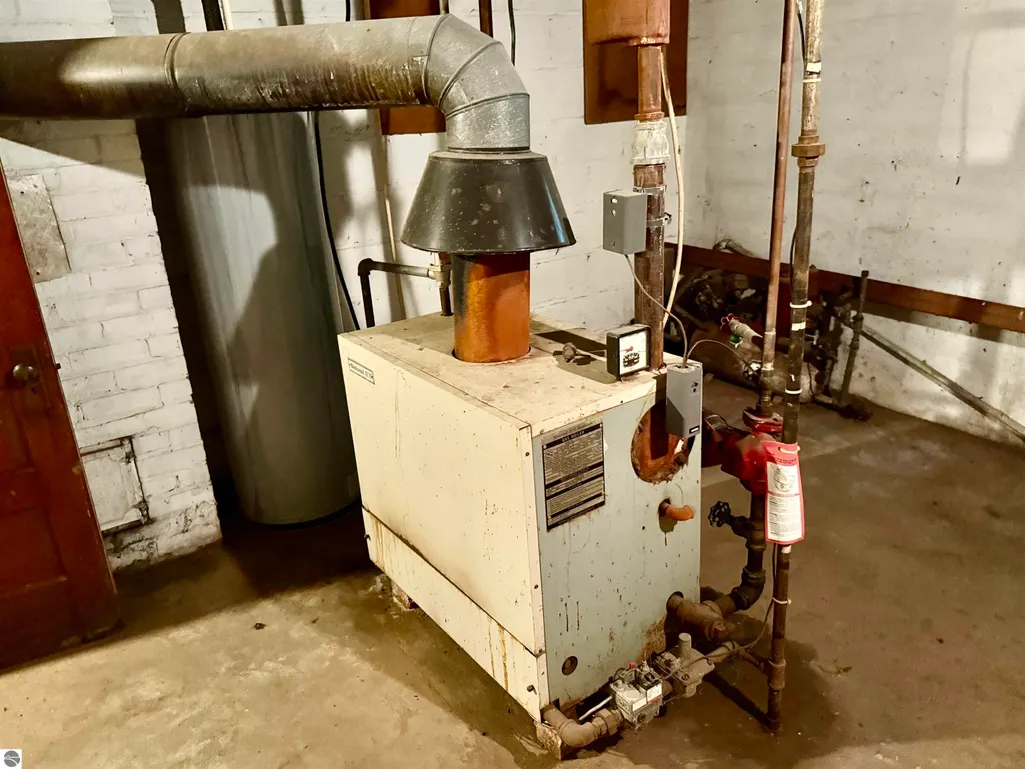
| Heating | Hot Water,Baseboard,Natural Gas |
| Possession | Close Of Escrow |
| Roof | Asphalt |
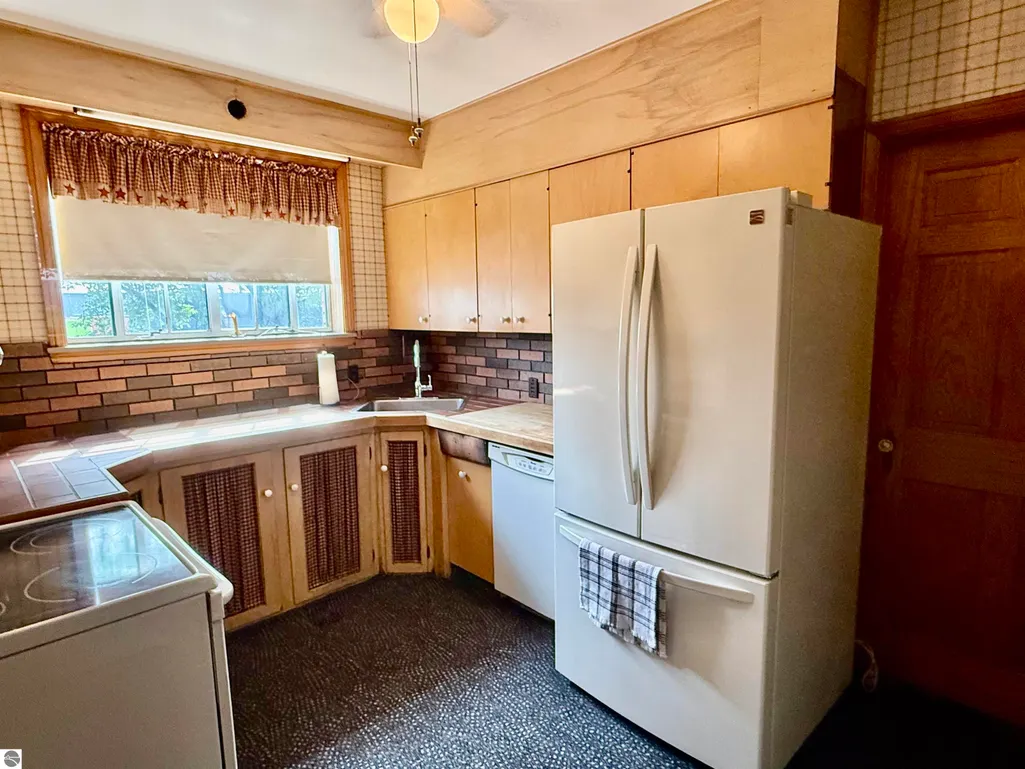
| Appliances | Refrigerator,Oven/Range,Disposal,Dishwasher,Gas Water Heater |
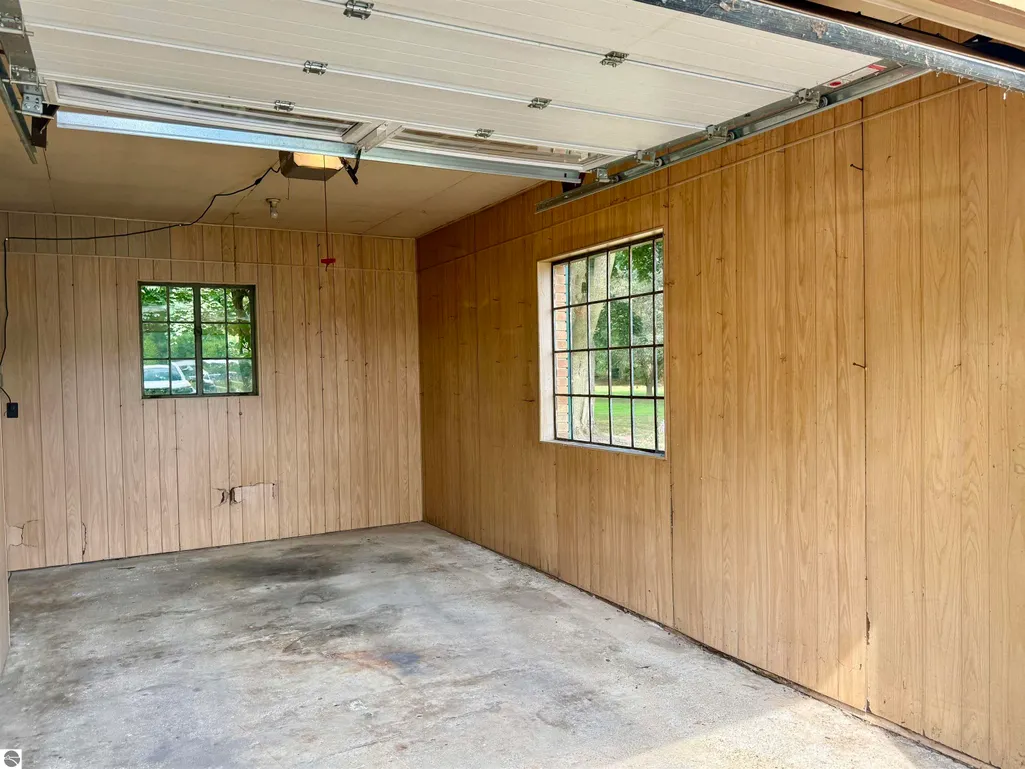
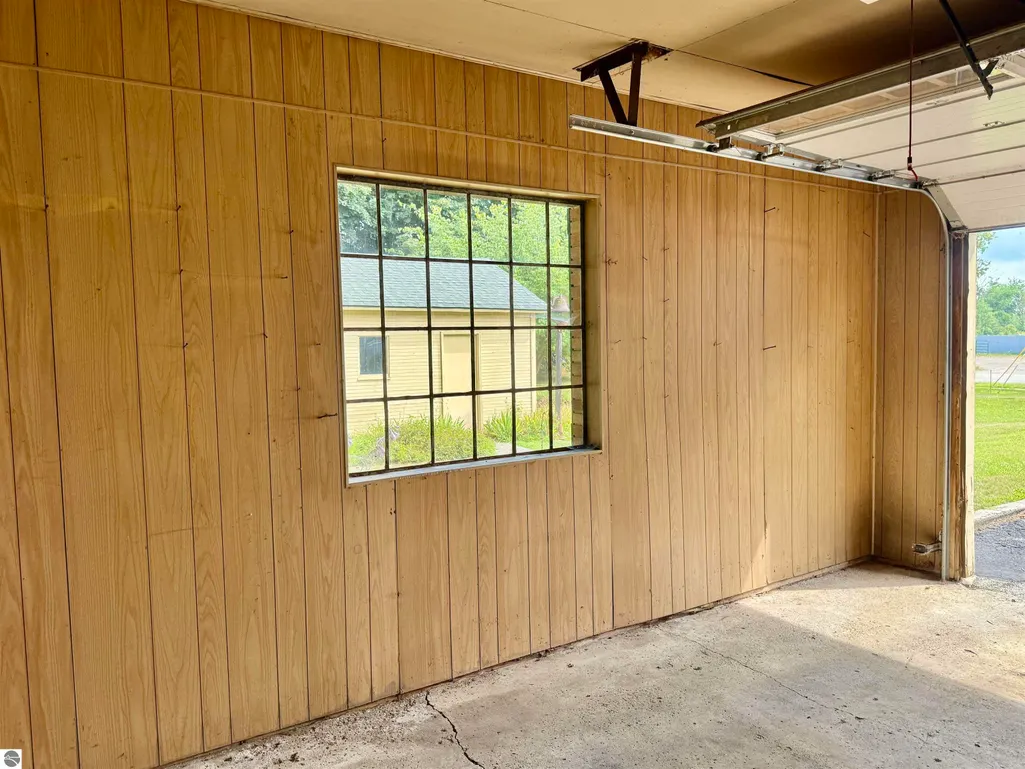
| Garage Spaces | 1 |
| Association Fee Includes | None |
| Patio/Porch Features | Patio |
| Security Features | Smoke Detector(s) |
| Construction Materials | Frame,Brick |
| Pets Allowed | false |
| Year Built | 1950 |
| Stories Count | 2 |
| Township | Village of Breckenridge |
| Levels | Two |
| Property Subtype | Single Family Residence |
| Waterfront Features | None |
| Community Features | None |
| Accessibility | None |
| Assoc Fee Paid Per | Annually |
| County | Gratiot |
| New Construction | No |
| Property Type | Residential |
| Attached Garage | Yes |
| Energy Efficient | Not Applicable |
| Subdivision Name | village of Breckenridge |
| Garage Y/N | Yes |
| Green Water Conservation | Not Applicable |
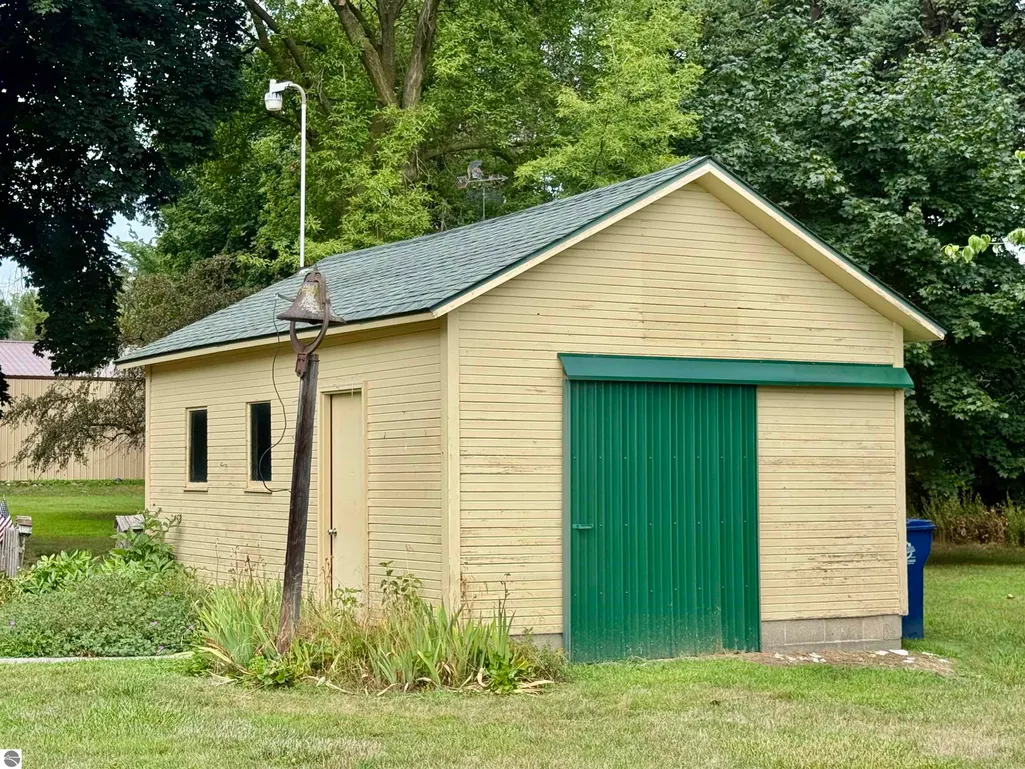
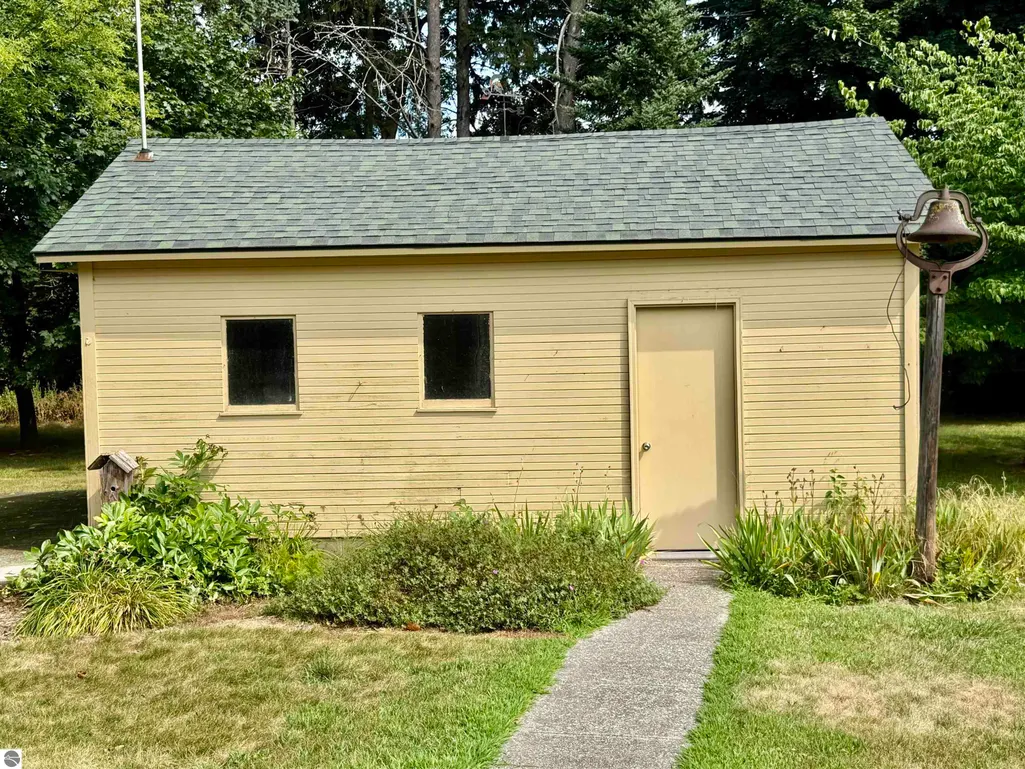
| Other Structures | Workshop |
| Full Baths | 2 |
| Status | Active |
| Directions | SITS ON THE NW CORNER OF M-46 AND MCCLELLAND ROAD |
| City | Breckenridge |
| High School District | Breckenridge Community Schools |
| Zoning Description | Residential |
| Lot Size Units | Acres |
| Lot Size Square Feet | 66211.2 |
| Carport Y/N | No |
| Home Warranty Y/N | No |
| Lease Renewal Y/N | No |
| Lease Considered Y/N | No |
| Primary Bedroom Level | Main |
| Living Area Units | Square Feet |
| Standard Status | Active |
| Middle/Junior School District | Breckenridge Community Schools |
| Elementary School District | Breckenridge Community Schools |
| Tax Assessed Value | 64090 |
| Ownership Type | Private Owner |
| Lease Amount Frequency | Annually |
| Legal Description | DEED L 450 P 464 VILLAGE OF BRECKENRIDGE UNPLATTED COM AT SE COR OF SEC 19,TH W 256.85 FT,N 258 FT,E ALG S BOUNDARY OF PMRR TO E LINE OF SEC 19,S TO BEG,SEC 19-12-1 |
| AttributionContact | Home: 989-388-3121 |
| Freehold | VOW,BBO,IDX |
Interior Features
| Interior Amenities | Bookcases,Entrance Foyer,Walk-In Closet(s),Breakfast Nook,Mud Room,Formal Dining Room,Den/Study,Workshop,Ceiling Fan(s),Cable TV |
|---|---|
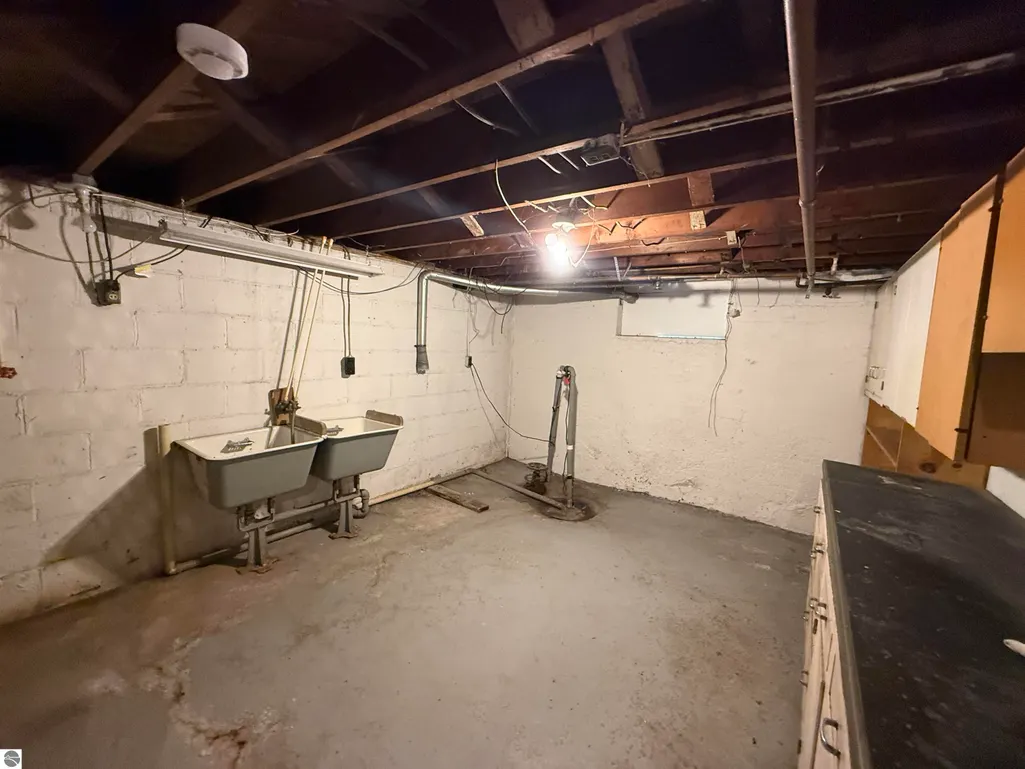
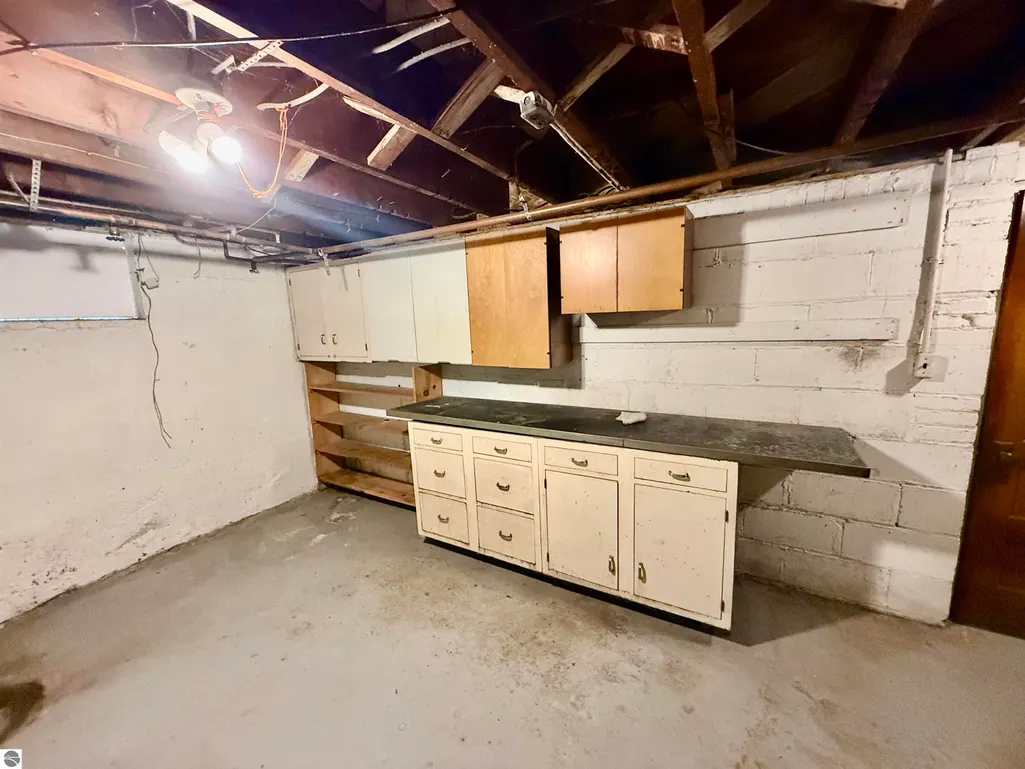
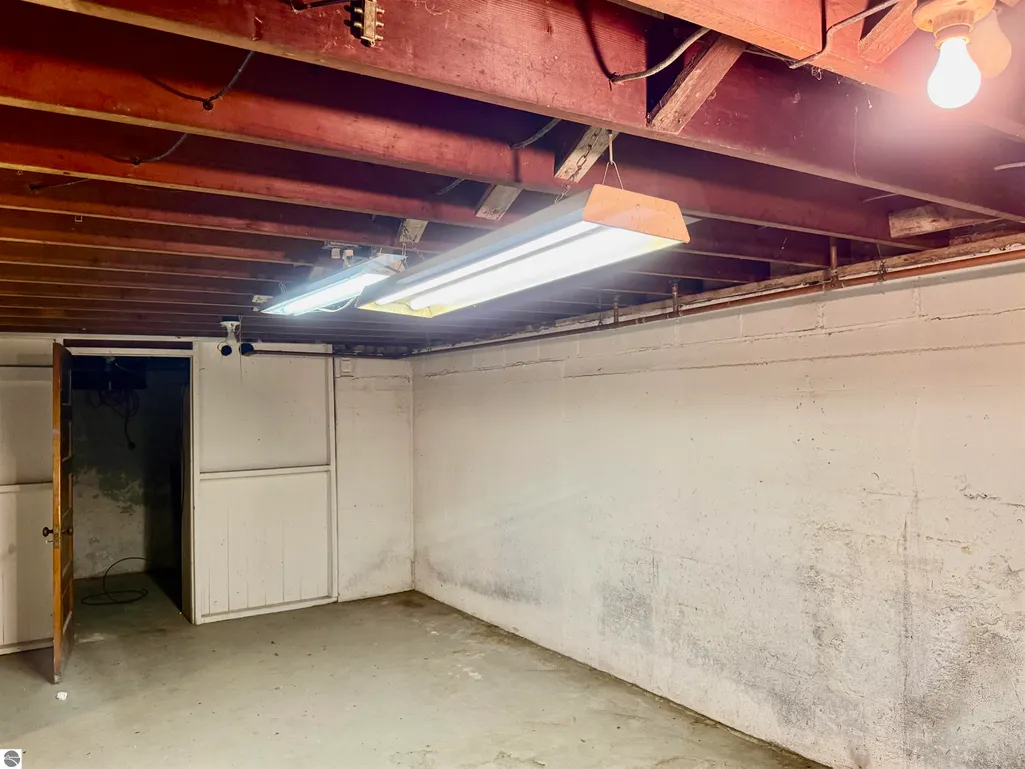
| Basement | Full |
| Flooring | Carpet,Wood |
| Fireplace Features | None |
| Kitchen Level | Main |
| Basement (Y/N) | No |
| Air Conditioning Y/N | Yes |
| Heating Y/N | Yes |
| Fireplace Y/N | No |
| Above Grade Finished Area | 2150 |
| Laundry Features | Main Level |
| Total Bedrooms | 3 |
| Living Room Level | Main |
| Main Level Bedrooms | 1 |
| Main Level Bathrooms | 1 |
| Below Grade Finished Area Unit Type | Square Feet |
| Above Grade Finished Area Unit Type | Square Feet |
| Total Baths | 2 |
| Primary Bathroom Features | Shared |
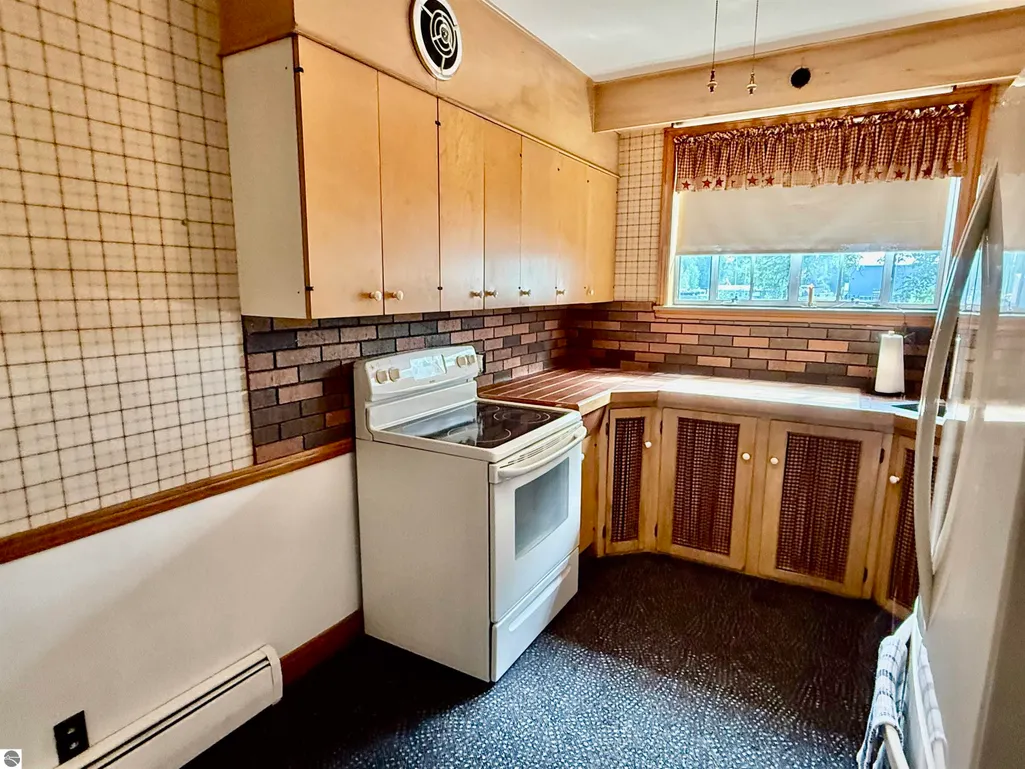
| Kitchen Area | 110.7 |
| Kitchen Length | 12.3 |
| Kitchen Width | 9 |
| Primary on Main | 163.84 |
| Second Bedroom Length | 12.8 |
| Second Bedroom Width | 12.8 |
| Bedroom 3 Area | 159.984 |
| Bedroom 3 Length | 14.4 |
| Bedroom 3 Width | 11.11 |
| Dining Room Area | 12.1 |
| Dining Room Width | 13.2 |
| Living Room Area | 202.019999999 |
| Living Room Length | 11.1 |
| Living Room Width | 18.2 |
| Primary Bedroom Area | 163.68 |
| Primary Bedroom Length | 12.4 |
| Primary Bedroom Width | 13.2 |
| Dining Room Level | Main |
| Dining Room Area | 159.72 |
| Bedroom 3 Level | Upper |
| Second Bedroom Level | Upper |
Exterior Features
| Exterior Amenities | Sidewalk,Rain Gutters |
|---|---|
| Parking Features | Asphalt,Attached,Garage Door Opener,Concrete Floors |
| Lot Features | Corner Lot,Landscaped,Metes and Bounds |
| Water Source | Public |
| Lot Size Area | 1.52 |
| Foundation Details | Block |
| Number of Buildings | 2 |
| Spa | No |
| Lot Dimensions | 256.85x258 |
| Lot Size Acres | 1.52 |
| Road Surface Type | Asphalt |
| Waterfront Y/N | No |
| Horse Y/N | No |
Amenities
- Foreclosure
- Views
- Short Sale
- New Construction
- Adult 55+
- Lease To Own
- No HOA Fees
- Furnished
- Primary On Main
- Air Conditioning
- Seller Finance
- Green
- Fixer Upper
- Horse
- Golf
- Fireplace
- Deck
- Garage
- Basement
- Pool
Property vs Single Family Average in 48615
Price
Year Built
Visits
 Listing information is provided by Participants of the MichRIC MLS. IDX information is provided exclusively for personal, non-commercial use, and may not be used for any purpose other than to identify prospective properties consumers may be interested in purchasing. Information deemed reliable but not guaranteed. ©: MichRIC MLS. Last Update September 24, 2026 4:08 PM UTC
 Northern Great Lakes REALTORS® MLS All information deemed reliable but not guaranteed. All properties are subject to prior sale, change or withdrawal. Neither listing broker(s) or information provider(s) shall be responsible for any typographical errors, misinformation, misprints and shall be held totally harmless. Listing(s) information is provided for consumer's personal, non-commercial use and may not be used for any purpose other than to identify prospective properties consumers may be interested
