







Address
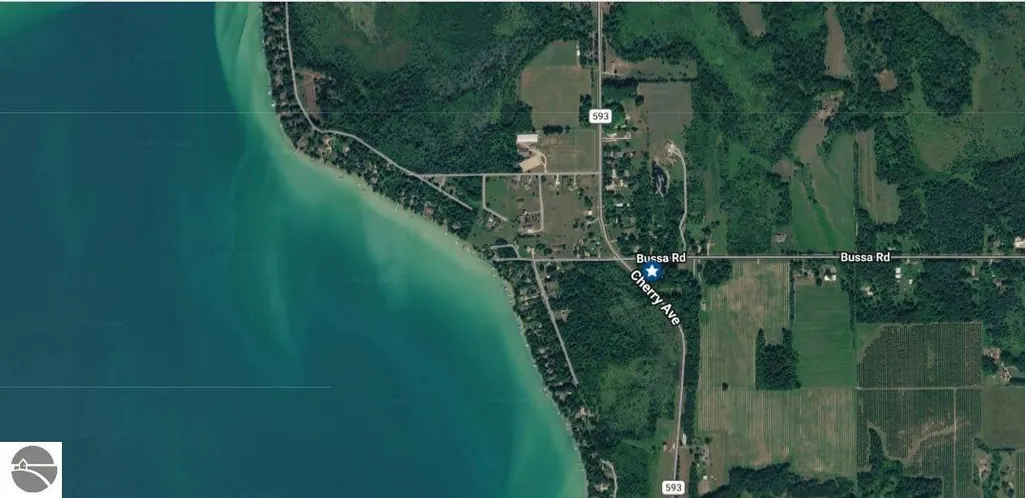
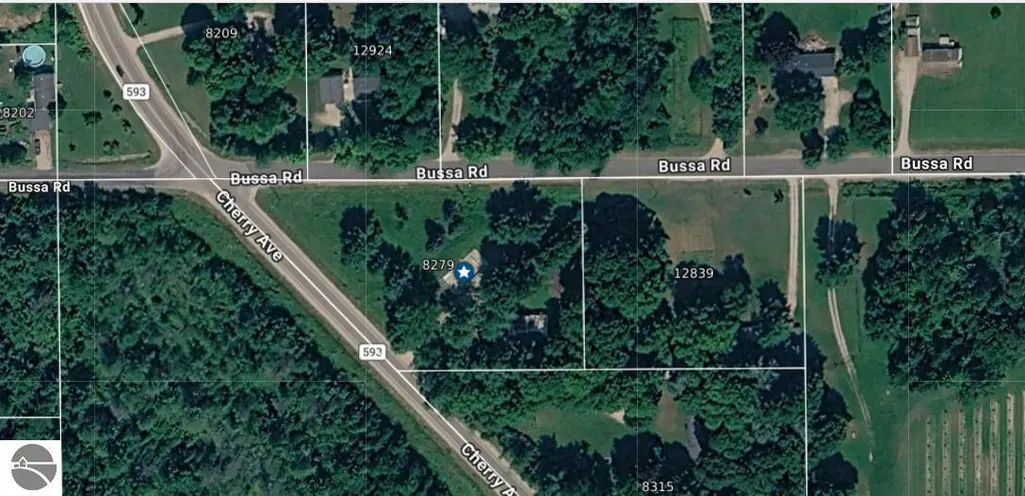
8279 Cherry Avenue, Rapid City, MI
Price
$ 499,900
Property Attributes
- MLS#1949016
- TypeSingle Family
- Listing Status Active
- CountyANTRIM
- CityRapid City
- AreaAntrim
- NeighborhoodMilton
- Zip49676
- StyleRanch
- Year Built2026
- Taxes$ 2703
- Price$ 499,900
- Bedrooms3
- Full Bathrooms2
- Half Bathrooms0
- Sqr Footage1700
- Lot Size2.13 Acres
Data Source:
Northern Great Lakes REALTORS® MLS (NGLRMLS)
Property Description
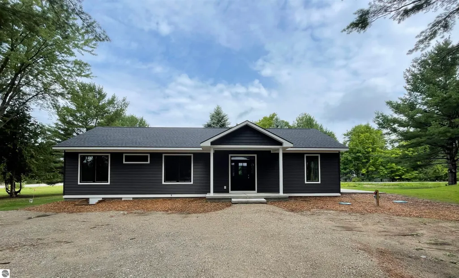
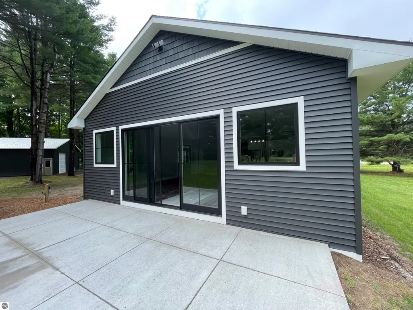
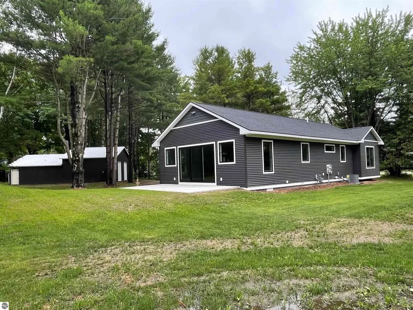
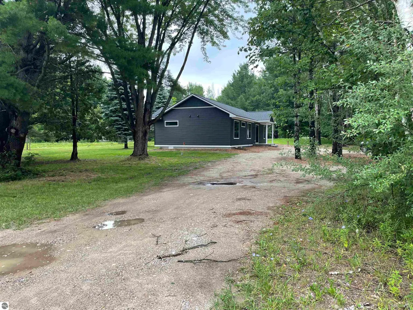
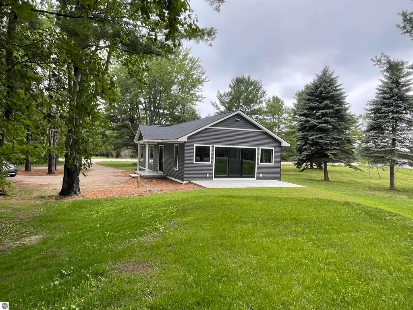
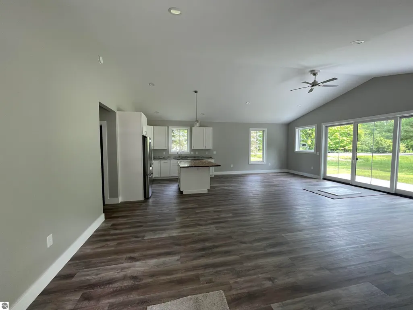
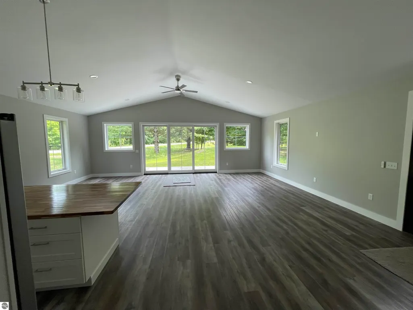
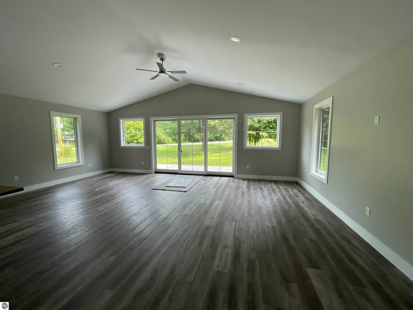
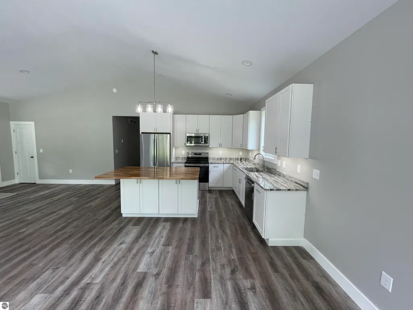
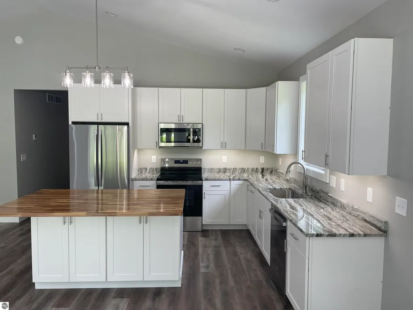
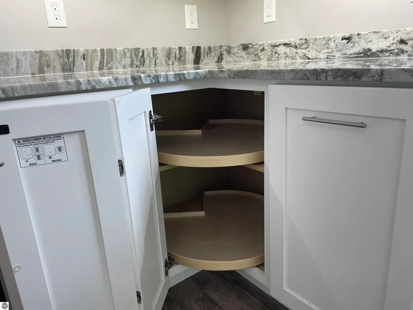
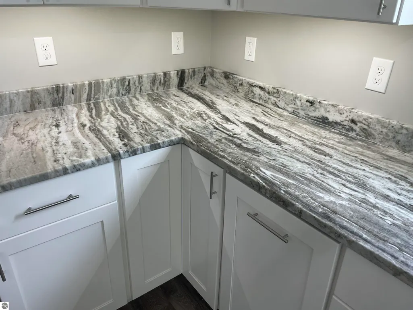
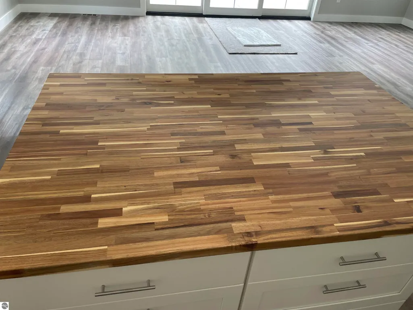
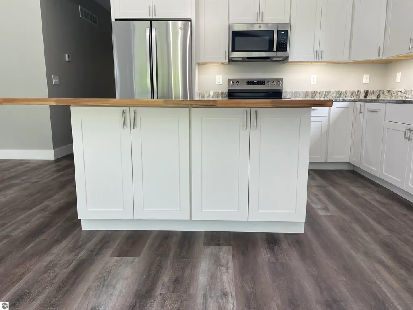
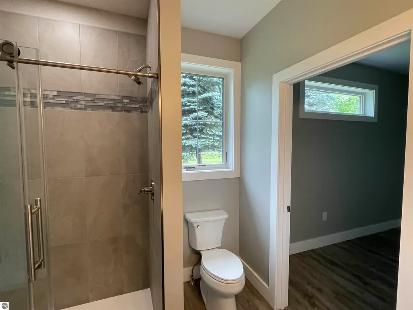
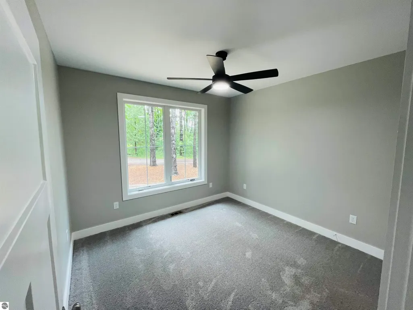
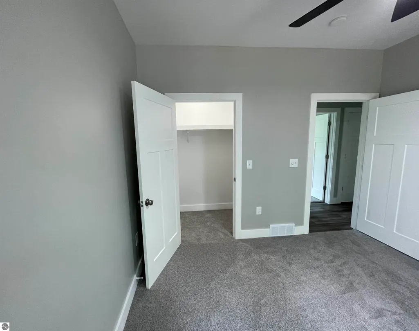
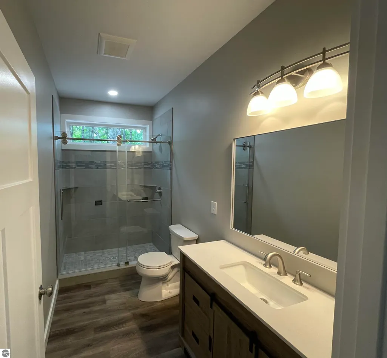
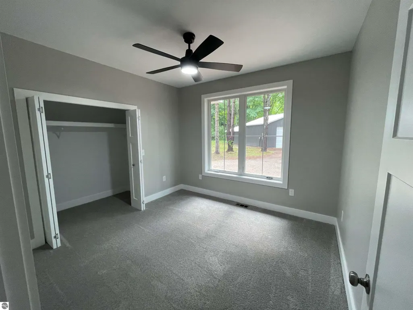
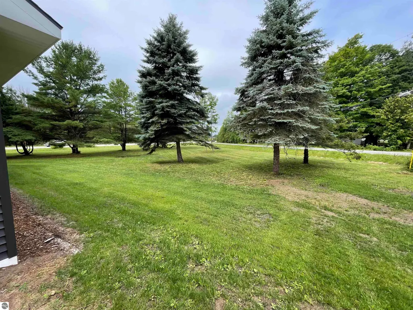
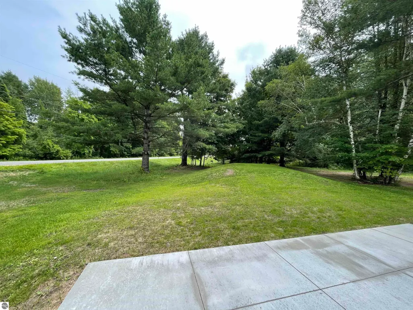
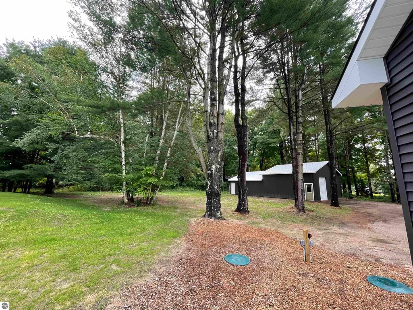
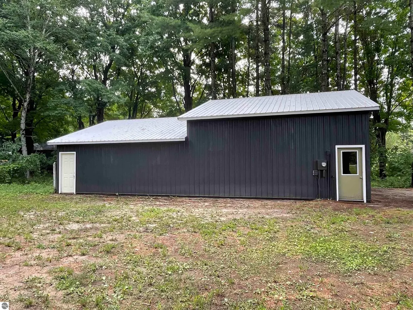
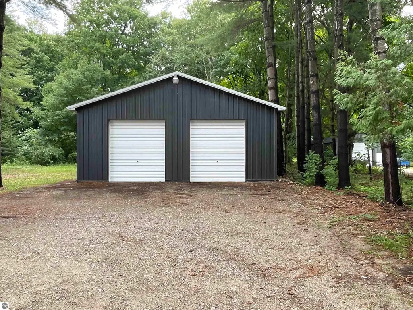
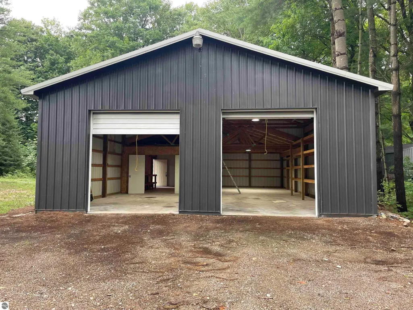
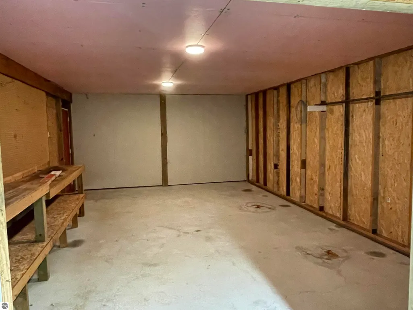
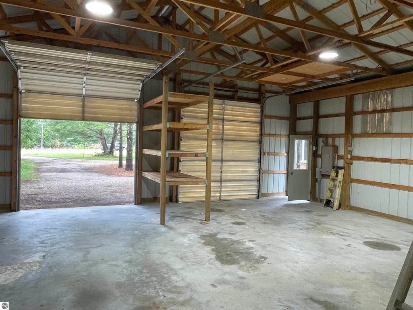
Experience the best of Northern Michigan living in this turn-key new construction home set on 2.13 private acres in the highly sought-after Elk Rapids School District. Offering 1,700 square feet of thoughtfully designed living space, this 3-bedroom, 2-bath home features a bright, open-concept floor plan that's perfect for both everyday living and entertaining. Large pantry and ample storage with lots of closets trough-out. The stylish kitchen is appointed with beautiful quartz countertops, butcher block island, stainless steel appliances, and abundant workspace, flowing seamlessly into the spacious dining and living areas. Luxury vinyl plank flooring throughout provides a modern look that's durable, low-maintenance, and pet-friendly. New septic systum and field for low-maintenance living for years to come. Outside on your 2.13 acers wooded lot you will find an impressive 32' x 48' pole barn fully electric with a 12' x 12' insulated workshop, offering endless possibilities for storage, hobbies, recreational vehicles, or a home workshop. Enjoy the perfect balance of privacy and convenience, with the Elk Lake public boat launch just 2.3 miles away, providing easy access to boating, fishing, swimming, allowing you to go boat chain of lakes from Lake Bellaire to Elk Lake and everything Northern Michigan's lakes have to offer. Whether you're searching for a year-round residence or a weekend getaway, this move-in-ready property combines quality craftsmanship, modern finishes, and an unbeatable location. New septic system and septic field ,Well is being cholrinated and tested.
| Price History | |
|---|---|
| 8/7/2026 | Listed $515,000 |
| 8/17/2026 | 3$499,900 |
General Features
| Sewer | Private Sewer |
|---|---|
| Heating | Forced Air,Natural Gas |
| Cooling | Central Air |
| Possession | Close Of Escrow |
| Roof | Composition |
| Appliances | Refrigerator,Oven/Range,Dishwasher,Microwave |
| Association Fee Includes | None |
| Architectural Style | Ranch |
| Construction Materials | 2x6 Framing,Vinyl Siding |
| Pets Allowed | false |
| Year Built | 2026 |
| Township | Milton |
| Property Subtype | Single Family Residence |
| Tax Year | 2025 |
| Waterfront Features | None |
| Community Features | None |
| Accessibility | Accessible Full Bath |
| Assoc Fee Paid Per | Annually |
| County | Antrim |
| New Construction | No |
| Property Type | Residential |
| Attached Garage | No |
| Subdivision Name | 8279 Cherry Ave Rapid City MI |
| Garage Y/N | No |
| Other Structures | Pole Building(s) |
| Full Baths | 2 |
| Status | Active |
| Directions | Cherry Ave just past Bussa Road. |
| City | Rapid City |
| High School District | Elk Rapids Schools |
| Zoning Description | Residential |
| Lot Size Units | Acres |
| Lot Size Square Feet | 92782.8 |
| Carport Y/N | No |
| Tax Annual Amount | 2703.15 |
| Home Warranty Y/N | No |
| Lease Renewal Y/N | No |
| Lease Considered Y/N | No |
| Primary Bedroom Level | Main |
| Living Area Units | Square Feet |
| Standard Status | Active |
| Middle/Junior School District | Elk Rapids Schools |
| Elementary School District | Elk Rapids Schools |
| Tax Assessed Value | 120200 |
| Ownership Type | Corporation |
| Lease Amount Frequency | Annually |
| Legal Description | COM AT THE NW SEC COR OF SD SEC 13,TH S 0 DEG W ALG THE W LINE OF SEC 1337.95 FT,TH N 89 DEG E 200.32 FT TO POB,TH CONT N 89 DEG E 487.36 FT,TH S 0 DEG E 253 FT,TH S 89 DEG W 246.77 FT TO THE C/L OF |
| Freehold | VOW,BBO,IDX |
Interior Features
| Interior Amenities | Walk-In Closet(s),Pantry,Kitchen Island |
|---|---|
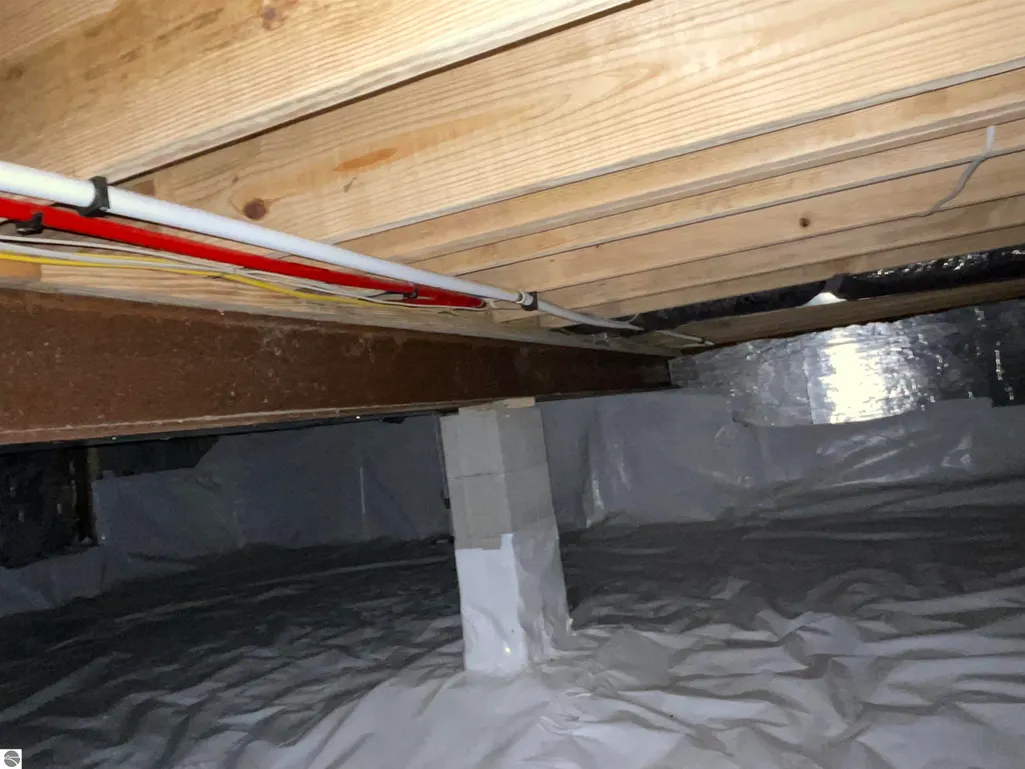
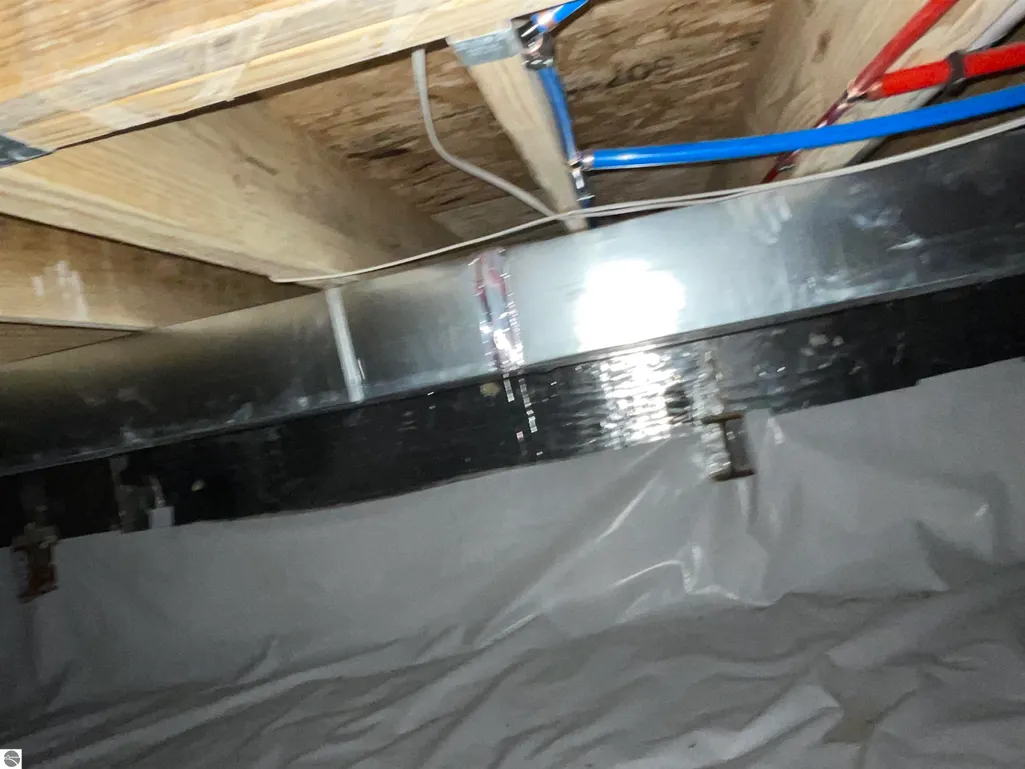
| Basement | Crawl Space |
| Flooring | Carpet |
| Fireplace Features | None |
| Kitchen Level | Main |
| Basement (Y/N) | No |
| Air Conditioning Y/N | Yes |
| Heating Y/N | Yes |
| Fireplace Y/N | No |
| Above Grade Finished Area | 1700 |
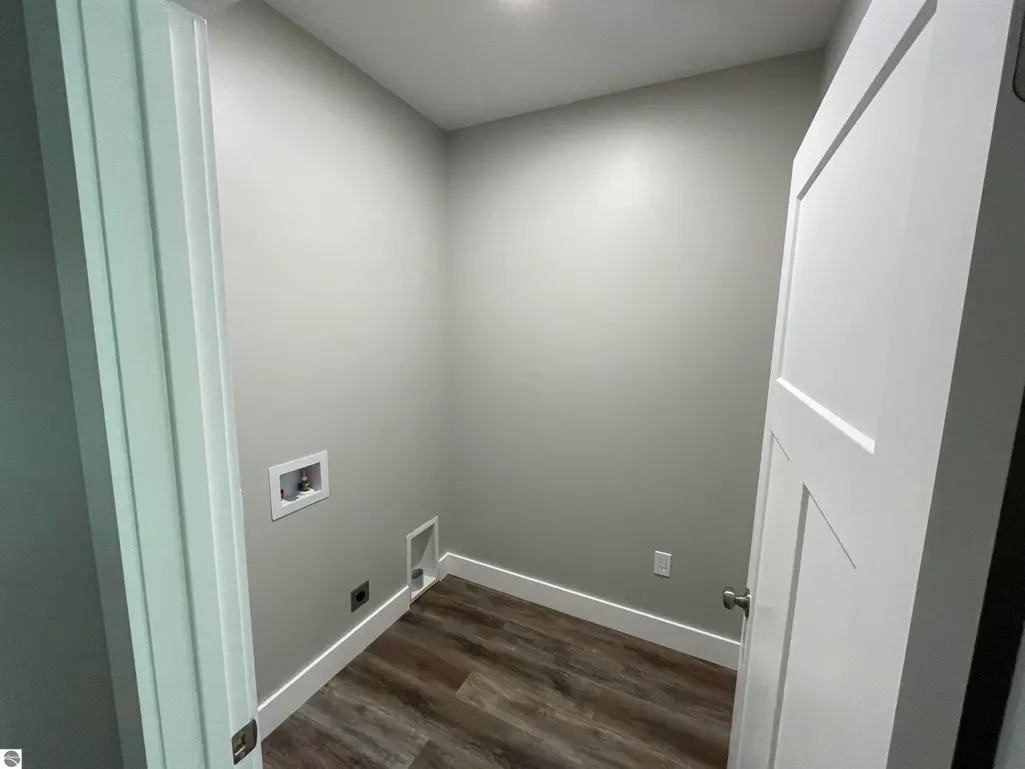
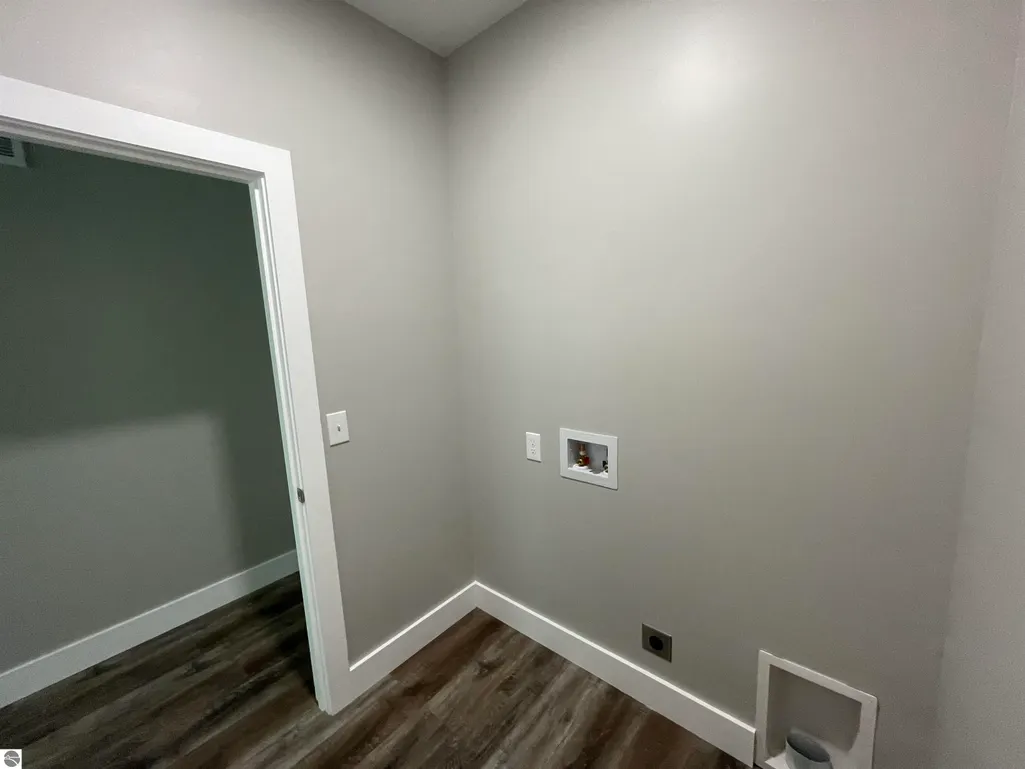
| Laundry Features | Main Level |
| Total Bedrooms | 3 |
| Living Room Level | Main |
| Main Level Bedrooms | 3 |
| Main Level Bathrooms | 2 |
| Below Grade Finished Area Unit Type | Square Feet |
| Above Grade Finished Area Unit Type | Square Feet |
| Total Baths | 2 |
| Primary Bathroom Features | Private |
| Kitchen Area | 139.079999999 |
| Kitchen Length | 11.4 |
| Kitchen Width | 12.2 |
| Primary on Main | 125.4 |
| Second Bedroom Length | 11.4 |
| Second Bedroom Width | 11 |
| Bedroom 3 Area | 112.11 |
| Bedroom 3 Length | 10.1 |
| Bedroom 3 Width | 11.1 |
| Dining Room Area | 12.2 |
| Dining Room Width | 14.9 |
| Living Room Area | 398.239999999 |
| Living Room Length | 26.2 |
| Living Room Width | 15.2 |
| Primary Bedroom Area | 176.799999999 |
| Primary Bedroom Length | 13.6 |
| Primary Bedroom Width | 13 |
| Dining Room Level | Main |
| Dining Room Area | 181.78 |
| Bedroom 3 Level | Main |
| Second Bedroom Level | Main |
Exterior Features
| Parking Features | Gravel,Pole Construction |
|---|---|
| Lot Features | Wooded-Hardwoods,Landscaped,Metes and Bounds |
| Water Source | Private |
| Lot Size Area | 2.13 |
| Number of Buildings | 2 |
| Spa | No |
| Lot Dimensions | 351x486x251x245 |
| Lot Size Acres | 2.13 |
| Waterfront Y/N | No |
| Road Responsibility | Public Maintained Road |
| Horse Y/N | No |
Amenities
- Foreclosure
- Views
- Short Sale
- New Construction
- Adult 55+
- Lease To Own
- No HOA Fees
- Furnished
- Primary On Main
- Air Conditioning
- Seller Finance
- Green
- Fixer Upper
- Horse
- Golf
- Fireplace
- Deck
- Garage
- Basement
- Pool
Property vs Single Family Average in 49676
Price
Taxes
Year Built
Visits
 Listing information is provided by Participants of the MichRIC MLS. IDX information is provided exclusively for personal, non-commercial use, and may not be used for any purpose other than to identify prospective properties consumers may be interested in purchasing. Information deemed reliable but not guaranteed. ©: MichRIC MLS. Last Update September 23, 2026 1:56 PM UTC
 Northern Great Lakes REALTORS® MLS All information deemed reliable but not guaranteed. All properties are subject to prior sale, change or withdrawal. Neither listing broker(s) or information provider(s) shall be responsible for any typographical errors, misinformation, misprints and shall be held totally harmless. Listing(s) information is provided for consumer's personal, non-commercial use and may not be used for any purpose other than to identify prospective properties consumers may be interested
