






Address
28095 Driftwood Court, Beaver Island, MI
Price
$ 650,000
Property Attributes
- MLS#1949057
- TypeSingle Family
- Listing Status Active U/C Taking Backups
- CountyCHARLEVOIX
- CityBeaver Island
- AreaCharlevoix
- NeighborhoodSt James
- Zip49782
- StyleContemporary
- Year Built1985
- Price$ 650,000
- Bedrooms3
- Full Bathrooms2
- Half Bathrooms0
- Sqr Footage1447
- Lot Size5.2 Acres
Data Source:
Northern Great Lakes REALTORS® MLS (NGLRMLS)
Property Description
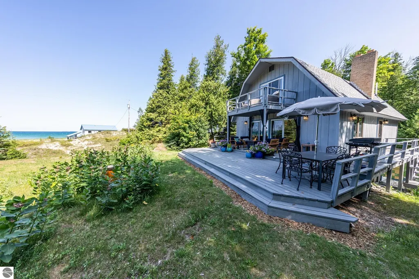
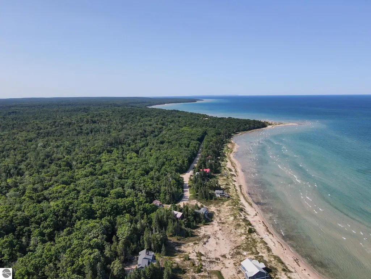
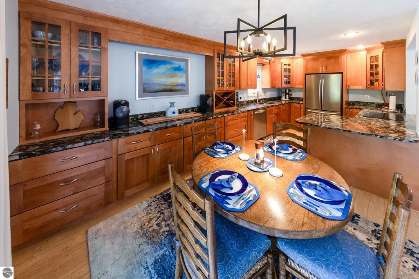
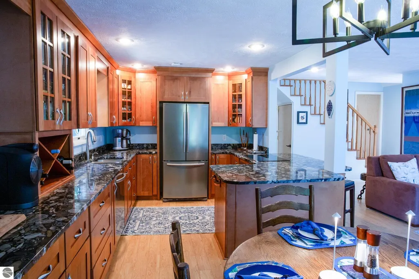
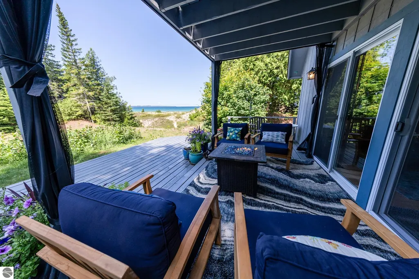
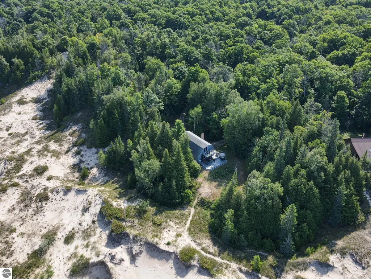
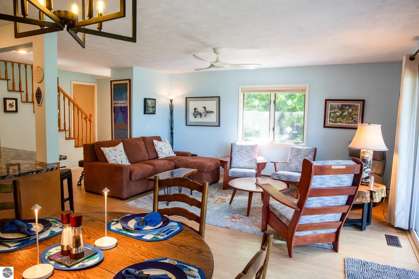
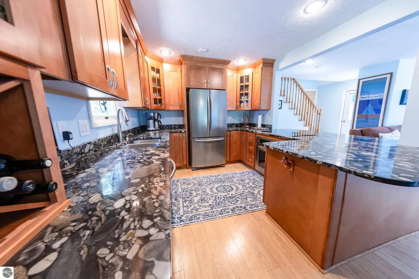
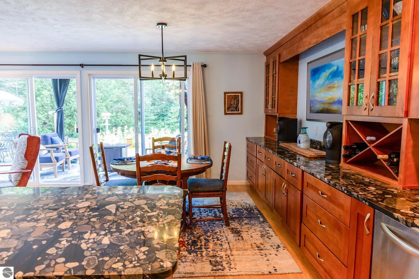
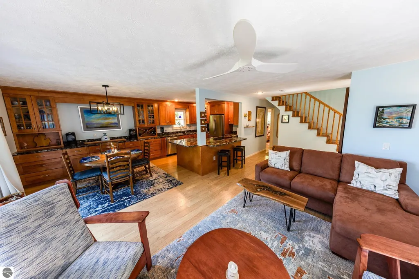
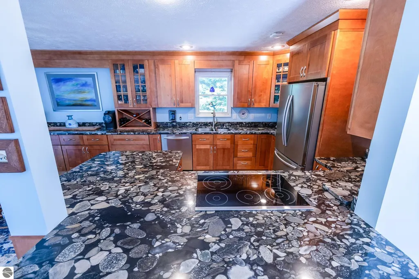
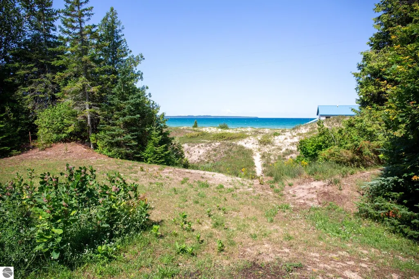
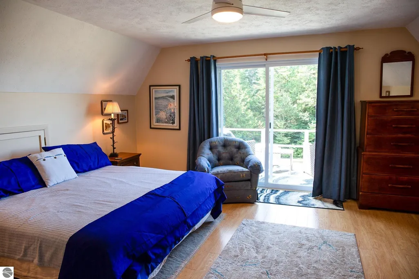
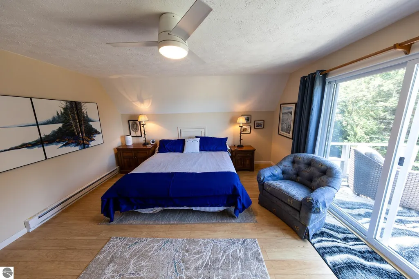
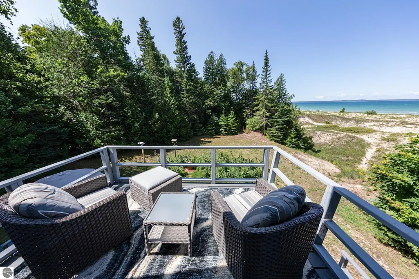
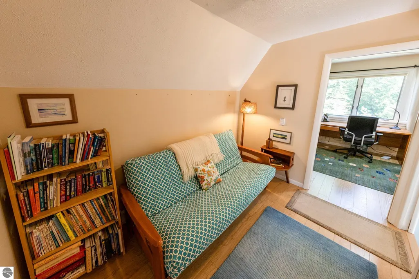
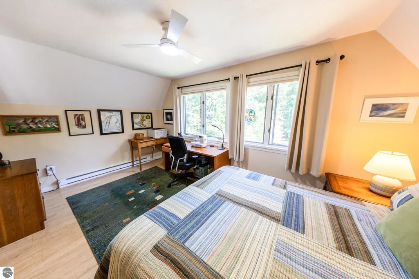
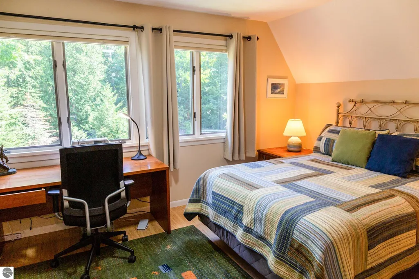
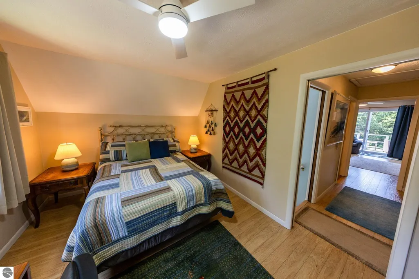
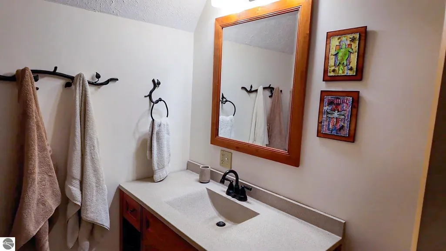
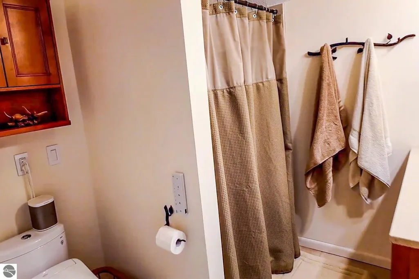
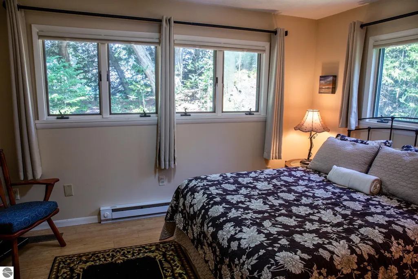
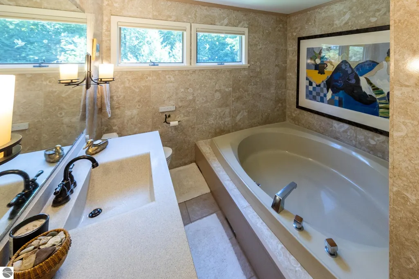
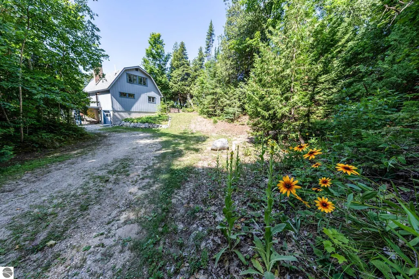
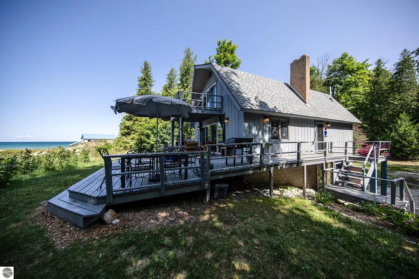
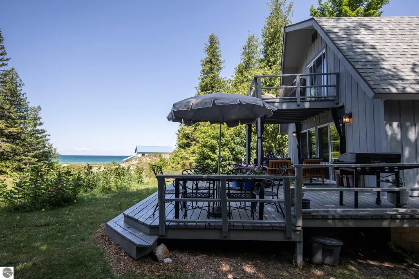
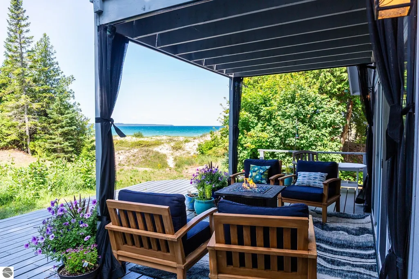
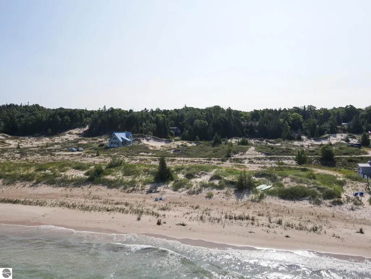
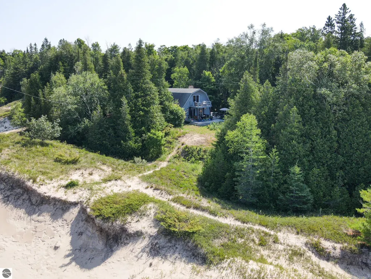
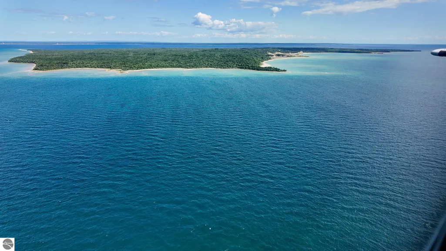
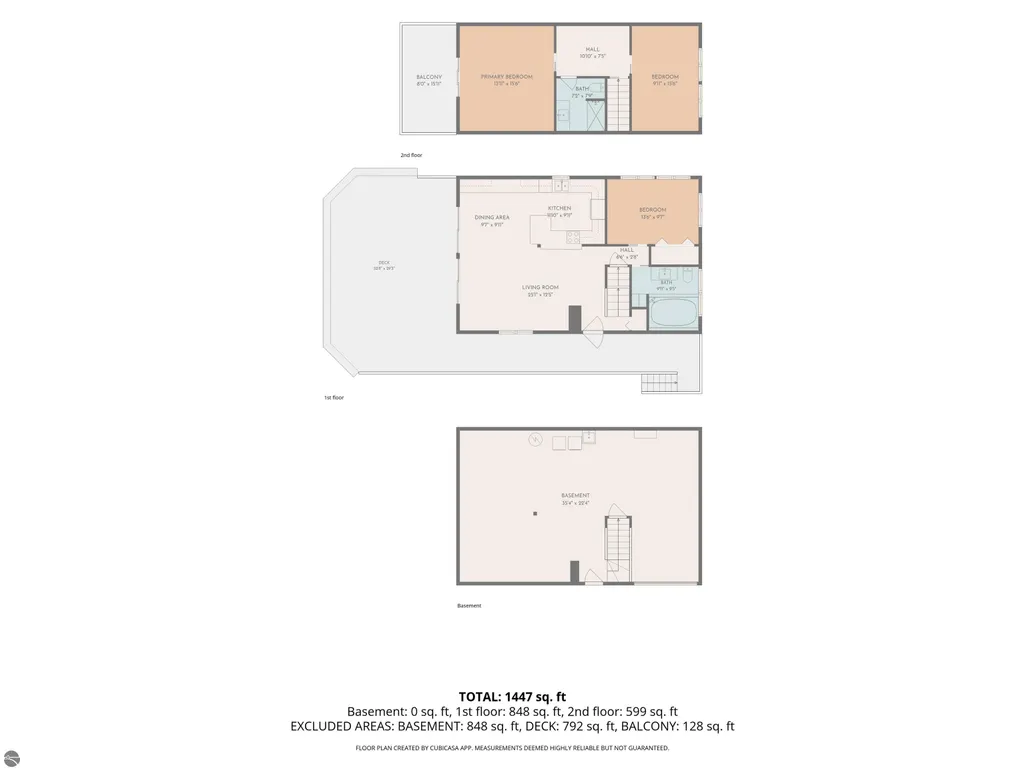
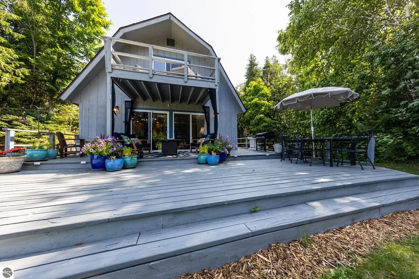
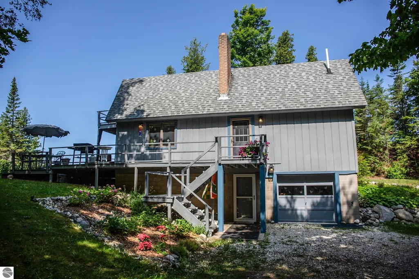
A rare opportunity to own 5.2 private acres with 80 feet of Lake Michigan frontage on desirable Donegal Bay in the St. James area of Beaver Island. Surrounded by mature pines, birch, and adjoining conservancy land, this furnished 3 bedroom, 2 bath home offers exceptional privacy with no visible neighbors, spectacular sunset views, and your own walking trail leading through the dunes to your own private beach. Designed for effortless island living, the home offers more than 1,400 square feet with a comfortable floor plan that includes a main-floor bedroom, two additional bedrooms upstairs, and a cozy loft that's perfect for reading or relaxing. The primary suite opens onto a private balcony overlooking Lake Michigan (and views of High Island in the distance). The beautifully renovated kitchen is the heart of the home, featuring Brazilian riverbed granite, abundant cabinetry, and all appliances included. Updates include the kitchen, roof, and bathrooms. Both bathrooms feature bidets, and the main floor bath includes a luxurious six-foot soaking tub. Rich wood flooring flows throughout the living areas, complemented by tile flooring in the bathrooms. Dual sliding glass doors lead to a sprawling main-level deck with a covered seating area designed for entertaining or simply enjoying the peaceful surroundings. Beautiful landscaping, including a butterfly garden, enhances the natural setting. Thanks to Beaver Island's refreshing lake breezes, air conditioning is rarely needed, while zoned electric baseboard heat provides efficient comfort throughout the seasons. Whether you're looking for a year-round residence, a turnkey second home, or a private island retreat, this property is ready to enjoy from day one. Starlink high-speed internet keeps you connected when needed, and the quiet beauty of Beaver Island invites you to disconnect whenever you choose. (This listing includes a total of eight tax IDs.)
| Price History | |
|---|---|
| 8/7/2026 | Listed $650,000 |
General Features
| Sewer | Private Sewer |
|---|---|
| Heating | Baseboard |
| Cooling | Electric |
| Possession | Negotiable |
| Roof | Asphalt |
| Appliances | Refrigerator,Oven/Range,Dishwasher,Microwave,Washer,Dryer |
| HOA Fee | 316 |
| Garage Spaces | 1 |
| Association Fee Includes | None |
| Patio/Porch Features | Deck,Screened |
| Architectural Style | Other,Contemporary |
| Construction Materials | Frame,Wood Siding |
| Pets Allowed | false |
| Year Built | 1985 |
| View | Water,Bay |
| Stories Count | 2 |
| Township | St James |
| Levels | Two |
| Property Subtype | Single Family Residence |
| Waterfront Features | Deeded Easement,Great Lake |
| Community Features | None |
| Accessibility | None |
| Assoc Fee Paid Per | Annually |
| County | Charlevoix |
| New Construction | No |
| Property Type | Residential |
| Attached Garage | Yes |
| Subdivision Name | Port St James 9 St James Twp |
| Garage Y/N | Yes |
| Other Structures | Shed(s) |
| Full Baths | 2 |
| Status | Active U/C Taking Backups |
| Directions | Allens Lakeview Rd to Driftwood Ct. Follow east where splits off from Lake Shore Rd. Lake Shore Rd will take you down to two addl parcels that are included in sale. To get to home,stay on Allen's Lak |
| City | Beaver Island |
| Body of Water | Lake Michigan |
| High School District | Beaver Island Community School |
| Zoning Description | Residential |
| Lot Size Units | Acres |
| Lot Size Square Feet | 226512 |
| Carport Y/N | No |
| Home Warranty Y/N | No |
| Lease Renewal Y/N | No |
| Lease Considered Y/N | No |
| Primary Bedroom Level | Upper |
| Living Area Units | Square Feet |
| Standard Status | Active |
| Middle/Junior School District | Beaver Island Community School |
| Elementary School District | Beaver Island Community School |
| Tax Assessed Value | 76650 |
| Ownership Type | Private Owner |
| Lease Amount Frequency | Annually |
| Legal Description | 8 Tax ID numbers and multiple Legal Descriptions. See Disclosures for information |
| AttributionContact | oloskybeth@gmail.com |
| Freehold | VOW,BBO,IDX |
Interior Features
| Interior Amenities | Granite Counters,Workshop,WiFi |
|---|---|
| Basement | Walk-Out Access,Unfinished |
| Fireplace Features | None |
| Kitchen Level | Main |
| Basement (Y/N) | No |
| Air Conditioning Y/N | No |
| Heating Y/N | Yes |
| Fireplace Y/N | No |
| Above Grade Finished Area | 1447 |
| Laundry Features | Lower Level |
| Total Bedrooms | 3 |
| Living Room Level | Main |
| Main Level Bedrooms | 1 |
| Main Level Bathrooms | 1 |
| Below Grade Finished Area Unit Type | Square Feet |
| Above Grade Finished Area Unit Type | Square Feet |
| Total Baths | 2 |
| Primary Bathroom Features | Shared |
| Kitchen Area | 110 |
| Kitchen Length | 11 |
| Kitchen Width | 10 |
| Primary on Main | 140 |
| Second Bedroom Length | 14 |
| Second Bedroom Width | 10 |
| Bedroom 3 Area | 160 |
| Bedroom 3 Length | 10 |
| Bedroom 3 Width | 16 |
| Living Room Area | 325 |
| Living Room Length | 25 |
| Living Room Width | 13 |
| Primary Bedroom Area | 224 |
| Primary Bedroom Length | 14 |
| Primary Bedroom Width | 16 |
| Bedroom 3 Level | Upper |
| Second Bedroom Level | Main |
Exterior Features
| Parking Features | Gravel,Attached |
|---|---|
| Lot Features | Wooded,Rolling Slope,Metes and Bounds |
| Water Source | Private |
| Lot Size Area | 5.2 |
| Foundation Details | Block |
| Number of Buildings | 2 |
| Spa | No |
| Lot Dimensions | 235x180420x360x274x325 |
| Lot Size Acres | 5.2 |
| Road Surface Type | Gravel |
| Frontage Length | 80 |
| Waterfront Y/N | Yes |
| Horse Y/N | No |
Amenities
- Foreclosure
- Views
- Short Sale
- New Construction
- Adult 55+
- Lease To Own
- No HOA Fees
- Furnished
- Primary On Main
- Air Conditioning
- Seller Finance
- Green
- Fixer Upper
- Horse
- Golf
- Fireplace
- Deck
- Garage
- Basement
- Pool
Property vs Single Family Average in 49782
Price
Year Built
Visits
 Listing information is provided by Participants of the MichRIC MLS. IDX information is provided exclusively for personal, non-commercial use, and may not be used for any purpose other than to identify prospective properties consumers may be interested in purchasing. Information deemed reliable but not guaranteed. ©: MichRIC MLS. Last Update September 23, 2026 1:56 PM UTC
 Northern Great Lakes REALTORS® MLS All information deemed reliable but not guaranteed. All properties are subject to prior sale, change or withdrawal. Neither listing broker(s) or information provider(s) shall be responsible for any typographical errors, misinformation, misprints and shall be held totally harmless. Listing(s) information is provided for consumer's personal, non-commercial use and may not be used for any purpose other than to identify prospective properties consumers may be interested
