




Address
153 N Derenzy Road, Central Lake, MI
Price
$ 169,900
Property Attributes
- MLS#1949362
- TypeSingle Family
- Listing Status Active
- CountyANTRIM
- CityCentral Lake
- AreaAntrim
- NeighborhoodEcho
- Zip49622
- StyleMobile Pre-1976
- Year Built1973
- Price$ 169,900
- Bedrooms2
- Full Bathrooms1
- Half Bathrooms0
- Sqr Footage740
- Lot Size6 Acres
Data Source:
Northern Great Lakes REALTORS® MLS (NGLRMLS)
Property Description
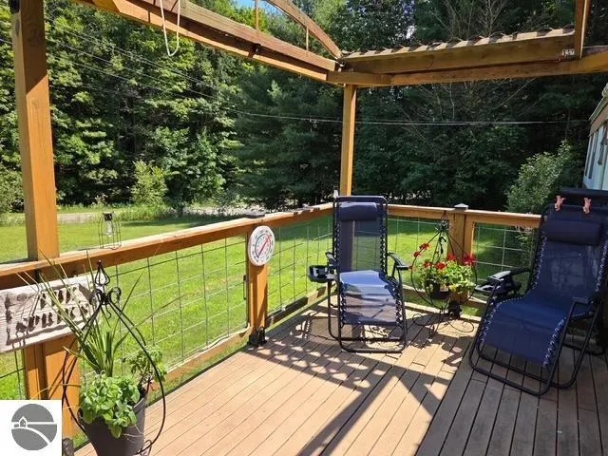
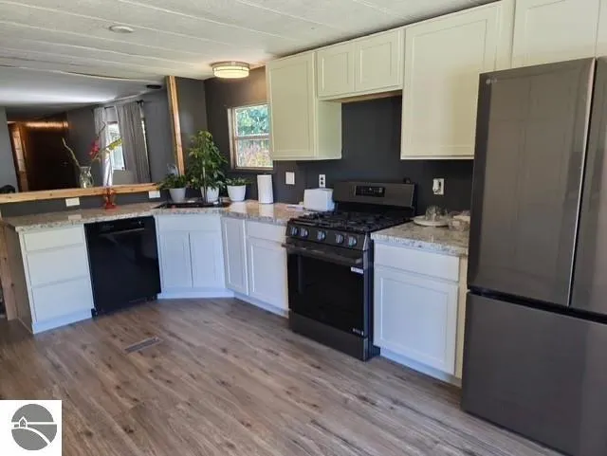
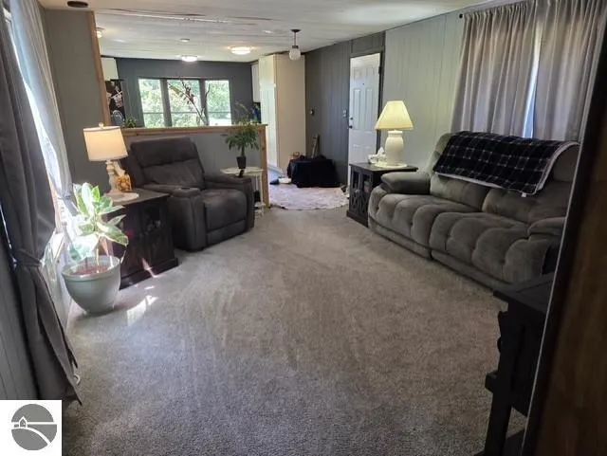
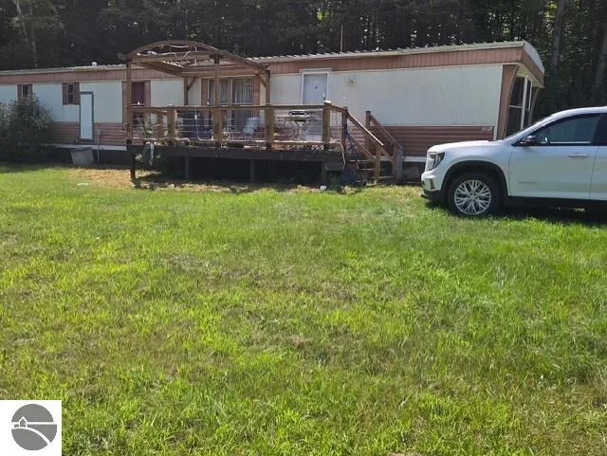
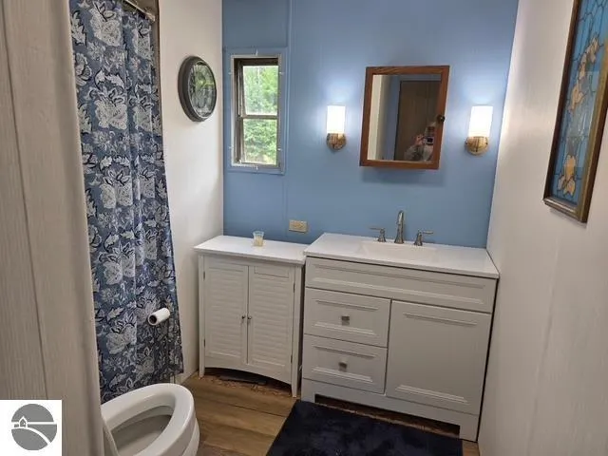
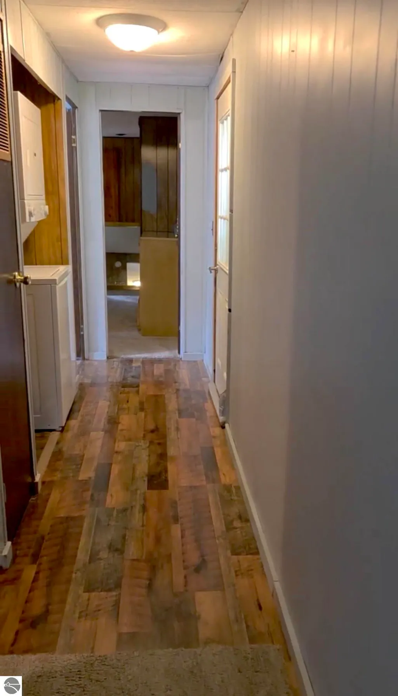
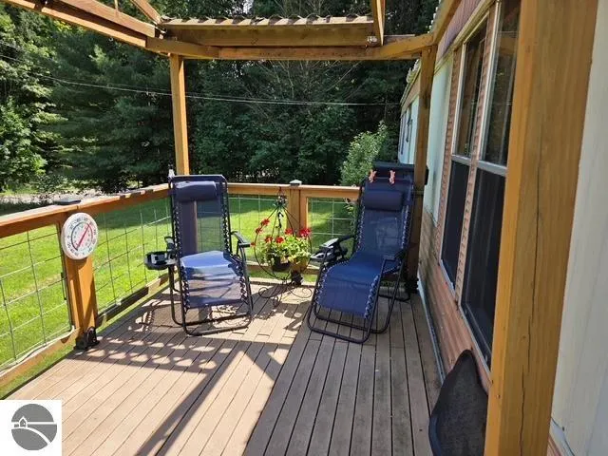
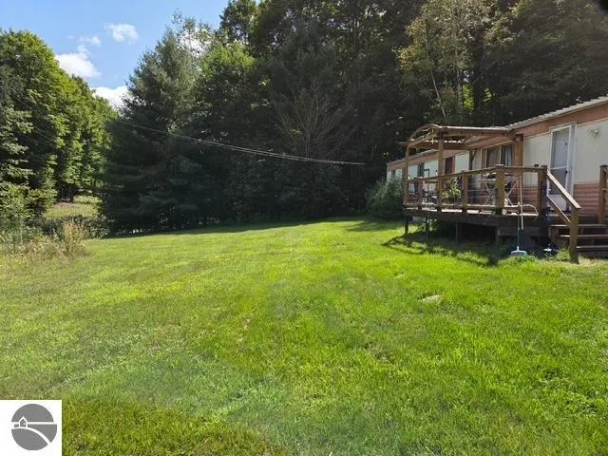
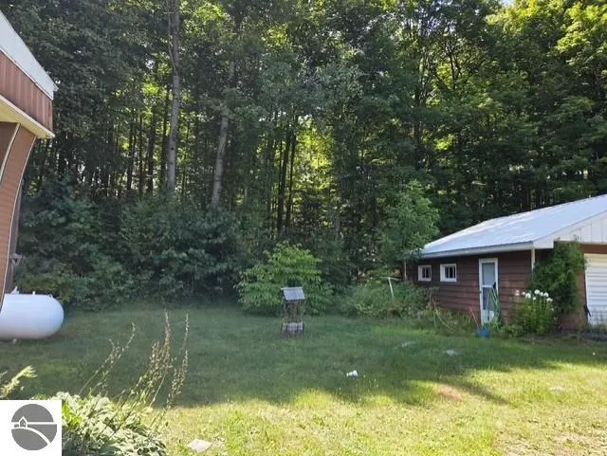
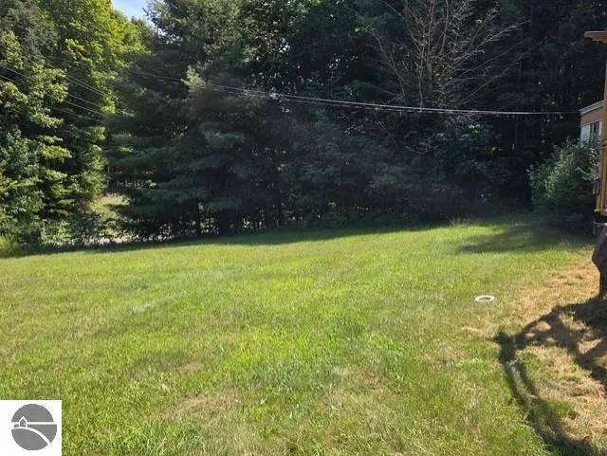
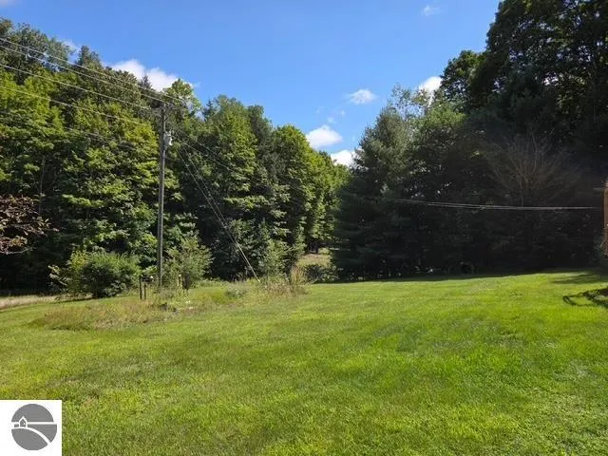
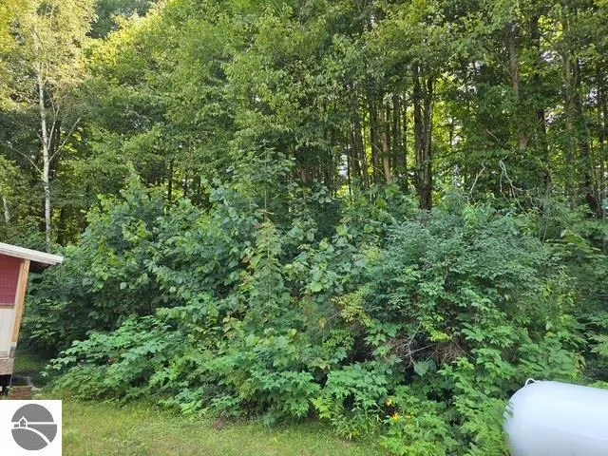
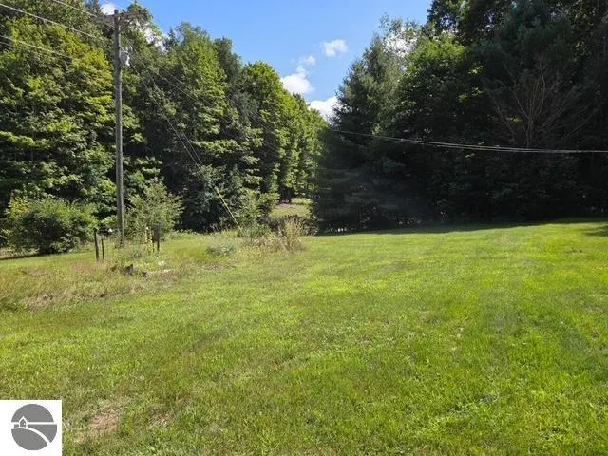
Welcome to your own affordable slice of Northern Michigan! Nestled just off Derenzy Road between Central Lake and Bellaire, this charming 2 bedroom, 1 bath home sits beautifully on 6 rolling acres surrounded by mature trees and peaceful countryside. With plenty of room to roam, this property is the perfect place to relax, explore, garden, entertain, or simply enjoy the beauty of Northern Michigan. Inside, I'll love the fresh, updated feel! The home has fresh paint and features a brand new kitchen complete with a new kitchen floor and new appliances that are included with the sale creating a bright and inviting space that is ready for you to move right in and start enjoying. The comfortable living area offers a cozy place to unwind after a day of exploring, while the spacious 2 car detached garage gives you plenty of room for vehicles, toys, tools, and all your Northern Michigan adventures. And the location is hard to beat! just minutes from Torch Lake, Lake Bellaire, downtown Bellaire, and Central Lake, with easy access to boating, fishing, hiking, hunting, snowmobiling, restaurants, shopping, and everything that makes this area so special. If you are dreaming of a year round home, a weekend escape, a hunting retreat, or simply a place where you can spread out and enjoy the outdoors, this property is ready for its next adventure. Come take a look and see why Northern Michigan living is so much fun! The seller is a licensed Realtor in the State of Michigan.
| Price History | |
|---|---|
| 8/15/2026 | Listed $174,900 |
| 9/14/2026 | 3$169,900 |
General Features
| Sewer | Private Sewer |
|---|---|
| Heating | Forced Air,Propane |
| Possession | Close Of Escrow |
| Roof | Metal |
| Appliances | Refrigerator,Oven/Range,Dishwasher,Microwave,Washer,Dryer,Electric Water Heater |
| Garage Spaces | 2 |
| Association Fee Includes | None |
| Construction Materials | Aluminum Siding |
| Pets Allowed | false |
| Year Built | 1973 |
| View | Countryside View |
| Stories Count | 1 |
| Township | Echo |
| Levels | One |
| Property Subtype | Single Family Residence |
| Waterfront Features | None |
| Community Features | None |
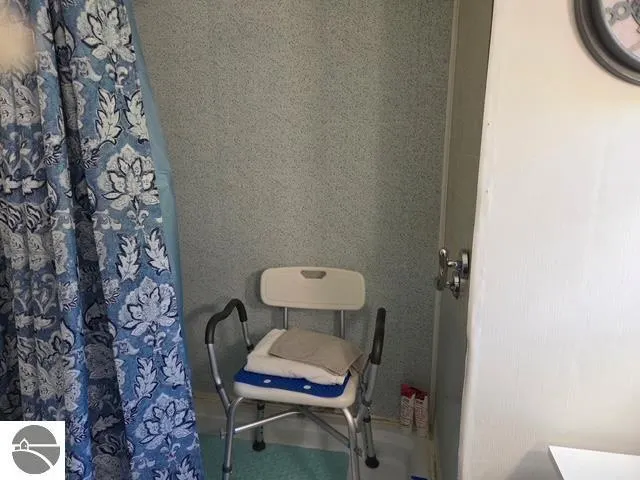
| Accessibility | Raised Toilet |
| Assoc Fee Paid Per | Annually |
| County | Antrim |
| New Construction | No |
| Property Type | Residential |
| Attached Garage | No |
| Energy Efficient | Appliances |
| Subdivision Name | none |
| Garage Y/N | Yes |
| Other Structures | None |
| Full Baths | 1 |
| Status | Active |
| Directions | From Bellaire go north on Derenzy Rd. approximately 5 miles north on left hand side. From Old State turn right on Derenzy Rd 1.5 miles on right |
| City | Central Lake |
| High School District | Central Lake Public Schools |
| Zoning Description | Residential |
| Lot Size Units | Acres |
| Lot Size Square Feet | 261360 |
| Carport Y/N | No |
| Home Warranty Y/N | No |
| Lease Renewal Y/N | No |
| Lease Considered Y/N | No |
| Structure Type | Mobile Pre-1976 |
| Primary Bedroom Level | Main |
| Living Area Units | Square Feet |
| Standard Status | Active |
| Middle/Junior School District | Central Lake Public Schools |
| Elementary School District | Central Lake Public Schools |
| Tax Assessed Value | 43600 |
| Ownership Type | Private Owner |
| Lease Amount Frequency | Annually |
| Legal Description | PARCEL B…BEG AT THE S 1/4 COR OF SEC 32; TH N 00 DEG 55’36” E 567.27 FT ALG N-S 1/4 LINE; TH N 78 DEG 32’38” E 363.47 FT TO W LINE OF DERENZY RD; TH CONT N 78 DEG 32’38” E 33.40 FT TO C/L OF SD RD; T |
| AttributionContact | Cell: 231-676-4745 |
| Year Built Effective | 2026 |
| Freehold | VOW,BBO,IDX |
Interior Features
| Interior Amenities | Solid Surface Counters,WiFi |
|---|---|
| Basement | Crawl Space |
| Flooring | Other,Carpet |
| Fireplace Features | None |
| Kitchen Level | Main |
| Basement (Y/N) | No |
| Air Conditioning Y/N | No |
| Heating Y/N | Yes |
| Window Features | Drapes |
| Fireplace Y/N | No |
| Above Grade Finished Area | 740 |
| Laundry Features | Main Level |
| Total Bedrooms | 2 |
| Entry Level | 1 |
| Living Room Level | Main |
| Main Level Bedrooms | 2 |
| Main Level Bathrooms | 1 |
| Below Grade Finished Area Unit Type | Square Feet |
| Above Grade Finished Area Unit Type | Square Feet |
| Total Baths | 1 |
| Primary Bathroom Features | None |
| Primary on Main | 81 |
| Second Bedroom Length | 9 |
| Second Bedroom Width | 9 |
| Living Room Area | 208 |
| Living Room Length | 16 |
| Living Room Width | 13 |
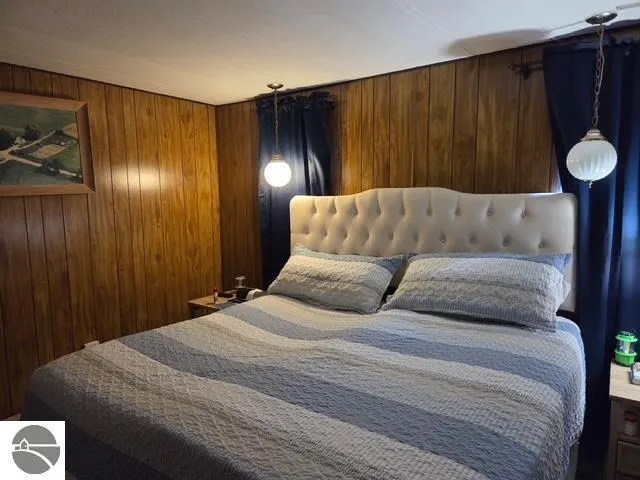
| Primary Bedroom Area | 182 |
| Primary Bedroom Length | 14 |
| Primary Bedroom Width | 13 |
| Dining Room Level | Main |
| Second Bedroom Level | Main |
Exterior Features
| Parking Features | Gravel,Detached |
|---|---|
| Lot Features | Wooded,Rolling Slope,Metes and Bounds |
| Water Source | Private |
| Lot Size Area | 6 |
| Number of Buildings | 1 |
| Spa | No |
| Lot Dimensions | 538x577x696x398 |
| Lot Size Acres | 6 |
| Road Surface Type | Asphalt |
| Waterfront Y/N | No |
| Horse Y/N | No |
Amenities
- Foreclosure
- Views
- Short Sale
- New Construction
- Adult 55+
- Lease To Own
- No HOA Fees
- Furnished
- Primary On Main
- Air Conditioning
- Seller Finance
- Green
- Fixer Upper
- Horse
- Golf
- Fireplace
- Deck
- Garage
- Basement
- Pool
Property vs Single Family Average in 49622
Price
Year Built
Visits
 Listing information is provided by Participants of the MichRIC MLS. IDX information is provided exclusively for personal, non-commercial use, and may not be used for any purpose other than to identify prospective properties consumers may be interested in purchasing. Information deemed reliable but not guaranteed. ©: MichRIC MLS. Last Update September 23, 2026 1:56 PM UTC
 Northern Great Lakes REALTORS® MLS All information deemed reliable but not guaranteed. All properties are subject to prior sale, change or withdrawal. Neither listing broker(s) or information provider(s) shall be responsible for any typographical errors, misinformation, misprints and shall be held totally harmless. Listing(s) information is provided for consumer's personal, non-commercial use and may not be used for any purpose other than to identify prospective properties consumers may be interested
