




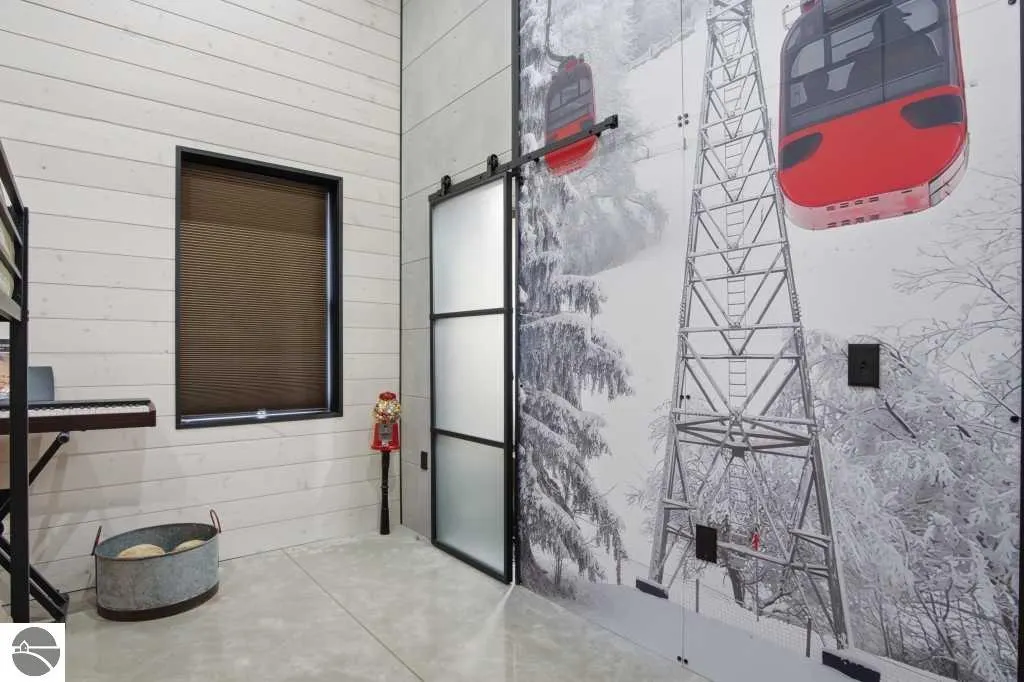

Address
6468 Dunhill Drive, Canadian Lakes, MI
Price
$ 1,075,000
Property Attributes
- MLS#1950109
- TypeSingle Family
- Listing Status Active
- CountyMECOSTA
- CityCanadian Lakes
- AreaMecosta
- NeighborhoodMorton
- Zip49346
- StyleContemporary
- Year Built2025
- Taxes$ 11665
- Price$ 1,075,000
- Bedrooms3
- Full Bathrooms2
- Half Bathrooms0
- Sqr Footage2334
- Lot Size3 Acres
Data Source:
Northern Great Lakes REALTORS® MLS (NGLRMLS)
Property Description
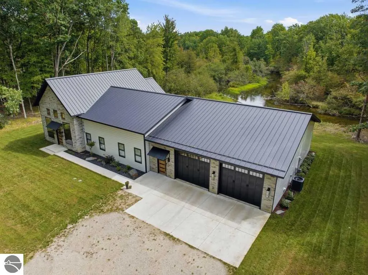
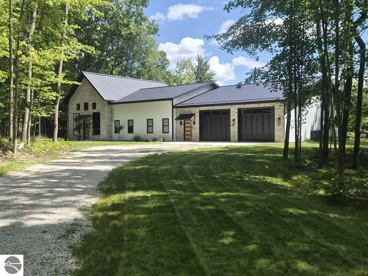
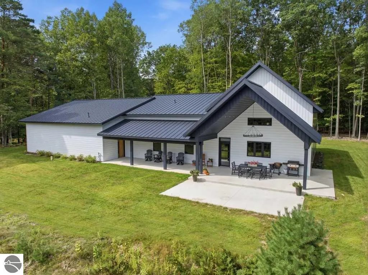
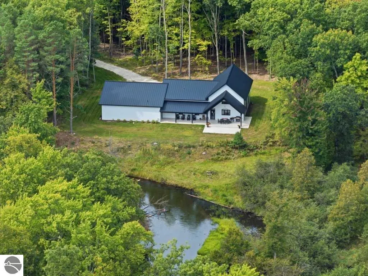
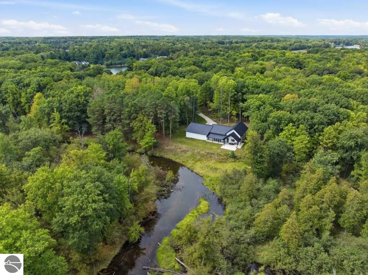
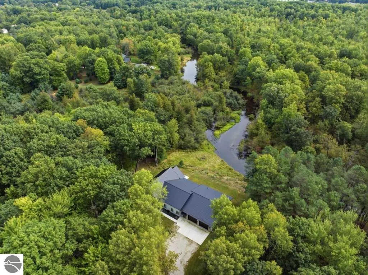
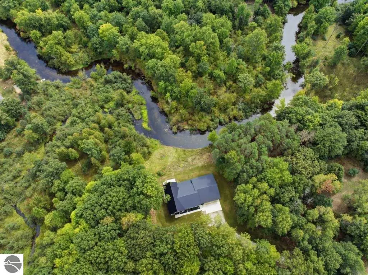
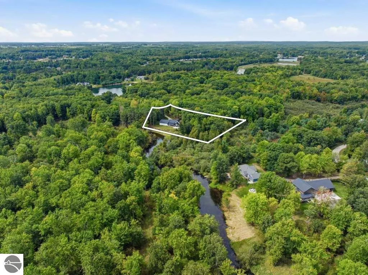
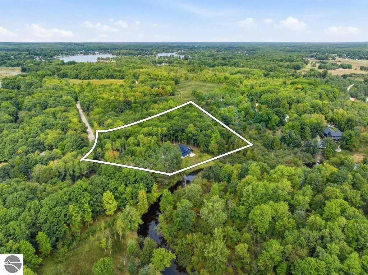
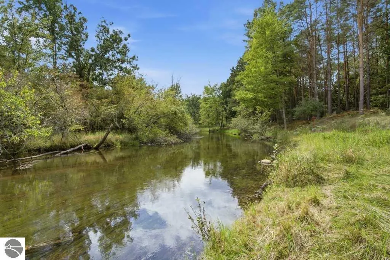
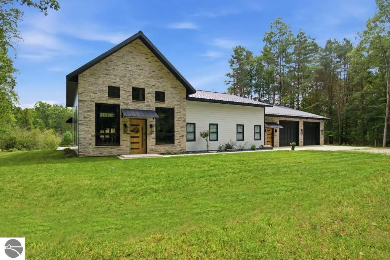
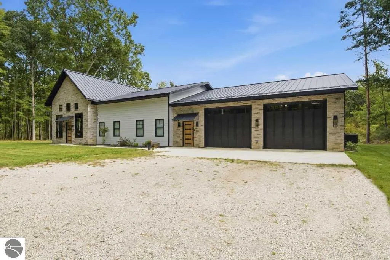
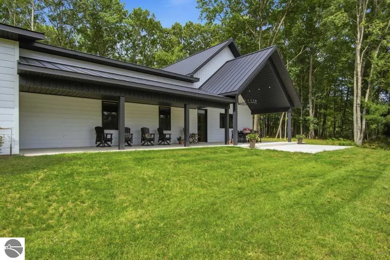
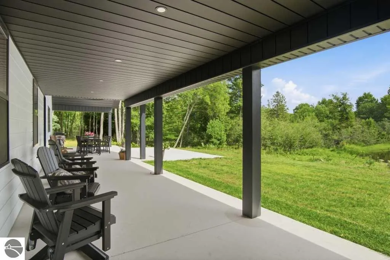
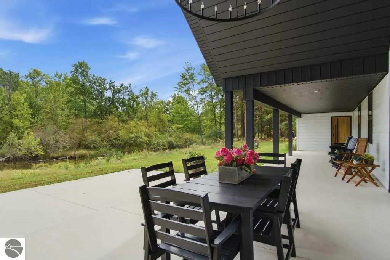
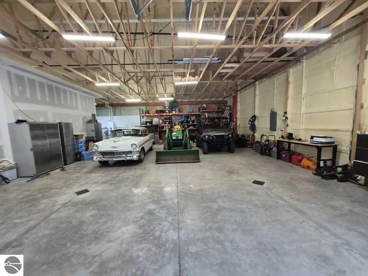
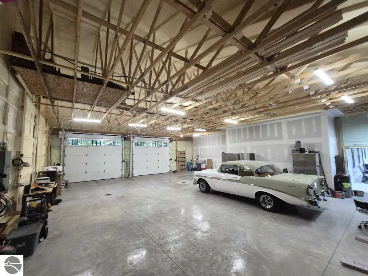
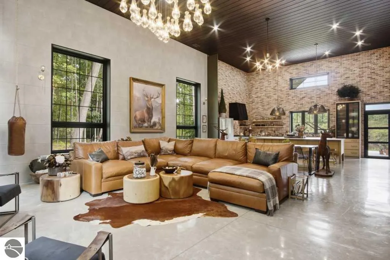
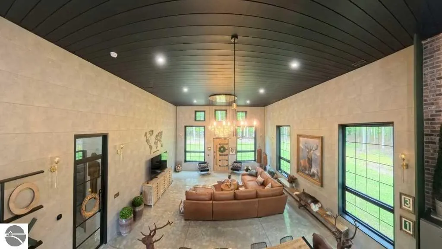
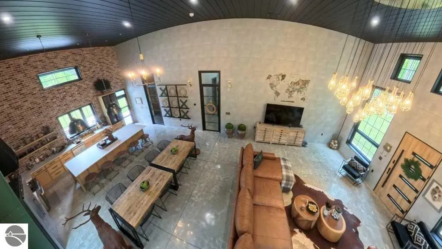
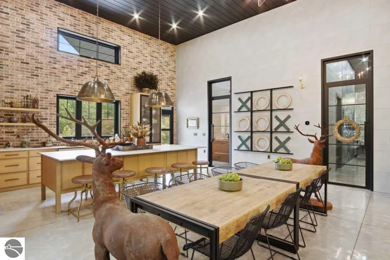
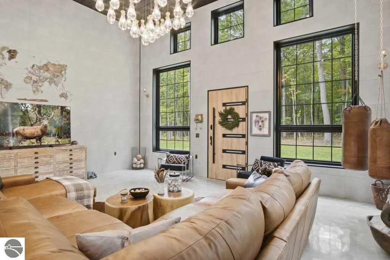
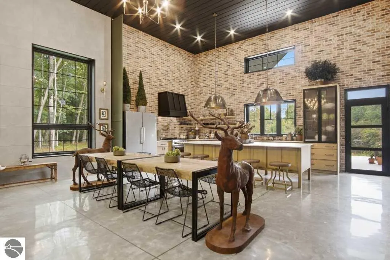
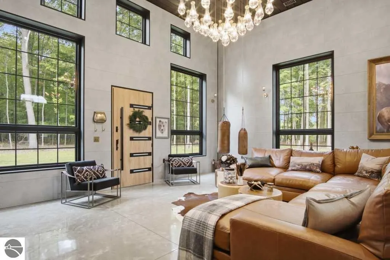
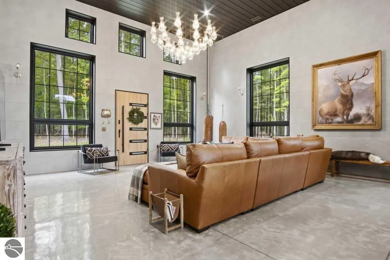
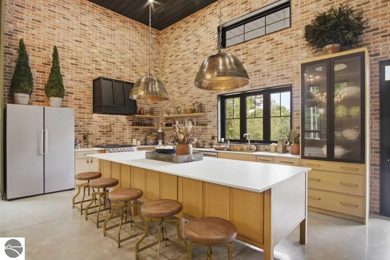
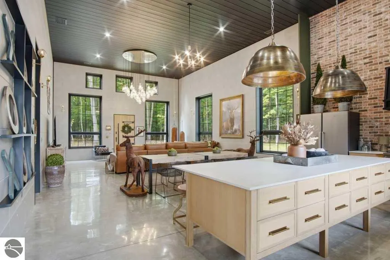
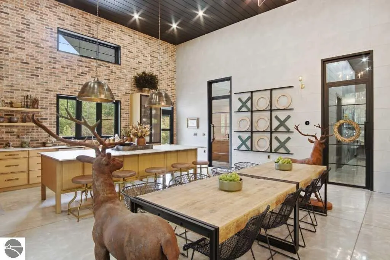
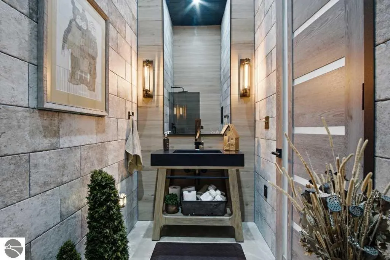
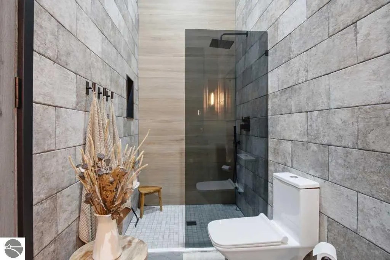
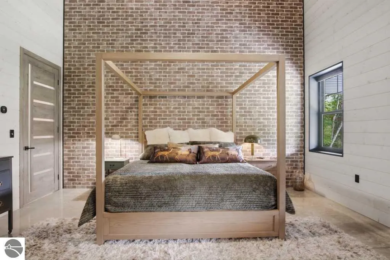
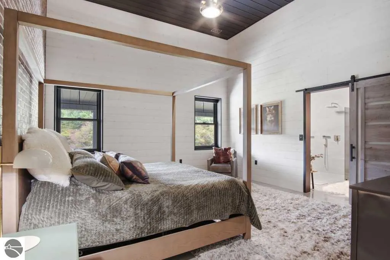
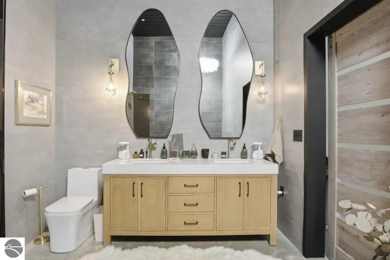
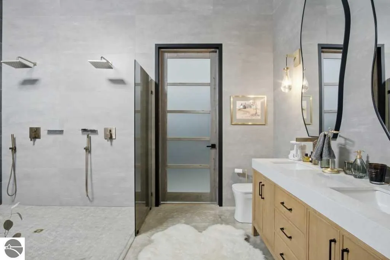
6468 Dunhill Dr is a remarkable retreat where architectural design meets direct natural waterfront. Spanning nearly three sprawling acres, this property seamlessly pairs expansive indoor living with private access to the Little Muskegon River. Great Room: Features soaring 16-foot ceilings and oversized windows that elevate the sense of space, inviting exceptional natural light and creating a striking centerpiece for entertaining. Living Areas & Baths: Elevated 14-foot ceilings extend throughout the rest of the main living spaces and bathrooms, creating an open, airy atmosphere in every room. The garage has massive dimensions: An incredible 48-foot by 40-foot footprint provides unprecedented space for vehicles, workbenches, or recreational gear. And boast 10-foot overhead doors, easily accommodating oversized trucks, boats, campers, and heavy equipment. The entire house including the garage are all radiant heated giving cozy a new meaning all winter long. Step out into your backyard and take immediate advantage of direct access to the Little Muskegon River, perfect for kayaking, fishing, or relaxing by the water's edge. The acreage provides a sanctuary for abundant local wildlife, offering frequent sightings of deer, waterfowl, and native birds right from your porch. Community Privileges: Property ownership fees includes full access to the amenities of the Canadian Lakes Properties Owners Association, including private lakes, golf courses, clubhouses, swimming pools, fitness facilities, and outdoor sports courts. This unique property merges large-scale construction with a true connection to Michigan's outdoors. NOTE: Furnishings are negotiable too.
| High School |
|---|
| Chippewa Hills High School |
| Price History | |
|---|---|
| 9/2/2026 | Listed $1,150,000 |
| 9/19/2026 | 7$1,075,000 |
General Features
| Sewer | Private Sewer |
|---|---|
| Heating | Forced Air,Radiant Floor,Natural Gas |
| Cooling | Multi Units |
| Possession | Close Of Escrow |
| Roof | Metal |
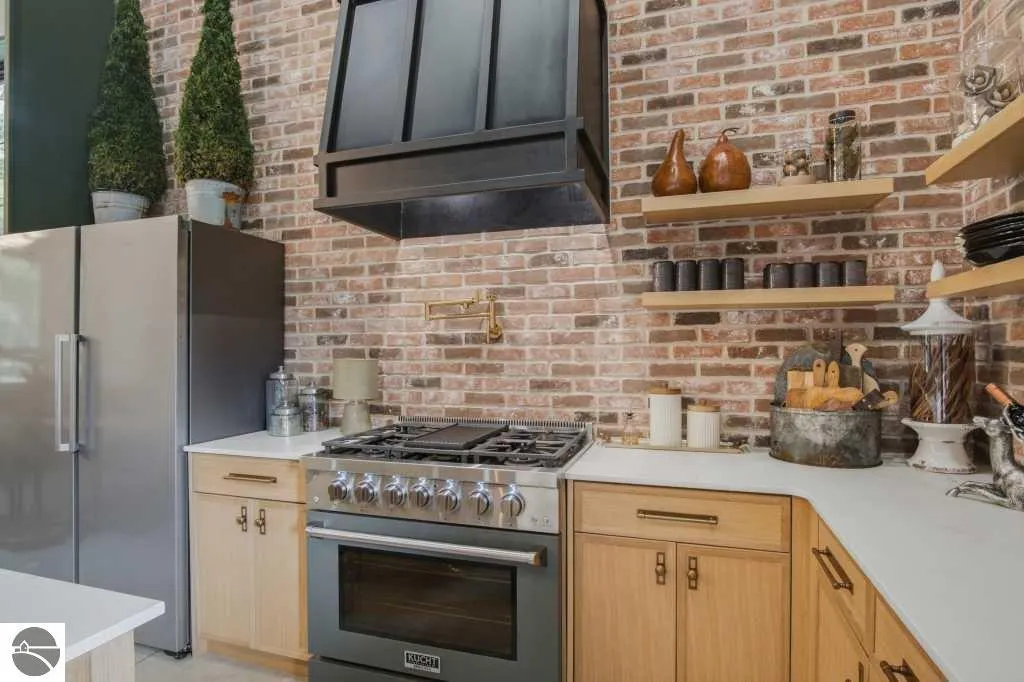
| Appliances | Refrigerator,Oven/Range,Disposal,Dishwasher,Microwave,Water Softener Owned,Washer,Dryer,Freezer,Exhaust Fan,Gas Water Heater,Instant Hot Water |
| Garage Spaces | 6 |
| Association Fee Includes | Other |
| Patio/Porch Features | Covered,Porch |
| Architectural Style | Contemporary |
| Security Features | Smoke Detector(s) |
| Construction Materials | Frame,Stone,Steel |
| Pets Allowed | true |
| Year Built | 2025 |
| Stories Count | 1 |
| Township | Morton |
| Levels | One |
| Property Subtype | Single Family Residence |
| Waterfront Features | Inland Lake,River,All Sports |
| Community Features | Golf,Ski Slope,Community Dock,Clubhouse,Tennis Court(s),Fitness Center,Pool,Lake Privileges,Park,Pets Allowed,Common Area,Trails |
| Accessibility | Accessible Doors,Main Floor Access,Accessible Entrance |
| Assoc Fee Paid Per | Annually |
| County | Mecosta |
| New Construction | No |
| Property Type | Residential |
| Attached Garage | Yes |
| Subdivision Name | waterford of canadian lakes |
| Garage Y/N | Yes |
| Other Structures | None |
| Full Baths | 2 |
| Status | Active |
| Directions | The driveway for 6468 Dunhill Dr is located on east side of Abbey Lane just on the south side of the southern most Dunhill Dr and Abbey Lane crossroads. The mailbox is marked with 6468 |
| High School | Chippewa Hills High School |
| City | Canadian Lakes |
| Body of Water | East Branch of Little Muskegon River |
| High School District | Chippewa Hills School District |
| Zoning Description | Residential |
| Lot Size Units | Acres |
| Lot Size Square Feet | 130680 |
| Carport Y/N | No |
| Tax Annual Amount | 11665 |
| Home Warranty Y/N | No |
| Lease Renewal Y/N | No |
| Lease Considered Y/N | No |
| Virtual Tour | https://www.zillow.com/view-imx/90e81a70-8feb-44cd-860f-24e1ee7b17e0?setAttribution=mls&wl=true&initialViewType=pano |
| Primary Bedroom Level | Main |
| Living Area Units | Square Feet |
| Standard Status | Active |
| Middle/Junior School District | Chippewa Hills School District |
| Elementary School District | Chippewa Hills School District |
| Tax Assessed Value | 303800 |
| Ownership Type | Private Owner |
| Lease Amount Frequency | Annually |
| Legal Description | SEC 32 T14N R08W UNIT 17/18 WATERFORD SITE CONDOMINIUM |
| Freehold | VOW,BBO,IDX |
Interior Features
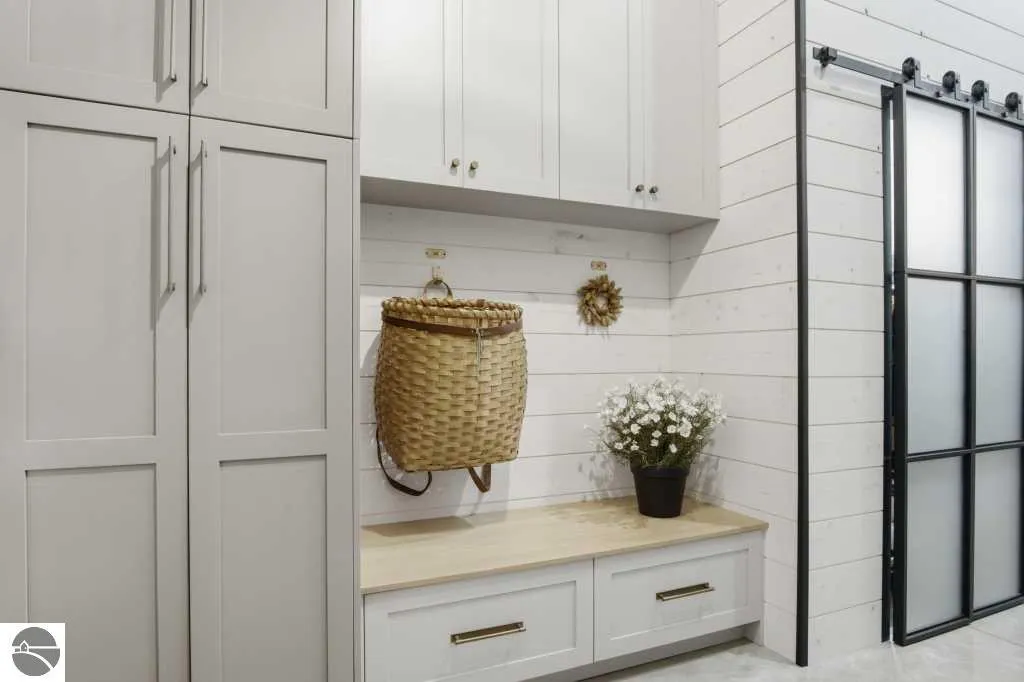
| Interior Amenities | Walk-In Closet(s),Pantry,Other,Granite Bath Tops,Solid Surface Counters,Kitchen Island,Mud Room,Great Room,High Speed Internet |
|---|---|
| Flooring | Concrete |
| Fireplace Features | None |
| Kitchen Level | Main |
| Basement (Y/N) | No |
| Air Conditioning Y/N | Yes |
| Heating Y/N | Yes |
| Window Features | Blinds |
| Fireplace Y/N | No |
| Above Grade Finished Area | 2334 |
| Laundry Features | Main Level |
| Total Bedrooms | 3 |
| Entry Level | 1 |
| Living Room Level | Main |
| Main Level Bedrooms | 3 |
| Main Level Bathrooms | 2 |
| Below Grade Finished Area Unit Type | Square Feet |
| Above Grade Finished Area Unit Type | Square Feet |
| Total Baths | 2 |
| Primary Bathroom Features | Private |
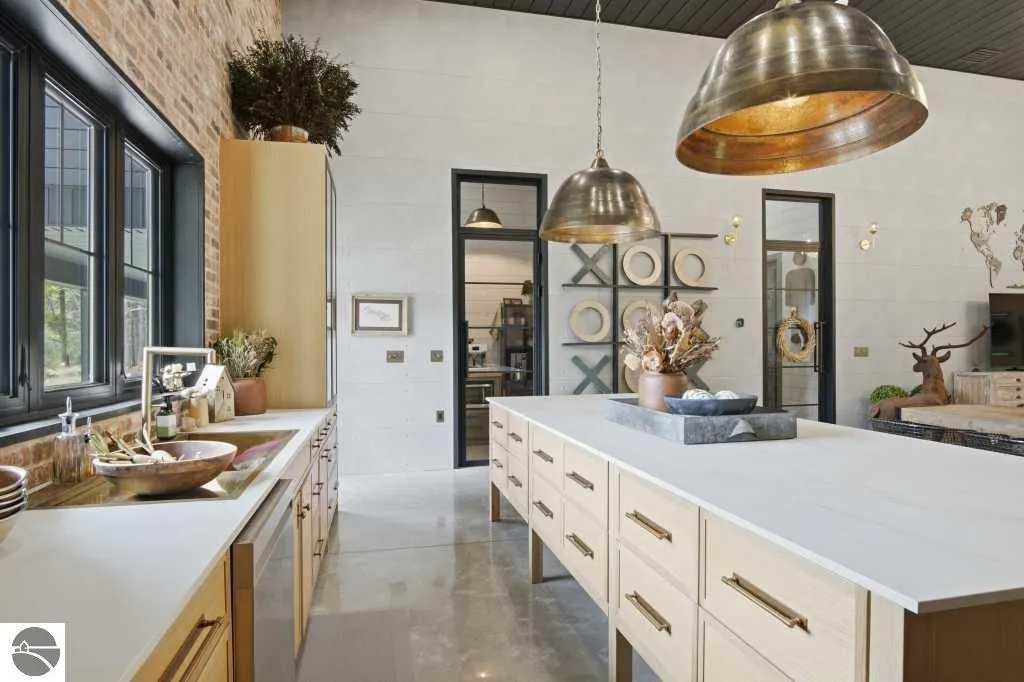
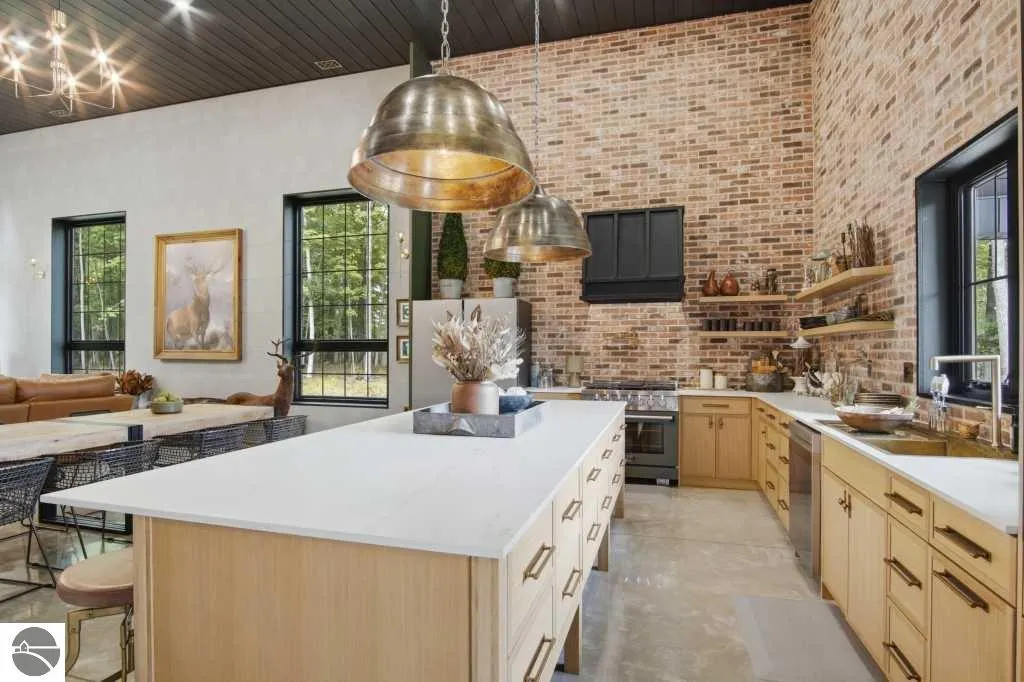
| Kitchen Area | 408 |
| Kitchen Length | 24 |
| Kitchen Width | 17 |
| Primary on Main | 168 |
| Second Bedroom Length | 14 |
| Second Bedroom Width | 12 |
| Bedroom 3 Area | 196 |
| Bedroom 3 Length | 14 |
| Bedroom 3 Width | 14 |
| Dining Room Area | 24 |
| Dining Room Width | 13 |
| Living Room Area | 312 |
| Living Room Length | 24 |
| Living Room Width | 13 |
| Primary Bedroom Area | 272 |
| Primary Bedroom Length | 16 |
| Primary Bedroom Width | 17 |
| Dining Room Level | Main |
| Dining Room Area | 312 |
| Bedroom 3 Level | Main |
| Second Bedroom Level | Main |
Exterior Features
| Exterior Amenities | Sprinkler System,Sidewalk |
|---|---|
| Parking Features | Stone,Attached,Garage Door Opener,Paved,Concrete Floors,Pole Construction |
| Lot Features | Wooded-Hardwoods,Wooded,Subdivided |
| Water Source | Private |
| Lot Size Area | 3 |
| Foundation Details | Slab |
| Number of Buildings | 1 |
| Spa | No |
| Lot Dimensions | 157x67x354x289x156x358 |
| Lot Size Acres | 3 |
| Road Surface Type | Asphalt |
| Frontage Length | 200 |
| Frontage Type | Waterfront |
| Waterfront Y/N | Yes |
| Road Frontage Type | Private Road |
| Road Responsibility | Association,Private Maintained Road |
| Horse Y/N | No |
Amenities
- Foreclosure
- Views
- Short Sale
- New Construction
- Adult 55+
- Lease To Own
- No HOA Fees
- Furnished
- Primary On Main
- Air Conditioning
- Seller Finance
- Green
- Fixer Upper
- Horse
- Golf
- Fireplace
- Deck
- Garage
- Basement
- Pool
Property vs Single Family Average in 49346
Price
Taxes
Year Built
Visits
 Listing information is provided by Participants of the MichRIC MLS. IDX information is provided exclusively for personal, non-commercial use, and may not be used for any purpose other than to identify prospective properties consumers may be interested in purchasing. Information deemed reliable but not guaranteed. ©: MichRIC MLS. Last Update September 23, 2026 1:56 PM UTC
 Northern Great Lakes REALTORS® MLS All information deemed reliable but not guaranteed. All properties are subject to prior sale, change or withdrawal. Neither listing broker(s) or information provider(s) shall be responsible for any typographical errors, misinformation, misprints and shall be held totally harmless. Listing(s) information is provided for consumer's personal, non-commercial use and may not be used for any purpose other than to identify prospective properties consumers may be interested
