






Address
9095 Bear Creek Drive, Kaleva, MI
Price
$ 495,000
Property Attributes
- MLS#1950119
- TypeSingle Family
- Listing Status Price Change
- CountyMANISTEE
- CityKaleva
- AreaManistee
- NeighborhoodMaple Grove
- Zip49645
- Style
- Year Built1980
- Taxes$ 2916
- Price$ 495,000
- Bedrooms3
- Full Bathrooms2
- Half Bathrooms1
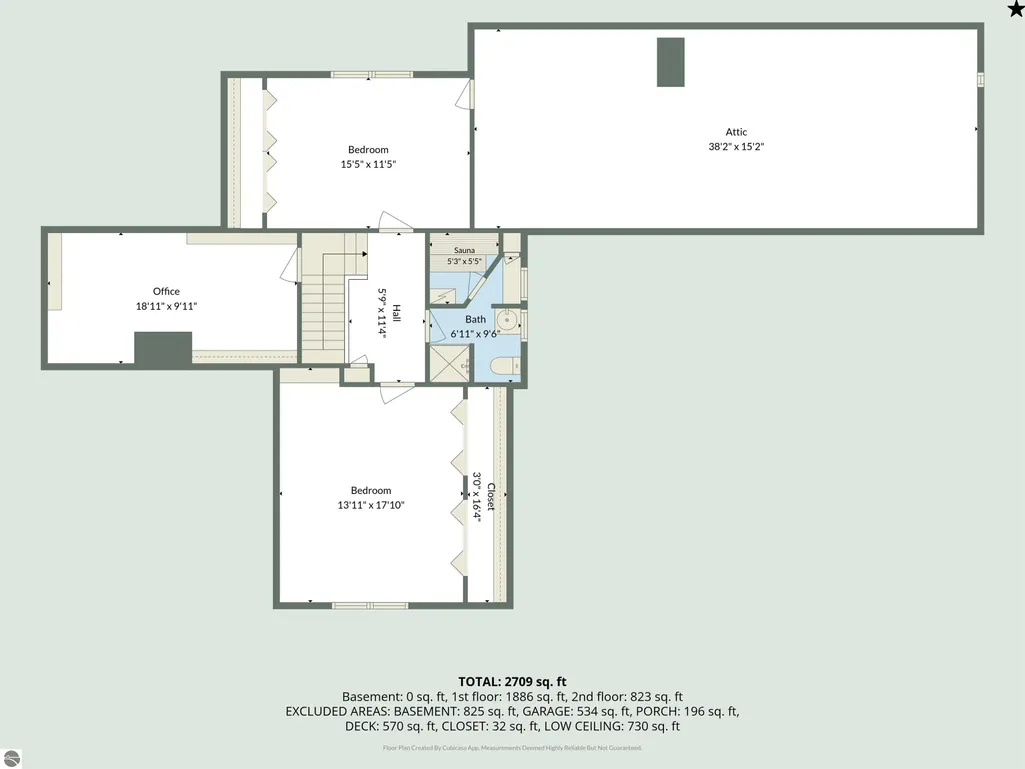
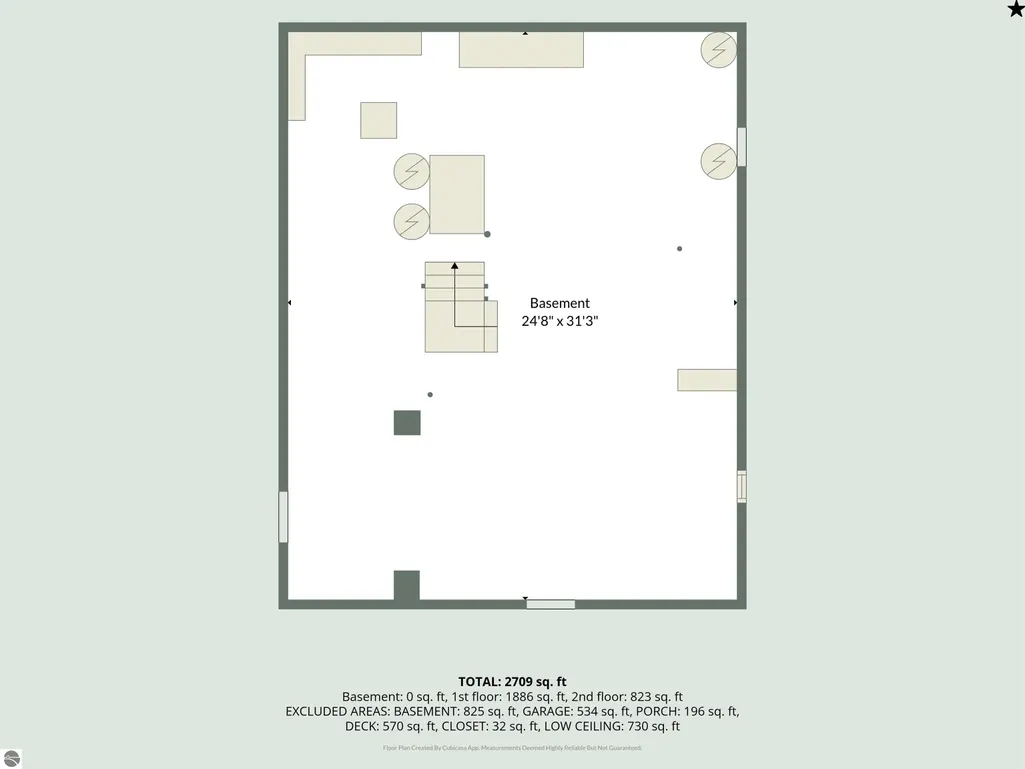
- Sqr Footage2709
- Lot Size2.7 Acres
Data Source:
Northern Great Lakes REALTORS® MLS (NGLRMLS)
Property Description
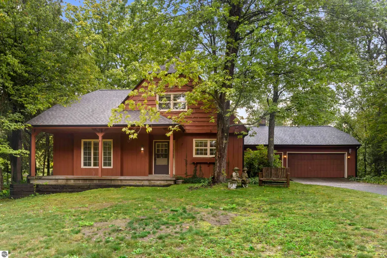
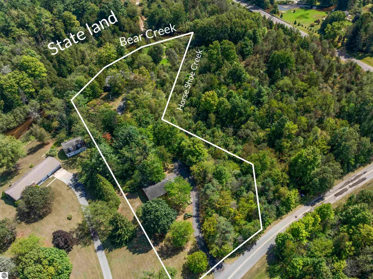
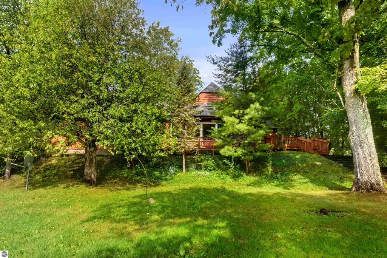
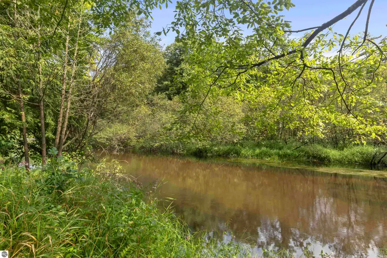
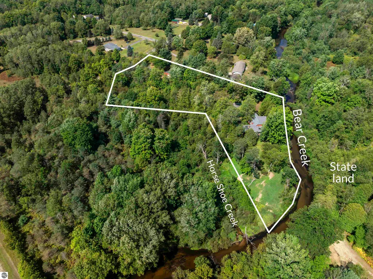
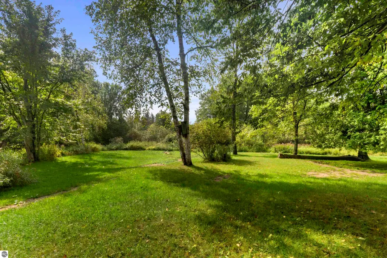
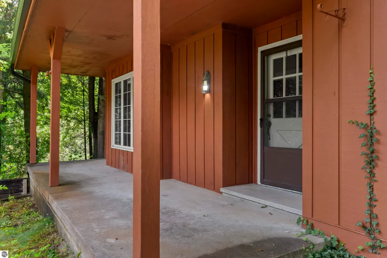
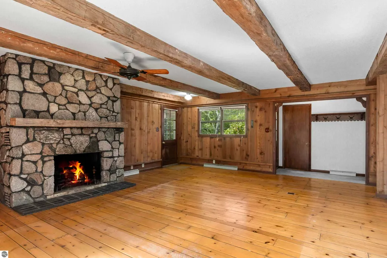
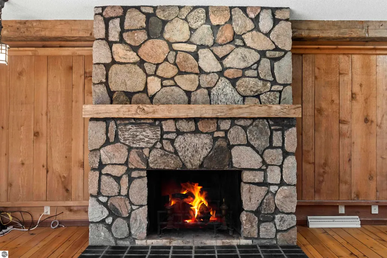
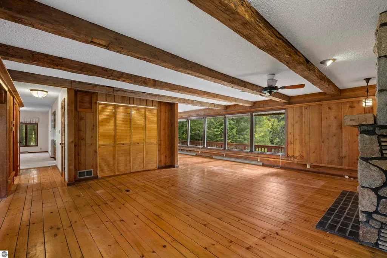
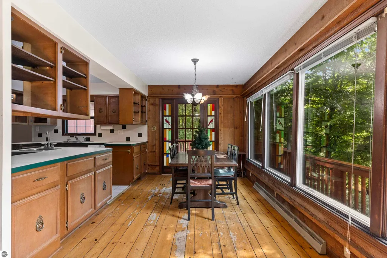
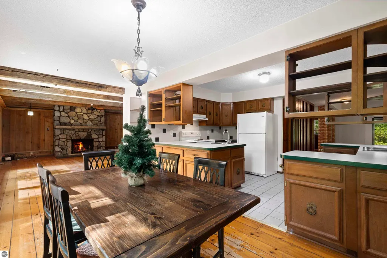
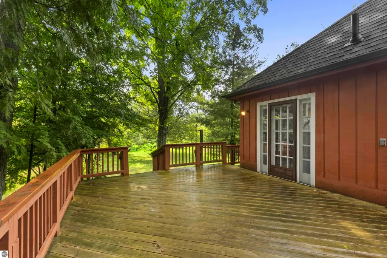
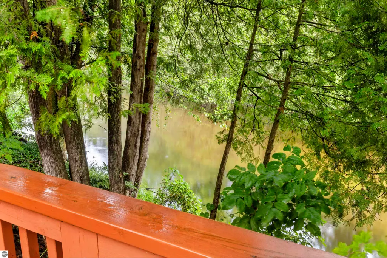
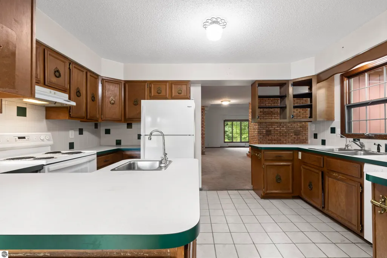
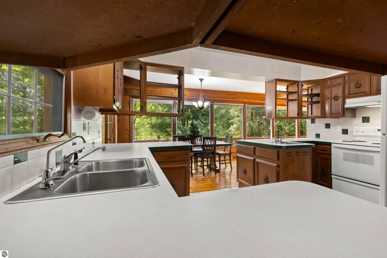
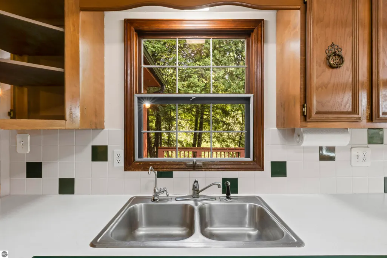
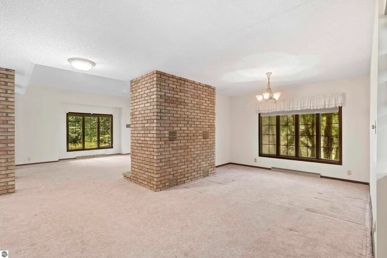
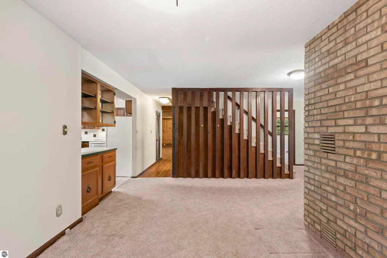
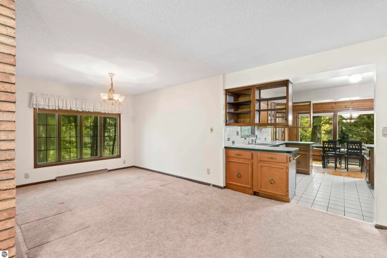
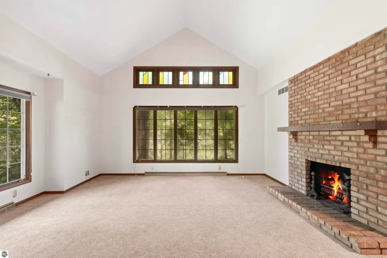
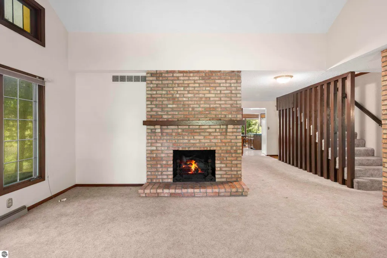
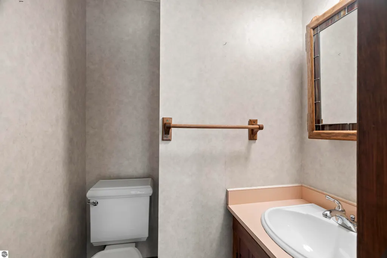
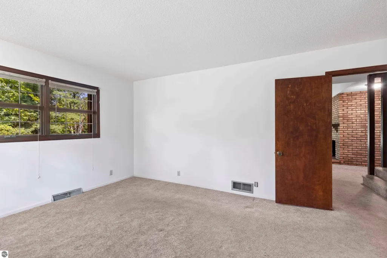
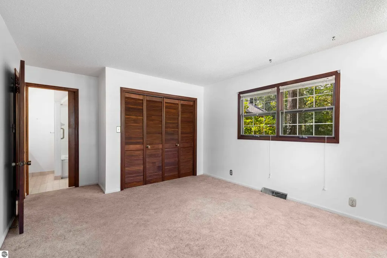
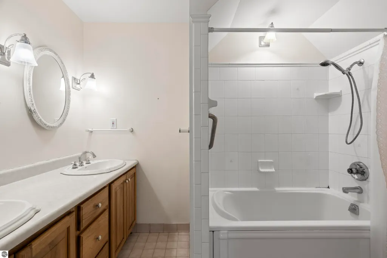
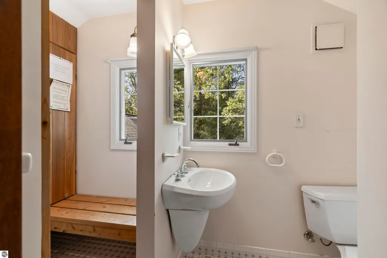
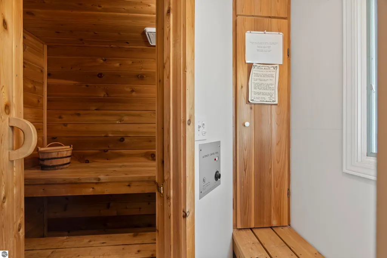
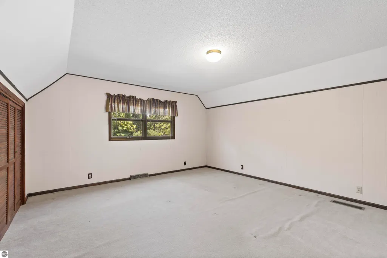
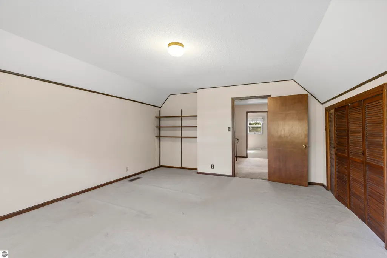
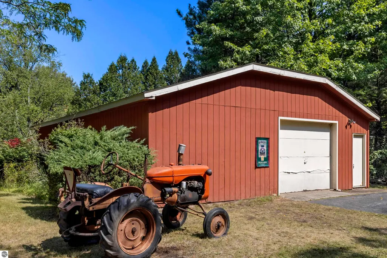
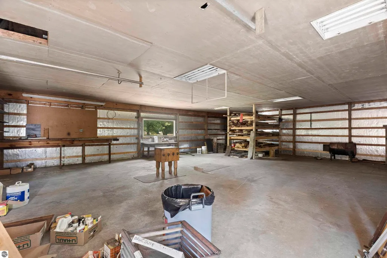
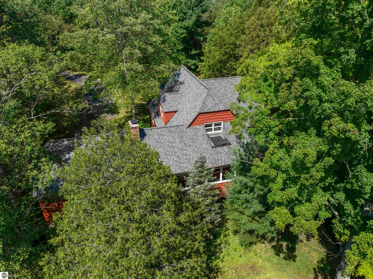
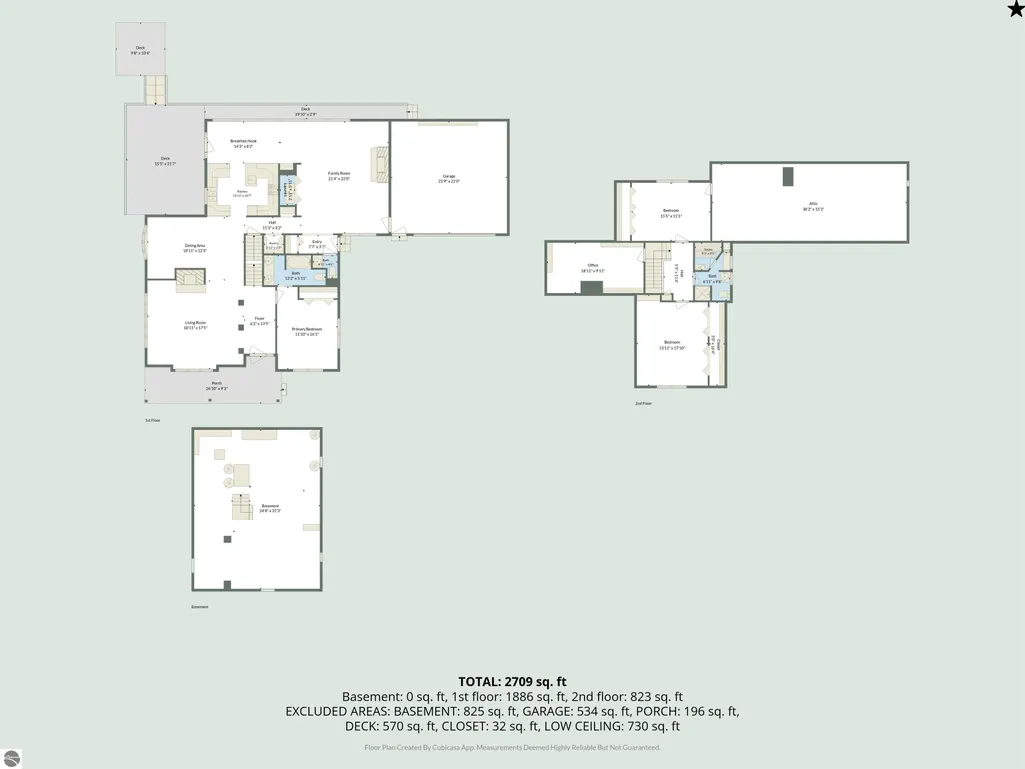
Enjoy the quiet beauty of Northern Michigan from this unique Bear Creek property offering nearly 3 wooded acres, approximately 430 feet of private Bear Creek frontage, and another 569 feet along Horseshoe Creek on the southern boundary. With State of Michigan land directly across Bear Creek, the setting offers exceptional privacy and a true Up North feel. The 3-bedroom, 2.5-bath home features more than 2,700 square feet with warm wood interiors, exposed beams, hardwood floors, and a large fieldstone fireplace. Large windows bring the wooded surroundings indoors, while the spacious deck overlooking Bear Creek is a great place to relax and watch the river flow by. A second-floor sauna adds another inviting feature for unwinding after a day on the river, trails, or enjoying Northern Michigan outdoors. Bear Creek is one of Manistee County’s special waterways and part of the Manistee River watershed. Designated as part of the National Wild and Scenic Rivers System, Bear Creek is also well known for its cold-water fishery, including brook and brown trout, Chinook salmon, and steelhead, making this a particularly attractive setting for anglers and outdoor enthusiasts. An oversized attached 2-car garage plus a 32' x 40' insulated detached garage provide plenty of room for vehicles, boats, fishing gear, snowmobiles, ATVs, and workshop space. Mature woods, open lawn, State land across the river, and exceptional Bear Creek frontage make this a special Northern Michigan property for year-round living or a four-season getaway.
| Price History | |
|---|---|
| 9/2/2026 | Listed $525,000 |
| 9/23/2026 | 6$495,000 |
General Features
| Sewer | Private Sewer |
|---|---|
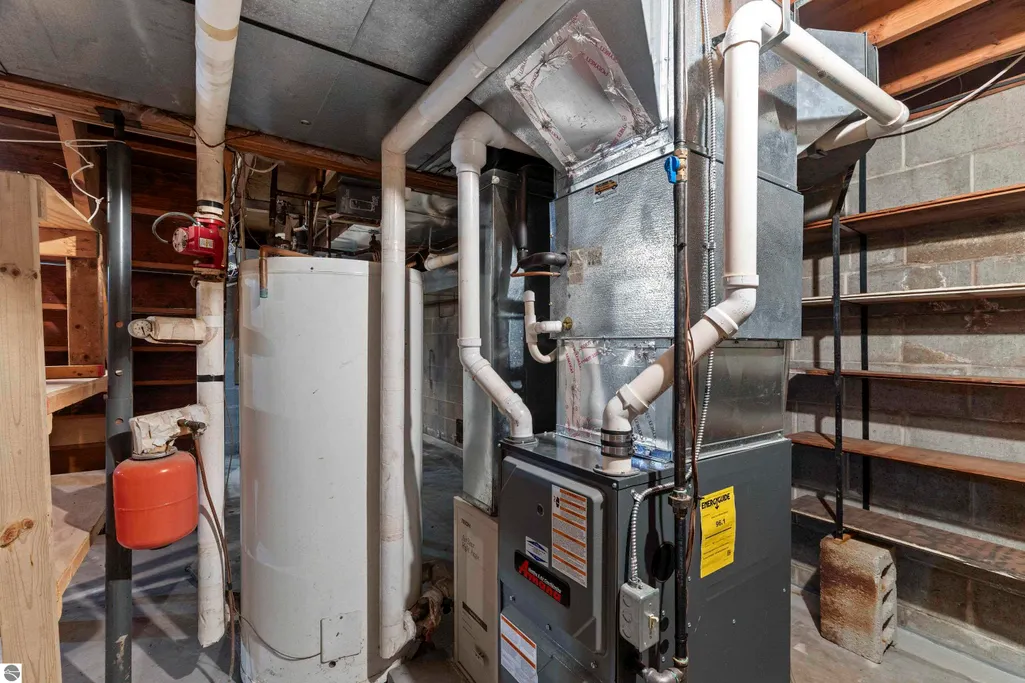
| Heating | Forced Air,Fireplace(s),Natural Gas |
| Cooling | Central Air |
| Possession | Close Of Escrow |
| Roof | Asphalt |
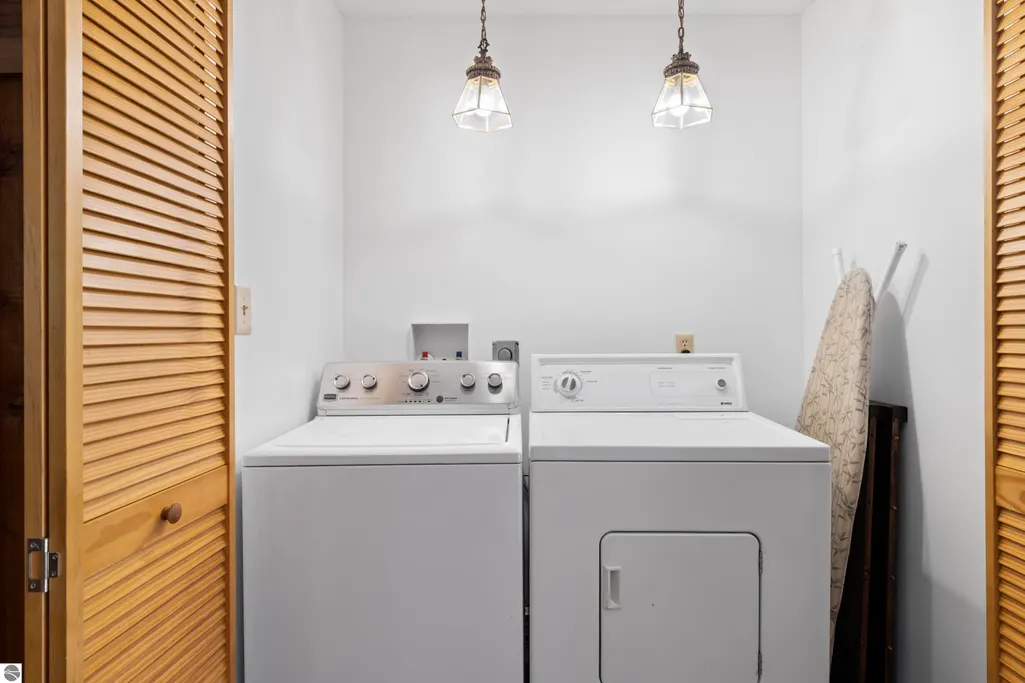
| Appliances | Refrigerator,Oven/Range,Water Softener Owned,Washer,Dryer,Exhaust Fan,Electric Water Heater,Humidifier |
| Garage Spaces | 2 |
| Association Fee Includes | None |
| Patio/Porch Features | Deck,Covered |
| Construction Materials | Frame,Wood Siding |
| Pets Allowed | false |
| Year Built | 1980 |
| View | Water |
| Stories Count | 1 |
| Township | Maple Grove |
| Levels | One and One Half |
| Property Subtype | Single Family Residence |
| Tax Year | 2026 |
| Waterfront Features | Creek,Soft Bottom,Sandy Bottom,Vegetation to Water Edge,Stony Bottom |
| Community Features | None |
| Accessibility | None |
| Assoc Fee Paid Per | Annually |
| County | Manistee |
| New Construction | No |
| Property Type | Residential |
| Attached Garage | Yes |
| Subdivision Name | Bear Creek Shores |
| Garage Y/N | Yes |
| Other Structures | Second Garage |
| Full Baths | 2 |
| Status | Price Change |
| Directions | Take US31 south from Bear Lake. East on 9 Mile Road to Bear Creek Drive. |
| City | Kaleva |
| Body of Water | Bear Creek |
| High School District | Kaleva Norman Dickson School District |
| Zoning Description | Residential,Building-Use Restrictions |
| Lot Size Units | Acres |
| Lot Size Square Feet | 117612 |
| Carport Y/N | No |
| Tax Annual Amount | 2916.99 |
| Home Warranty Y/N | No |
| Lease Renewal Y/N | No |
| Lease Considered Y/N | No |
| Primary Bedroom Level | Main |
| Living Area Units | Square Feet |
| Standard Status | Active |
| Middle/Junior School District | Kaleva Norman Dickson School District |
| Elementary School District | Kaleva Norman Dickson School District |
| Tax Assessed Value | 91538 |
| Ownership Type | Private Owner |
| Lease Amount Frequency | Annually |
| Legal Description | See Attached Documents |
| AttributionContact | Home: 231-631-1337 |
| Freehold | VOW,BBO,IDX |
Interior Features
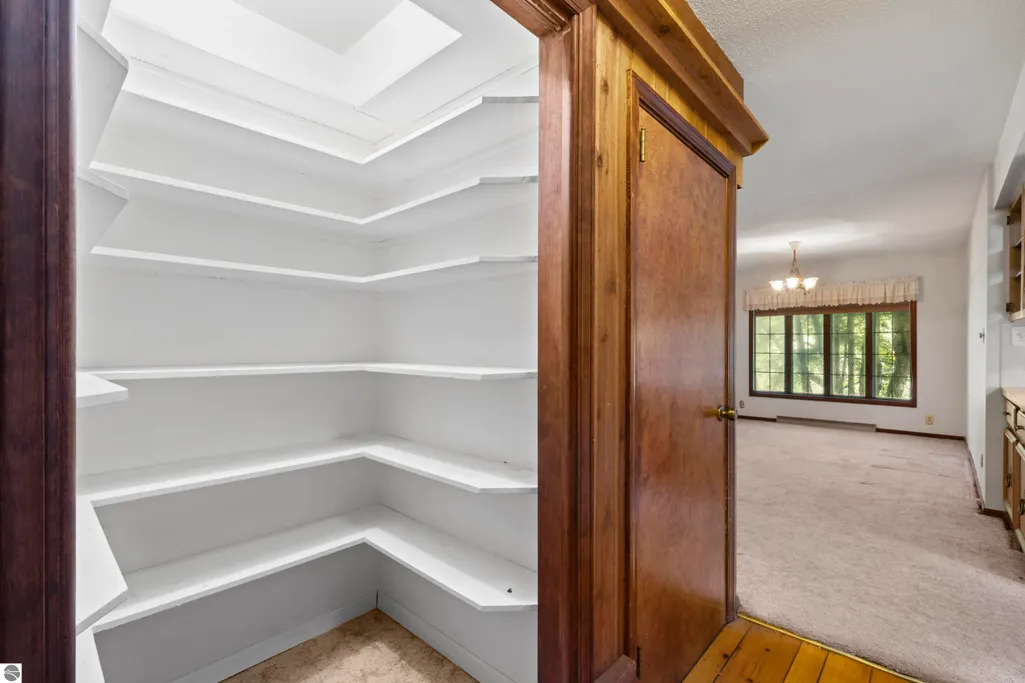
| Interior Amenities | Entrance Foyer,Pantry,Breakfast Nook,Sauna,Formal Dining Room,Beamed Ceilings,DSL |
|---|---|
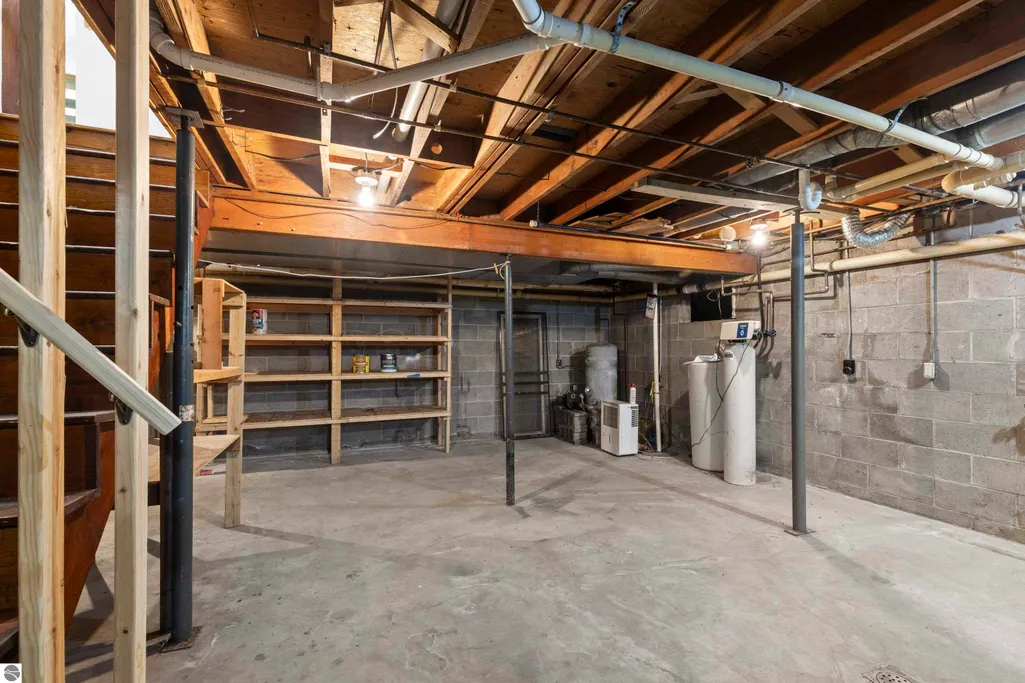
| Basement | Interior Entry |
| Flooring | Carpet,Tile,Wood |
| Fireplace Features | Wood Burning |
| Kitchen Level | Main |
| Basement (Y/N) | No |
| Air Conditioning Y/N | Yes |
| Heating Y/N | Yes |
| Fireplace Y/N | Yes |
| Above Grade Finished Area | 2709 |
| Half Baths | 1 |
| Laundry Features | Main Level |
| Total Bedrooms | 3 |
| Entry Level | 1 |
| Living Room Level | Main |
| Main Level Bedrooms | 1 |
| Main Level Bathrooms | 2 |
| Below Grade Finished Area Unit Type | Square Feet |
| Above Grade Finished Area Unit Type | Square Feet |
| Total Baths | 3 |
| Primary Bathroom Features | Private |
| Kitchen Length | 13 |
| Kitchen Width | 10 |
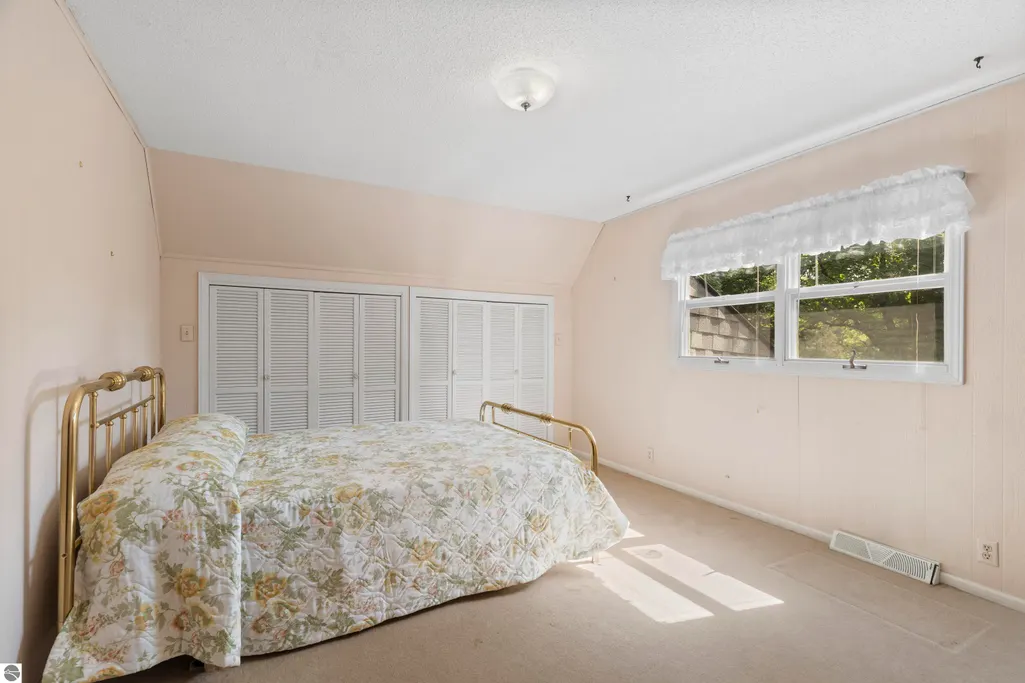
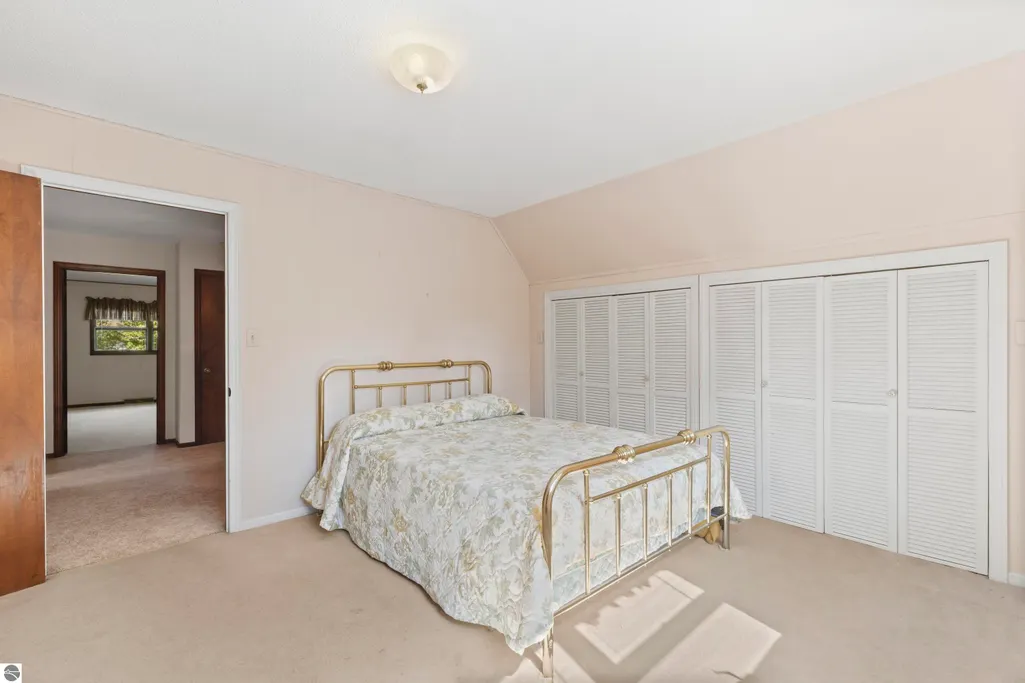
| Second Bedroom Length | 13 |
| Second Bedroom Width | 17 |
| Bedroom 3 Length | 15 |
| Bedroom 3 Width | 11 |
| Dining Room Area | 18 |
| Dining Room Width | 12 |
| Family Room Length | 21 |
| Living Room Length | 18 |
| Living Room Width | 17 |
| Primary Bedroom Length | 11 |
| Primary Bedroom Width | 16 |
| Family Room Width | 22 |
| Family Room Level | Main |
| Dining Room Level | Main |
| Bedroom 3 Level | Upper |
| Second Bedroom Level | Upper |
Exterior Features
| Exterior Amenities | Sprinkler System,Sidewalk |
|---|---|
| Parking Features | Asphalt,Private,Attached,Concrete Floors |
| Lot Features | Wooded,Some Lowland Areas,Level,Sloped,Subdivided |
| Water Source | Private |
| Lot Size Area | 2.7 |
| Foundation Details | Block |
| Number of Buildings | 2 |
| Spa | No |
| Lot Size Acres | 2.7 |
| Road Surface Type | Asphalt |
| Frontage Length | 430 |
| Frontage Type | Waterfront |
| Waterfront Y/N | Yes |
| Road Responsibility | Public Maintained Road |
| Horse Y/N | No |
Amenities
- Foreclosure
- Views
- Short Sale
- New Construction
- Adult 55+
- Lease To Own
- No HOA Fees
- Furnished
- Primary On Main
- Air Conditioning
- Seller Finance
- Green
- Fixer Upper
- Horse
- Golf
- Fireplace
- Deck
- Garage
- Basement
- Pool
Property vs Single Family Average in 49645
Price
Taxes
Year Built
 Listing information is provided by Participants of the MichRIC MLS. IDX information is provided exclusively for personal, non-commercial use, and may not be used for any purpose other than to identify prospective properties consumers may be interested in purchasing. Information deemed reliable but not guaranteed. ©: MichRIC MLS. Last Update September 23, 2026 1:56 PM UTC
 Northern Great Lakes REALTORS® MLS All information deemed reliable but not guaranteed. All properties are subject to prior sale, change or withdrawal. Neither listing broker(s) or information provider(s) shall be responsible for any typographical errors, misinformation, misprints and shall be held totally harmless. Listing(s) information is provided for consumer's personal, non-commercial use and may not be used for any purpose other than to identify prospective properties consumers may be interested
