




















Address
8299 W Walker Road, Manton, MI
Price
$ 241,000
Property Attributes
- MLS#1950217
- TypeSingle Family
- Listing Status Active U/C Taking Backups
- CountyMISSAUKEE
- CityManton
- AreaMissaukee
- NeighborhoodCaldwell
- Zip49663
- StyleRanch
- Year Built1960
- Price$ 241,000
- Bedrooms2
- Full Bathrooms1
- Half Bathrooms1
- Sqr Footage1100
- Lot Size5 Acres
Data Source:
Northern Great Lakes REALTORS® MLS (NGLRMLS)
Property Description
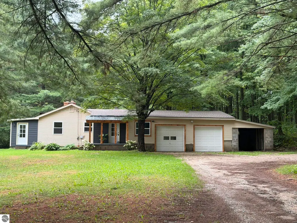
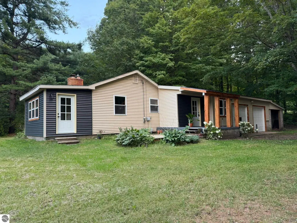
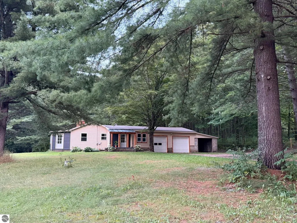
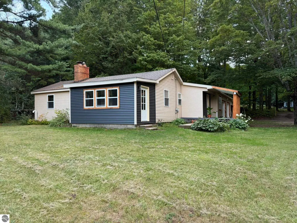
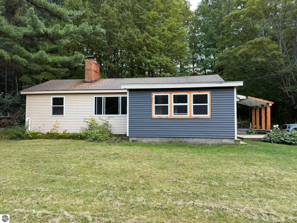
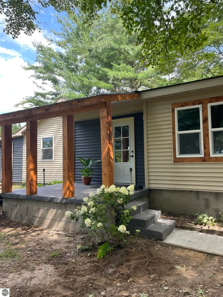
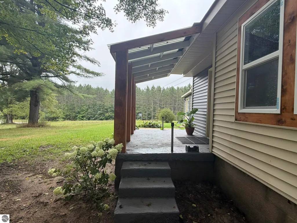
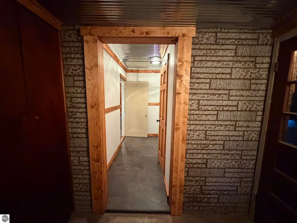
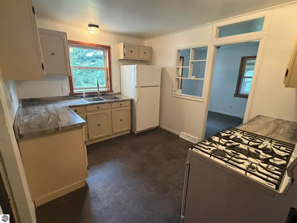
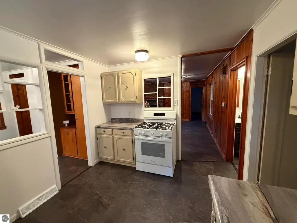
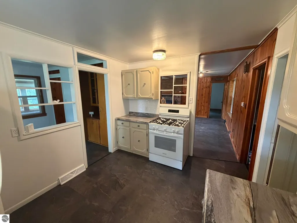
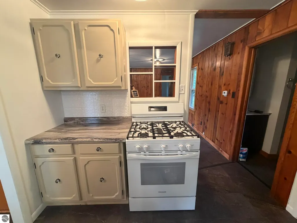
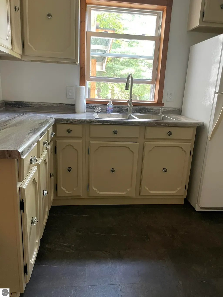
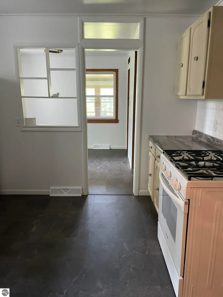
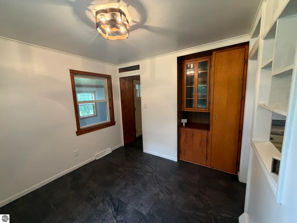
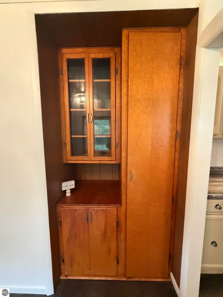
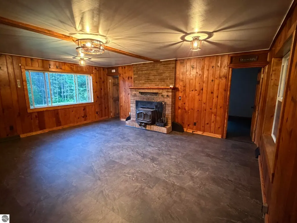
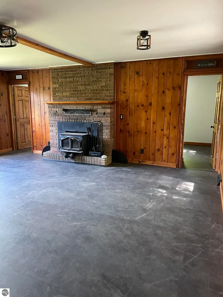
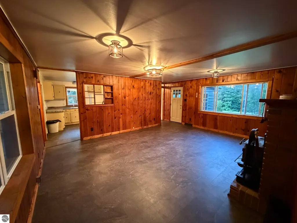
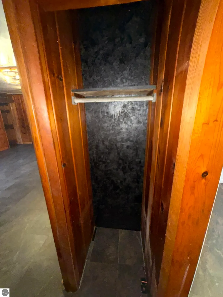
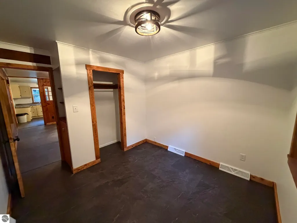
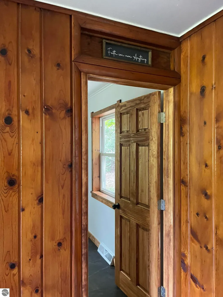
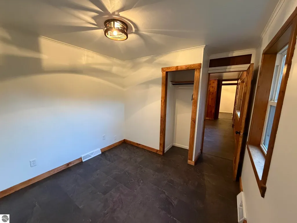
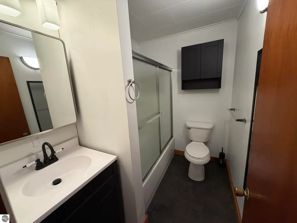
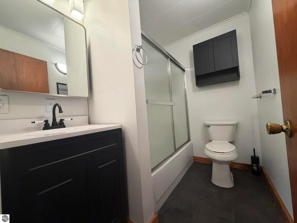
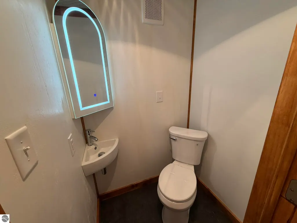
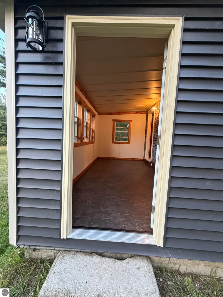
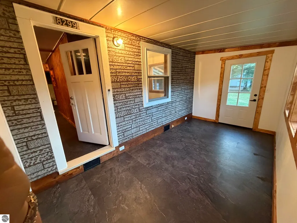
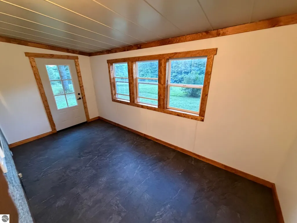
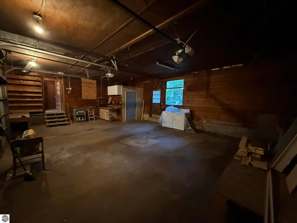
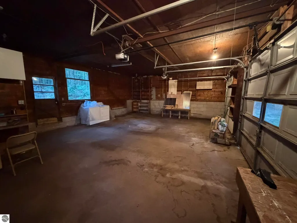
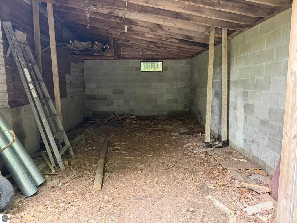
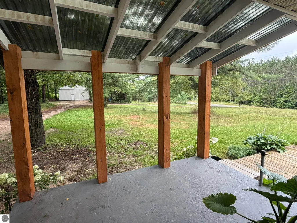
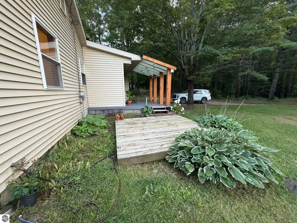
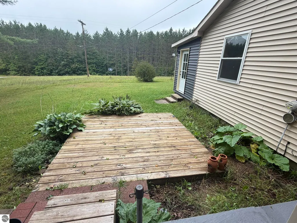
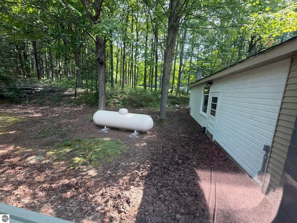
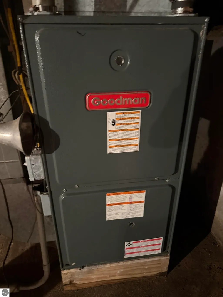
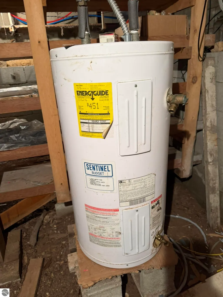
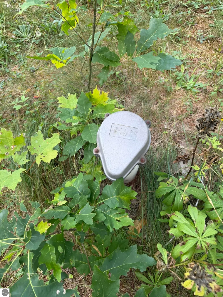
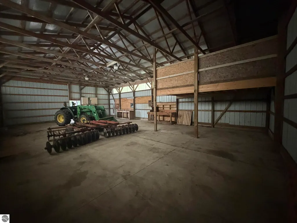
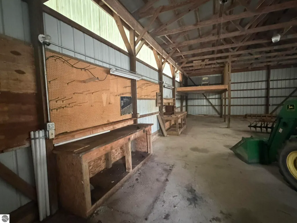
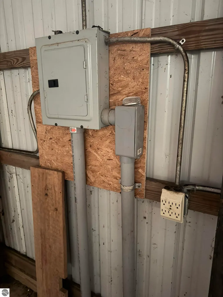
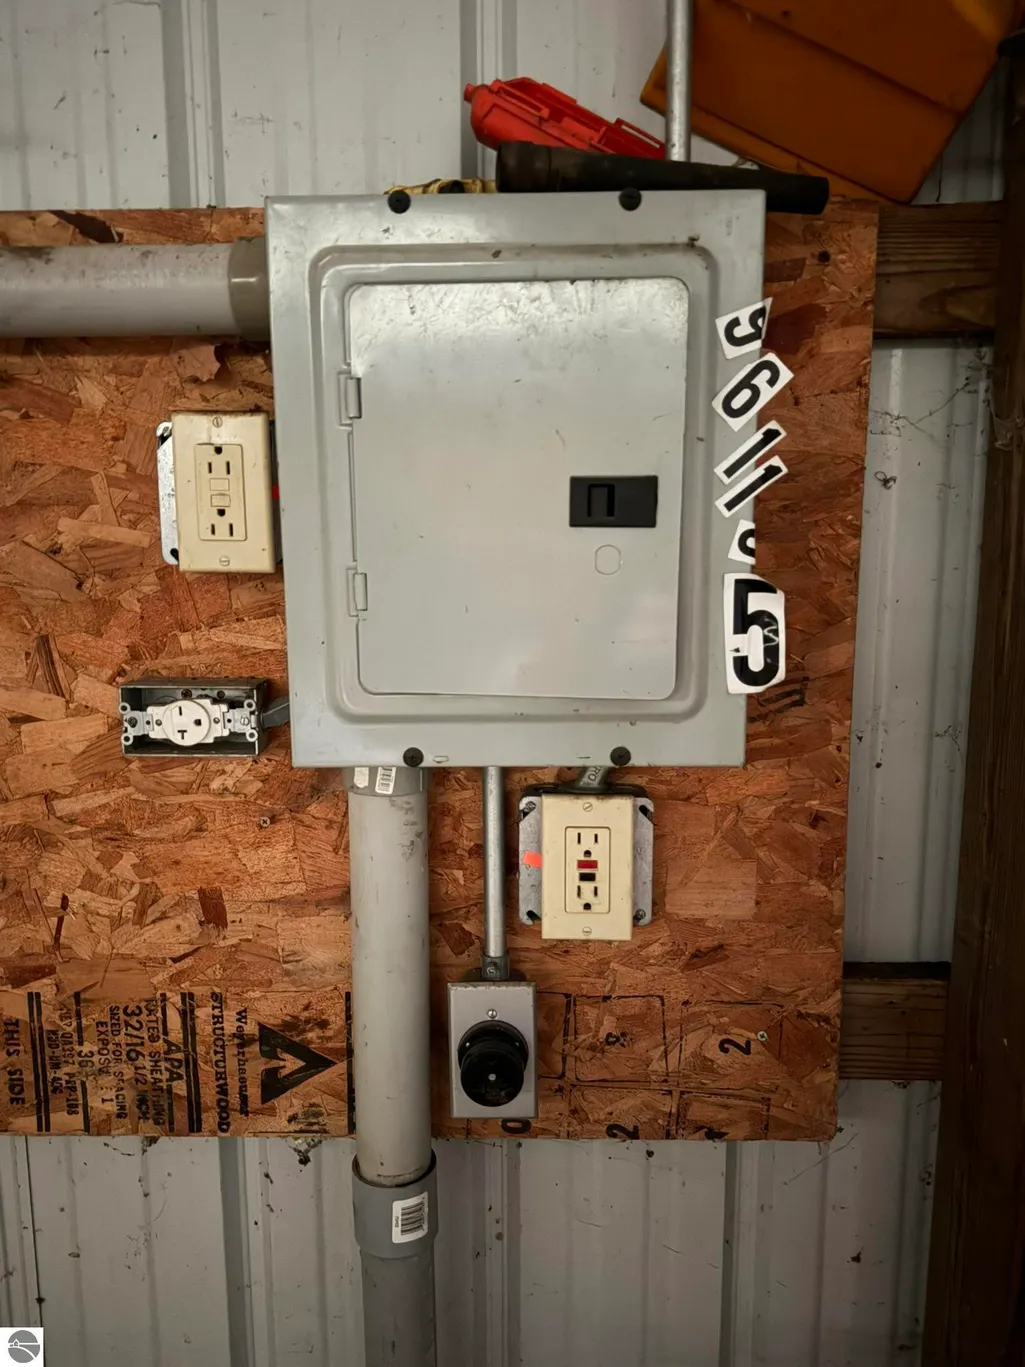
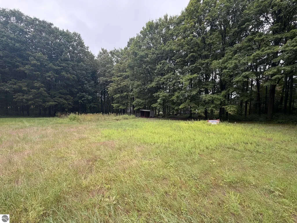
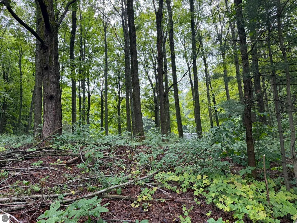
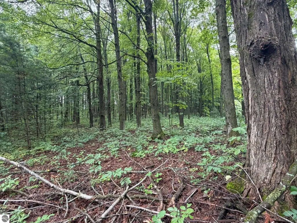
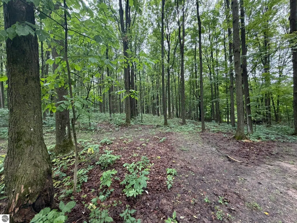
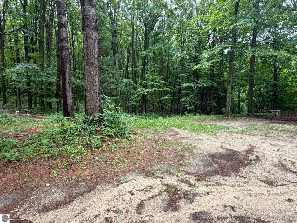
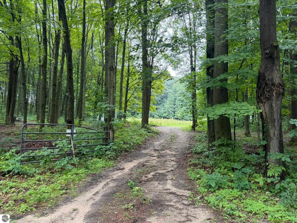
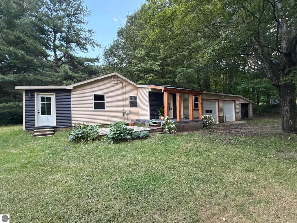
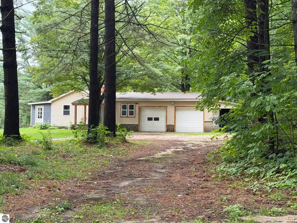
Nestled back in the hardwoods on 5 beautiful acres, this private Northern Michigan retreat is conveniently located between Manton and Lake City on a publicly maintained blacktop road. Wind your way up the drive where this inviting 2-bedroom, 1.5-bath home sits peacefully at the top of the hill, surrounded by mature hardwoods and nature. A covered porch welcomes you into a convenient mudroom with a newly added half bath and dedicated laundry area. The updated kitchen and dining area flow into the comfortable living room, where a wood-burning stove creates the perfect place to cozy up on a cool Northern Michigan evening. Two bedrooms, an updated full bath, and a beautiful three-season porch complete the home—the perfect spot for morning coffee, a book, or simply enjoying the peaceful wooded setting. Recently, the sellers have completed extensive updates giving this home a fresh, move-in-ready feel! Improvements include all new windows and doors, new locks luxury vinyl plank flooring, fresh paint and trim throughout, new lighting and fixtures, updated kitchen cupboards, an updated full bath, plus the addition of a half bath and dedicated laundry area. Major mechanical improvements include a new furnace, new hot water heater, and new propane tank. Outside is where the Up North lifestyle really comes together. If you love to garden, the large fenced garden tucked into an opening in the hardwoods could be a gardener’s dream, with a convenient lean-to for storing garden supplies, firewood, and outdoor equipment. The property is serviced by a 4-inch well and also features a 3-stall garage. Need room for hobbies, projects, equipment, or all your Up North toys? The impressive 50x30 pole barn offers a concrete floors, electric, water, 220 service, and a dedicated work counters. There is plenty of room for storage while still having space to work on projects and hobbies. Private, peaceful, and move-in ready, this property has the acreage, outbuildings, in a hardwood setting.
| Price History | |
|---|---|
| 9/4/2026 | Listed $241,000 |
General Features
| Sewer | Private Sewer |
|---|---|
| Heating | Forced Air,Fireplace(s),Propane |
| Possession | Close Of Escrow |
| Roof | Asphalt |
| Appliances | Refrigerator,Oven/Range,Microwave,Washer,Dryer,Electric Water Heater |
| Garage Spaces | 3 |
| Association Fee Includes | None |
| Patio/Porch Features | Patio,Covered |
| Architectural Style | Ranch |
| Security Features | Smoke Detector(s) |
| Construction Materials | Frame,Vinyl Siding |
| Pets Allowed | false |
| Year Built | 1960 |
| View | Countryside View |
| Stories Count | 1 |
| Township | Caldwell |
| Levels | One |
| Property Subtype | Single Family Residence |
| Waterfront Features | None |
| Community Features | None |
| Accessibility | None |
| Assoc Fee Paid Per | Annually |
| County | Missaukee |
| New Construction | No |
| Property Type | Residential |
| Attached Garage | Yes |
| Subdivision Name | None |
| Garage Y/N | Yes |
| Other Structures | Pole Building(s),Other |
| Full Baths | 1 |
| Status | Active U/C Taking Backups |
| Directions | From Manton,head toward Michigan Ave,turn right onto E M-42/S Michigan Ave,then left onto E M-42 for 7.9 miles. Continue straight onto W Walker Rd. Destination will be on the left. |
| City | Manton |
| High School District | Lake City Area School District |
| Zoning Description | Residential,Horses Allowed,Outbuildings Allowed |
| Lot Size Units | Acres |
| Lot Size Square Feet | 217800 |
| Carport Y/N | No |
| Home Warranty Y/N | No |
| Lease Renewal Y/N | No |
| Lease Considered Y/N | No |
| Primary Bedroom Level | Main |
| Living Area Units | Square Feet |
| Standard Status | Active |
| Middle/Junior School District | Lake City Area School District |
| Elementary School District | Lake City Area School District |
| Tax Assessed Value | 64405 |
| Ownership Type | Private Owner |
| Lease Amount Frequency | Annually |
| Legal Description | Parcel A Long Legal Attached on Survey |
| Year Built Effective | 2026 |
| Freehold | VOW,BBO,IDX |
Interior Features
| Interior Amenities | Bookcases,Entrance Foyer,Mud Room,Formal Dining Room,Drywall,Ceiling Fan(s),Cable TV,High Speed Internet |
|---|---|
| Basement | Unfinished,Interior Entry |
| Fireplace Features | Wood Burning |
| Kitchen Level | Main |
| Basement (Y/N) | No |
| Air Conditioning Y/N | Yes |
| Heating Y/N | Yes |
| Fireplace Y/N | Yes |
| Above Grade Finished Area | 1100 |
| Half Baths | 1 |
| Laundry Features | Main Level |
| Total Bedrooms | 2 |
| Entry Level | 1 |
| Living Room Level | Main |
| Main Level Bedrooms | 2 |
| Main Level Bathrooms | 1 |
| Below Grade Finished Area Unit Type | Square Feet |
| Above Grade Finished Area Unit Type | Square Feet |
| Total Baths | 2 |
| Primary Bathroom Features | Shared |
| Kitchen Area | 80 |
| Kitchen Length | 8 |
| Kitchen Width | 10 |
| Primary on Main | 99 |
| Second Bedroom Length | 9 |
| Second Bedroom Width | 11 |
| Living Room Area | 384 |
| Living Room Length | 16 |
| Living Room Width | 24 |
| Primary Bedroom Area | 99 |
| Primary Bedroom Length | 9 |
| Primary Bedroom Width | 11 |
| Second Bedroom Level | Main |
Exterior Features
| Exterior Amenities | Garden |
|---|---|
| Parking Features | Gravel,Private,Attached,Garage Door Opener,Finished Rooms,Concrete Floors,RV Access/Parking |
| Lot Features | Wooded-Hardwoods,Wooded,Level,Landscaped,Metes and Bounds |
| Water Source | Private |
| Lot Size Area | 5 |
| Foundation Details | Block |
| Number of Buildings | 3 |
| Spa | No |
| Lot Dimensions | 500.69 x 435.18 |
| Lot Size Acres | 5 |
| Road Surface Type | Asphalt |
| Other Parking | RV Parking |
| Waterfront Y/N | No |
| Road Responsibility | Public Maintained Road |
| Horse Y/N | Yes |
Amenities
- Foreclosure
- Views
- Short Sale
- New Construction
- Adult 55+
- Lease To Own
- No HOA Fees
- Furnished
- Primary On Main
- Air Conditioning
- Seller Finance
- Green
- Fixer Upper
- Horse
- Golf
- Fireplace
- Deck
- Garage
- Basement
- Pool
Property vs Single Family Average in 49663
Price
Year Built
Visits
 Listing information is provided by Participants of the MichRIC MLS. IDX information is provided exclusively for personal, non-commercial use, and may not be used for any purpose other than to identify prospective properties consumers may be interested in purchasing. Information deemed reliable but not guaranteed. ©: MichRIC MLS. Last Update September 23, 2026 1:56 PM UTC
 Northern Great Lakes REALTORS® MLS All information deemed reliable but not guaranteed. All properties are subject to prior sale, change or withdrawal. Neither listing broker(s) or information provider(s) shall be responsible for any typographical errors, misinformation, misprints and shall be held totally harmless. Listing(s) information is provided for consumer's personal, non-commercial use and may not be used for any purpose other than to identify prospective properties consumers may be interested
