
Open House Sat, Sep 26th 11:00 AM - 1:00 PM













Address
18218 Litzen Road, Copemish, MI
Price
$ 675,000
Property Attributes
- MLS#1950218
- TypeSingle Family
- Listing Status Price Change
- CountyMANISTEE
- CityCopemish
- AreaManistee
- NeighborhoodCleon
- Zip49625
- StyleFarm House
- Year Built2011
- Taxes$ 4076
- Price$ 675,000
- Bedrooms3
- Full Bathrooms2
- Half Bathrooms1
- Sqr Footage2562
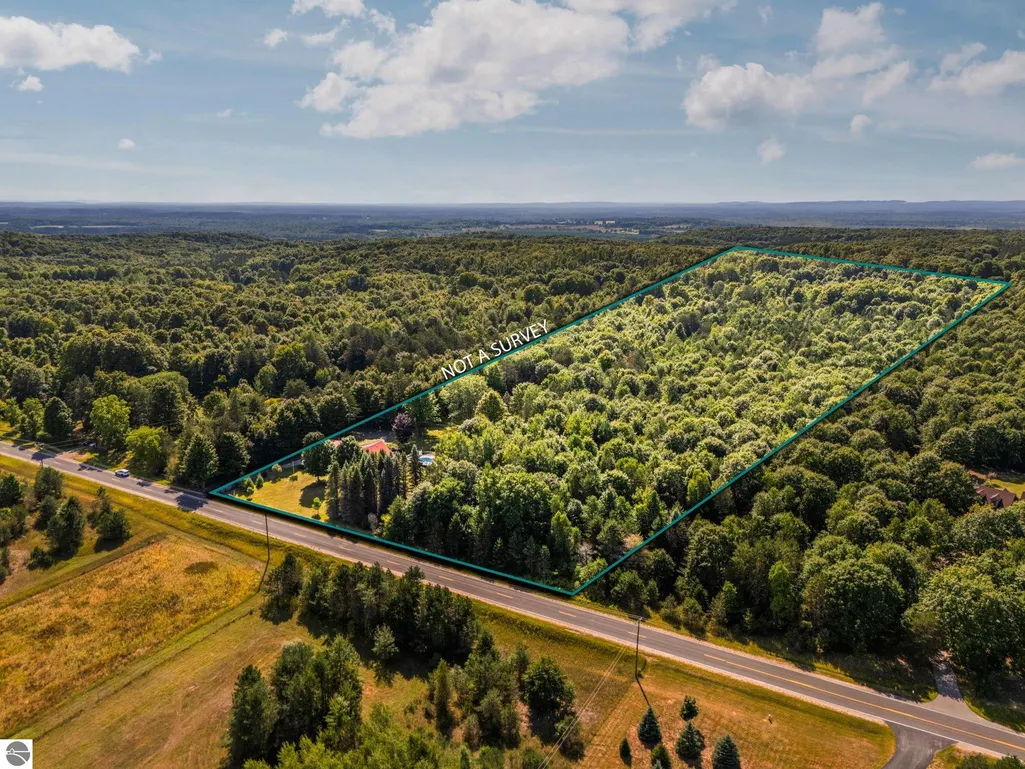
- Lot Size18.81 Acres
Data Source:
Northern Great Lakes REALTORS® MLS (NGLRMLS)
Property Description
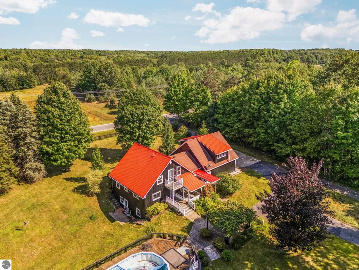
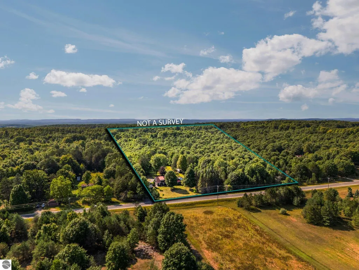
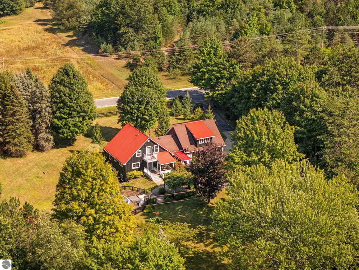
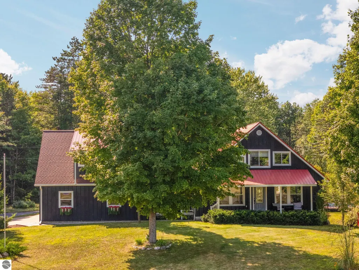
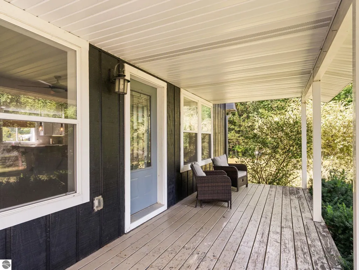
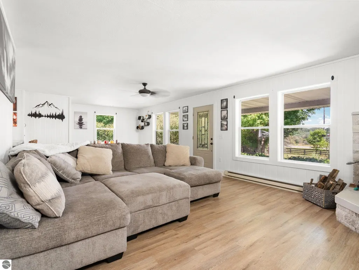
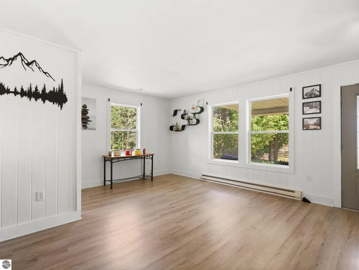
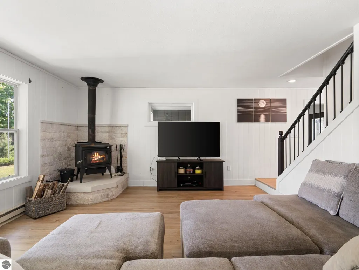
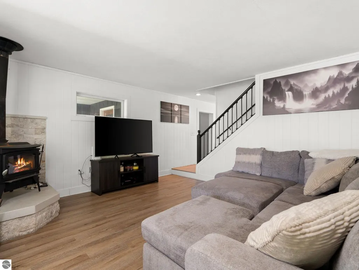
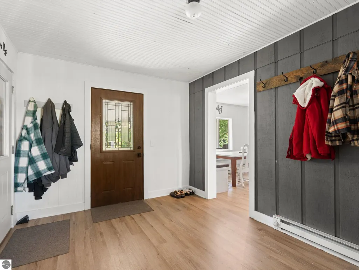
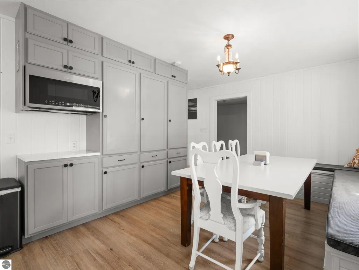
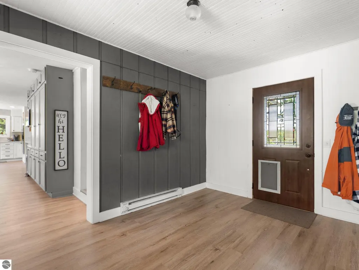
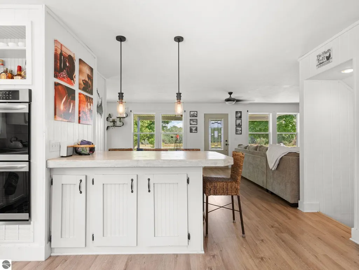
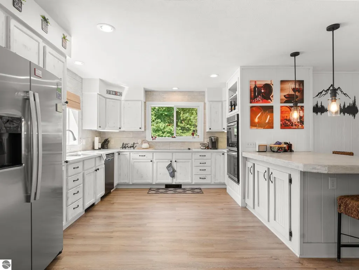
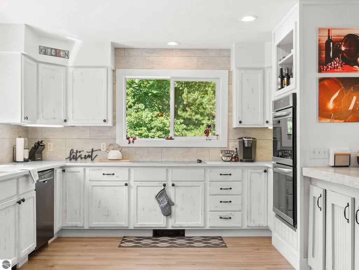
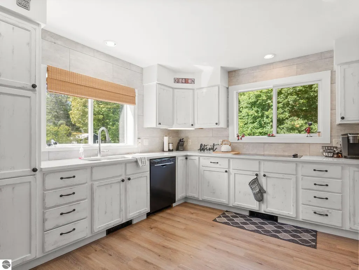
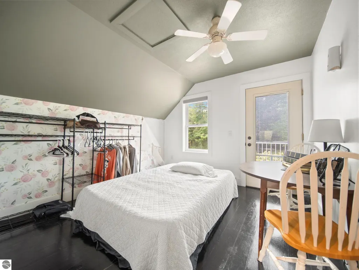
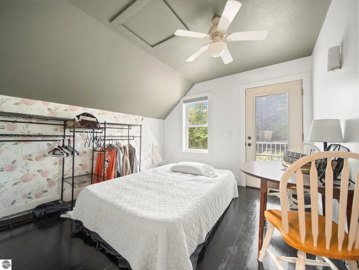
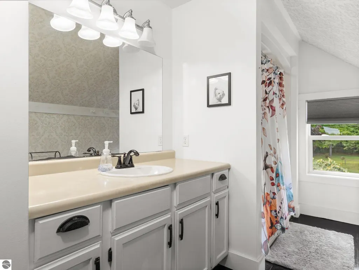
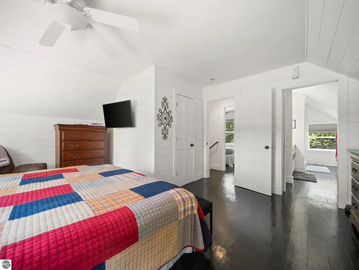
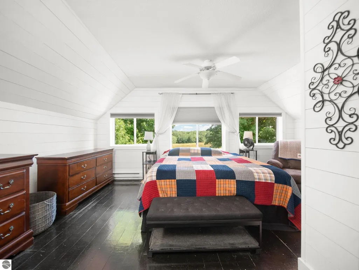
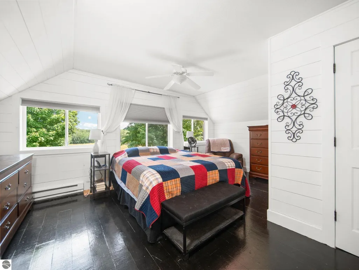
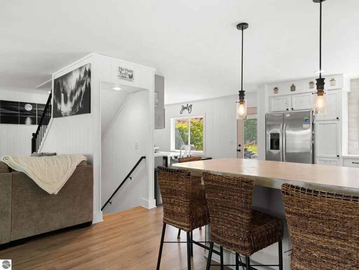
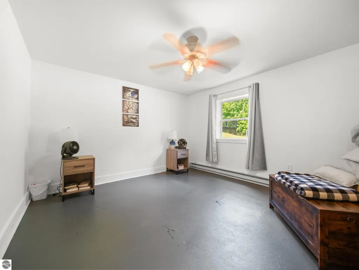
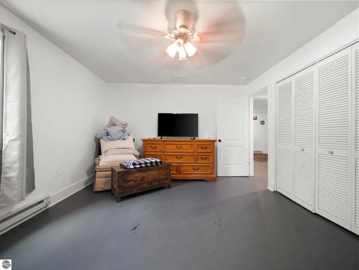
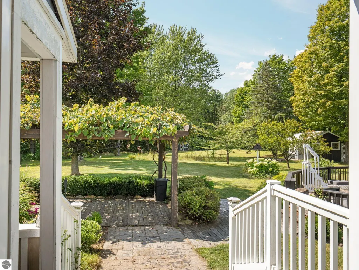
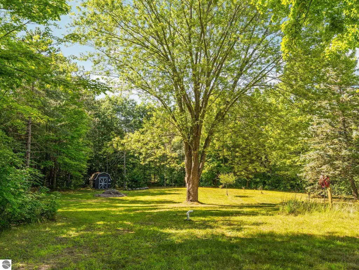
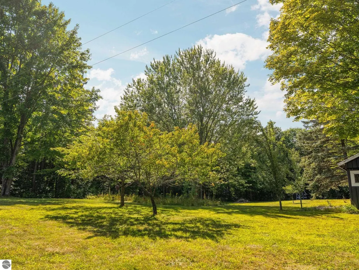
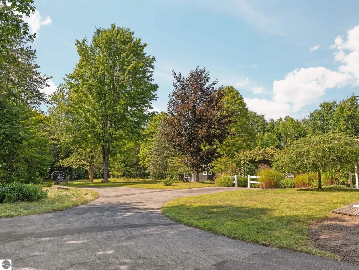
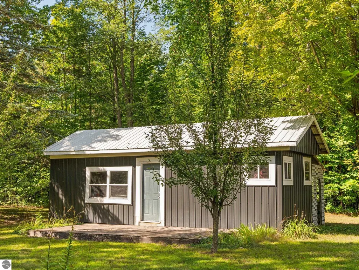
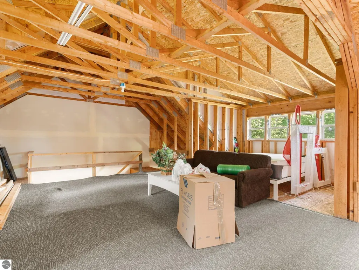
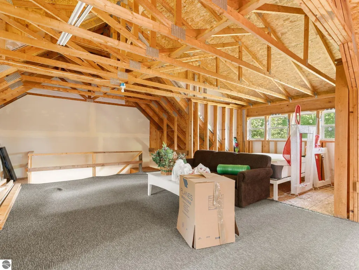
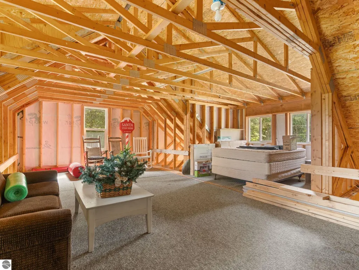
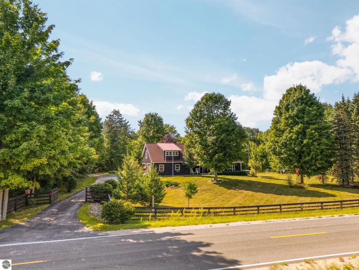
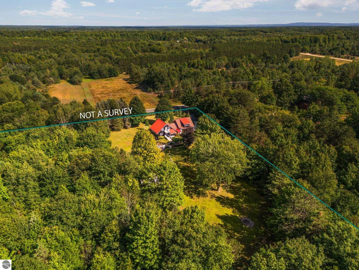
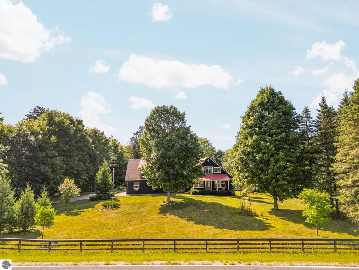
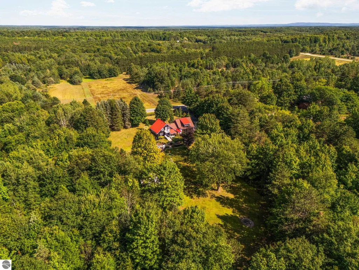
If privacy, space, and room to roam are on your wish list, this Copemish property deserves a look. Set on nearly 19 acres, this 3-bedroom, 2.5-bath modern farmhouse offers a comfortable retreat surrounded by open space and the freedom that comes with owning two ample parcels of land. Inside, the home has been refreshed with a brand-new kitchen, new appliances, fresh flooring, and new paint throughout, creating a clean, updated feel from the moment you arrive. The unfinished space above the garage adds even more potential, whether you envision a home office, studio, guest space, or something entirely your own. The acreage brings plenty of options outdoors, boasting an outbuilding ready to become its own dwelling with electric, metal roof and siding, and a partially finished interior. A 3-acre fenced area features a lovely garden with dune grass, flowers, and a vine-covered pergola, while also providing valuable space for animals, recreation, or whatever your plans may be. An above-ground pool offers an easy way to enjoy summer days at home. An RV hookup with 50-amp electric, water, and sewer is already in place, and fiber optic internet is wired directly to the house for fast, reliable connectivity. Tucked away in the countryside yet within easy reach of nearby communities, being only 35 minutes to downtown Traverse City, this is a property that gives you the best of both worlds: plenty of privacy without feeling too far removed from everyday conveniences. With ample wood included, cozy up to the fire this winter and many winters to come.
| Price History | |
|---|---|
| 9/4/2026 | Listed $699,000 |
| 9/25/2026 | 4$675,000 |
General Features
| Sewer | Private Sewer |
|---|---|
| Heating | Baseboard,Fireplace(s) |
| Cooling | Electric |
| Possession | Negotiable |
| Roof | Asphalt,Metal |
| Appliances | Refrigerator,Oven/Range,Dishwasher,Microwave,Washer,Dryer,Oven,Cooktop |
| Garage Spaces | 2 |
| Association Fee Includes | None |
| Patio/Porch Features | Deck,Patio,Covered |
| Architectural Style | Farm House |
| Pool Features | Above Ground |
| Construction Materials | Frame,Wood Siding |
| Pets Allowed | false |
| Year Built | 2011 |
| View | Countryside View |
| Stories Count | 2 |
| Township | Cleon |
| Levels | Two |
| Property Subtype | Single Family Residence |
| Tax Year | 2026 |
| Waterfront Features | None |
| Community Features | None |
| Accessibility | None |
| Assoc Fee Paid Per | Annually |
| County | Manistee |
| New Construction | No |
| Property Type | Residential |
| Attached Garage | Yes |
| Subdivision Name | Metes & Bounds |
| Garage Y/N | Yes |
| Other Structures | Pole Building(s),Shed(s) |
| Full Baths | 2 |
| Status | Price Change |
| Directions | From Copemish,head east on M-115,then turn north onto Litzen Rd. |
| City | Copemish |
| High School District | Benzie County Central Schools |
| Zoning Description | Residential |
| Lot Size Units | Acres |
| Lot Size Square Feet | 819363.6 |
| Carport Y/N | No |
| Tax Annual Amount | 4076.44 |
| Home Warranty Y/N | No |
| Lease Renewal Y/N | No |
| Lease Considered Y/N | No |
| Primary Bedroom Level | Upper |
| Living Area Units | Square Feet |
| Standard Status | Active |
| Middle/Junior School District | Benzie County Central Schools |
| Elementary School District | Benzie County Central Schools |
| Tax Assessed Value | 244600 |
| Virtual Tour | https://vimeo.com/1223801524?share=copy&fl=sv&fe=ci |
| Ownership Type | Private Owner |
| Lease Amount Frequency | Annually |
| Legal Description | See Associated Documents for full legals |
| Freehold | VOW,BBO,IDX |
Interior Features
| Interior Amenities | Walk-In Closet(s),Pantry,Solid Surface Counters,Kitchen Island,Mud Room,Drywall,Cable TV,High Speed Internet,WiFi |
|---|---|
| Basement | Exterior Entry,Finished,Interior Entry |
| Flooring | Other |
| Fireplace Features | Stove |
| Kitchen Level | Main |
| Basement (Y/N) | No |
| Air Conditioning Y/N | No |
| Heating Y/N | Yes |
| Fireplace Y/N | Yes |
| Above Grade Finished Area | 1667 |
| Half Baths | 1 |
| Laundry Features | Lower Level |
| Total Bedrooms | 3 |
| Below Grade Finished Area | 895 |
| Living Room Level | Main |
| Main Level Bathrooms | 1 |
| Below Grade Finished Area Unit Type | Square Feet |
| Above Grade Finished Area Unit Type | Square Feet |
| Total Baths | 3 |
| Primary Bathroom Features | Shared |
| Kitchen Area | 205.859999999 |
| Kitchen Length | 14.6 |
| Kitchen Width | 14.1 |
| Primary on Main | 109.18 |
| Second Bedroom Length | 10.3 |
| Second Bedroom Width | 10.6 |
| Bedroom 3 Area | 169.579999999 |
| Bedroom 3 Length | 12.2 |
| Bedroom 3 Width | 13.9 |
| Dining Room Area | 16.4 |
| Dining Room Width | 14.1 |
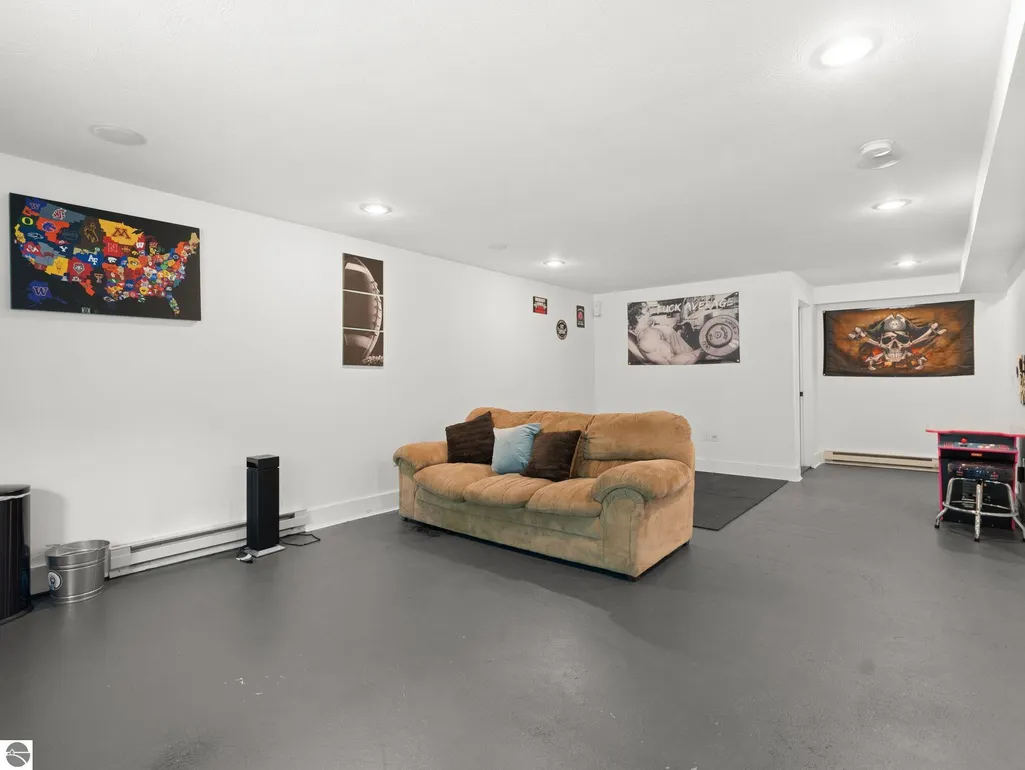
| Family Room Area | 515.011 |
| Family Room Length | 30.1 |
| Living Room Area | 448.49 |
| Living Room Length | 30.1 |
| Living Room Width | 14.9 |
| Primary Bedroom Area | 259 |
| Primary Bedroom Length | 17.5 |
| Primary Bedroom Width | 14.8 |
| Family Room Width | 17.11 |
| Family Room Level | Lower |
| Dining Room Level | Main |
| Dining Room Area | 231.239999999 |
| Bedroom 3 Level | Lower |
| Second Bedroom Level | Upper |
Exterior Features
| Exterior Amenities | Balcony,Rain Gutters |
|---|---|
| Parking Features | Asphalt,Attached,Garage Door Opener,RV Access/Parking |
| Lot Features | Wooded-Hardwoods,Cleared,Wooded,Metes and Bounds |
| Water Source | Private |
| Lot Size Area | 18.81 |
| Number of Buildings | 3 |
| Spa | No |
| Lot Size Acres | 18.81 |
| Road Surface Type | Asphalt |
| Other Parking | RV Parking |
| Waterfront Y/N | No |
| Horse Y/N | No |
Amenities
- Foreclosure
- Views
- Short Sale
- New Construction
- Adult 55+
- Lease To Own
- No HOA Fees
- Furnished
- Primary On Main
- Air Conditioning
- Seller Finance
- Green
- Fixer Upper
- Horse
- Golf
- Fireplace
- Deck
- Garage
- Basement
- Pool
Property vs Single Family Average in 49625
Price
Taxes
Year Built
 Listing information is provided by Participants of the MichRIC MLS. IDX information is provided exclusively for personal, non-commercial use, and may not be used for any purpose other than to identify prospective properties consumers may be interested in purchasing. Information deemed reliable but not guaranteed. ©: MichRIC MLS. Last Update September 25, 2026 7:39 PM UTC
 Northern Great Lakes REALTORS® MLS All information deemed reliable but not guaranteed. All properties are subject to prior sale, change or withdrawal. Neither listing broker(s) or information provider(s) shall be responsible for any typographical errors, misinformation, misprints and shall be held totally harmless. Listing(s) information is provided for consumer's personal, non-commercial use and may not be used for any purpose other than to identify prospective properties consumers may be interested
