
Address
7015 Cedar Highlands Drive, Cedar Springs, MI
Price
$ 399,900
Property Attributes
- MLS#1950365
- TypeSingle Family
- Listing Status Active
- CountyKENT
- CityCedar Springs
- AreaKent
- NeighborhoodNelson
- Zip49319
- Style
- Year Built1997
- Taxes$ 2409
- Price$ 399,900
- Bedrooms3
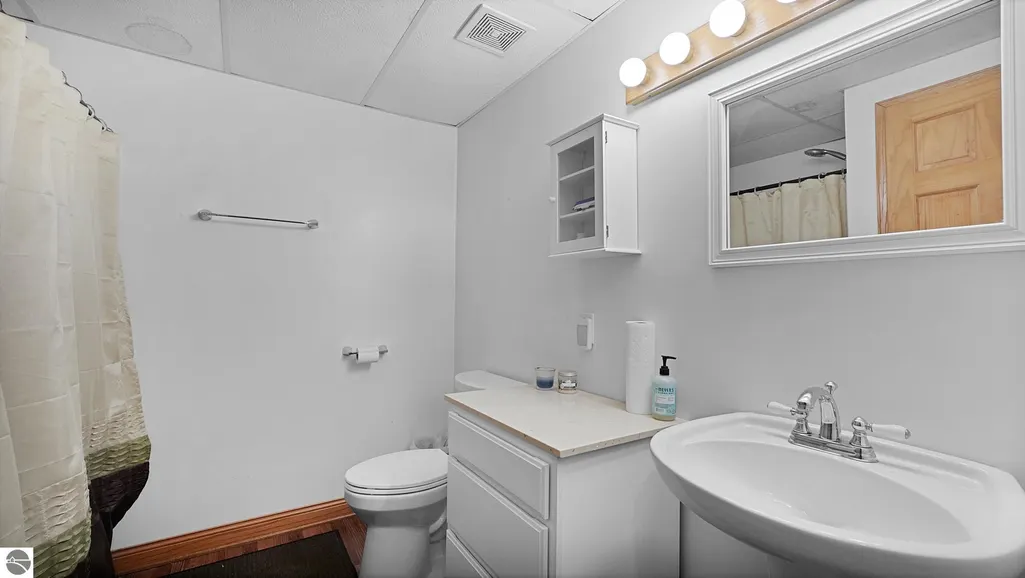
- Full Bathrooms2
- Half Bathrooms0
- Sqr Footage1792
- Lot Size2.33 Acres
Data Source:
Northern Great Lakes REALTORS® MLS (NGLRMLS)
Property Description
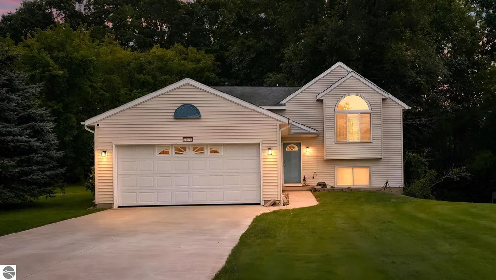
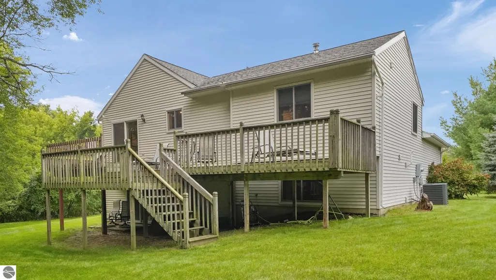
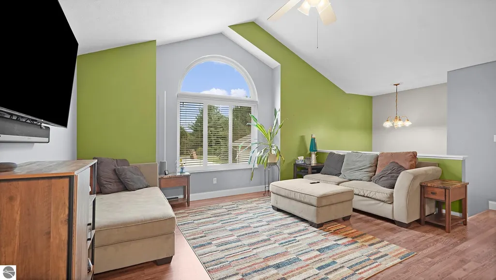
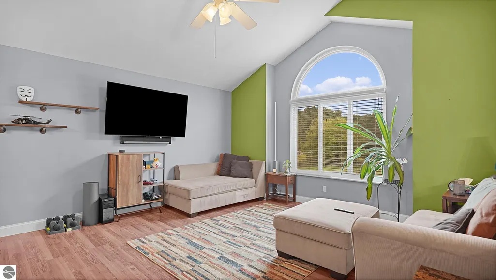
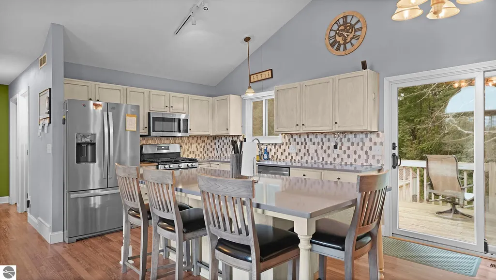
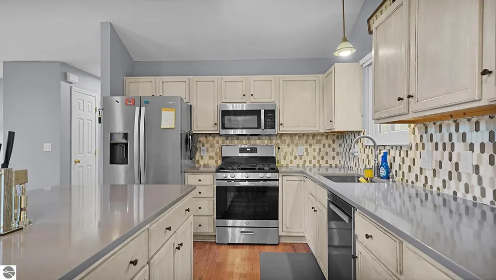
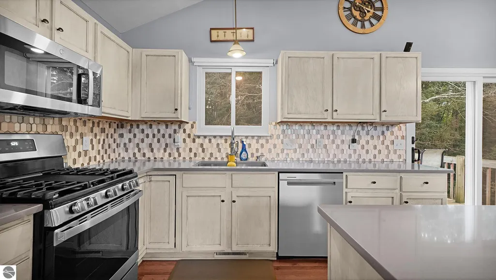
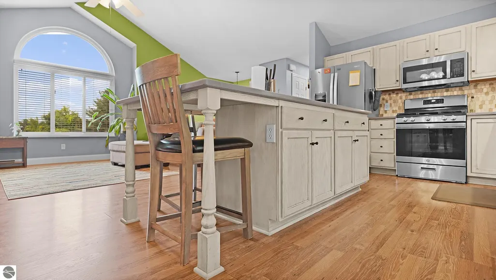
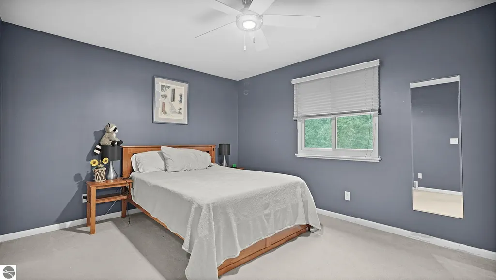
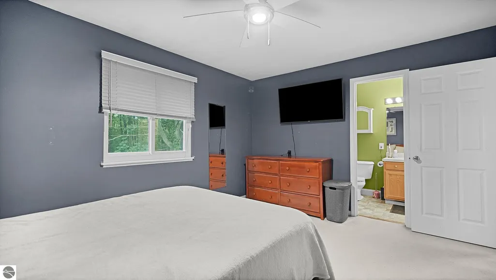
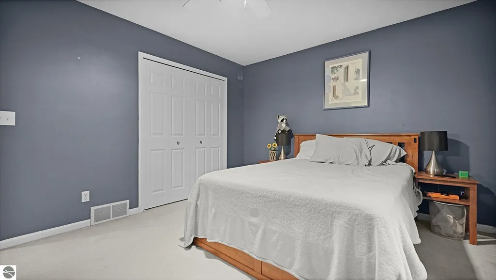
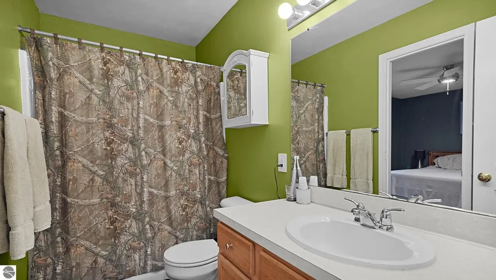
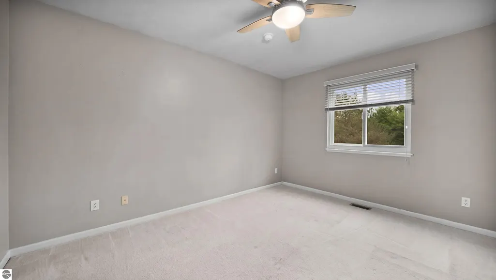
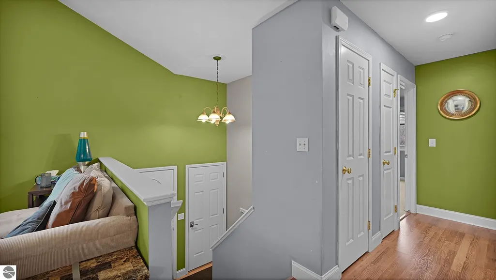
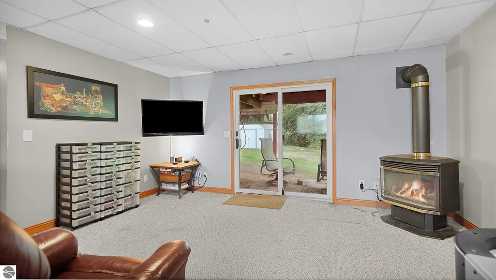
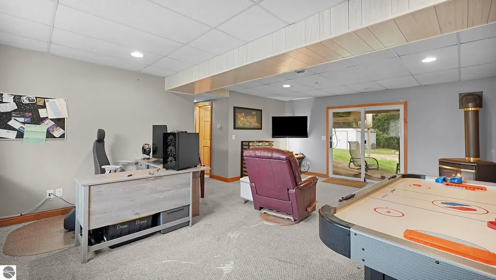
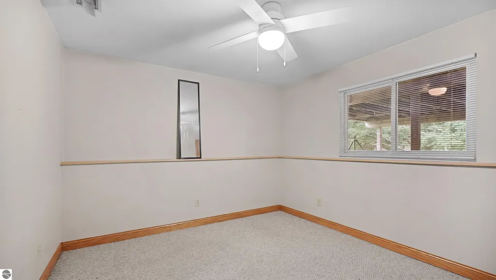
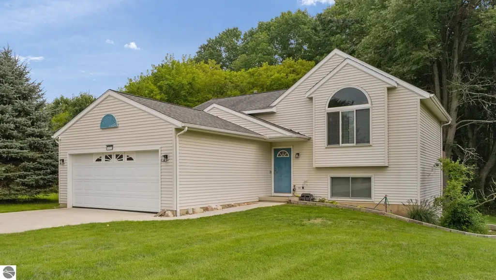
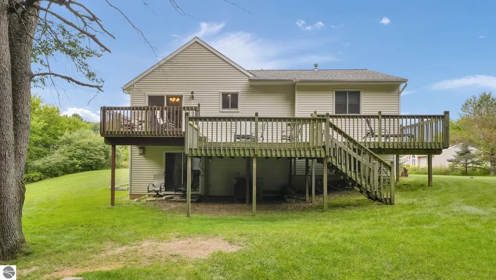
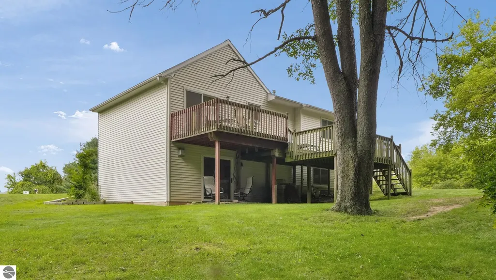
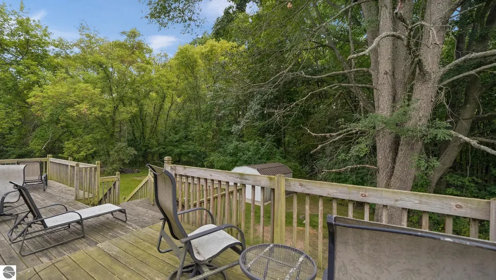
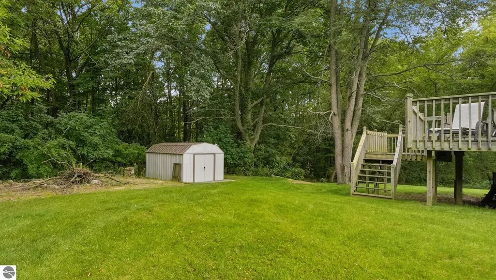
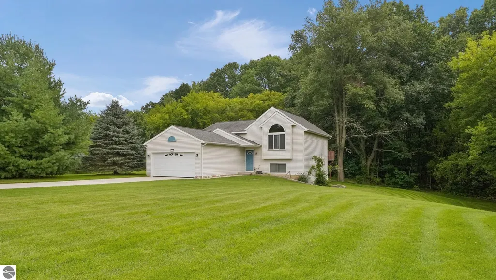
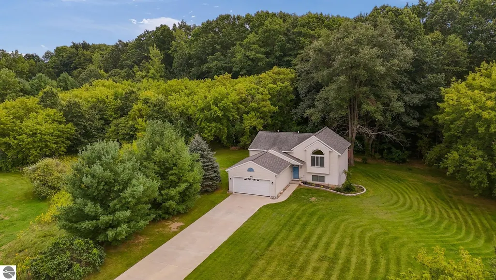
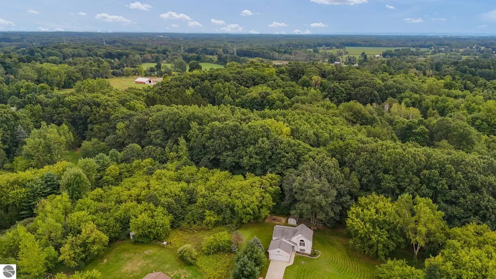
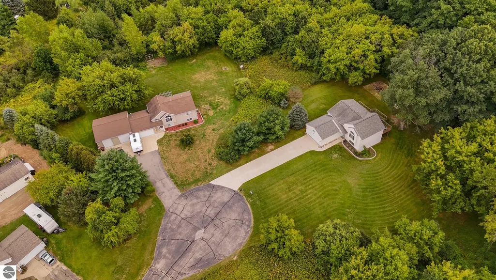
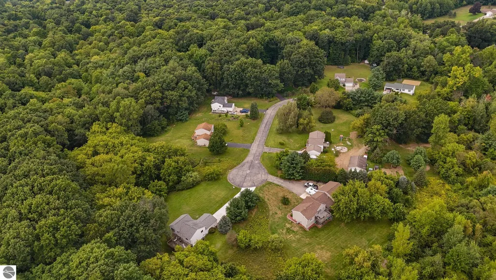
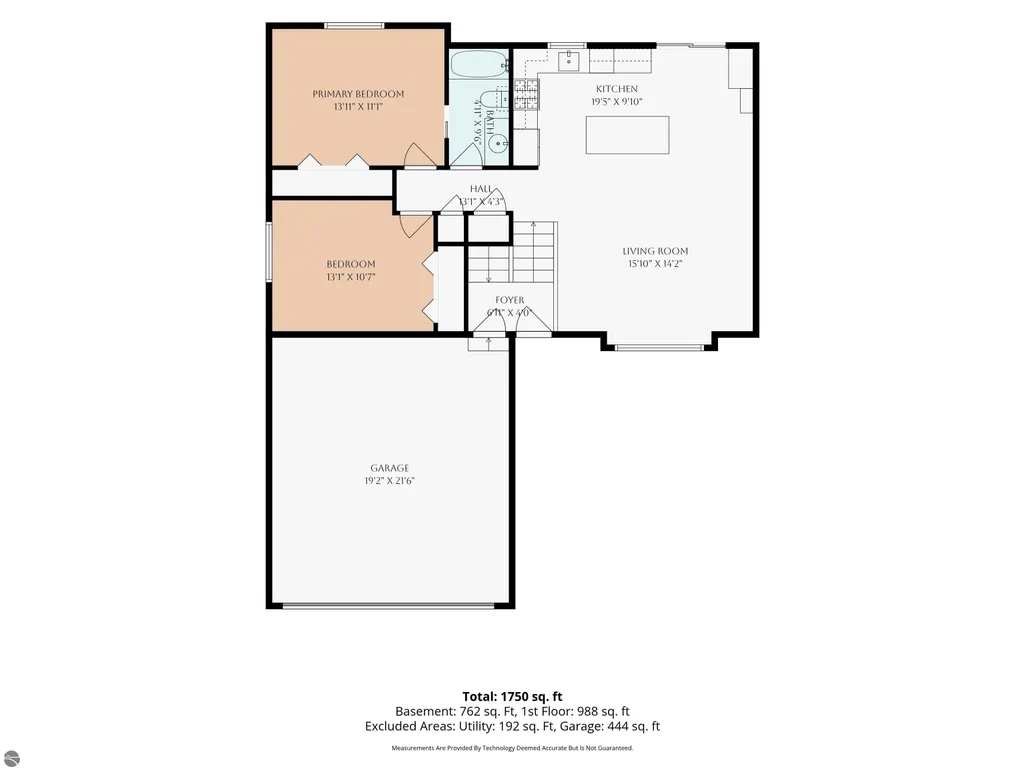
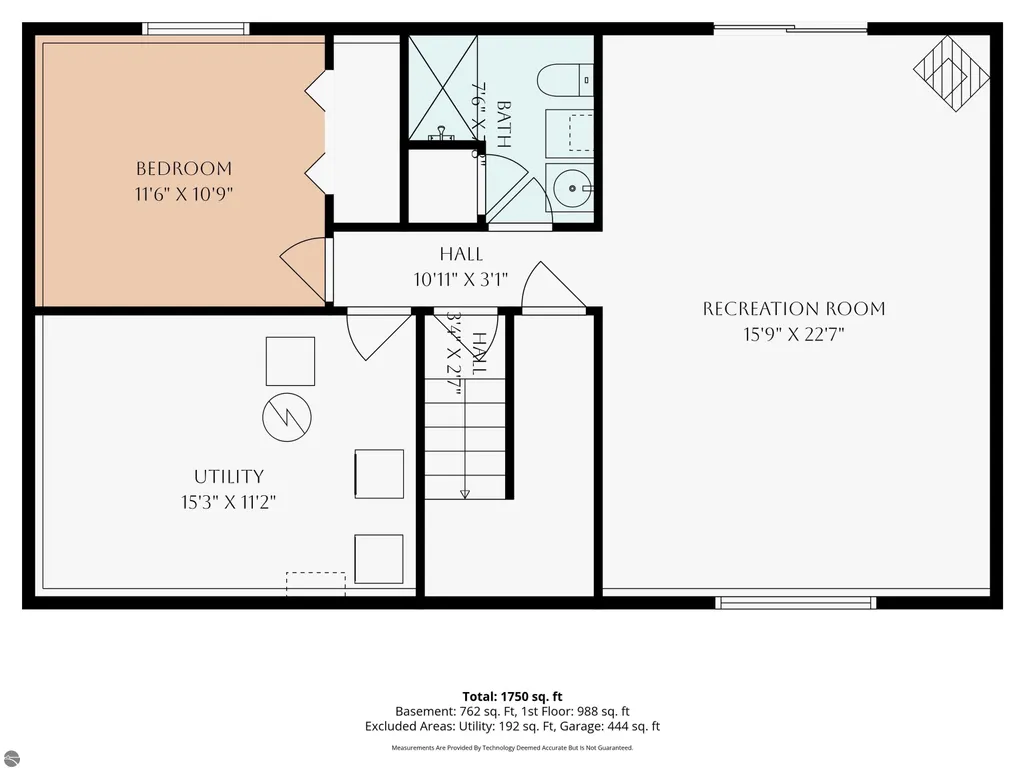
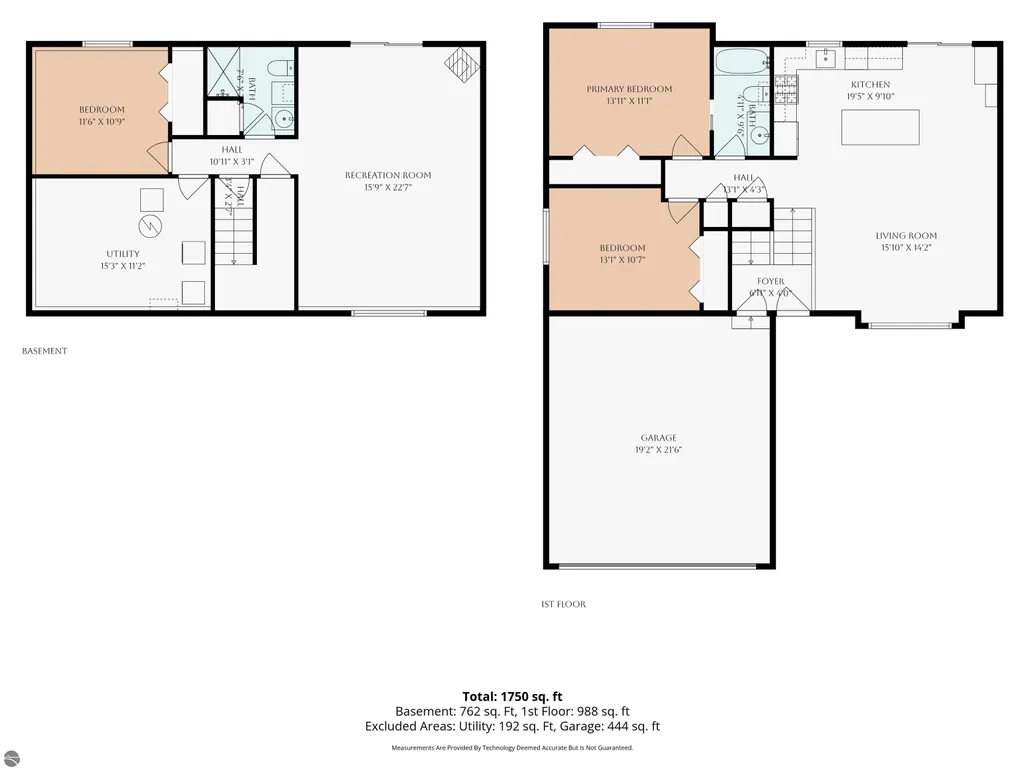
Nestled at the quiet end of a country cul-de-sac on 2.33 private acres, this 3-bedroom, 2-bathroom bi-level home offers nearly 2,000 square feet of comfortable, versatile living space. A smooth concrete driveway leads to an attached garage and a bright main level featuring soaring cathedral ceilings and updated windows that flood the interior with natural light. At the heart of the layout, the remodeled kitchen showcases quartz countertops, an apron sink, and a spacious center island with an eating bar - perfect for casual meals and effortless hosting. Move-in ready on day one, the space gives you immediate comfort alongside plenty of opportunity to introduce your own personal style and build equity over time. The home connects seamlessly to the outdoors with a main-floor slider leading out to an oversized deck, as well as a walk-out basement directly off the lower-level family room for effortless backyard access. The sprawling yard features a dedicated fire pit area and ample space for gardening, play, or outdoor recreation. Combining high-value kitchen updates, dual living areas, and peaceful acreage within the Cedar Springs school district, this property offers a complete country retreat.
| Price History | |
|---|---|
| 9/9/2026 | Listed $399,900 |
General Features
| Sewer | Private Sewer |
|---|---|
| Heating | Forced Air,Natural Gas |
| Cooling | Central Air |
| Possession | Negotiable |
| Roof | Asphalt |
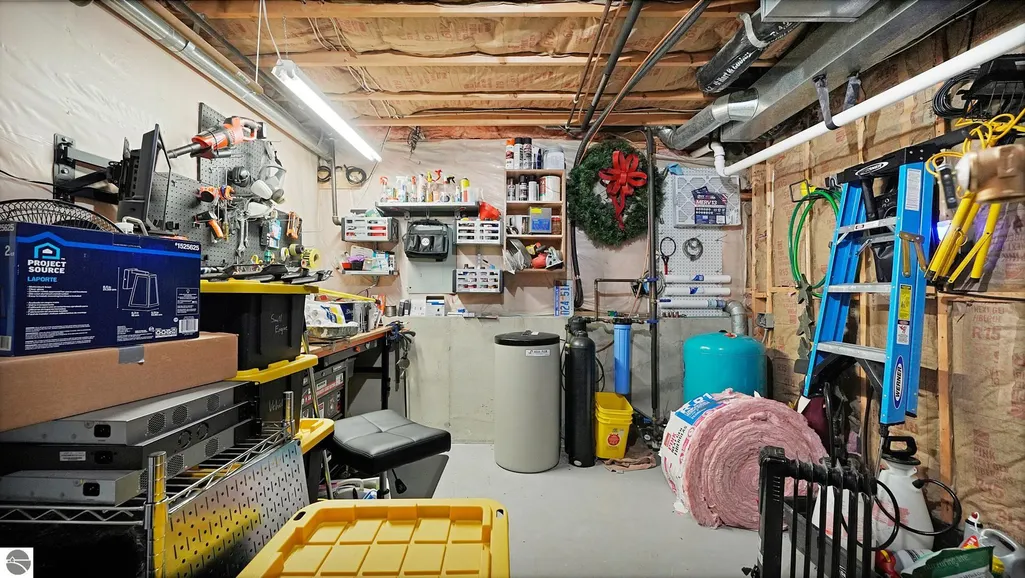
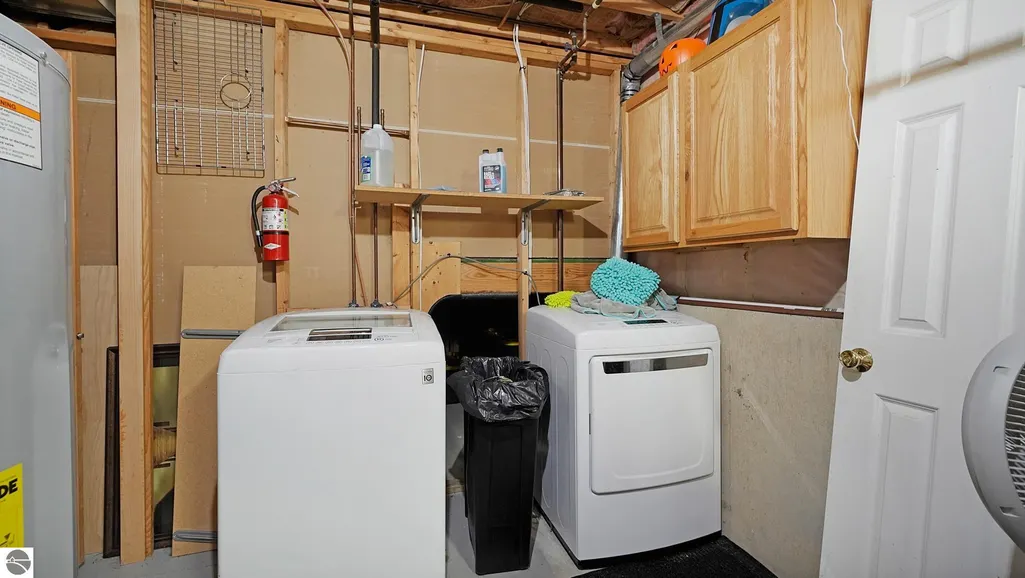
| Appliances | Refrigerator,Oven/Range,Disposal,Dishwasher,Microwave,Water Softener Owned,Washer,Dryer,Exhaust Fan,Gas Water Heater |
| HOA Fee | 240 |
| Garage Spaces | 2 |
| Association Fee Includes | Other |
| Patio/Porch Features | Deck,Multi-Level Decking |
| Construction Materials | Frame,Vinyl Siding |
| Pets Allowed | false |
| Year Built | 1997 |
| View | Countryside View |
| Township | Nelson |
| Levels | Bi-Level |
| Property Subtype | Single Family Residence |
| Waterfront Features | None |
| Community Features | None |
| Accessibility | None |
| Assoc Fee Paid Per | Annually |
| County | Kent |
| New Construction | No |
| Property Type | Residential |
| Attached Garage | Yes |
| Subdivision Name | Cedar Highlands |
| Garage Y/N | Yes |
| Other Structures | Shed(s) |
| Full Baths | 2 |
| Status | Active |
| Directions | From downtown Cedar Springs,take 17 Mile Rd east to Myers Lake Ave. Turn right (south) on Myers Lake Ave,then right (west) onto Cedar Highlands Dr. Follow Cedar Highlands Dr to 7015. |
| City | Cedar Springs |
| High School District | Cedar Springs Public Schools |
| Zoning Description | Residential |
| Lot Size Units | Acres |
| Lot Size Square Feet | 101494.8 |
| Carport Y/N | No |
| Tax Annual Amount | 2409 |
| Home Warranty Y/N | No |
| Lease Renewal Y/N | No |
| Lease Considered Y/N | No |
| Primary Bedroom Level | Main |
| Living Area Units | Square Feet |
| Standard Status | Active |
| Middle/Junior School District | Cedar Springs Public Schools |
| Elementary School District | Cedar Springs Public Schools |
| Tax Assessed Value | 101622 |
| Tax Lot | 7 |
| Ownership Type | Private Owner |
| Lease Amount Frequency | Annually |
| Legal Description | UNIT 7 * CEDAR HIGHLANDS KENT COUNTY CONDOMINIUM SUBDIVISION PLAN NO.351 LIBER 3919 PAGE 551 |
| Freehold | VOW,BBO,IDX |
Interior Features
| Interior Amenities | Cathedral Ceiling(s),Entrance Foyer,Solid Surface Counters,Kitchen Island,Drywall |
|---|---|
| Basement | Walk-Out Access,Daylight,Finished Rooms,Egress Windows,Finished,Interior Entry |
| Flooring | Concrete,Laminate,Carpet |
| Fireplace Features | Gas,Stove |
| Kitchen Level | Main |
| Basement (Y/N) | No |
| Air Conditioning Y/N | Yes |
| Heating Y/N | Yes |
| Fireplace Y/N | Yes |
| Above Grade Finished Area | 992 |
| Laundry Features | Lower Level |
| Total Bedrooms | 3 |
| Below Grade Finished Area | 800 |
| Living Room Level | Main |
| Main Level Bedrooms | 2 |
| Main Level Bathrooms | 1 |
| Below Grade Finished Area Unit Type | Square Feet |
| Above Grade Finished Area Unit Type | Square Feet |
| Total Baths | 2 |
| RangeArea | 65 |
| Primary Bathroom Features | Shared |
| Kitchen Area | 100 |
| Kitchen Length | 20 |
| Kitchen Width | 5 |
| Primary on Main | 143 |
| Second Bedroom Length | 13 |
| Second Bedroom Width | 11 |
| Bedroom 3 Area | 144 |
| Bedroom 3 Length | 12 |
| Bedroom 3 Width | 12 |
| Dining Room Area | 7 |
| Dining Room Width | 4 |
| Family Room Area | 384 |
| Family Room Length | 24 |
| Living Room Area | 240 |
| Living Room Length | 16 |
| Living Room Width | 15 |
| Primary Bedroom Area | 168 |
| Primary Bedroom Length | 14 |
| Primary Bedroom Width | 12 |
| Family Room Width | 16 |
| Family Room Level | Lower |
| Dining Room Level | Main |
| Dining Room Area | 28 |
| Bedroom 3 Level | Lower |
| Second Bedroom Level | Main |
Exterior Features
| Exterior Amenities | Rain Gutters |
|---|---|
| Parking Features | Concrete,Attached,Garage Door Opener,Paved,Concrete Floors |
| Lot Features | Cleared,Wooded,Sloped,Landscaped |
| Water Source | Private |
| Lot Size Area | 2.33 |
| Foundation Details | Poured Concrete |
| Number of Buildings | 2 |
| Spa | No |
| Lot Dimensions | 655x100x360x75x316 |
| Lot Size Acres | 2.33 |
| Wooded Area | 35 |
| Road Surface Type | Asphalt |
| Waterfront Y/N | No |
| Horse Y/N | No |
Amenities
- Foreclosure
- Views
- Short Sale
- New Construction
- Adult 55+
- Lease To Own
- No HOA Fees
- Furnished
- Primary On Main
- Air Conditioning
- Seller Finance
- Green
- Fixer Upper
- Horse
- Golf
- Fireplace
- Deck
- Garage
- Basement
- Pool
Property vs Single Family Average in 49319
Price
Taxes
Year Built
 Listing information is provided by Participants of the MichRIC MLS. IDX information is provided exclusively for personal, non-commercial use, and may not be used for any purpose other than to identify prospective properties consumers may be interested in purchasing. Information deemed reliable but not guaranteed. ©: MichRIC MLS. Last Update September 23, 2026 1:56 PM UTC
 Northern Great Lakes REALTORS® MLS All information deemed reliable but not guaranteed. All properties are subject to prior sale, change or withdrawal. Neither listing broker(s) or information provider(s) shall be responsible for any typographical errors, misinformation, misprints and shall be held totally harmless. Listing(s) information is provided for consumer's personal, non-commercial use and may not be used for any purpose other than to identify prospective properties consumers may be interested
