









Address
4559 E State, Hale, MI
Price
$ 498,000
Property Attributes
- MLS#1950448
- TypeSingle Family
- Listing Status Active
- CountyOGEMAW
- CityHale
- AreaOgemaw
- NeighborhoodLogan
- Zip48739
- StyleCape Cod
- Year Built1979
- Price$ 498,000
- Bedrooms4
- Full Bathrooms3
- Half Bathrooms1
- Sqr Footage3800
- Lot Size0.6 Acres
Data Source:
Northern Great Lakes REALTORS® MLS (NGLRMLS)
Property Description
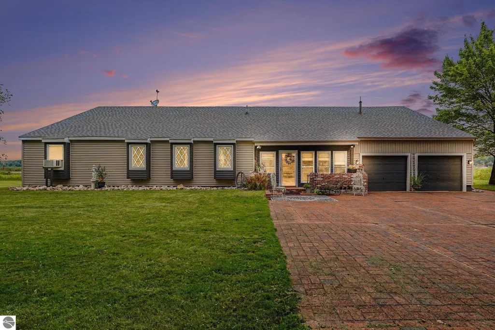
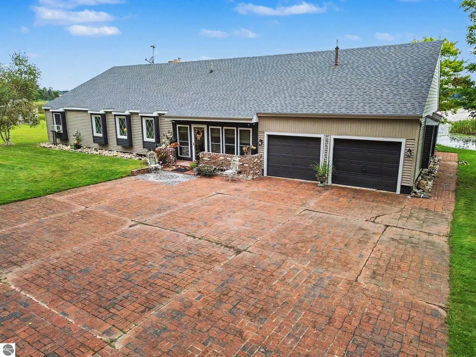
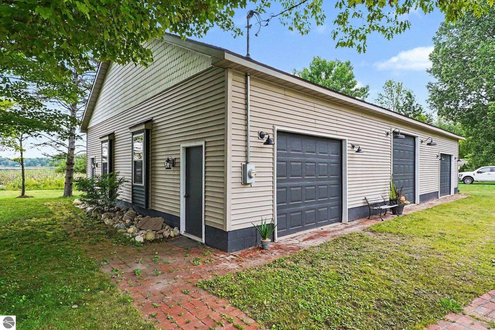
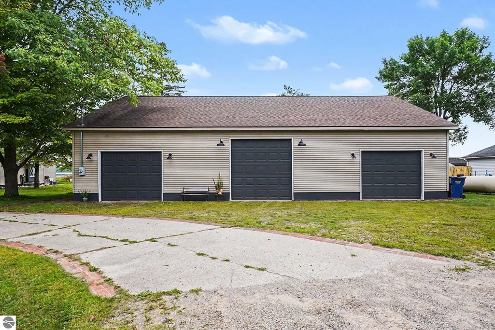
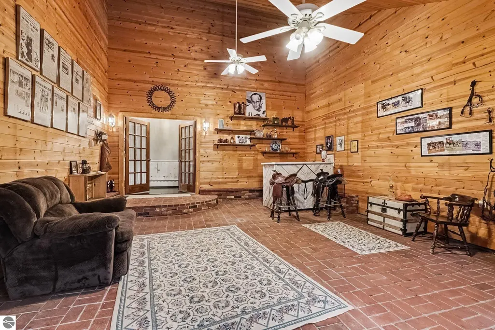
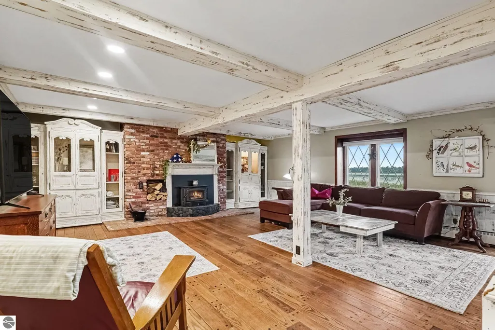
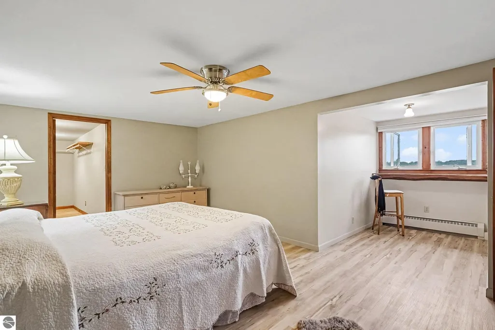
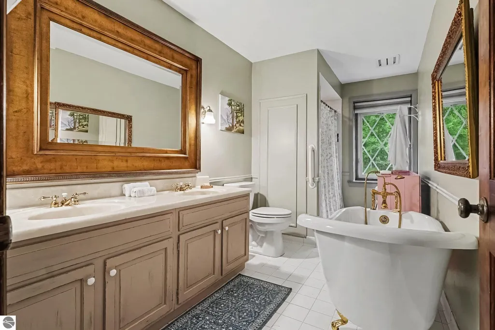
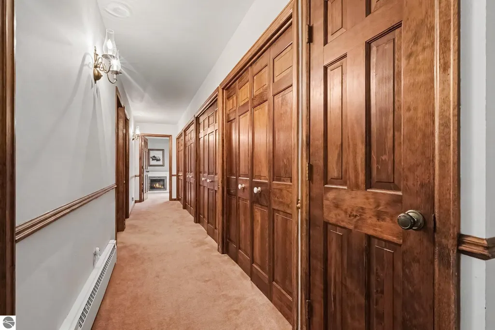
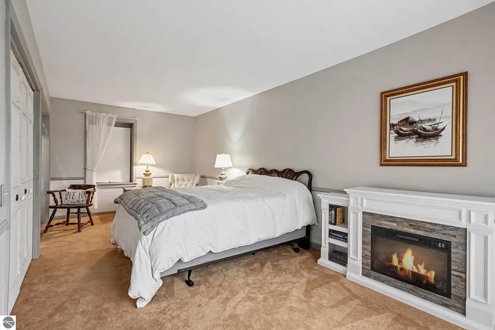
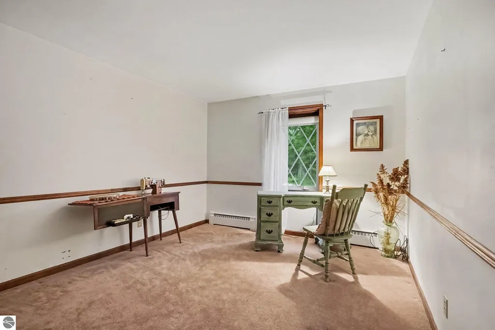
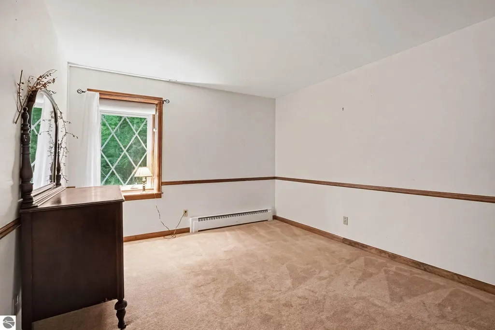
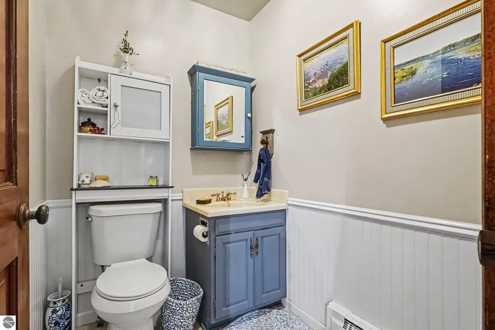
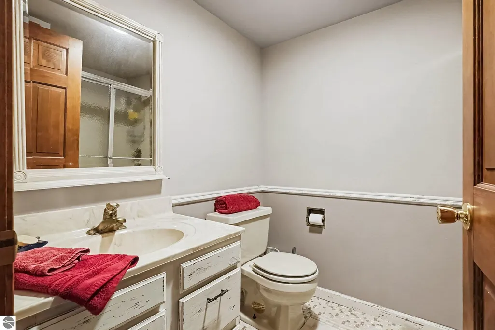
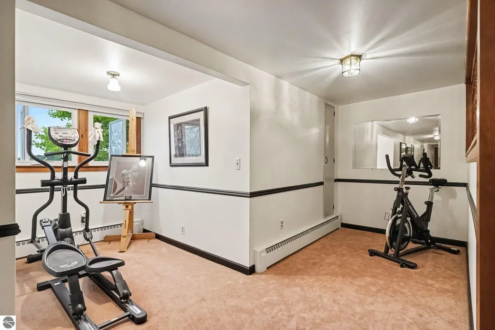
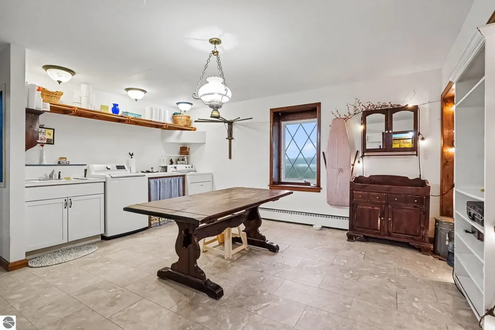
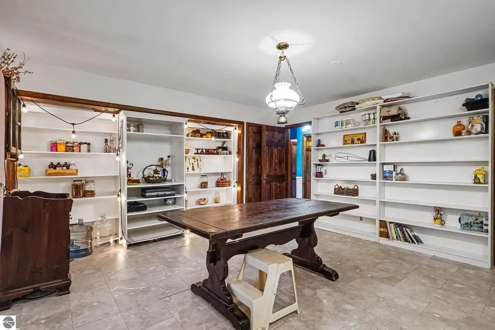
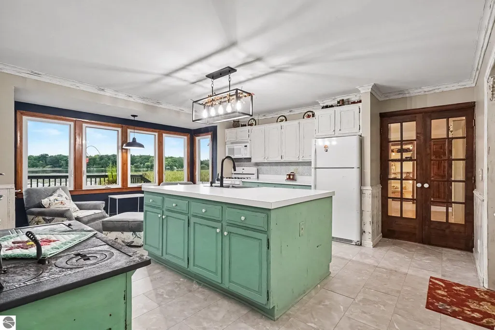
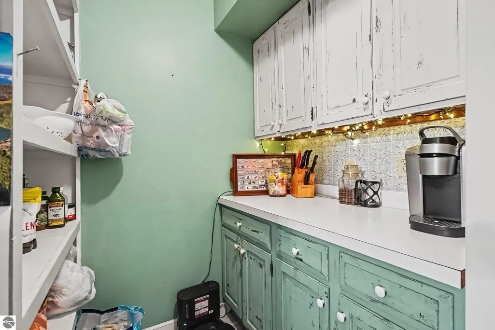
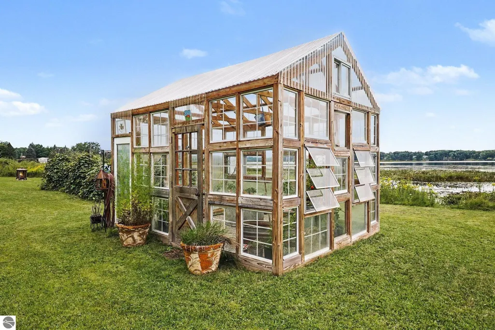
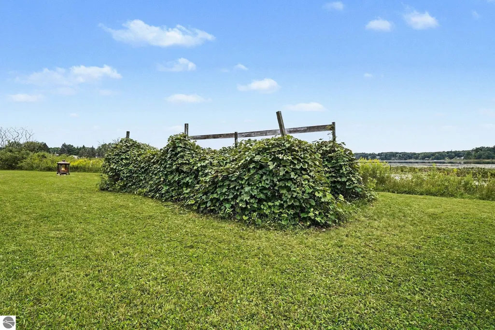
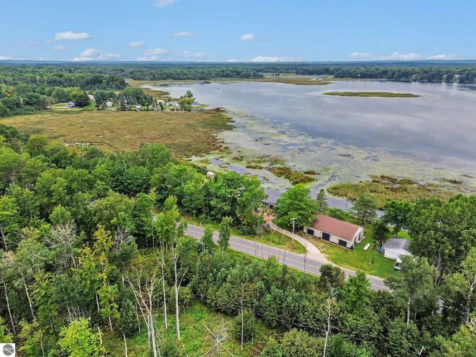
This sprawling custom built 4 bed, 3 bath home on a large level piece of lakefront property will make a families dream come true. New shingles, new furnace, and ready for the next family! Large open rooms with tons of closets and storage for everyone to have extra space. Many grand features including crown molding, chair molding, beautiful built-ins surrounding a brick wood burning fireplace, dinning room, six panel and french doors, 2 pantries, one being a butlers pantry, a whole hallway of additional closets, wide hallways, some beautiful hardwood floors, spray foam insulation and more. Luxurious tub in main bath to make you feel like you are at a spa, low threshold shower with newer tile, and large waterfall shower head. Sizeable bedrooms with extra closets and additional sleeping areas for guests. Eat in kitchen with far reaching island with sink. Tranquil views of the lake from the kitchen, dining, and living areas. Flat yard for gardens, children playing or just some breathing room. 40x60 4 car garage that is detached has windows to the back for a view. Two car attached garage for easy home access. Brick paver driveway leads to this very nice setting. Stylus lake is known for fishing bluegill, bass and Northern pike. This 179 acre all sports lake has a very quiet atmosphere.
| Price History | |
|---|---|
| 9/11/2026 | Listed $498,000 |
General Features
| Sewer | Private Sewer |
|---|---|
| Heating | Hot Water,Baseboard,Fireplace(s),Propane |
| Possession | Negotiable |
| Roof | Asphalt |
| Appliances | Refrigerator,Oven/Range,Dishwasher,Microwave,Water Softener Owned,Washer,Dryer,Freezer,Propane Water Heater |
| Garage Spaces | 2 |
| Association Fee Includes | None |
| Patio/Porch Features | Deck,Patio,Porch |
| Architectural Style | Cape Cod |
| Construction Materials | Frame,Vinyl Siding,Brick |
| Pets Allowed | false |
| Year Built | 1979 |
| View | Water |
| Stories Count | 1 |
| Township | Logan |
| Levels | One and One Half |
| Property Subtype | Single Family Residence |
| Waterfront Features | Inland Lake,All Sports,Vegetation to Water Edge,Available for Purchase,Canal,Lake |
| Community Features | None |
| Accessibility | Accessible Hallway(s),Accessible Full Bath,Raised Toilet,Grip-Accessible Features |
| Assoc Fee Paid Per | Annually |
| County | Ogemaw |
| New Construction | No |
| Property Type | Residential |
| Attached Garage | Yes |
| Subdivision Name | None |
| Garage Y/N | Yes |
| Other Structures | Workshop,Second Garage |
| Full Baths | 2 |
| Status | Active |
| Directions | Sage lake rd to State rd,home on the right. |
| City | Hale |
| Body of Water | Stylus Lake |
| High School District | Hale Area Schools |
| Zoning Description | Residential |
| Lot Size Units | Acres |
| Lot Size Square Feet | 26136 |
| Carport Y/N | No |
| Home Warranty Y/N | No |
| Lease Renewal Y/N | No |
| Lease Considered Y/N | No |
| Living Area Units | Square Feet |
| Standard Status | Active |
| Middle/Junior School District | Hale Area Schools |
| Elementary School District | Hale Area Schools |
| Tax Assessed Value | 146300 |
| Ownership Type | Private Owner |
| Lease Amount Frequency | Annually |
| Legal Description | LG-10 05-A SEC 10 T22N R4E COM AT W 1/4 COR TH S 88 DEG 57' E 435.7 FT TO POB TH N 01 DEG 03' E 125 FT TH S 88 DEG 57' E 207.5 FT TH S 20 DEG 13' E 108.1 FT TH S 76 DEG 48' W 93 FT TH N 88 DEG 57' W |
| Freehold | VOW,BBO,IDX |
Interior Features
| Interior Amenities | Cathedral Ceiling(s),Bookcases,Entrance Foyer,Walk-In Closet(s),Pantry,Solarium/Sun Room,Breakfast Nook,Kitchen Island,Mud Room,Formal Dining Room,Den/Study,Beamed Ceilings,Drywall,Ceiling Fan(s) |
|---|---|
| Basement | Crawl Space,Interior Entry |
| Fireplace Features | Wood Burning |
| Basement (Y/N) | No |
| Air Conditioning Y/N | Yes |
| Heating Y/N | Yes |
| Window Features | Blinds,Drapes,Curtain Rods |
| Fireplace Y/N | Yes |
| Above Grade Finished Area | 3800 |
| Half Baths | 1 |
| 3/4 Baths | 1 |
| Laundry Features | Main Level |
| Total Bedrooms | 4 |
| Entry Level | 1 |
| Main Level Bathrooms | 3 |
| Below Grade Finished Area Unit Type | Square Feet |
| Above Grade Finished Area Unit Type | Square Feet |
| Total Baths | 4 |
| Primary Bathroom Features | Shared |
| Kitchen Length | 15 |
| Kitchen Width | 18 |
| Living Room Area | 308 |
| Living Room Length | 14 |
| Living Room Width | 22 |
| Primary Bedroom Area | 308 |
| Primary Bedroom Length | 22 |
| Primary Bedroom Width | 14 |
Exterior Features
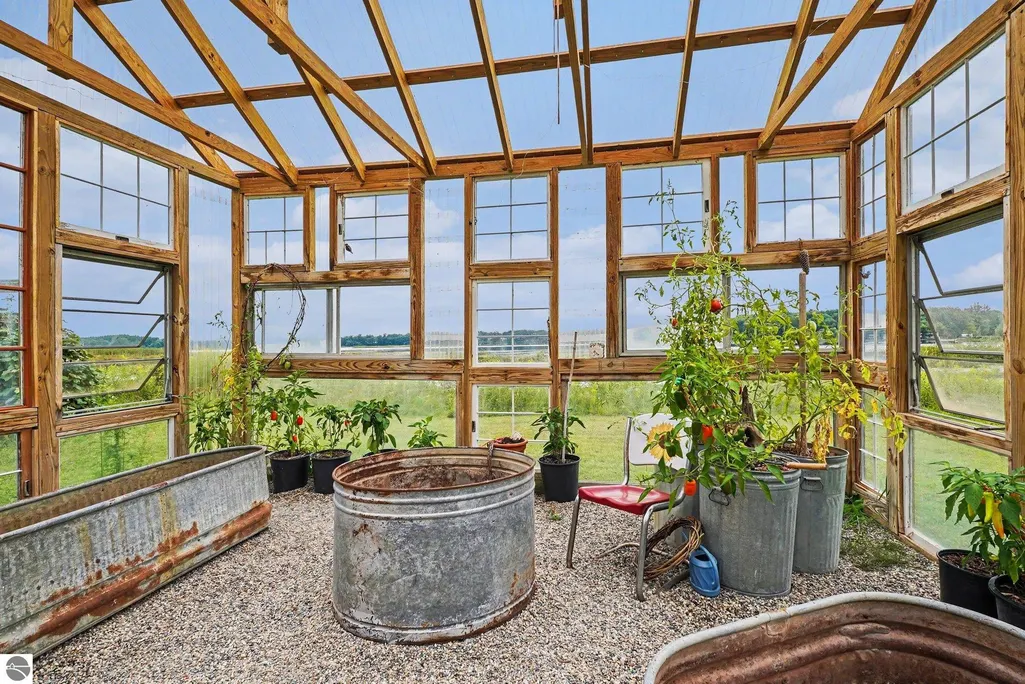
| Exterior Amenities | Dock,Garden,Rain Gutters |
|---|---|
| Parking Features | Concrete,Brick,Private,Attached,Garage Door Opener,Concrete Floors |
| Lot Features | Cleared,Level,Landscaped,Metes and Bounds |
| Water Source | Private |
| Lot Size Area | 0.6 |
| Foundation Details | Block |
| Number of Buildings | 3 |
| Spa | No |
| Lot Dimensions | 275x108x x125 |
| Lot Size Acres | 0.6 |
| Road Surface Type | Asphalt |
| Frontage Length | 275 |
| Frontage Type | Waterfront |
| Waterfront Y/N | Yes |
| Horse Y/N | No |
Amenities
- Foreclosure
- Views
- Short Sale
- New Construction
- Adult 55+
- Lease To Own
- No HOA Fees
- Furnished
- Primary On Main
- Air Conditioning
- Seller Finance
- Green
- Fixer Upper
- Horse
- Golf
- Fireplace
- Deck
- Garage
- Basement
- Pool
Property vs Single Family Average in 48739
Price
Year Built
Visits
 Listing information is provided by Participants of the MichRIC MLS. IDX information is provided exclusively for personal, non-commercial use, and may not be used for any purpose other than to identify prospective properties consumers may be interested in purchasing. Information deemed reliable but not guaranteed. ©: MichRIC MLS. Last Update September 24, 2026 4:08 PM UTC
 Northern Great Lakes REALTORS® MLS All information deemed reliable but not guaranteed. All properties are subject to prior sale, change or withdrawal. Neither listing broker(s) or information provider(s) shall be responsible for any typographical errors, misinformation, misprints and shall be held totally harmless. Listing(s) information is provided for consumer's personal, non-commercial use and may not be used for any purpose other than to identify prospective properties consumers may be interested
