
Just Listed




























Address
5578 Millbrook Drive, Williamsburg, MI
Price
$ 485,000
Property Attributes
- MLS#1950874
- TypeSingle Family
- Listing Status New
- CountyGRAND TRAVERSE
- CityWilliamsburg
- AreaGrand Traverse
- NeighborhoodWhitewater
- Zip49690
- Style
- Year Built1998
- Price$ 485,000
- Bedrooms3
- Full Bathrooms3
- Half Bathrooms0
- Sqr Footage3000
Data Source:
Northern Great Lakes REALTORS® MLS (NGLRMLS)
Property Description
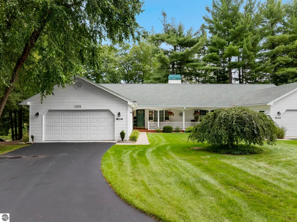
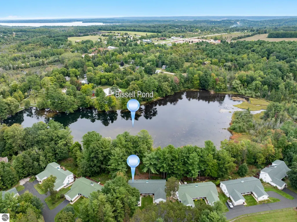
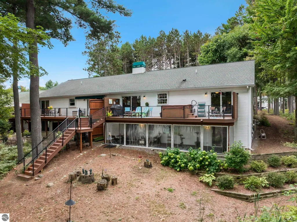
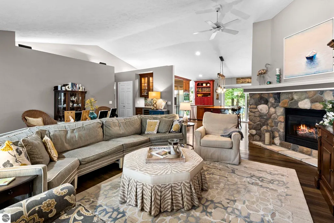
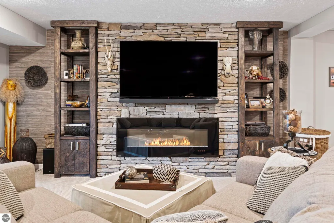
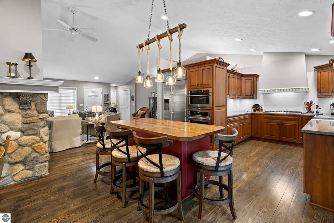
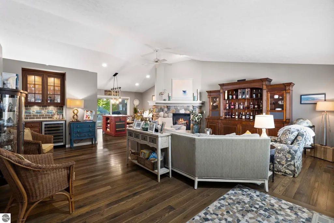
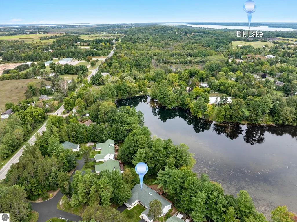
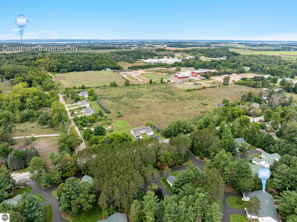
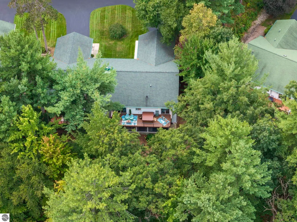
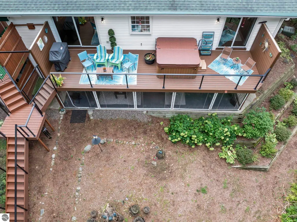
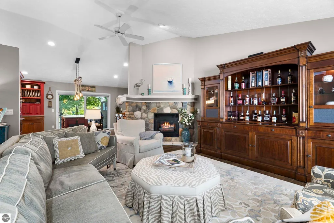
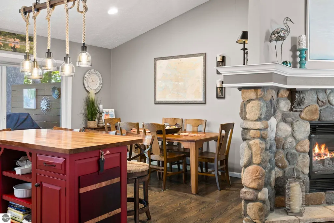
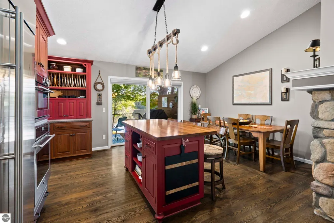
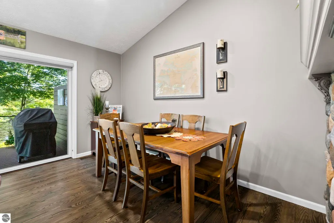
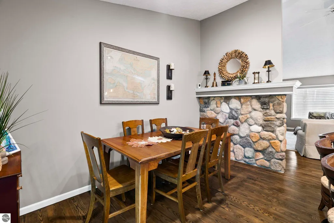
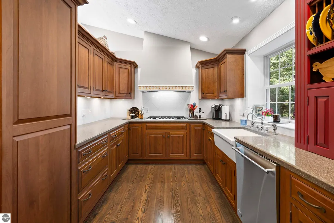
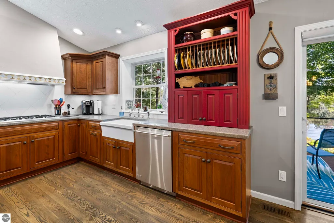
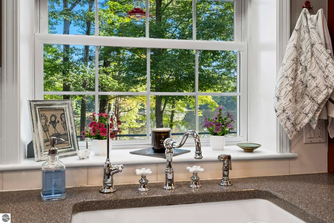
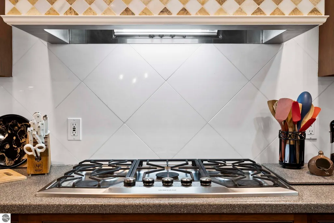
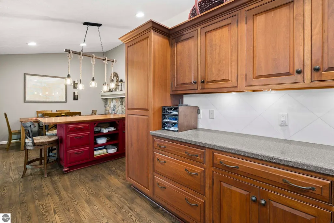
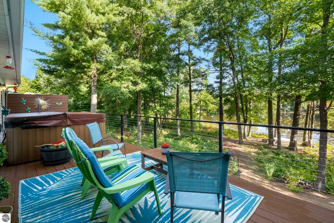
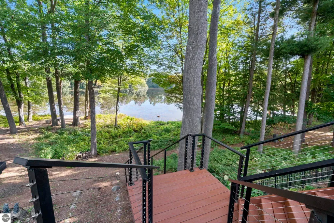
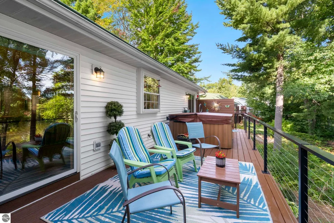
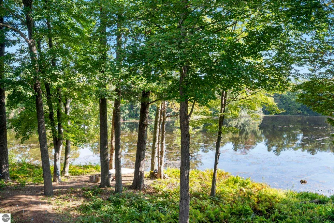
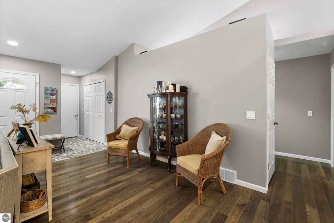
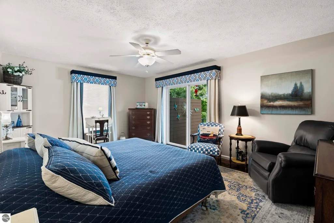
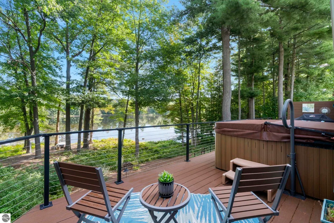
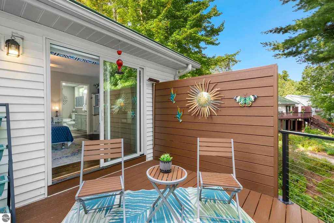
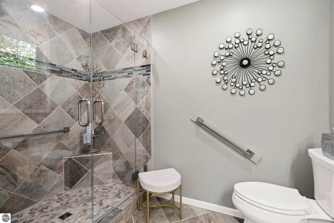
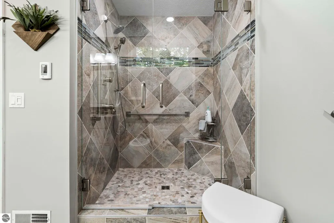
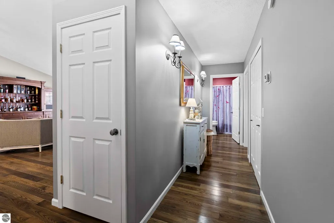
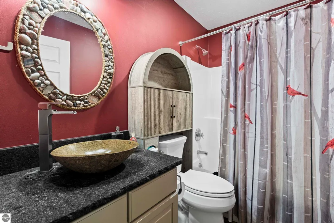
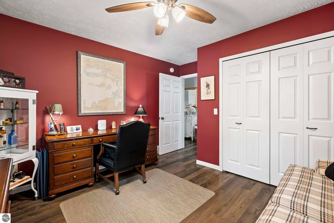
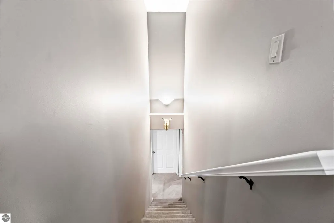
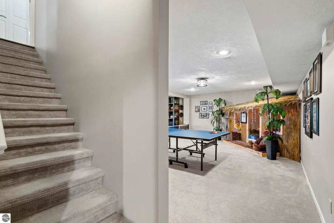
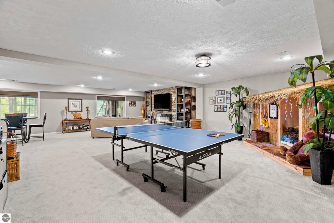
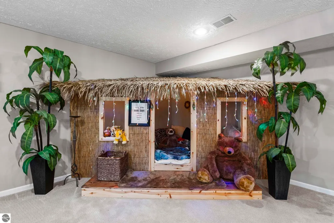
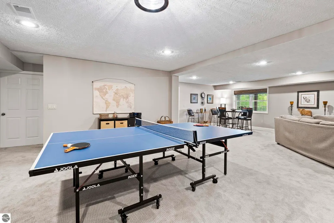
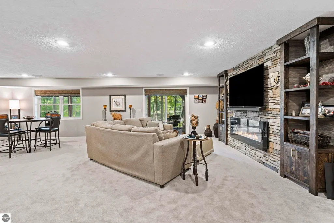
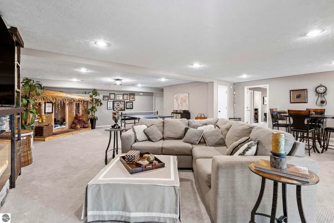
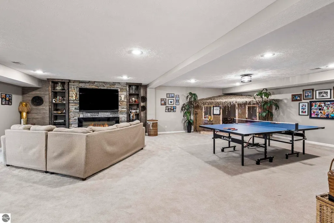
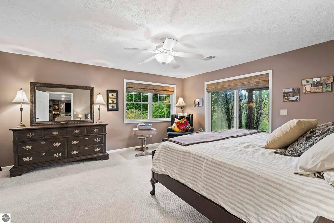
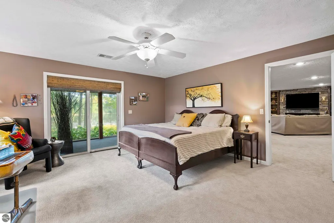
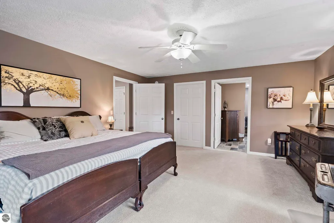
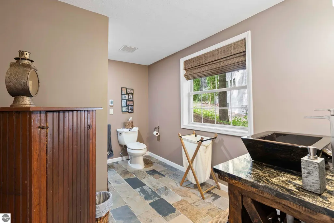
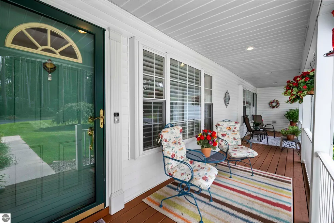
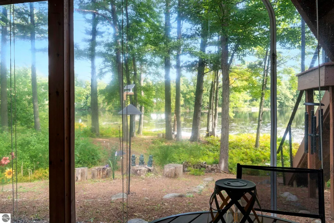
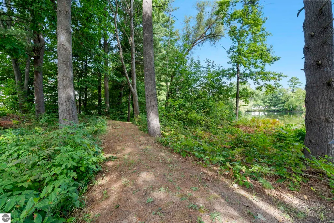
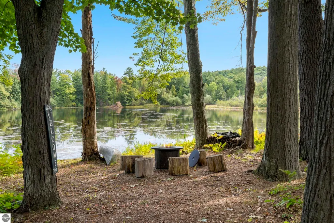
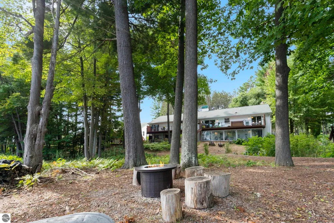
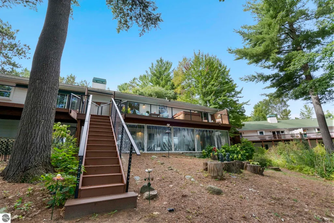
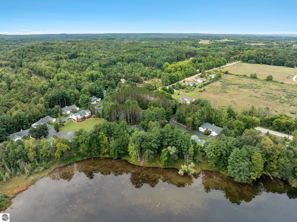
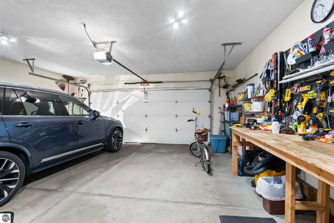
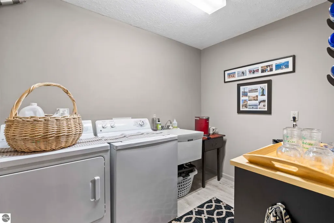
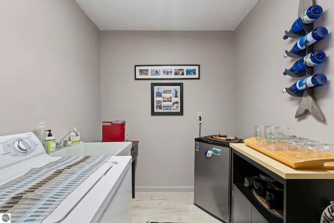
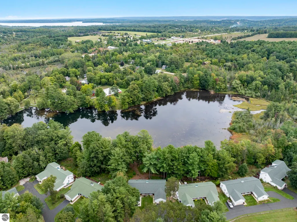
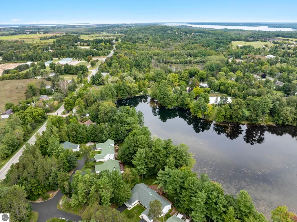
Welcome to 5578 Millbrook Drive in desirable Millbrook Estates; a serene, low-maintenance community nestled amid wooded conservancy land with direct access to scenic hiking trails around peaceful Bissell Pond and Creek. Located just minutes from Traverse City, Elk Rapids, Grand Traverse Resort, the VASA Trail, and Sand Lakes Quiet Area, this home offers the perfect blend of Up North privacy and convenience. This spacious 3 Bedroom, 3 bath residence features an inviting open-concept main level with rich hardwood flooring, a dramatic stone fireplace as the focal point of the expansive living room, and seamless flow into the dining area and kitchen. Large windows and glass doors flood the space with natural light and frame views of the surrounding trees. The primary suite includes a generous walk-in closet and a well-appointed bath w/heated floor, while an additional bedroom and full bath provide flexible accommodations. Convenient main-level laundry adds everyday ease. The finished walk-out lower level expands the living space dramatically with a huge recreation room ideal for entertaining, complete with a second fireplace, media area, and playful thatched-hut nook perfect for kids or guests. An additional bedroom, full bath w/heated floor, laundry, and versatile room (ie office/den/guest space) make this level highly functional. A large eisen glass patio and extensive multi-level trex decking with hot tub creates outstanding outdoor living, overlooking the grounds and wooded surroundings. Additional highlights include a two-car attached garage (extra long & insulated/heated with hold/cold water) covered front porch, and ample storage. Enjoy maintenance-free living in a friendly community while having nature, trails, and recreation right outside your door; yet remaining close to shopping, dining, golf, beaches, and all that northern Michigan has to offer. A rare combination of size, features, and location in one of the area’s most appealing condo communities.
| Price History | |
|---|---|
| 9/23/2026 | Listed $485,000 |
General Features
| Sewer | Shared Septic |
|---|---|
| Heating | Forced Air,Fireplace(s),Natural Gas |
| Possession | Negotiable |
| Roof | Asphalt |
| Appliances | Refrigerator,Oven/Range,Dishwasher,Microwave,Washer,Dryer |
| HOA Fee | 4200 |
| Garage Spaces | 2 |
| Association Fee Includes | Sewer,Snow Removal,Maintenance Grounds,Maintenance Structure |
| Patio/Porch Features | Deck,Multi-Level Decking,Patio,Covered |
| Construction Materials | Frame,Vinyl Siding |
| Pets Allowed | true |
| Year Built | 1998 |
| View | Water,Countryside View |
| Stories Count | 1 |
| Township | Whitewater |
| Levels | One |
| Property Subtype | Single Family Residence |
| Waterfront Features | Pond |
| Community Features | Pets Allowed |
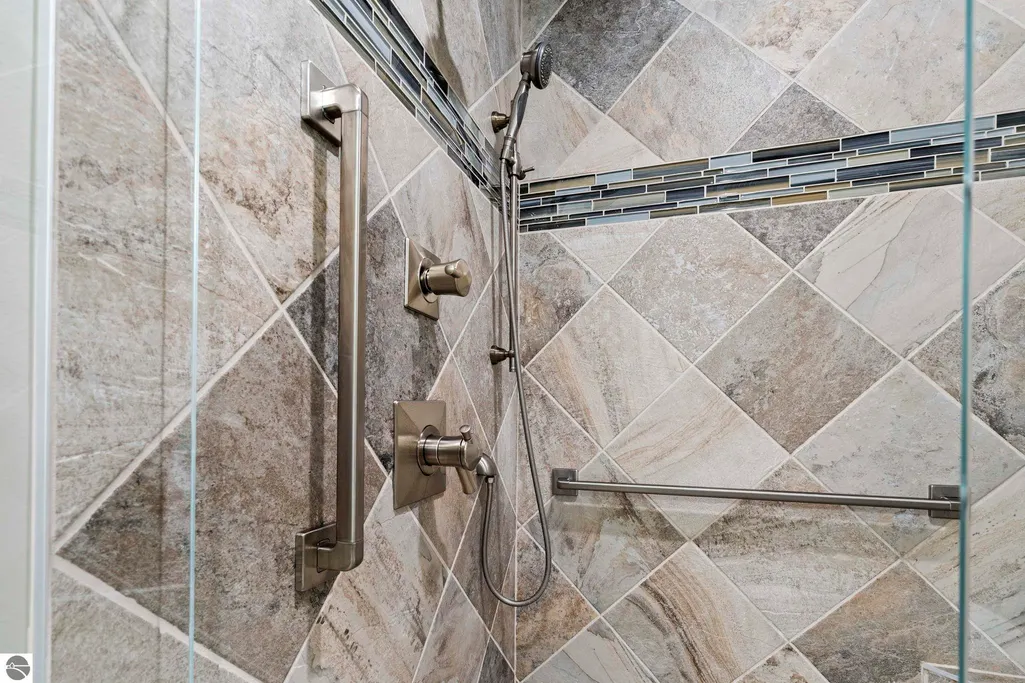
| Accessibility | Accessible Full Bath |
| Assoc Fee Paid Per | Annually |
| County | Grand Traverse |
| New Construction | No |
| Property Type | Residential |
| Attached Garage | Yes |
| Subdivision Name | Milbrook Estates |
| Garage Y/N | Yes |
| Other Structures | None |
| Full Baths | 3 |
| Status | New |
| Directions | From TC. N on US-31. Follow M-72 E to Millbrook Dr in Williamsburg. Turn right onto M-72 E. At the traffic circle,take the 2nd exit and stay on M-72 E. (x2) Turn right onto Williamsburg Rd. Turn left |
| City | Williamsburg |
| Body of Water | Bissell Pond |
| Entry Location | Limited Steps,First Floor Level |
| High School District | Elk Rapids Schools |
| Zoning Description | Residential |
| Lot Size Units | Acres |
| Carport Y/N | No |
| Spa Features | Hot Tub |
| Home Warranty Y/N | No |
| Lease Renewal Y/N | No |
| Lease Considered Y/N | No |
| Virtual Tour | https://www.zillow.com/view-imx/57859f15-0188-4ec6-8e51-10c4ee61f392/?utm_source=captureapp |
| Primary Bedroom Level | Main |
| Living Area Units | Square Feet |
| Standard Status | Active |
| Middle/Junior School District | Elk Rapids Schools |
| Elementary School District | Elk Rapids Schools |
| Tax Assessed Value | 136217 |
| Virtual Tour | https://youtube.com/shorts/8JvfWQjNHjU |
| Ownership Type | Private Owner |
| Lease Amount Frequency | Annually |
| Legal Description | UNIT NO 26 MILLBROOK ESTATES CONDOMINIUM RECORDED LIBER 1018 PAGES 850-903 GRAND TRAVERSE COUNTY PLAN NO. 67 |
| Freehold | VOW,BBO,IDX |
Interior Features
| Interior Amenities | Walk-In Closet(s),Kitchen Island,Cable TV,High Speed Internet |
|---|---|
| Basement | Full,Finished |
| Flooring | Wood |
| Kitchen Level | Main |
| Basement (Y/N) | No |
| Air Conditioning Y/N | No |
| Heating Y/N | Yes |
| Fireplace Y/N | Yes |
| Above Grade Finished Area | 1600 |
| Laundry Features | Main Level |
| Total Bedrooms | 3 |
| Below Grade Finished Area | 1400 |
| Entry Level | 1 |
| Living Room Level | Main |
| Main Level Bedrooms | 2 |
| Main Level Bathrooms | 2 |
| Below Grade Finished Area Unit Type | Square Feet |
| Above Grade Finished Area Unit Type | Square Feet |
| Total Baths | 3 |
| Primary Bathroom Features | Private |
| Kitchen Length | 12 |
| Kitchen Width | 13 |
| Second Bedroom Length | 13 |
| Second Bedroom Width | 12 |
| Bedroom 3 Length | 15 |
| Bedroom 3 Width | 16 |
| Dining Room Area | 12 |
| Dining Room Width | 13 |
| Family Room Length | 27 |
| Living Room Length | 21 |
| Living Room Width | 25 |
| Primary Bedroom Length | 18 |
| Primary Bedroom Width | 12 |
| Family Room Width | 32 |
| Family Room Level | Lower |
| Dining Room Level | Main |
| Bedroom 3 Level | Lower |
| Second Bedroom Level | Main |
Exterior Features
| Exterior Amenities | Sidewalk |
|---|---|
| Parking Features | Asphalt,Private,Attached |
| Lot Features | Wooded,Level,Landscaped |
| Water Source | Shared Well |
| Number of Buildings | 1 |
| Spa | Yes |
| Road Surface Type | Asphalt |
| Frontage Length | 500 |
| Waterfront Y/N | Yes |
| Horse Y/N | No |
Amenities
- Foreclosure
- Views
- Short Sale
- New Construction
- Adult 55+
- Lease To Own
- No HOA Fees
- Furnished
- Primary On Main
- Air Conditioning
- Seller Finance
- Green
- Fixer Upper
- Horse
- Golf
- Fireplace
- Deck
- Garage
- Basement
- Pool
Property vs Single Family Average in 49690
Price
Year Built
 Listing information is provided by Participants of the MichRIC MLS. IDX information is provided exclusively for personal, non-commercial use, and may not be used for any purpose other than to identify prospective properties consumers may be interested in purchasing. Information deemed reliable but not guaranteed. ©: MichRIC MLS. Last Update September 23, 2026 1:56 PM UTC
 Northern Great Lakes REALTORS® MLS All information deemed reliable but not guaranteed. All properties are subject to prior sale, change or withdrawal. Neither listing broker(s) or information provider(s) shall be responsible for any typographical errors, misinformation, misprints and shall be held totally harmless. Listing(s) information is provided for consumer's personal, non-commercial use and may not be used for any purpose other than to identify prospective properties consumers may be interested
