
Just Listed


Address
211 S Quarterline Street, Ashley, MI
Price
$ 130,000
Property Attributes
- MLS#1950913
- TypeSingle Family
- Listing Status New
- CountyGRATIOT
- CityAshley
- AreaGratiot
- NeighborhoodVillage of Ashley
- Zip48806
- Style
- Year Built1940
- Taxes$ 694
- Price$ 130,000
- Bedrooms3
- Full Bathrooms1
- Half Bathrooms0
- Sqr Footage1525
- Lot Size0.4 Acres
Data Source:
Northern Great Lakes REALTORS® MLS (NGLRMLS)
Property Description
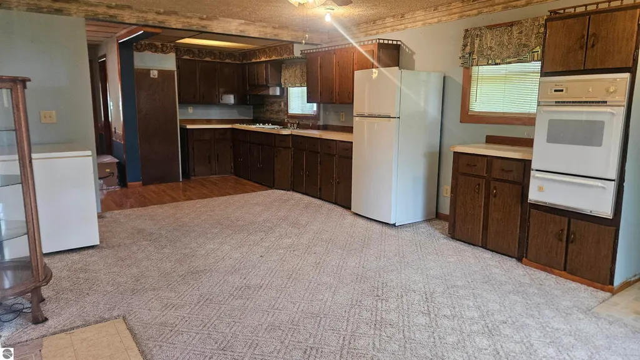
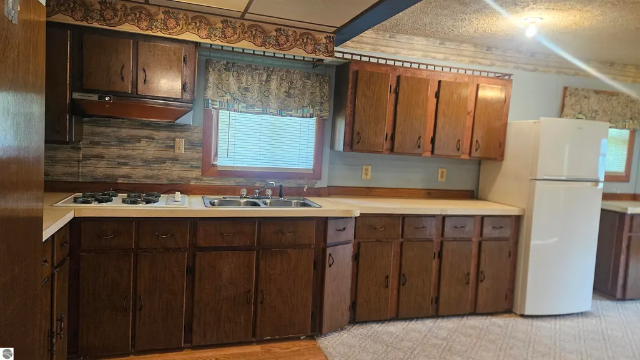
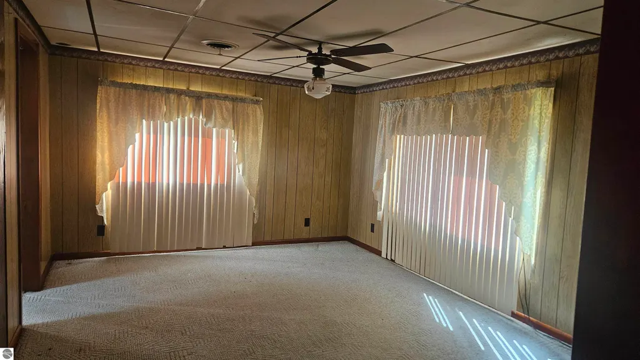
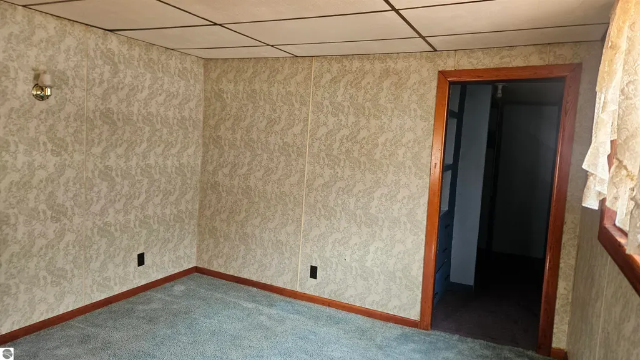
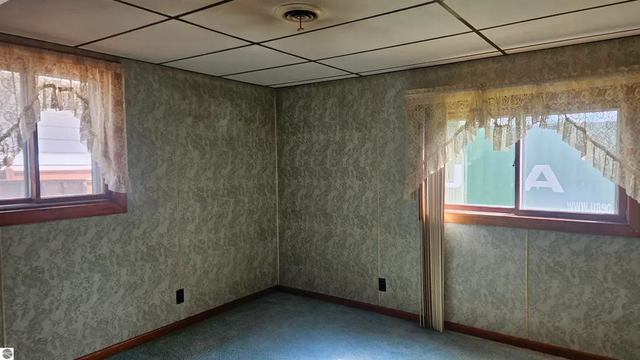
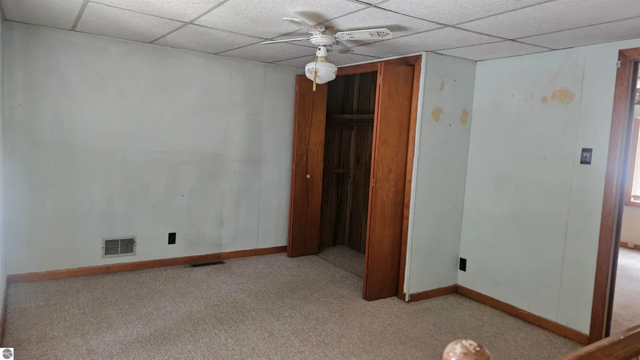
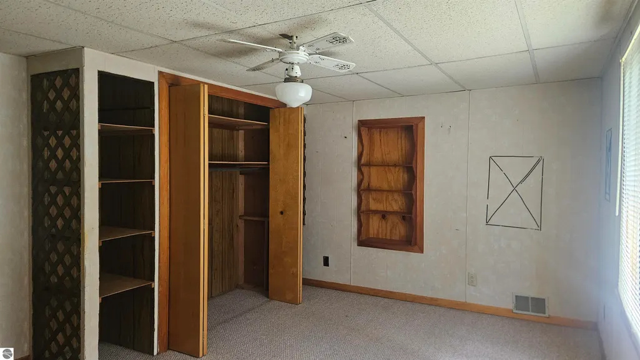
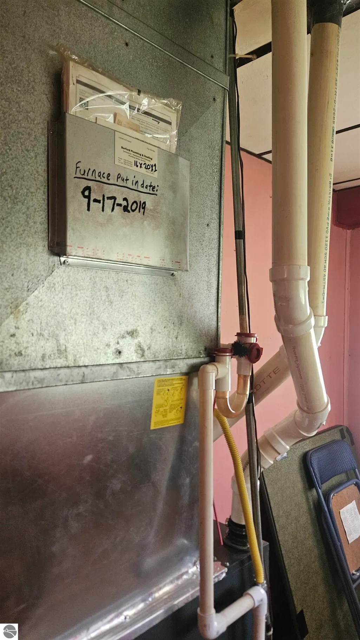
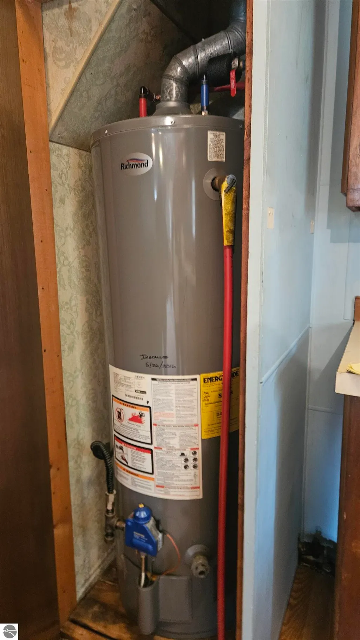
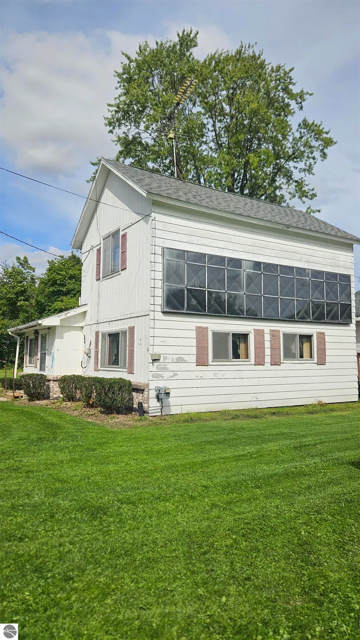
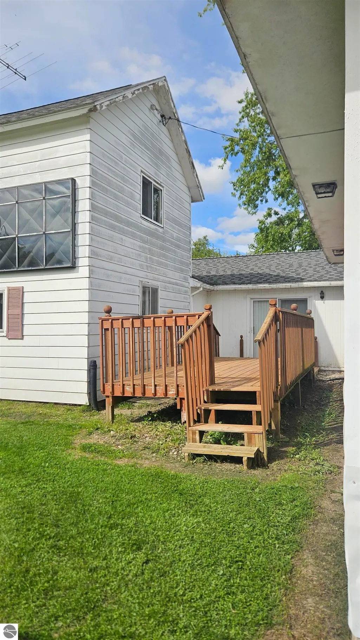
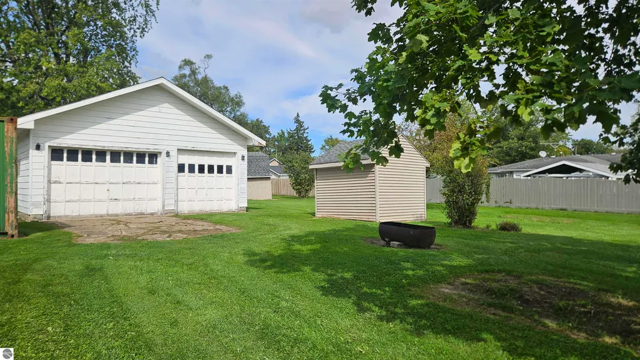
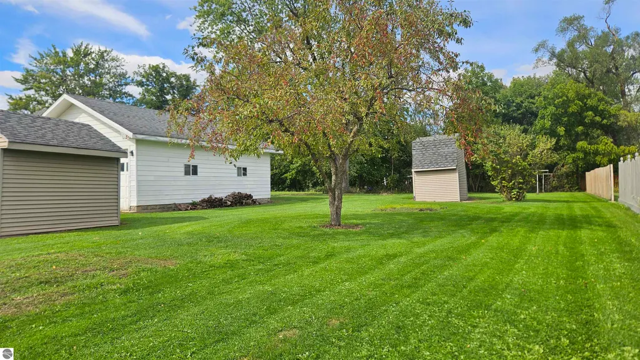
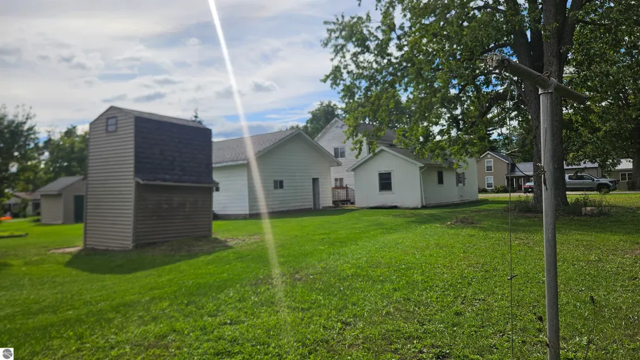
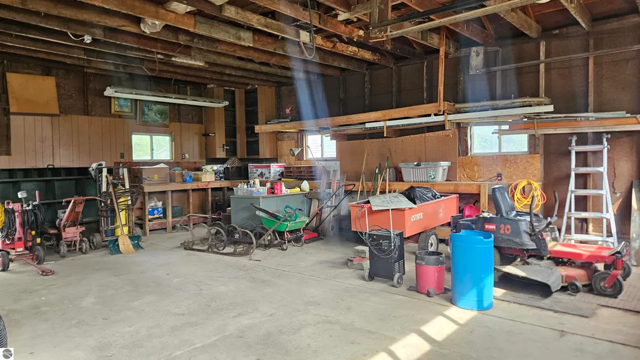
This 3-bedroom, 1-bath home has plenty to offer and is ready for its next owner! Situated on two spacious lots, the property offers plenty of room to enjoy the outdoors, along with a large deck perfect for relaxing, entertaining, or spending time with family and friends. A nice 2-car garage and two additional storage sheds provide plenty of space for vehicles, lawn equipment, tools, and all your extras. The home is ready for some updating and personal touches, but several of the big-ticket items have already been completed, including a newer furnace, water heater, and roof. The upstairs bedrooms feature a pass-through layout, with each bedroom having its own closet. With two large lots, great outdoor space, plenty of storage, and several major updates already completed, this home offers a wonderful opportunity to add your finishing touches and make it your own!
| Price History | |
|---|---|
| 9/24/2026 | Listed $130,000 |
General Features
| Sewer | Public Sewer |
|---|---|
| Heating | Forced Air,Natural Gas,Solar |
| Possession | Close Of Escrow |
| Roof | Asphalt |
| Appliances | Refrigerator,Dryer,Freezer,Oven,Cooktop,Exhaust Fan |
| Garage Spaces | 2 |
| Association Fee Includes | None |
| Patio/Porch Features | Deck |
| Construction Materials | Frame,Wood Siding |
| Pets Allowed | false |
| Year Built | 1940 |
| Stories Count | 1 |
| Township | Village of Ashley |
| Levels | One and One Half |
| Property Subtype | Single Family Residence |
| Tax Year | 2026 |
| Waterfront Features | None |
| Community Features | None |
| Accessibility | None |
| Assoc Fee Paid Per | Annually |
| County | Gratiot |
| New Construction | No |
| Property Type | Residential |
| Attached Garage | No |
| Subdivision Name | N/A |
| Garage Y/N | Yes |
| Other Structures | Shed(s) |
| Full Baths | 1 |
| Status | New |
| Directions | Washing to Wisner,left to Reed Street,left on Oak,right on Quarterline. |
| City | Ashley |
| High School District | Ashley Community Schools |
| Zoning Description | Residential |
| Lot Size Units | Acres |
| Lot Size Square Feet | 17424 |
| Carport Y/N | No |
| Tax Annual Amount | 694.87 |
| Home Warranty Y/N | No |
| Lease Renewal Y/N | No |
| Lease Considered Y/N | No |
| Primary Bedroom Level | Main |
| Living Area Units | Square Feet |
| Standard Status | Active |
| Middle/Junior School District | Ashley Community Schools |
| Elementary School District | Ashley Community Schools |
| Tax Assessed Value | 21925 |
| Ownership Type | Private Owner |
| Lease Amount Frequency | Annually |
| Legal Description | VILLAGE OF ASHLEY,GRATIOT COUNTY. LOTS 244 & 245. |
| Freehold | VOW,BBO,IDX |
Interior Features
| Interior Amenities | Breakfast Nook,Solid Surface Counters,Mud Room,Ceiling Fan(s),Cable TV |
|---|---|
| Basement | Crawl Space |
| Flooring | Carpet,Vinyl |
| Fireplace Features | None |
| Kitchen Level | Main |
| Basement (Y/N) | No |
| Air Conditioning Y/N | Yes |
| Heating Y/N | Yes |
| Window Features | Blinds,Drapes,Curtain Rods |
| Fireplace Y/N | No |
| Above Grade Finished Area | 1525 |
| Laundry Features | Main Level |
| Total Bedrooms | 3 |
| Entry Level | 1 |
| Living Room Level | Main |
| Main Level Bedrooms | 1 |
| Main Level Bathrooms | 1 |
| Below Grade Finished Area Unit Type | Square Feet |
| Above Grade Finished Area Unit Type | Square Feet |
| Total Baths | 1 |
| Primary Bathroom Features | None |
| Kitchen Area | 280 |
| Kitchen Length | 20 |
| Kitchen Width | 14 |
| Primary on Main | 165 |
| Second Bedroom Length | 15 |
| Second Bedroom Width | 11 |
| Bedroom 3 Area | 165 |
| Bedroom 3 Length | 15 |
| Bedroom 3 Width | 11 |
| Dining Room Area | 11 |
| Dining Room Width | 13 |
| Living Room Area | 165 |
| Living Room Length | 15 |
| Living Room Width | 11 |
| Primary Bedroom Area | 132 |
| Primary Bedroom Length | 12 |
| Primary Bedroom Width | 11 |
| Dining Room Level | Main |
| Dining Room Area | 143 |
| Bedroom 3 Level | Upper |
| Second Bedroom Level | Upper |
Exterior Features
| Exterior Amenities | Sidewalk,Garden |
|---|---|
| Parking Features | Stone,Detached,Concrete Floors |
| Lot Features | Cleared,Landscaped |
| Water Source | Public |
| Lot Size Area | 0.4 |
| Foundation Details | Block |
| Number of Buildings | 2 |
| Spa | No |
| Lot Dimensions | 132 x 132 |
| Lot Size Acres | 0.4 |
| Road Surface Type | Asphalt |
| Waterfront Y/N | No |
| Other Equipment | TV Antenna |
| Horse Y/N | No |
Amenities
- Foreclosure
- Views
- Short Sale
- New Construction
- Adult 55+
- Lease To Own
- No HOA Fees
- Furnished
- Primary On Main
- Air Conditioning
- Seller Finance
- Green
- Fixer Upper
- Horse
- Golf
- Fireplace
- Deck
- Garage
- Basement
- Pool
Property vs Single Family Average in 48806
Year Built
 Listing information is provided by Participants of the MichRIC MLS. IDX information is provided exclusively for personal, non-commercial use, and may not be used for any purpose other than to identify prospective properties consumers may be interested in purchasing. Information deemed reliable but not guaranteed. ©: MichRIC MLS. Last Update September 24, 2026 4:08 PM UTC
 Northern Great Lakes REALTORS® MLS All information deemed reliable but not guaranteed. All properties are subject to prior sale, change or withdrawal. Neither listing broker(s) or information provider(s) shall be responsible for any typographical errors, misinformation, misprints and shall be held totally harmless. Listing(s) information is provided for consumer's personal, non-commercial use and may not be used for any purpose other than to identify prospective properties consumers may be interested
