
Just Listed















Address
355 Meguzee Point, Elk Rapids, MI
Price
$ 894,900
Property Attributes
- MLS#1950922
- TypeSingle Family
- Listing Status New
- CountyANTRIM
- CityElk Rapids
- AreaAntrim
- NeighborhoodElk Rapids
- Zip49629
- StyleRanch,Craftsman
- Year Built2012
- Price$ 894,900
- Bedrooms3
- Full Bathrooms2
- Half Bathrooms1
- Sqr Footage2168
- Lot Size1.48 Acres
Data Source:
Northern Great Lakes REALTORS® MLS (NGLRMLS)
Property Description
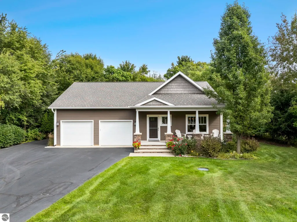
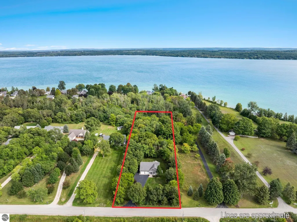
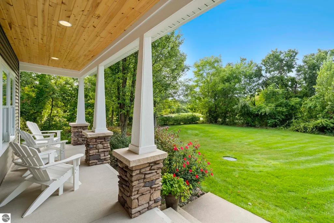
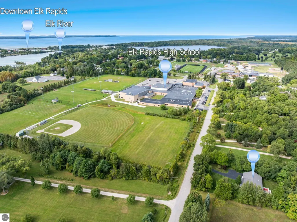
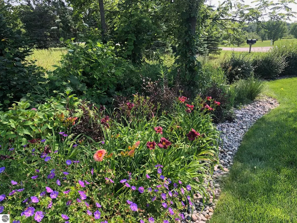
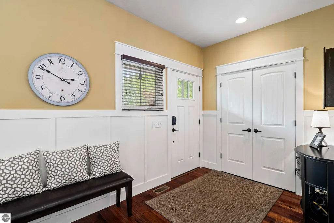
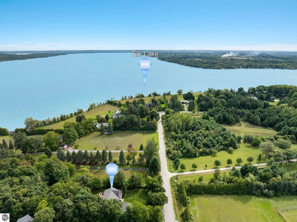
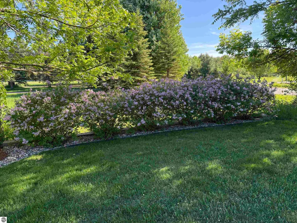
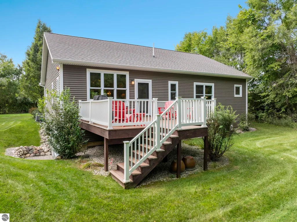
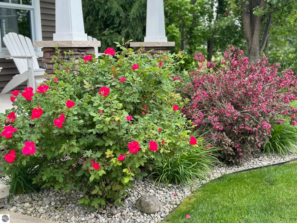
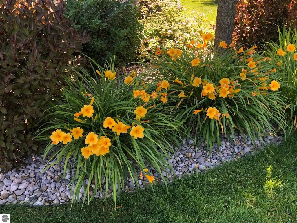
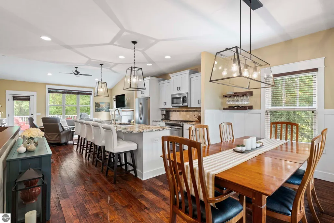
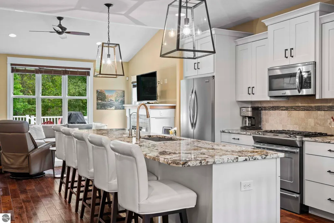
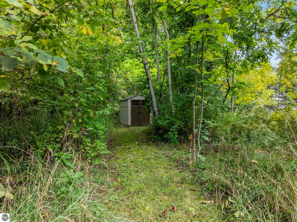
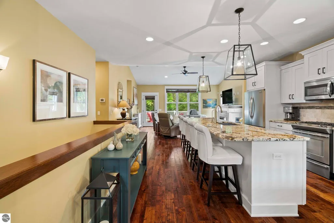
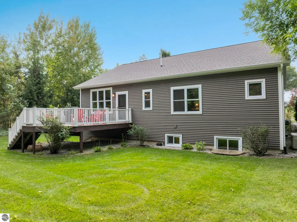
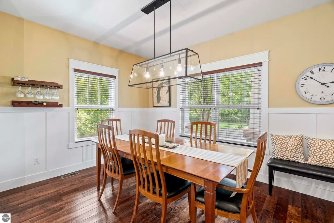
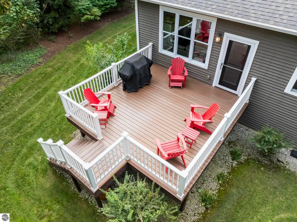
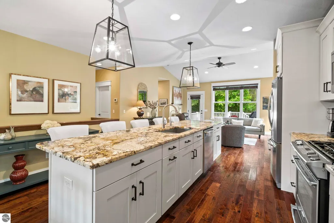
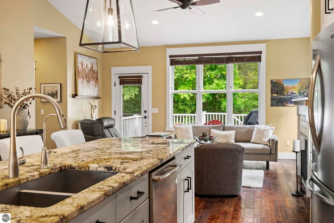
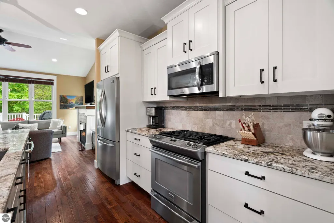
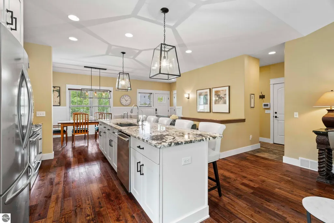
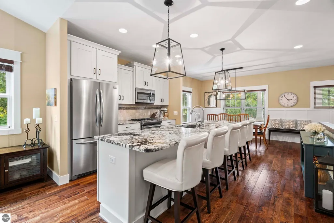
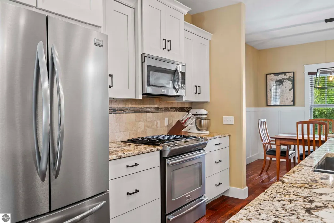
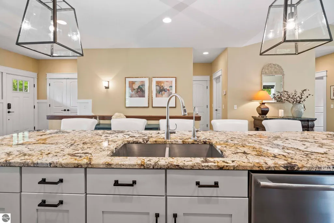
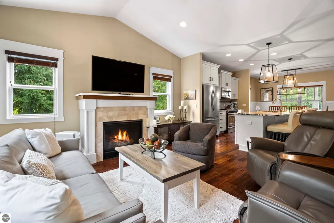
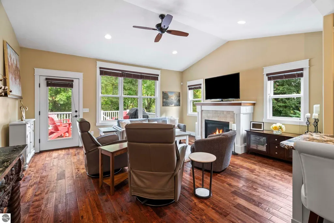
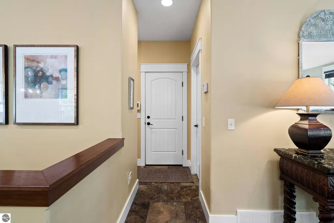
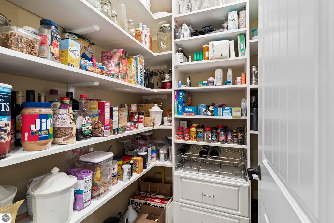
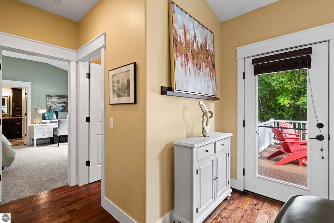
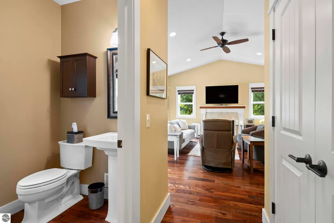
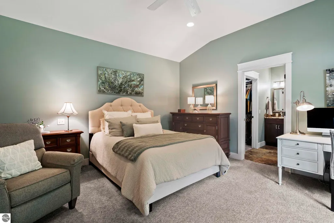
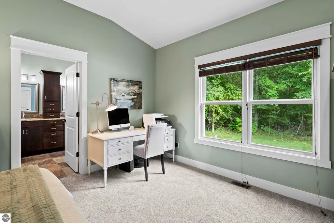
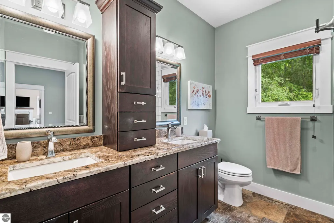
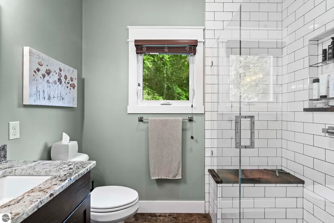
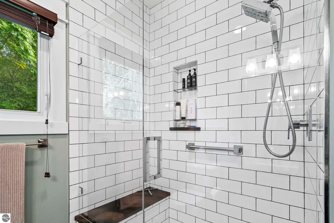
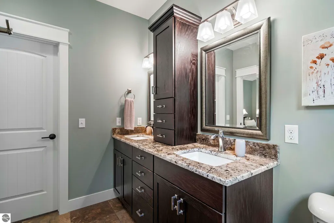
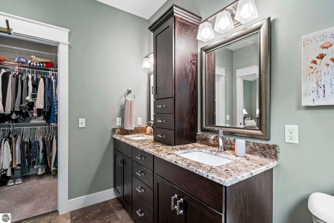
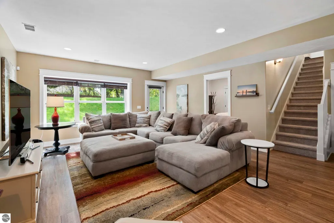
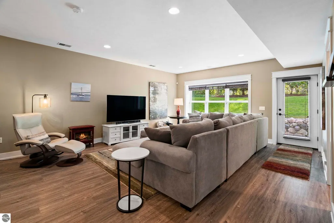
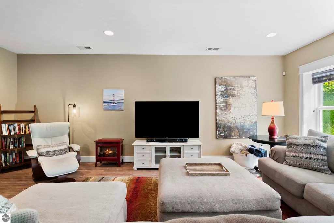
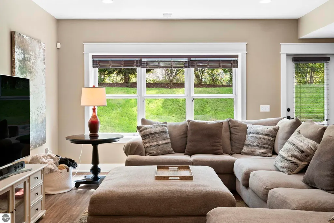
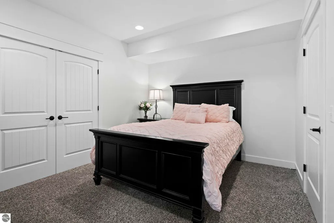
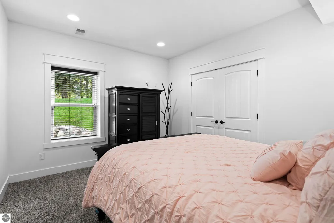
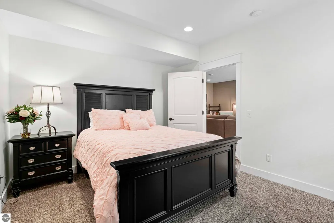
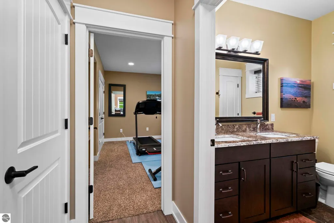
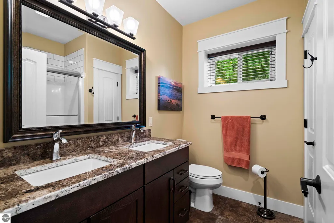
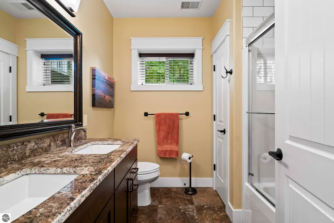
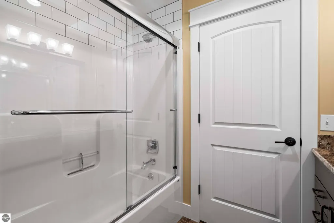
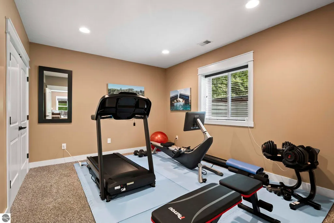
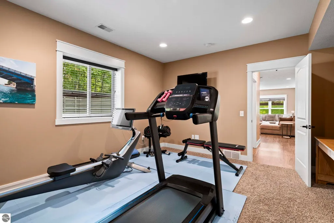
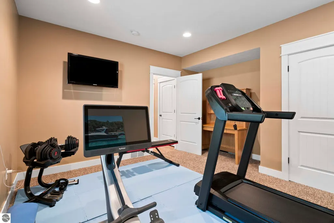
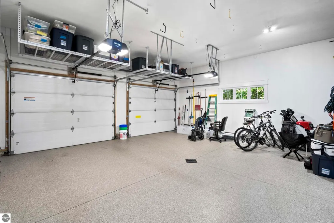
A rare find in the Village of Elk Rapids! This beautiful Craftsman-style home was thoughtfully built by the current owners in 2012 and is tucked into an extremely private, park-like setting on 1.48 acres—an exceptionally unique parcel within the Village. Surrounded by mature hardwoods, lawn, beautiful flower gardens and established lilac bushes, the professionally landscaped grounds feature underground irrigation and offer a peaceful retreat while remaining close to schools and less than 2 miles from downtown Elk Rapids, marinas, parks and beaches. Located on Meguzee Point, a scenic peninsula surrounded by Elk Lake, the property offers glimpses of Elk Lake through the trees along with beautiful sunrise and sunset settings. Relax on the covered front porch for evening sunsets or enjoy morning sunrises from the back deck. Offering 3 bedrooms, 2.5 baths and 2,168 finished square feet, the home features a walk-out lower level, 9-foot ceilings throughout, teak hardwood and LVP flooring, granite countertops throughout, a gas fireplace, island kitchen, walk-in pantry and main-floor primary suite. The garage features a durable, easy-care epoxy floor. A special combination of privacy, space and Village convenience in one of Elk Rapids' most distinctive settings. Sellers are real estate licensees in the State of Michigan.
| Price History | |
|---|---|
| 9/24/2026 | Listed $894,900 |
General Features
| Sewer | Private Sewer |
|---|---|
| Heating | Forced Air,Fireplace(s),Natural Gas |
| Cooling | Central Air |
| Possession | Negotiable |
| Roof | Asphalt |
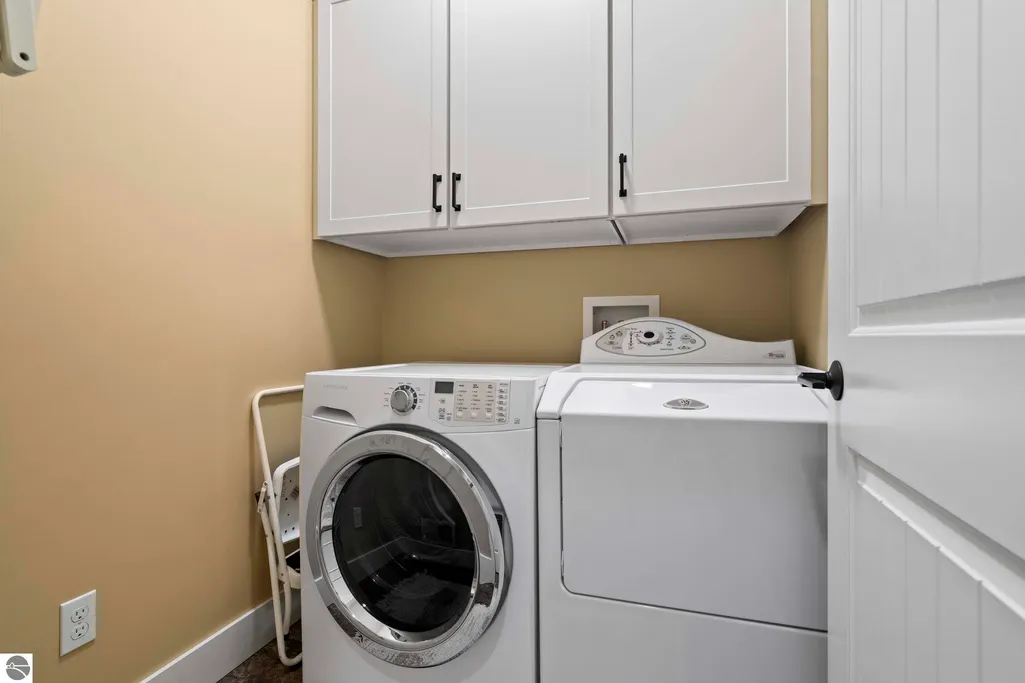
| Appliances | Refrigerator,Oven/Range,Disposal,Dishwasher,Microwave,Washer,Dryer,Water Purifier,Gas Water Heater,Water Softener Rented,Humidifier |
| Garage Spaces | 2 |
| Association Fee Includes | None |
| Patio/Porch Features | Deck,Covered |
| Architectural Style | Ranch,Craftsman |
| Security Features | Smoke Detector(s) |
| Construction Materials | Frame,Vinyl Siding,Stone |
| Pets Allowed | false |
| Year Built | 2012 |
| View | Water,Countryside View,Seasonal View |
| Stories Count | 1 |
| Township | Elk Rapids |
| Levels | One |
| Property Subtype | Single Family Residence |
| Community Features | None |
| Accessibility | Covered Entrance,Levered Door Knobs |
| Assoc Fee Paid Per | Annually |
| County | Antrim |
| New Construction | No |
| Property Type | Residential |
| Attached Garage | Yes |
| Subdivision Name | N/A |
| Garage Y/N | Yes |
| Other Structures | Shed(s) |
| Full Baths | 2 |
| Status | New |
| Directions | Ames Street to Rivershore to Meguzee Point or Ames Street to Rivershore to Third Street to Meguzee Point. |
| City | Elk Rapids |
| High School District | Elk Rapids Schools |
| Zoning Description | Residential |
| Lot Size Units | Acres |
| Lot Size Square Feet | 64468.8 |
| Carport Y/N | No |
| Home Warranty Y/N | No |
| Lease Renewal Y/N | No |
| Lease Considered Y/N | No |
| Virtual Tour | https://leelanau-life-llc.aryeo.com/sites/rygappdb/unbranded |
| Primary Bedroom Level | Main |
| Living Area Units | Square Feet |
| Standard Status | Active |
| Middle/Junior School District | Elk Rapids Schools |
| Elementary School District | Elk Rapids Schools |
| Tax Assessed Value | 127307 |
| Virtual Tour | https://leelanau-life-llc.aryeo.com/sites/355-meguzee-point-rd-elk-rapids-mi-49629-29249675/branded |
| Ownership Type | Private Owner |
| Lease Amount Frequency | Annually |
| Legal Description | PARCEL C-3..BEG AT THE SW COR OF SEC 22; TH N 00 DEG W 121.01 FT ALG W SEC LINE; TH N 89 DEG E 533.97 FT; TH S 00 DEG E 121 FT; TH S 89 DEG W 534.47 FT ALG S SEC LINE TO THE POB; BEING PART OF GOV LO |
| Freehold | VOW,BBO,IDX |
Interior Features
| Interior Amenities | Entrance Foyer,Walk-In Closet(s),Pantry,Granite Bath Tops,Granite Counters,Kitchen Island,Great Room,Vaulted Ceiling(s),Central Vacuum,Ceiling Fan(s),High Speed Internet,WiFi |
|---|---|
| Basement | Full,Walk-Out Access,Finished Rooms,Egress Windows |
| Flooring | Tile,Wood,Carpet |
| Fireplace Features | Gas |
| Kitchen Level | Main |
| Basement (Y/N) | No |
| Air Conditioning Y/N | Yes |
| Heating Y/N | Yes |
| Window Features | Blinds |
| Fireplace Y/N | Yes |
| Above Grade Finished Area | 1285 |
| Half Baths | 1 |
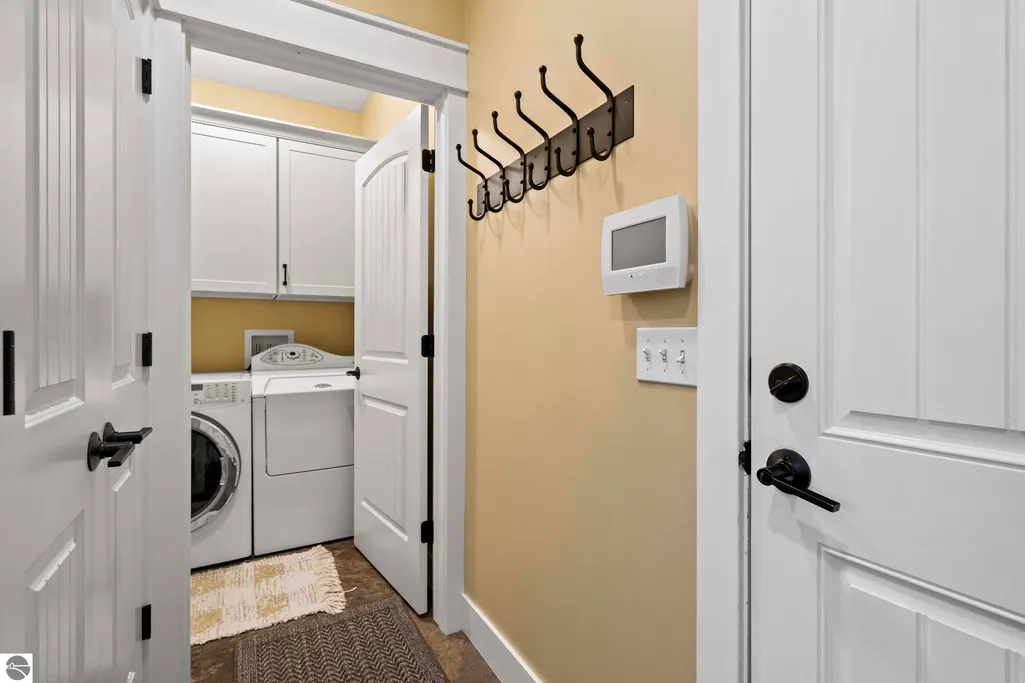
| Laundry Features | Main Level |
| Total Bedrooms | 3 |
| Below Grade Finished Area | 883 |
| Entry Level | 1 |
| Living Room Level | Main |
| Main Level Bedrooms | 1 |
| Main Level Bathrooms | 2 |
| Below Grade Finished Area Unit Type | Square Feet |
| Above Grade Finished Area Unit Type | Square Feet |
| Total Baths | 3 |
| Primary Bathroom Features | Private |
| Kitchen Length | 17 |
| Kitchen Width | 11 |
| Second Bedroom Length | 14.11 |
| Second Bedroom Width | 14 |
| Bedroom 3 Area | 132.411 |
| Bedroom 3 Length | 13.11 |
| Bedroom 3 Width | 10.1 |
| Dining Room Area | 13 |
| Dining Room Width | 9 |
| Family Room Length | 22 |
| Living Room Length | 17 |
| Living Room Width | 15 |
| Primary Bedroom Length | 14 |
| Primary Bedroom Width | 14 |
| Family Room Width | 20 |
| Family Room Level | Lower |
| Dining Room Level | Main |
| Bedroom 3 Level | Lower |
| Second Bedroom Level | Lower |
Exterior Features
| Exterior Amenities | Sprinkler System,Sidewalk,Rain Gutters |
|---|---|
| Parking Features | Asphalt,Attached,Garage Door Opener,Paved,Concrete Floors |
| Lot Features | Wooded-Hardwoods,Cleared,Level,Landscaped,Metes and Bounds |
| Water Source | Private |
| Lot Size Area | 1.48 |
| Foundation Details | Poured Concrete |
| Number of Buildings | 2 |
| Spa | No |
| Lot Dimensions | 121x533x121x534 |
| Lot Size Acres | 1.48 |
| Road Surface Type | Asphalt |
| Waterfront Y/N | No |
| Road Responsibility | Public Maintained Road |
| Horse Y/N | No |
Amenities
- Foreclosure
- Views
- Short Sale
- New Construction
- Adult 55+
- Lease To Own
- No HOA Fees
- Furnished
- Primary On Main
- Air Conditioning
- Seller Finance
- Green
- Fixer Upper
- Horse
- Golf
- Fireplace
- Deck
- Garage
- Basement
- Pool
Property vs Single Family Average in 49629
Price
Year Built
 Listing information is provided by Participants of the MichRIC MLS. IDX information is provided exclusively for personal, non-commercial use, and may not be used for any purpose other than to identify prospective properties consumers may be interested in purchasing. Information deemed reliable but not guaranteed. ©: MichRIC MLS. Last Update September 24, 2026 4:08 PM UTC
 Northern Great Lakes REALTORS® MLS All information deemed reliable but not guaranteed. All properties are subject to prior sale, change or withdrawal. Neither listing broker(s) or information provider(s) shall be responsible for any typographical errors, misinformation, misprints and shall be held totally harmless. Listing(s) information is provided for consumer's personal, non-commercial use and may not be used for any purpose other than to identify prospective properties consumers may be interested
