














Address
3195 S Rolland Road, Remus, MI
Price
$ 1,095,000
Property Attributes
- MLS#1941421
- TypeSingle Family
- Listing Status Active
- CountyISABELLA
- CityRemus
- AreaIsabella
- NeighborhoodBroomfield
- Zip49340
- Style
- Year Built2006
- Taxes$ 7630
- Price$ 1,095,000
- Bedrooms6
- Full Bathrooms4
- Half Bathrooms1
- Sqr Footage4937
- Lot Size48.24 Acres
Data Source:
Northern Great Lakes REALTORS® MLS (NGLRMLS)
Property Description
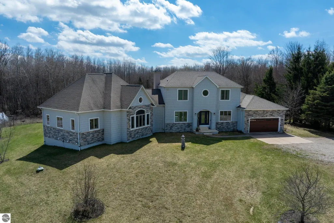
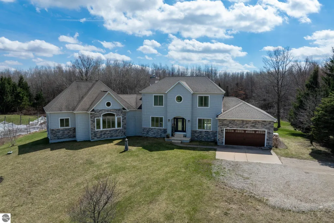
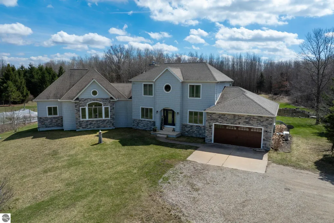
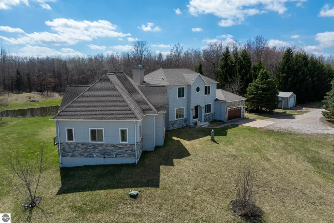
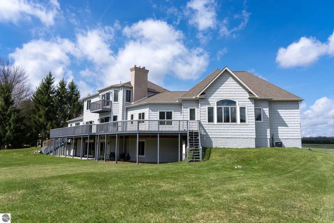
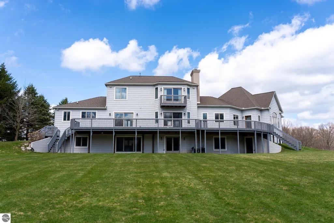
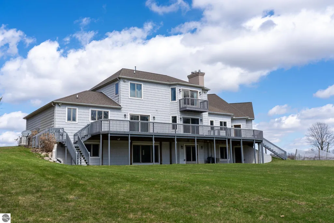
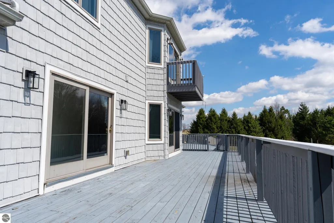
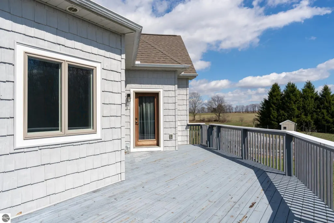
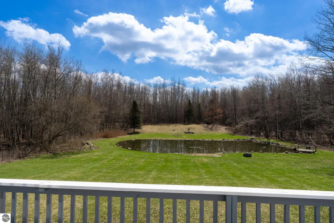
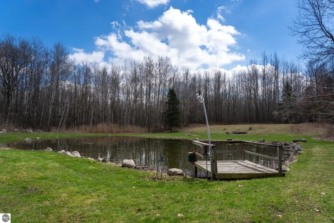
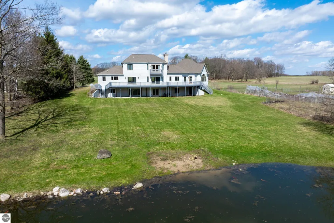
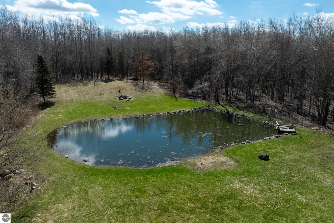
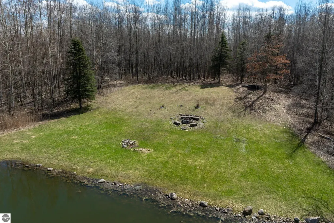
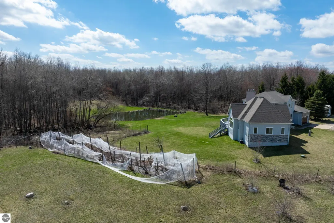
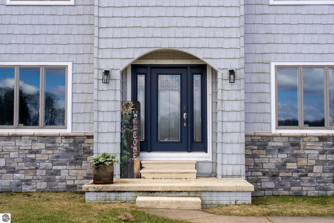
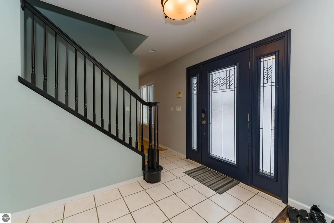
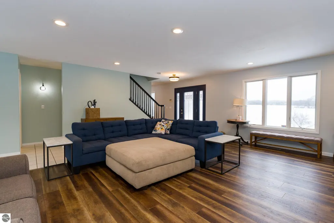
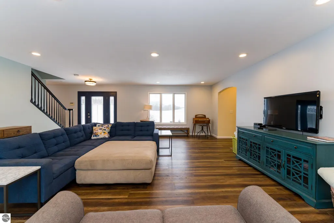
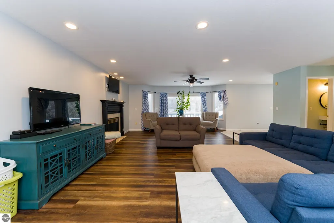
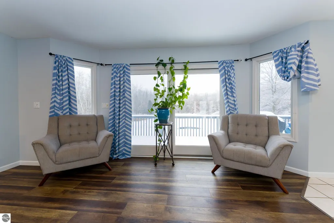
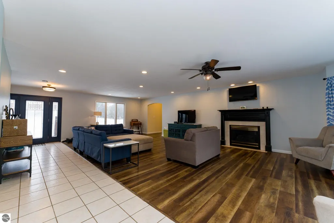
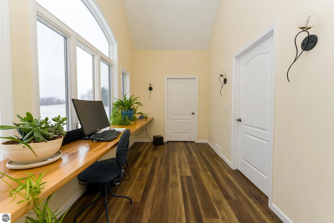
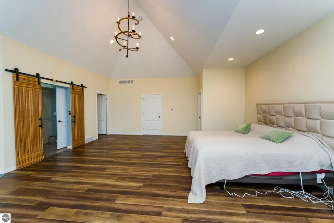
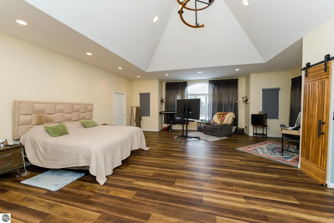
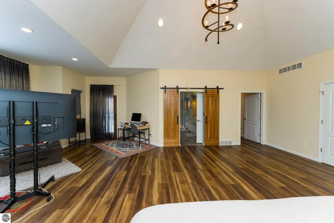
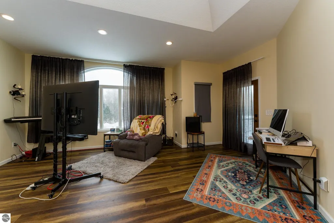
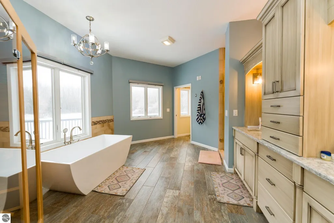
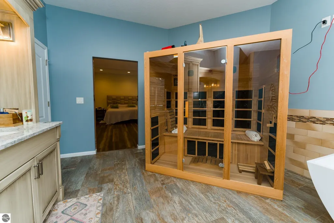
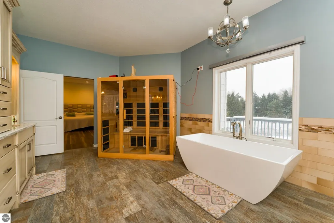
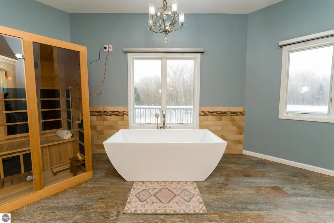
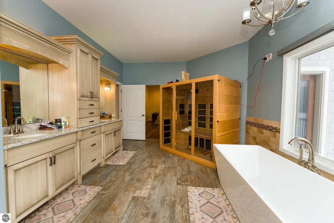
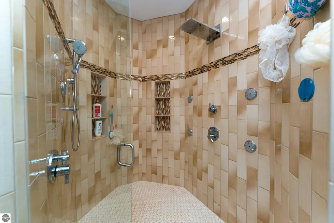
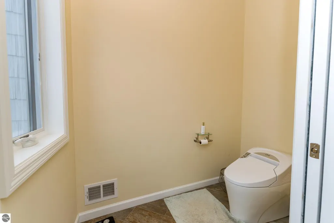
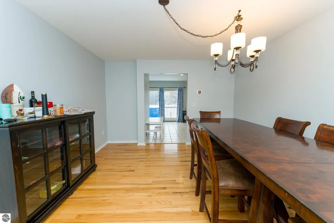
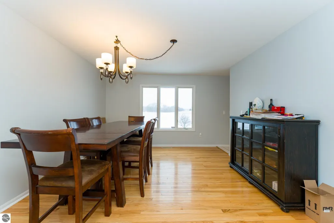
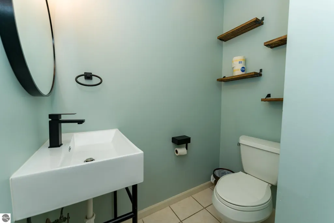
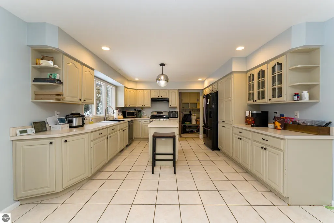
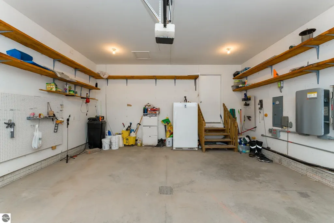
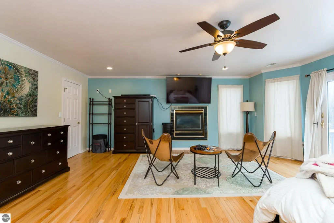
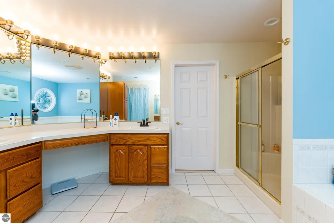
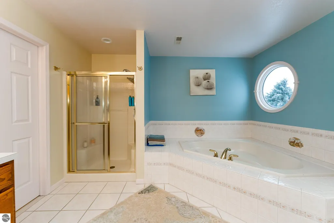
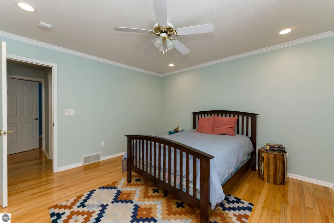
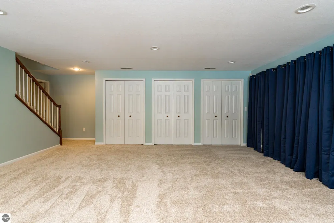
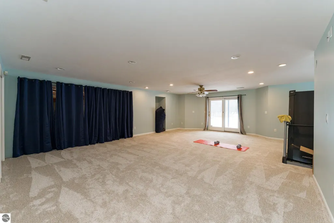
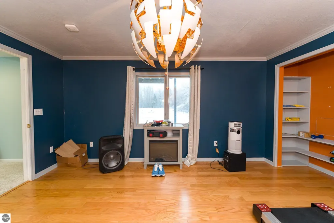
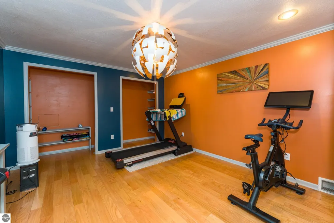
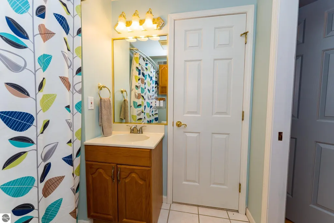
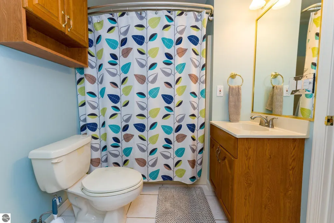
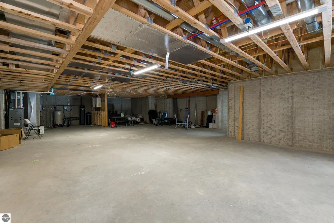
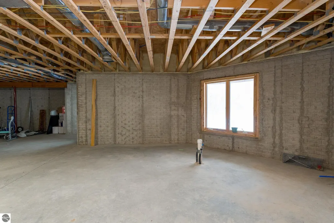
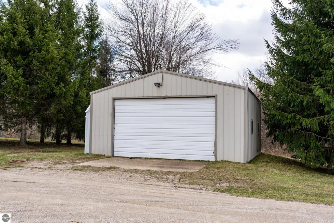
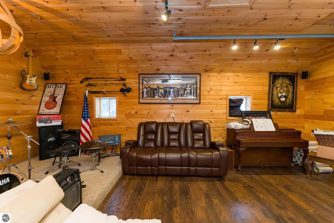
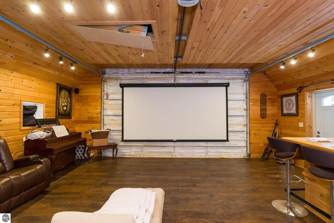
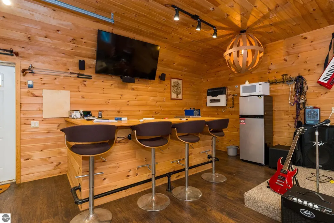
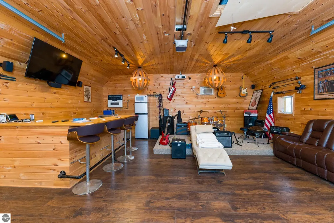
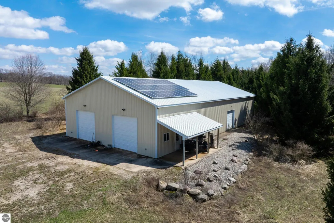
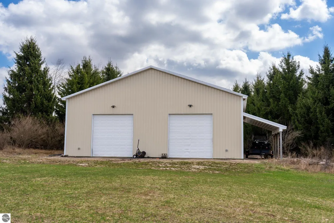
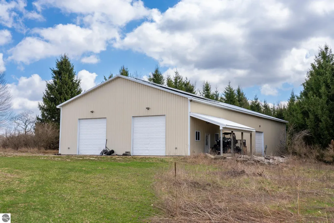
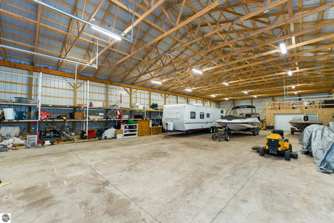
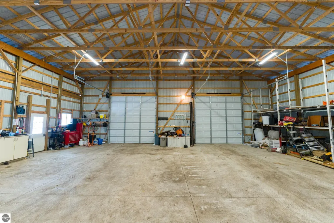
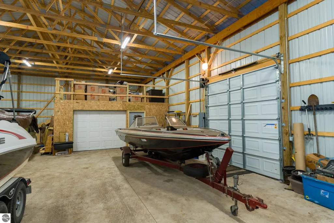
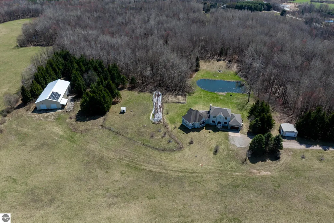
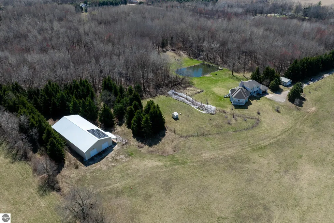
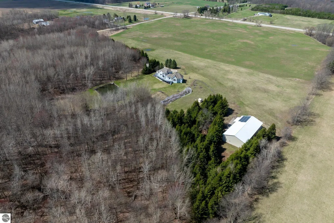
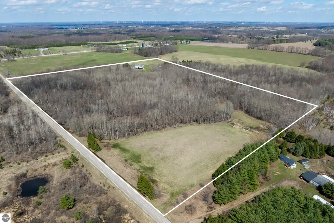
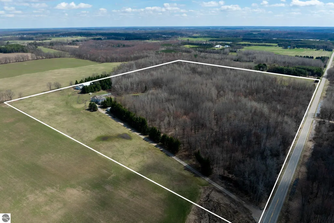
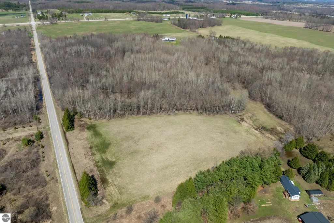
This one-of-a-kind property offers luxury living, recreation, and endless possibilities—all in a private, breathtaking setting on nearly 50 acres. This expansive home offers 6 bedrooms and 4.5 baths, thoughtfully designed for entertaining, and retreat-style comfort. The main-level primary suite is a true sanctuary, featuring a nursery, two large walk-in closets, and a spa-like bath complete with an infrared sauna, dual shower heads with jets, bidet, and custom cabinetry. There is also an office adjacent to the primary bedroom. Laundry room has a dog bath and a laundry pure system that they use in hospitals. A second upper-level primary suite includes its own fireplace and private bath, creating an ideal guest or extended-family space. The lower level features a spacious family room with walk-out access, wet bar, bedroom, full bath, and abundant storage—perfect for entertaining or everyday living. Outdoor amenities truly set this property apart, offering nearly 50 acres of natural beauty with established ATV and snowmobile trails, a scenic bridge in the woods, and a stocked pond with deck, electricity, and water pump. Enjoy evenings around the stone firepit with built-in seating and take advantage of the productive vineyard with grapes and raspberries, all surrounded by serene, private surroundings. A standout feature is the 5,000 sq ft pole barn, complete with concrete floors, multiple oversized doors, RV hookups (30 & 50 amp), enclosed vented workshop with keyless entry, plumbing, loft storage, industrial shelving, and a hoist. The property also includes a private Man Cave (24’ x 25’) with its own heating and cooling, bar with sink, stage, projector and screen, new windows, insulation, and separate keyless entry. Additional highlights include over 2,000 sq ft of unfinished space ready for customization. Experience exceptional privacy, luxury, and versatility in this remarkable estate!
| Price History | |
|---|---|
| 1/3/2026 | Listed $1,250,000 |
| 2/2/2026 | 12$1,100,000 |
| 4/14/2026 | 1$1,095,000 |
General Features
| Sewer | Private Sewer |
|---|---|
| Heating | Forced Air,Fireplace(s),Propane |
| Cooling | Central Air,Zoned |
| Possession | Close Of Escrow |
| Roof | Asphalt |
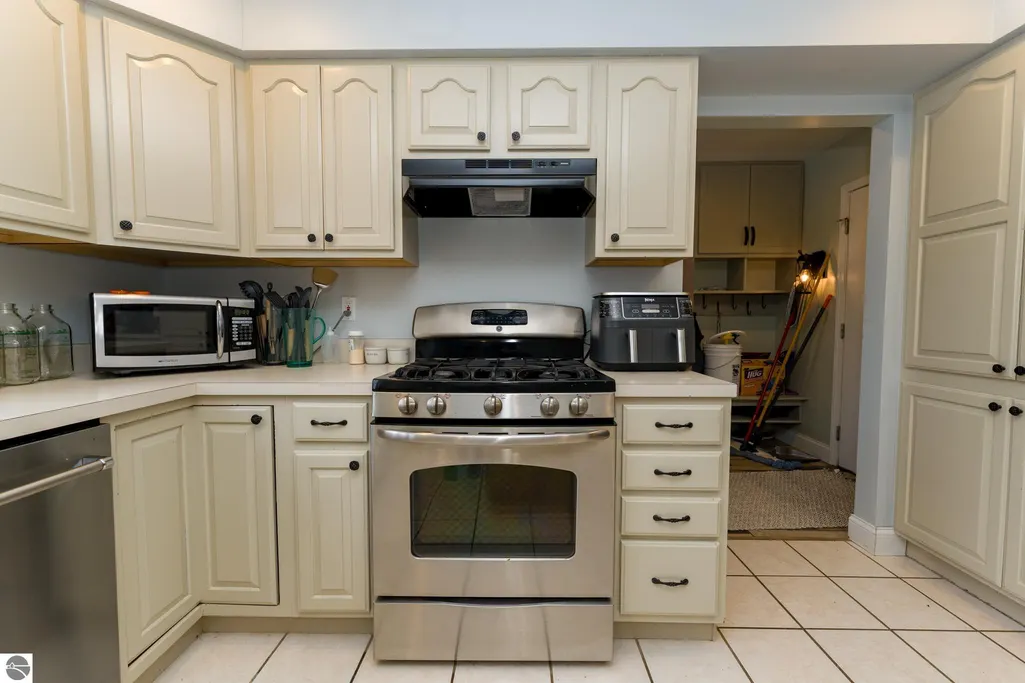
| Appliances | Tankless Water Heater,Refrigerator,Oven/Range,Disposal,Dishwasher,Microwave,Washer,Dryer,Water Filtration System,Freezer,Exhaust Fan,Water Purifier,Propane Water Heater,Instant Hot Water |
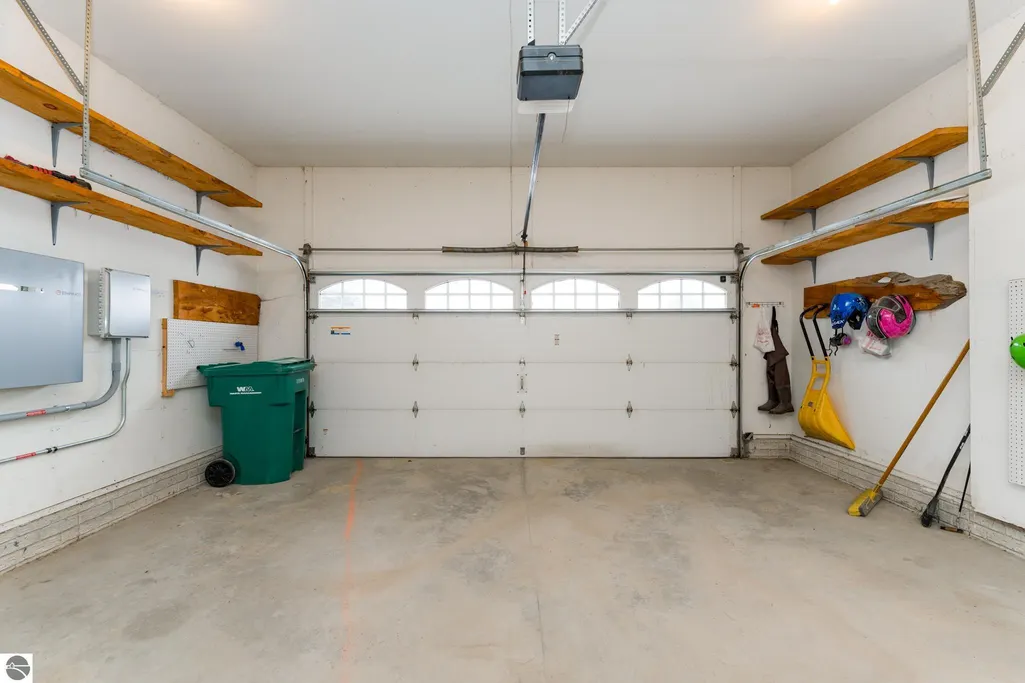
| Garage Spaces | 2 |
| Association Fee Includes | None |
| Patio/Porch Features | Deck,Patio |
| Security Features | Smoke Detector(s) |
| Construction Materials | Frame,Vinyl Siding,Stone |
| Pets Allowed | false |
| Year Built | 2006 |
| View | Water |
| Stories Count | 2 |
| Township | Broomfield |
| Levels | 2+ Story |
| Property Subtype | Single Family Residence |
| Tax Year | 2025 |
| Waterfront Features | Pond |
| Community Features | None |
| Accessibility | None |
| Assoc Fee Paid Per | Annually |
| County | Isabella |
| New Construction | No |
| Property Type | Residential |
| Attached Garage | Yes |
| Energy Efficient | Thermostat |
| Subdivision Name | na |
| Garage Y/N | Yes |
| Other Structures | Pole Building(s),Other,Workshop |
| Full Baths | 4 |
| Status | Active |
| Directions | M20 West to Rolland Rd,turn left (South),first drive on the left |
| City | Remus |
| High School District | Chippewa Hills School District |
| Zoning Description | Residential |
| Lot Size Units | Acres |
| Lot Size Square Feet | 2101334.4 |
| Carport Y/N | No |
| Spa Features | Bath |
| Tax Annual Amount | 7630.8 |
| Home Warranty Y/N | Yes |
| Lease Renewal Y/N | No |
| Lease Considered Y/N | No |
| Virtual Tour | https://www.youtube.com/watch?v=m0tHO5pW_E0 |
| Primary Bedroom Level | Main |
| Living Area Units | Square Feet |
| Standard Status | Active |
| Middle/Junior School District | Chippewa Hills School District |
| Elementary School District | Chippewa Hills School District |
| Tax Assessed Value | 300733 |
| Virtual Tour | https://www.youtube.com/watch?v=m0tHO5pW_E0 |
| Ownership Type | Private Owner |
| Lease Amount Frequency | Annually |
| Legal Description | see attached documents |
| Year Built Effective | 2018 |
| Freehold | VOW,BBO,IDX |
Interior Features
| Interior Amenities | Walk-In Closet(s),Wet Bar,Pantry,Breakfast Nook,Sauna,Solid Surface Counters,Kitchen Island,Mud Room,Formal Dining Room,Great Room,Den/Study,Exercise Room,Drywall,WiFi |
|---|---|
| Basement | Walk-Out Access,Egress Windows,Finished |
| Flooring | Tile,Laminate,Wood,Carpet |
| Fireplace Features | Gas |
| Kitchen Level | Main |
| Basement (Y/N) | No |
| Air Conditioning Y/N | Yes |
| Heating Y/N | Yes |
| Fireplace Y/N | Yes |
| Above Grade Finished Area | 3884 |
| Half Baths | 1 |
| Laundry Features | Main Level |
| Total Bedrooms | 6 |
| Below Grade Finished Area | 1053 |
| Living Room Level | Main |
| Main Level Bedrooms | 1 |
| Main Level Bathrooms | 2 |
| Below Grade Finished Area Unit Type | Square Feet |
| Above Grade Finished Area Unit Type | Square Feet |
| Total Baths | 5 |
| Primary Bathroom Features | Private |
| Kitchen Length | 14 |
| Kitchen Width | 13 |
| Second Bedroom Length | 19 |
| Second Bedroom Width | 19 |
| Bedroom 3 Length | 12 |
| Bedroom 3 Width | 9 |
| Bedroom 4 Length | 12 |
| Bedroom 4 Width | 12 |
| Dining Room Area | 15 |
| Dining Room Width | 12 |
| Family Room Length | 37 |
| Living Room Length | 31 |
| Living Room Width | 19 |
| Primary Bedroom Length | 31 |
| Primary Bedroom Width | 25 |
| Family Room Width | 27 |
| Family Room Level | Lower |
| Dining Room Level | Main |
| Bedroom 4 Level | Upper |
| Bedroom 3 Level | Upper |
| Second Bedroom Level | Upper |
Exterior Features
| Exterior Amenities | Balcony,Garden,Rain Gutters |
|---|---|
| Parking Features | Gravel,Private,Attached,Concrete Floors |
| Lot Features | Wooded-Hardwoods,Existing Vineyard,Cleared,Wooded,Metes and Bounds |
| Water Source | Private |
| Lot Size Area | 48.24 |
| Foundation Details | Block |
| Number of Buildings | 4 |
| Spa | Yes |
| Lot Dimensions | 1600X1312 |
| Lot Size Acres | 48.24 |
| Road Surface Type | Asphalt |
| Waterfront Y/N | No |
| Road Responsibility | Public Maintained Road |
| Horse Y/N | No |
Amenities
- Foreclosure
- Views
- Short Sale
- New Construction
- Adult 55+
- Lease To Own
- No HOA Fees
- Furnished
- Primary On Main
- Air Conditioning
- Seller Finance
- Green
- Fixer Upper
- Horse
- Golf
- Fireplace
- Deck
- Garage
- Basement
- Pool
Property vs Single Family Average in 49340
Price
Taxes
Year Built
Visits
 Listing information is provided by Participants of the MichRIC MLS. IDX information is provided exclusively for personal, non-commercial use, and may not be used for any purpose other than to identify prospective properties consumers may be interested in purchasing. Information deemed reliable but not guaranteed. ©: MichRIC MLS. Last Update September 23, 2026 1:56 PM UTC
 Northern Great Lakes REALTORS® MLS All information deemed reliable but not guaranteed. All properties are subject to prior sale, change or withdrawal. Neither listing broker(s) or information provider(s) shall be responsible for any typographical errors, misinformation, misprints and shall be held totally harmless. Listing(s) information is provided for consumer's personal, non-commercial use and may not be used for any purpose other than to identify prospective properties consumers may be interested
