










Address
3463 Ne Torch Lake Drive, Central Lake, MI
Price
$ 3,495,000
Property Attributes
- MLS#1949708
- TypeSingle Family
- Listing Status Active
- CountyANTRIM
- CityCentral Lake
- AreaAntrim
- NeighborhoodCentral Lake
- Zip49622
- StyleCarriage
- Year Built2010
- Taxes$ 32522
- Price$ 3,495,000
- Bedrooms4
- Full Bathrooms4
- Half Bathrooms2
- Sqr Footage4599
- Lot Size2 Acres
Data Source:
Northern Great Lakes REALTORS® MLS (NGLRMLS)
Property Description
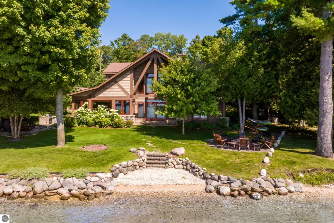
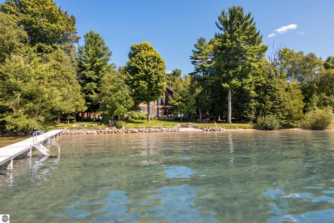
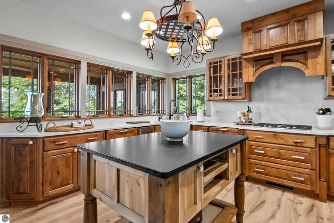
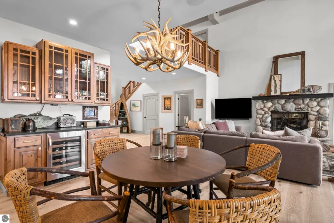
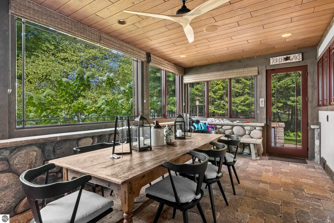
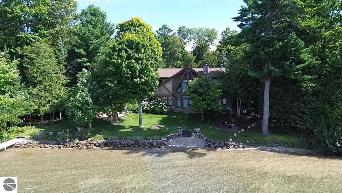
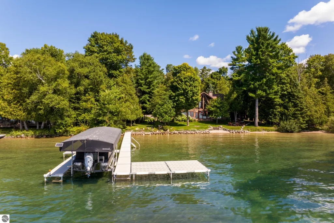
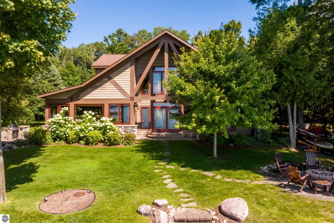
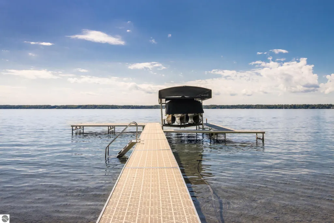
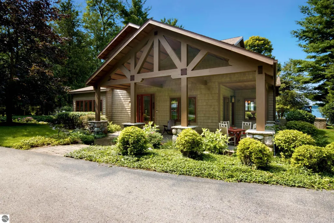
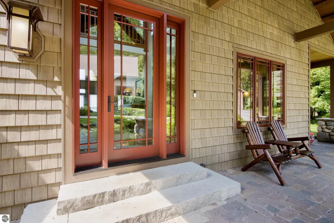
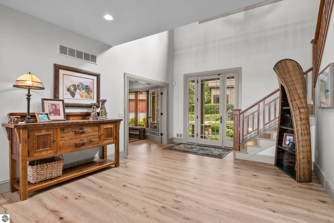
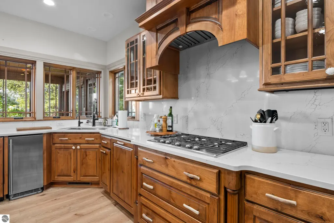
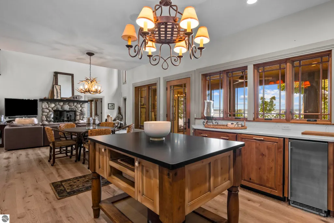
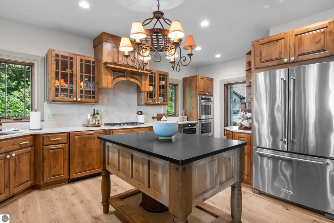
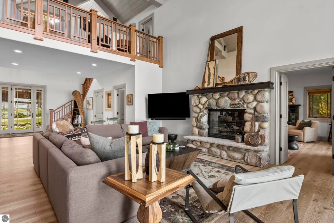
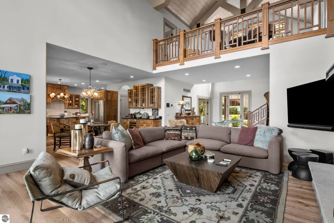
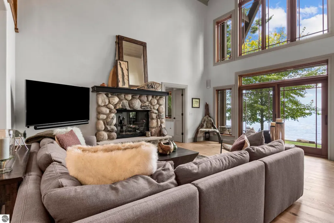
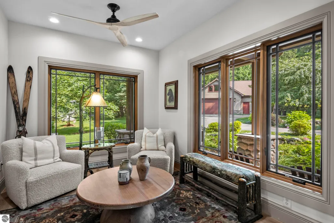
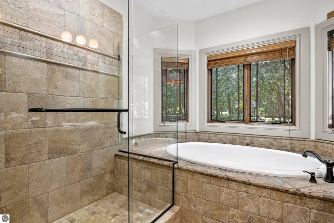
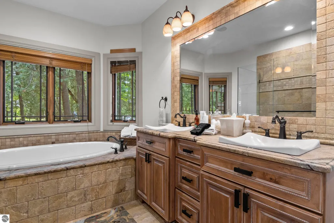
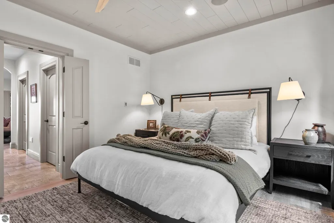
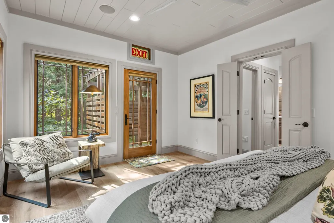
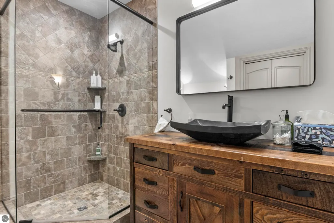
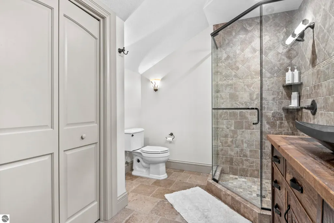
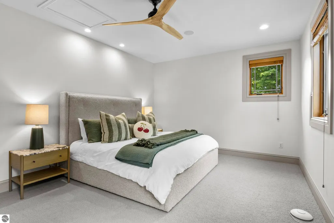
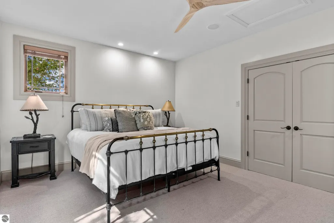
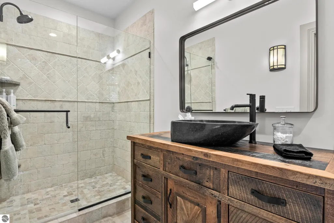
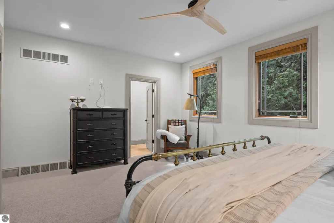
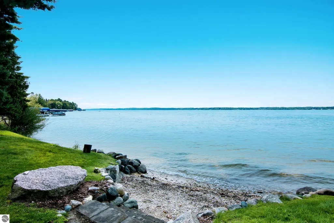
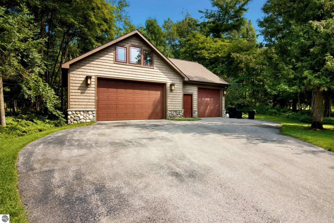
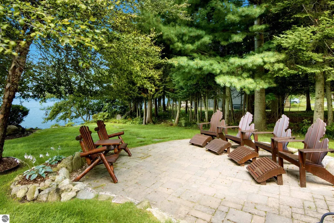
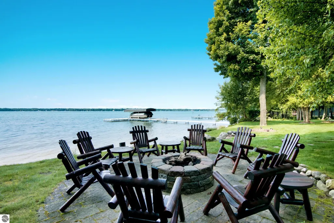
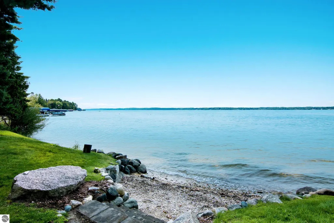
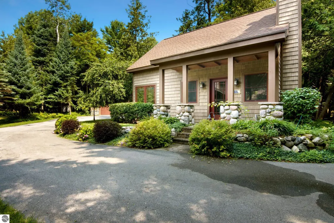
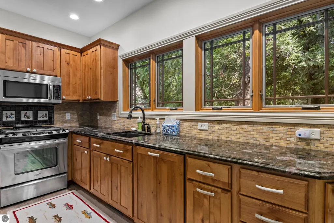
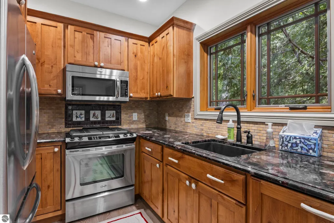
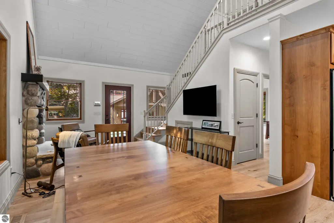
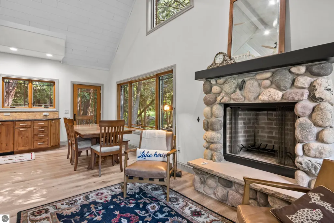
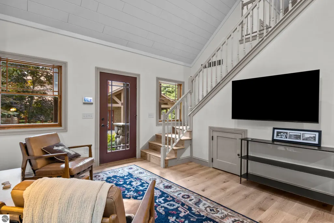
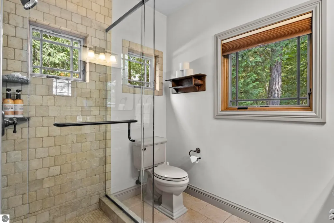
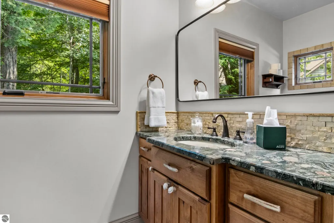
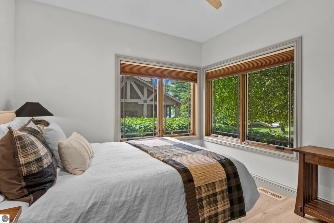
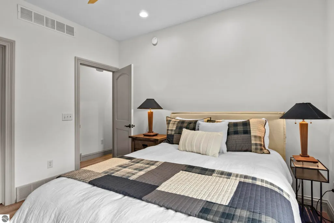
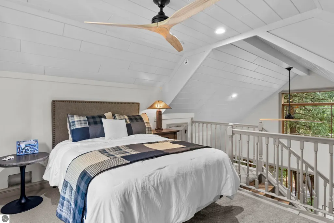
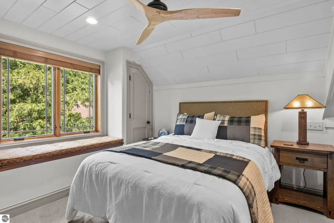
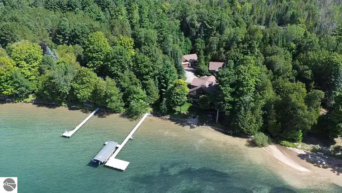
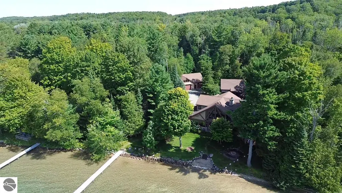
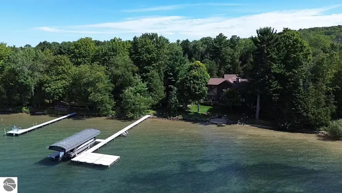
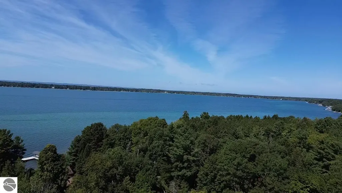
SUNSETS OVER TORCH LAKE from this newly listed home on 140 feet of premier frontage. Over 4500 sq. ft. of exquisite living space will be yours to enjoy from this immaculate home on the shores of Torch Lake. As you enter the foyer you will be impressed by the openness and natural light from the wall of windows showcasing the views. The spacious living room features hardwood floors, beamed vaulted ceilings, and a stone fireplace. A gourmet kitchen enhanced by a large island, quartz countertops, double wall ovens, two dishwashers, icemaker, beverage fridge and more. The study/den offers a quiet retreat for working from home. Invite your friends over for game night in the three-season sun room while enjoying the views. Relax in the main floor primary suite complemented by a fireplace, sitting room, dual walk-in closets, luxurious bath with soaking tub, separate shower and more. Upstairs discover a reading loft, two ensuite bedrooms each with walk-in closets and private baths. The guest house has a stone fireplace, cathedral ceilings, full kitchen, stainless appliances, two bedrooms and bathroom. The 3-car detached garage offers living space above, perfect for your workout room, media room or a rec room plus large storage room on the main floor. Additional amenities include 3 bedrooms, 3 ½ baths in main house; a full house generator; updated light fixtures and ceiling fans; outdoor shower; custom details throughout. Outdoor entertaining will be a breeze on your 2-acre setting with patios and covered porches, the unique meandering creek is a soothing backdrop and the mature trees offer you the privacy and serenity you seek. Get ready for dinner by the lake prepared in your outdoor kitchen, stories around the built-in gas log fire pit and end the evening with a cruise around the lake. Start living the dream on Torch Lake!
| Price History | |
|---|---|
| 8/24/2026 | Listed $3,495,000 |
General Features
| Sewer | Private Sewer |
|---|---|
| Heating | Forced Air,Wall Furnace,Fireplace(s),Natural Gas |
| Cooling | Central Air,Ductless |
| Possession | Negotiable |
| Roof | Asphalt |
| Appliances | Refrigerator,Disposal,Dishwasher |
| Garage Spaces | 3 |
| Association Fee Includes | None |
| Patio/Porch Features | Patio,Covered,Porch |
| Architectural Style | Carriage |
| Construction Materials | Frame,Vinyl Siding,Stone |
| Pets Allowed | false |
| Year Built | 2010 |
| View | Water |
| Stories Count | 1 |
| Township | Central Lake |
| Levels | One and One Half |
| Property Subtype | Single Family Residence |
| Tax Year | 2024 |
| Waterfront Features | Inland Lake,All Sports |
| Community Features | None |
| Accessibility | None |
| Assoc Fee Paid Per | Annually |
| County | Antrim |
| New Construction | No |
| Property Type | Residential |
| Attached Garage | Yes |
| Subdivision Name | Minnie-Wa-Wa |
| Garage Y/N | Yes |
| Other Structures | Guest House |
| Full Baths | 4 |
| Status | Active |
| Directions | US-31 N turn right onto M-88 turn right onto NE Torch Lake Dr. |
| City | Central Lake |
| Body of Water | Torch Lake |
| High School District | Central Lake Public Schools |
| Zoning Description | Residential |
| Lot Size Units | Acres |
| Lot Size Square Feet | 87120 |
| Carport Y/N | No |
| Spa Features | Bath |
| Tax Annual Amount | 32522 |
| Home Warranty Y/N | No |
| Lease Renewal Y/N | No |
| Lease Considered Y/N | No |
| Virtual Tour | https://tours.bluelavamedia.com/s/idx/333782 |
| Primary Bedroom Level | Main |
| Living Area Units | Square Feet |
| Standard Status | Active |
| Middle/Junior School District | Central Lake Public Schools |
| Elementary School District | Central Lake Public Schools |
| Tax Assessed Value | 729846 |
| Virtual Tour | https://tours.bluelavamedia.com/s/3463-N-East-Torch-Lake-Dr-Central-Lake-MI-49622 |
| Ownership Type | Private Owner |
| Lease Amount Frequency | Annually |
| Legal Description | Lengthy Legal. See Attached Tax Sheets. |
| AttributionContact | Cell: 231-218-8400 |
| Freehold | VOW,BBO,IDX |
Interior Features
| Interior Amenities | In-Law Floorplan,Cathedral Ceiling(s),Bookcases,Entrance Foyer,Walk-In Closet(s),Solarium/Sun Room,Loft,Granite Bath Tops,Granite Counters,Kitchen Island,Mud Room,Great Room,Beamed Ceilings,Cable TV, |
|---|---|
| Basement | Crawl Space |
| Flooring | Wood,Carpet |
| Fireplace Features | Gas,Insert,Wood Burning |
| Kitchen Level | Main |
| Basement (Y/N) | No |
| Air Conditioning Y/N | Yes |
| Heating Y/N | Yes |
| Fireplace Y/N | Yes |
| Above Grade Finished Area | 4599 |
| Half Baths | 2 |
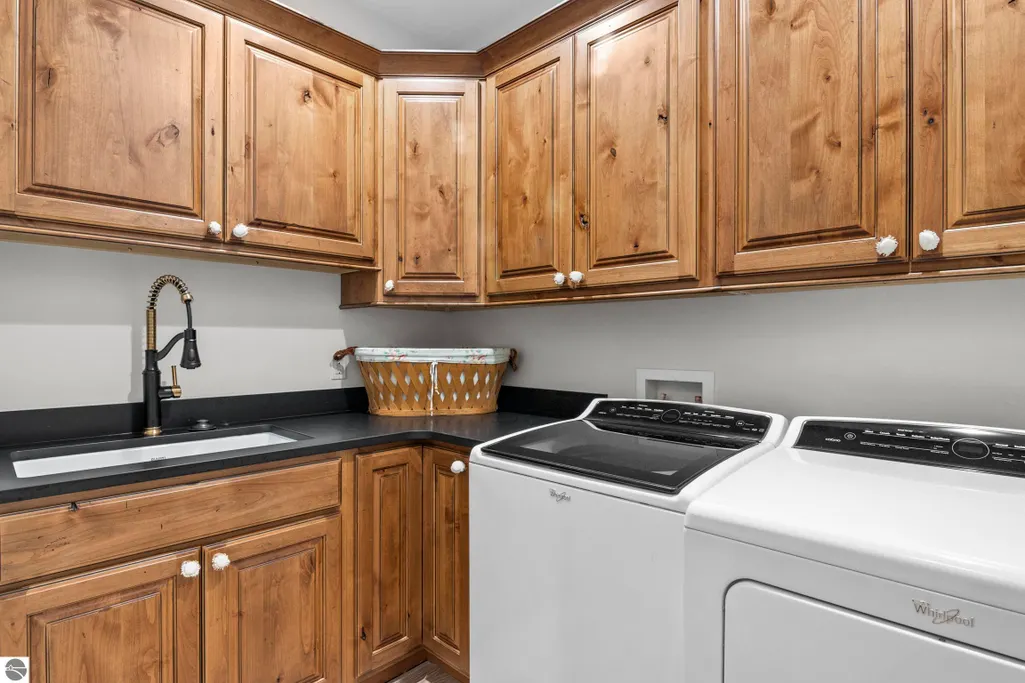
| Laundry Features | Main Level |
| Total Bedrooms | 4 |
| Entry Level | 1 |
| Living Room Level | Main |
| Main Level Bedrooms | 2 |
| Main Level Bathrooms | 3 |
| Below Grade Finished Area Unit Type | Square Feet |
| Above Grade Finished Area Unit Type | Square Feet |
| Total Baths | 5 |
| Primary Bathroom Features | Private |
| Kitchen Length | 11 |
| Kitchen Width | 19 |
| Second Bedroom Length | 13 |
| Second Bedroom Width | 18 |
| Bedroom 3 Length | 13 |
| Bedroom 3 Width | 18 |
| Bedroom 4 Length | 11 |
| Bedroom 4 Width | 12 |
| Dining Room Area | 15 |
| Dining Room Width | 12 |
| Family Room Length | 12 |
| Living Room Length | 17 |
| Living Room Width | 20 |
| Primary Bedroom Length | 14 |
| Primary Bedroom Width | 15 |
| Family Room Width | 15 |
| Family Room Level | Main |
| Dining Room Level | Main |
| Bedroom 4 Level | Main |
| Bedroom 3 Level | Upper |
| Second Bedroom Level | Upper |
Exterior Features
| Exterior Amenities | Sprinkler System,Rain Gutters |
|---|---|
| Parking Features | Asphalt,Private,Attached |
| Lot Features | Other,Landscaped,Metes and Bounds |
| Water Source | Private |
| Lot Size Area | 2 |
| Foundation Details | Poured Concrete |
| Number of Buildings | 2 |
| Spa | Yes |
| Lot Size Acres | 2 |
| Frontage Length | 140 |
| Frontage Type | Waterfront |
| Waterfront Y/N | Yes |
| Road Responsibility | Public Maintained Road |
| Horse Y/N | No |
Amenities
- Foreclosure
- Views
- Short Sale
- New Construction
- Adult 55+
- Lease To Own
- No HOA Fees
- Furnished
- Primary On Main
- Air Conditioning
- Seller Finance
- Green
- Fixer Upper
- Horse
- Golf
- Fireplace
- Deck
- Garage
- Basement
- Pool
Property vs Single Family Average in 49622
Price
Taxes
Year Built
Visits
 Listing information is provided by Participants of the MichRIC MLS. IDX information is provided exclusively for personal, non-commercial use, and may not be used for any purpose other than to identify prospective properties consumers may be interested in purchasing. Information deemed reliable but not guaranteed. ©: MichRIC MLS. Last Update September 25, 2026 7:39 PM UTC
 Northern Great Lakes REALTORS® MLS All information deemed reliable but not guaranteed. All properties are subject to prior sale, change or withdrawal. Neither listing broker(s) or information provider(s) shall be responsible for any typographical errors, misinformation, misprints and shall be held totally harmless. Listing(s) information is provided for consumer's personal, non-commercial use and may not be used for any purpose other than to identify prospective properties consumers may be interested
