












Address
10876 Lockwood Drive, Cadillac, MI
Price
$ 349,900
Property Attributes
- MLS#1947577
- TypeSingle Family
- Listing Status Active U/C Taking Backups
- CountyWEXFORD
- CityCadillac
- AreaWexford
- NeighborhoodClam Lake
- Zip49601
- Style
- Year Built1974
- Price$ 349,900
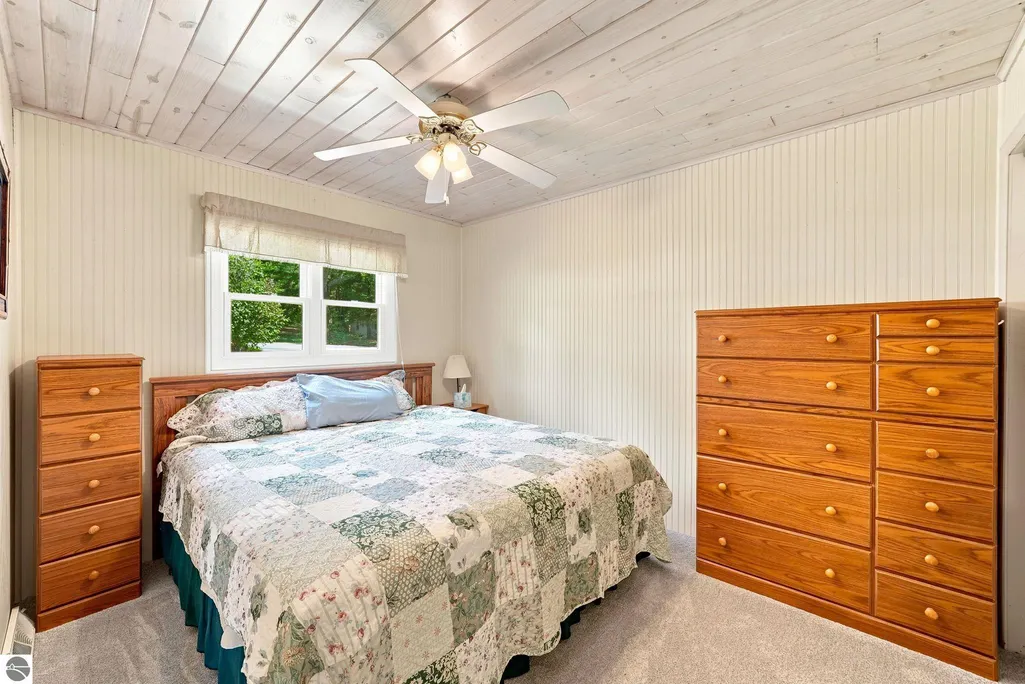
- Bedrooms3
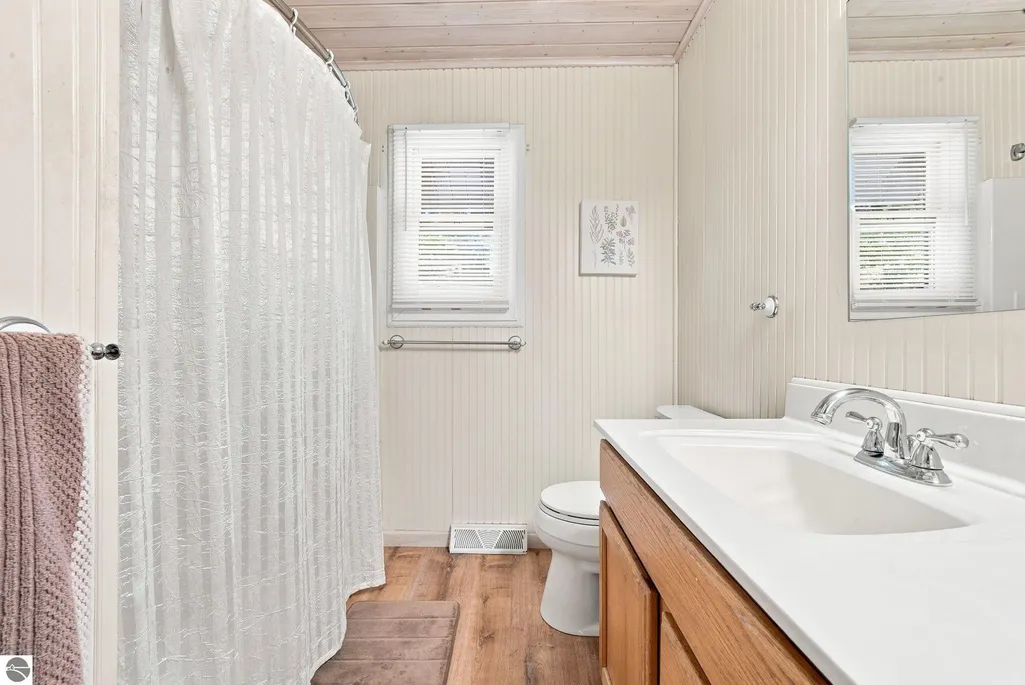
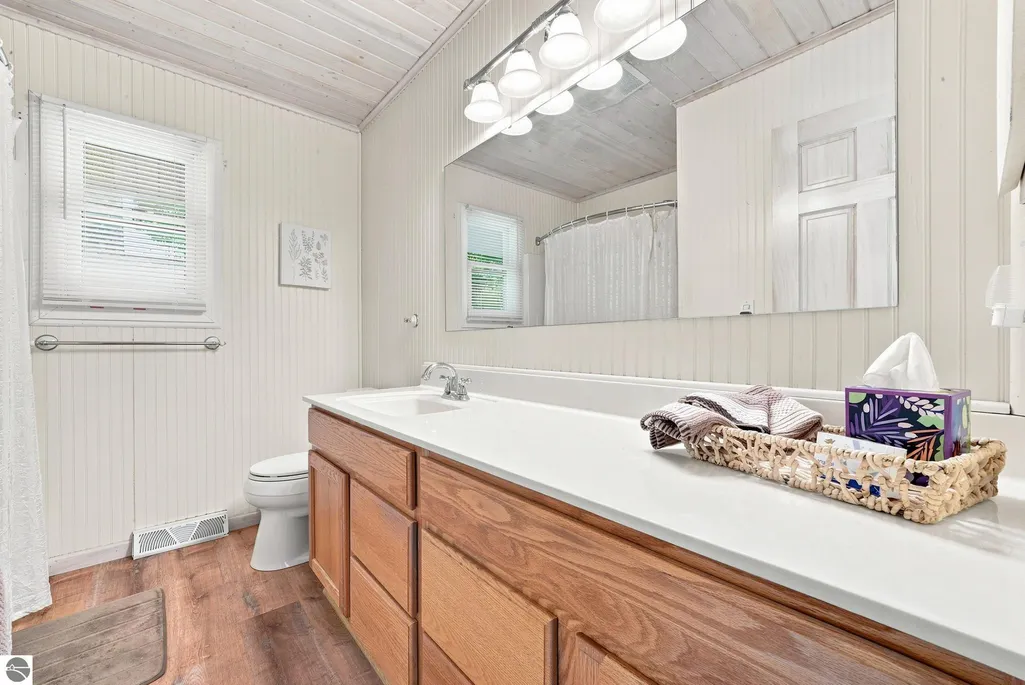
- Full Bathrooms2
- Half Bathrooms0
- Sqr Footage1900
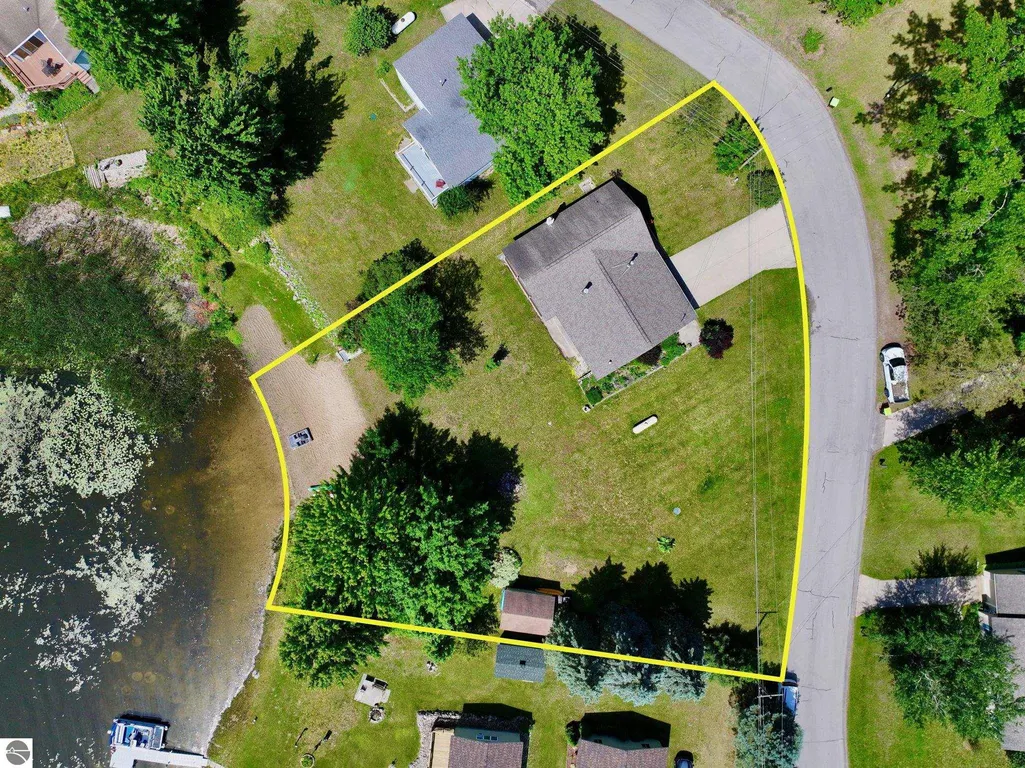
- Lot Size0.51 Acres
Data Source:
Northern Great Lakes REALTORS® MLS (NGLRMLS)
Property Description
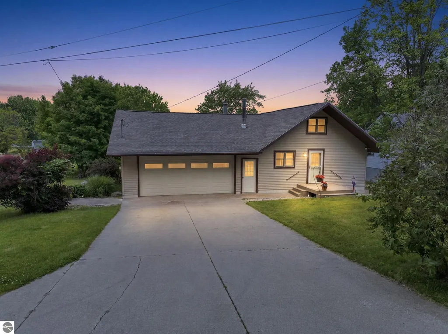
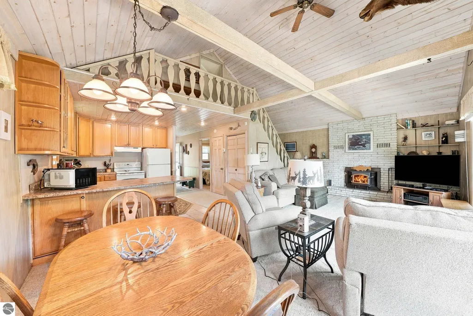
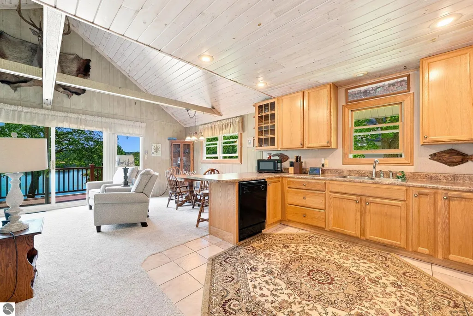
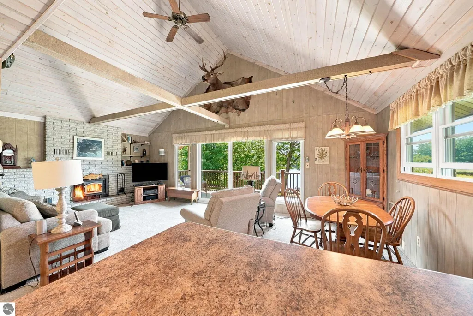
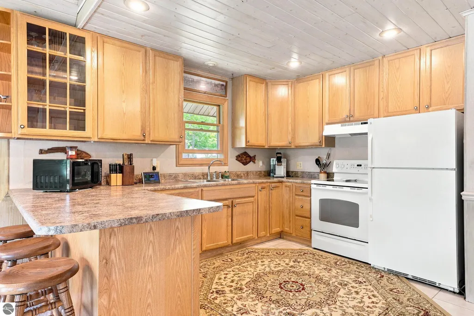
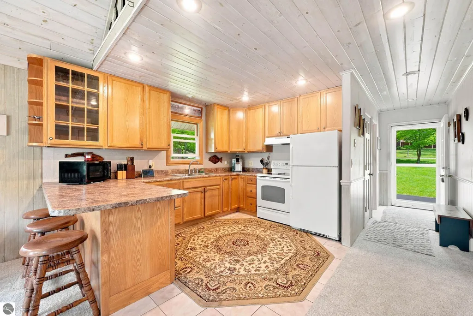
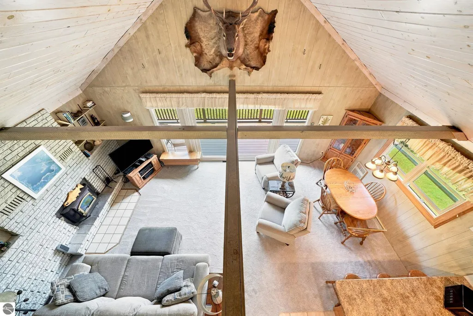
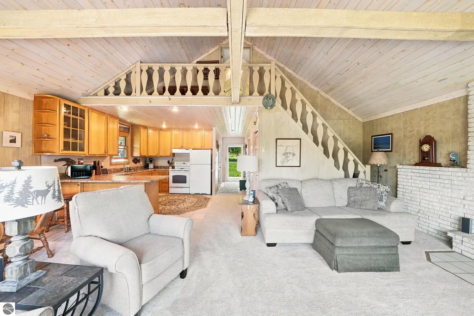
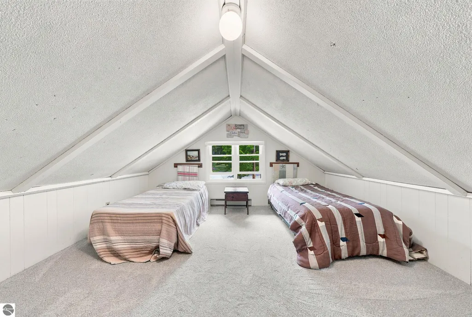
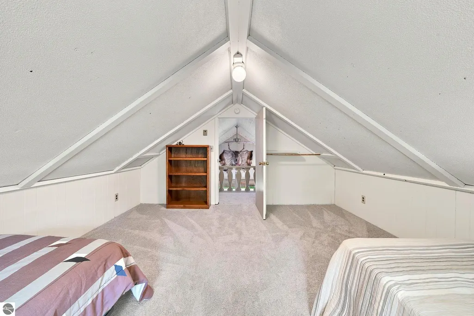
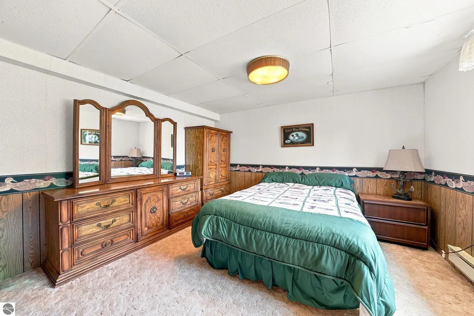
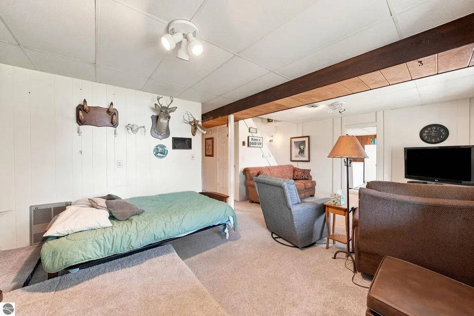
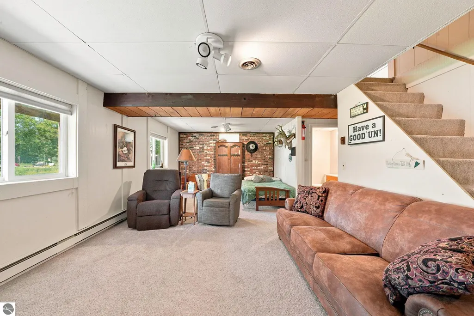
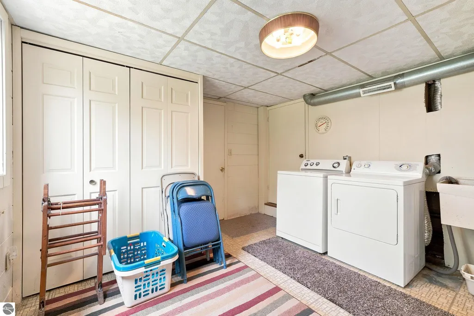
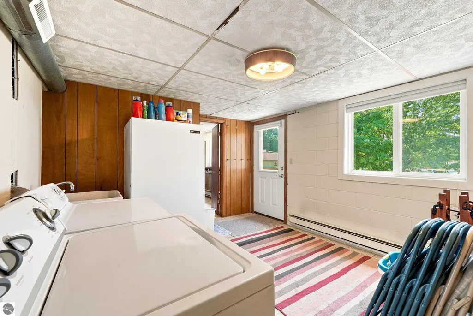
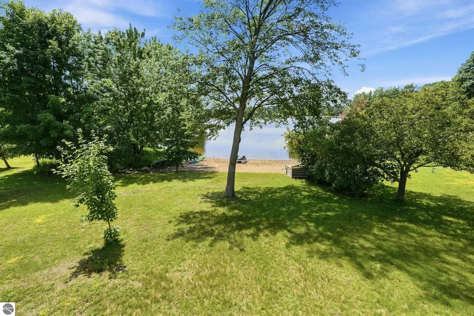
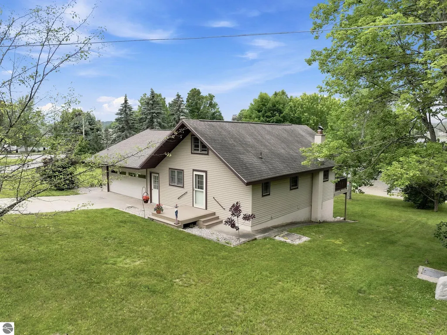
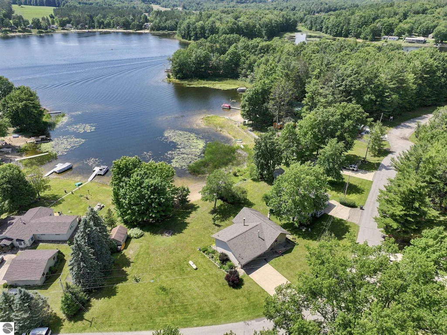
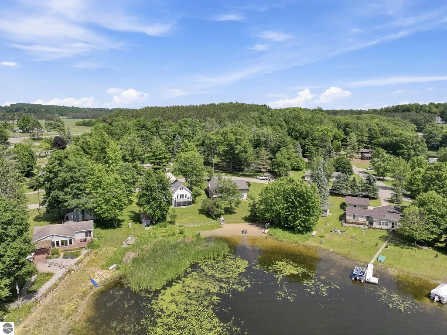
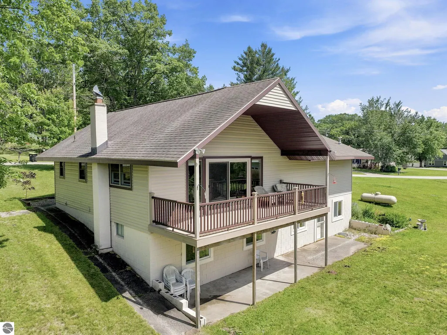
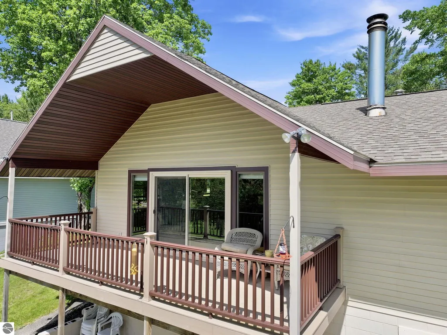
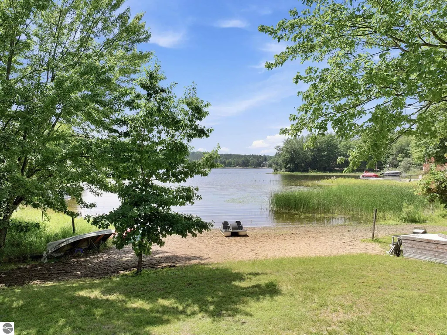
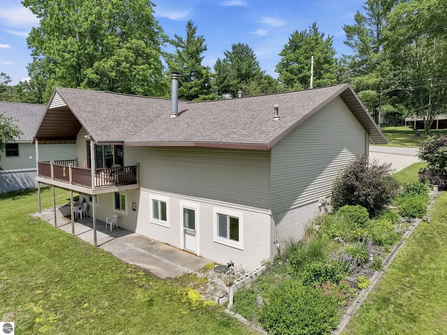
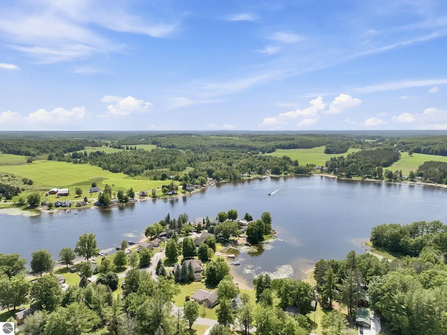
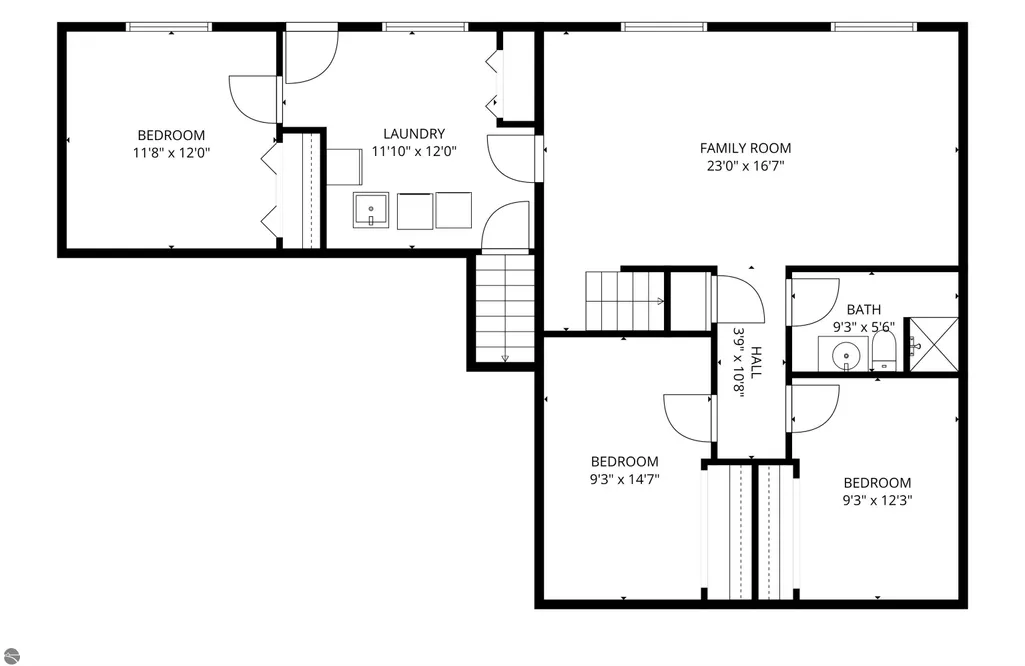
NEW PRICE 8-31-26! Welcome to your lakeside retreat! This exceptionally well-cared-for home boasts 89 feet of private, sandy beach frontage on beautiful Stone ledge Lake. Imagine starting your mornings sipping coffee on the covered composite deck while taking in the serene, panoramic water views. Striking knotty pine ceilings and a wood-burning stove give the living room a warm, rustic feel. Plus, large windows let in abundant natural light while showcasing beautiful lake views right from the sofa. Recent updates offer complete peace of mind, including brand-new carpet (2025), updated siding and windows (2019), a newer roof (2016), and a hot water heater (2017). All appliances are included, making this home truly move-in ready! The walkout lower level features a spacious family room, bedroom, bath, office, laundry, & storage. You'll always be comfortable with three versatile heat sources: forced air, electric heat, and the woodstove. Plus, natural gas is available to hook up if desired! Car enthusiasts and hobbyists will fall in love with the heated 26x32 oversized garage, complete with a dedicated workshop area. Whether you're looking for a year-round residence or a seasonal getaway, this Stone ledge Lake gem has it all!
| Price History | |
|---|---|
| 7/3/2026 | Listed $429,900 |
| 7/20/2026 | 7$399,900 |
| 8/16/2026 | 6$379,900 |
| 8/31/2026 | 8$349,900 |
General Features
| Sewer | Private Sewer |
|---|---|
| Heating | Forced Air,Baseboard,Propane |
| Cooling | Electric |
| Possession | Within 30 Days |
| Roof | Asphalt |
| Appliances | Refrigerator,Oven/Range,Dishwasher,Microwave,Washer,Dryer |
| Garage Spaces | 2 |
| Association Fee Includes | None |
| Patio/Porch Features | Deck,Covered |
| Construction Materials | Frame,Vinyl Siding |
| Pets Allowed | false |
| Year Built | 1974 |
| Stories Count | 1 |
| Township | Clam Lake |
| Levels | One and One Half |
| Property Subtype | Single Family Residence |
| Waterfront Features | All Sports,Private Lake,Sandy Shoreline |
| Community Features | None |
| Accessibility | None |
| Assoc Fee Paid Per | Annually |
| County | Wexford |
| New Construction | No |
| Property Type | Residential |
| Attached Garage | Yes |
| Subdivision Name | N/A |
| Garage Y/N | Yes |
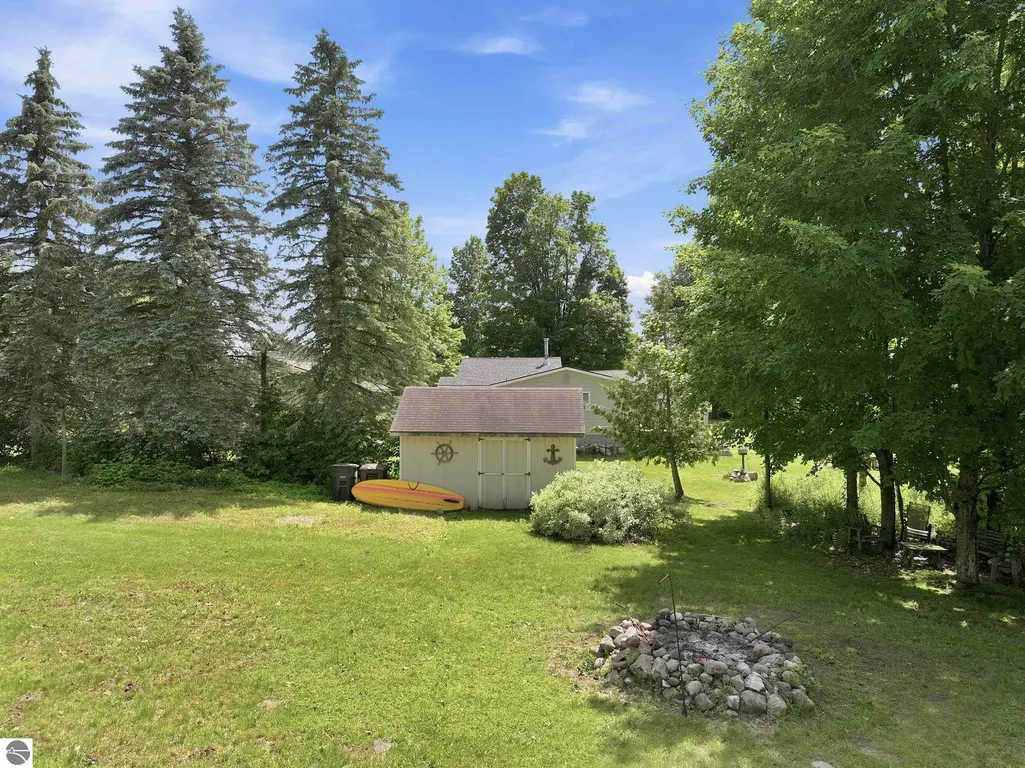
| Other Structures | Shed(s) |
| Full Baths | 2 |
| Status | Active U/C Taking Backups |
| Directions | M-115 to Redman Drive (south end of Stone Ledge Lake). Turn right onto Tom Drive and then left onto Lockwood Drive to home on the right. |
| City | Cadillac |
| Body of Water | Stoneledge Lake |
| High School District | Cadillac Area Public Schools |
| Zoning Description | Residential |
| Lot Size Units | Acres |
| Lot Size Square Feet | 22215.6 |
| Carport Y/N | No |
| Home Warranty Y/N | No |
| Lease Renewal Y/N | No |
| Lease Considered Y/N | No |
| Virtual Tour | https://track.pstmrk.it/3s/montage-media.aryeo.com%2Fsites%2Feqlxazxg%2Funbranded/cUpU/I2-GAQ/AQ/e9bdfc37-6faf-40d2-bbbc-842c207f4b5f/3/iqYtc6ULrf |
| Primary Bedroom Level | Main |
| Living Area Units | Square Feet |
| Standard Status | Active |
| Middle/Junior School District | Cadillac Area Public Schools |
| Elementary School District | Cadillac Area Public Schools |
| Tax Assessed Value | 83195 |
| Virtual Tour | https://montage-media.aryeo.com/sites/10876-lockwood-dr-cadillac-mi-49601-26317760/branded |
| Ownership Type | Private Owner |
| Lease Amount Frequency | Annually |
| Legal Description | LOTS 22 & 23 STONE LEDGE LAKE CL. SEC. 27 T21N R9W -CAPS- |
| Freehold | VOW,BBO,IDX |
Interior Features
| Interior Amenities | Beamed Ceilings,Vaulted Ceiling(s),Cable TV,High Speed Internet |
|---|---|
| Basement | Walk-Out Access,Finished |
| Flooring | Laminate,Carpet,Tile |
| Fireplace Features | Wood Burning,Stove |
| Kitchen Level | Main |
| Basement (Y/N) | No |
| Air Conditioning Y/N | No |
| Heating Y/N | Yes |
| Fireplace Y/N | Yes |
| Above Grade Finished Area | 950 |
| Laundry Features | Lower Level |
| Total Bedrooms | 3 |
| Below Grade Finished Area | 950 |
| Entry Level | 1 |
| Living Room Level | Main |
| Main Level Bedrooms | 1 |
| Main Level Bathrooms | 1 |
| Below Grade Finished Area Unit Type | Square Feet |
| Above Grade Finished Area Unit Type | Square Feet |
| Total Baths | 2 |
| Primary Bathroom Features | None |
| Kitchen Area | 173.75 |
| Kitchen Length | 13.9 |
| Kitchen Width | 12.5 |
| Primary on Main | 194.18 |
| Second Bedroom Length | 13.3 |
| Second Bedroom Width | 14.6 |
| Bedroom 3 Area | 141.6 |
| Bedroom 3 Length | 11.8 |
| Bedroom 3 Width | 12 |
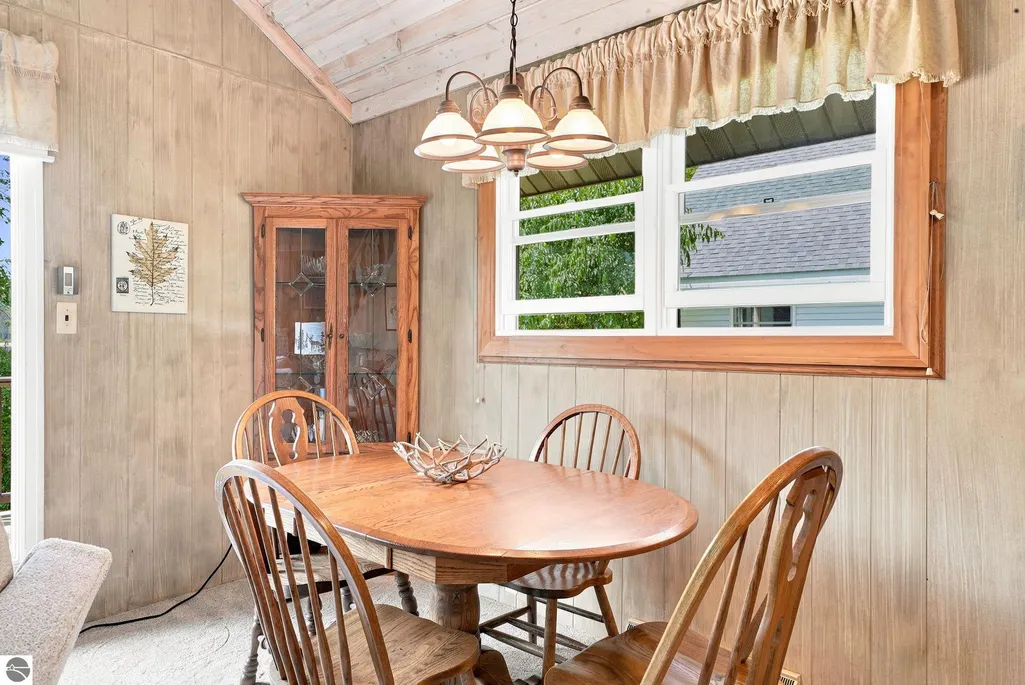
| Dining Room Area | 12 |
| Dining Room Width | 11.9 |
| Family Room Area | 384.099999999 |
| Family Room Length | 23 |
| Living Room Area | 178.689999999 |
| Living Room Length | 10.7 |
| Living Room Width | 16.7 |
| Primary Bedroom Area | 107.88 |
| Primary Bedroom Length | 9.3 |
| Primary Bedroom Width | 11.6 |
| Family Room Width | 16.7 |
| Family Room Level | Lower |
| Dining Room Level | Main |
| Dining Room Area | 142.8 |
| Bedroom 3 Level | Lower |
| Second Bedroom Level | Upper |
Exterior Features
| Exterior Amenities | Dock |
|---|---|
| Parking Features | Concrete,Attached,Garage Door Opener,Concrete Floors |
| Lot Features | Level,Landscaped,Subdivided |
| Water Source | Private |
| Lot Size Area | 0.51 |
| Number of Buildings | 2 |
| Spa | No |
| Lot Dimensions | 90x150x210x169 |
| Lot Size Acres | 0.51 |
| Road Surface Type | Asphalt |
| Frontage Length | 89 |
| Frontage Type | Waterfront |
| Waterfront Y/N | Yes |
| Road Responsibility | Public Maintained Road |
| Horse Y/N | No |
Amenities
- Foreclosure
- Views
- Short Sale
- New Construction
- Adult 55+
- Lease To Own
- No HOA Fees
- Furnished
- Primary On Main
- Air Conditioning
- Seller Finance
- Green
- Fixer Upper
- Horse
- Golf
- Fireplace
- Deck
- Garage
- Basement
- Pool
Property vs Single Family Average in 49601
Price
Year Built
Visits
 Listing information is provided by Participants of the MichRIC MLS. IDX information is provided exclusively for personal, non-commercial use, and may not be used for any purpose other than to identify prospective properties consumers may be interested in purchasing. Information deemed reliable but not guaranteed. ©: MichRIC MLS. Last Update September 23, 2026 1:56 PM UTC
 Northern Great Lakes REALTORS® MLS All information deemed reliable but not guaranteed. All properties are subject to prior sale, change or withdrawal. Neither listing broker(s) or information provider(s) shall be responsible for any typographical errors, misinformation, misprints and shall be held totally harmless. Listing(s) information is provided for consumer's personal, non-commercial use and may not be used for any purpose other than to identify prospective properties consumers may be interested
