









Address
10212 E 48 Road, Cadillac, MI
Price
$ 389,000
Property Attributes
- MLS#1948067
- TypeSingle Family
- Listing Status Active
- CountyWEXFORD
- CityCadillac
- AreaWexford
- NeighborhoodClam Lake
- Zip49601
- Style
- Year Built1983
- Price$ 389,000
- Bedrooms3
- Full Bathrooms4
- Half Bathrooms0
- Sqr Footage3000
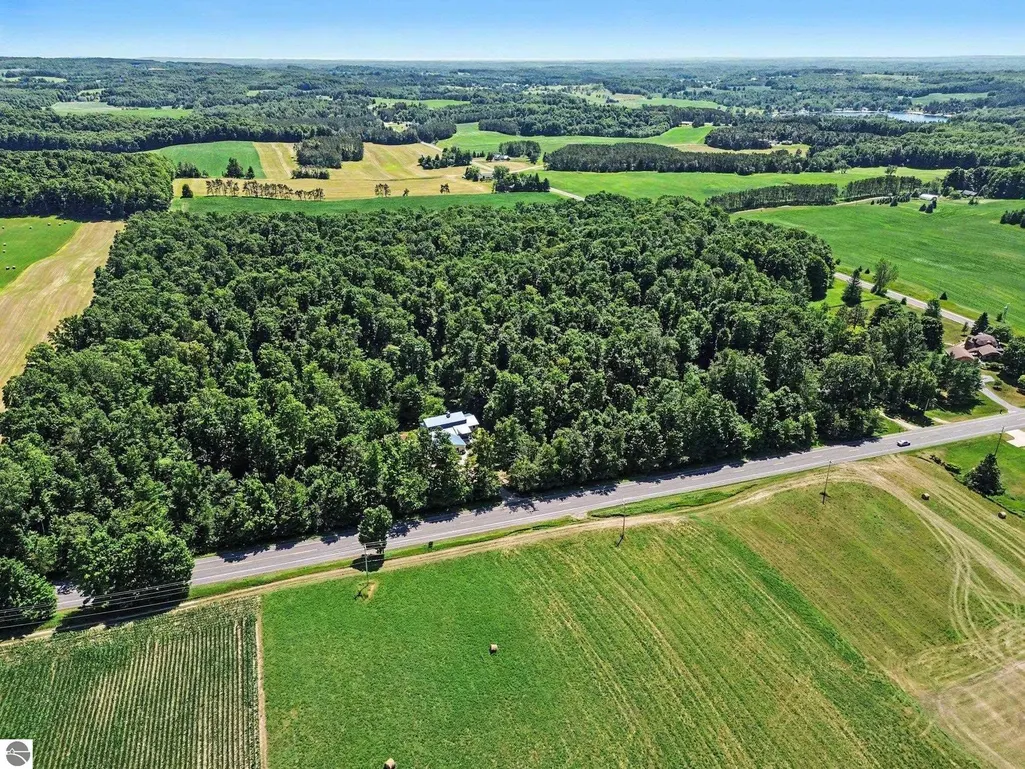
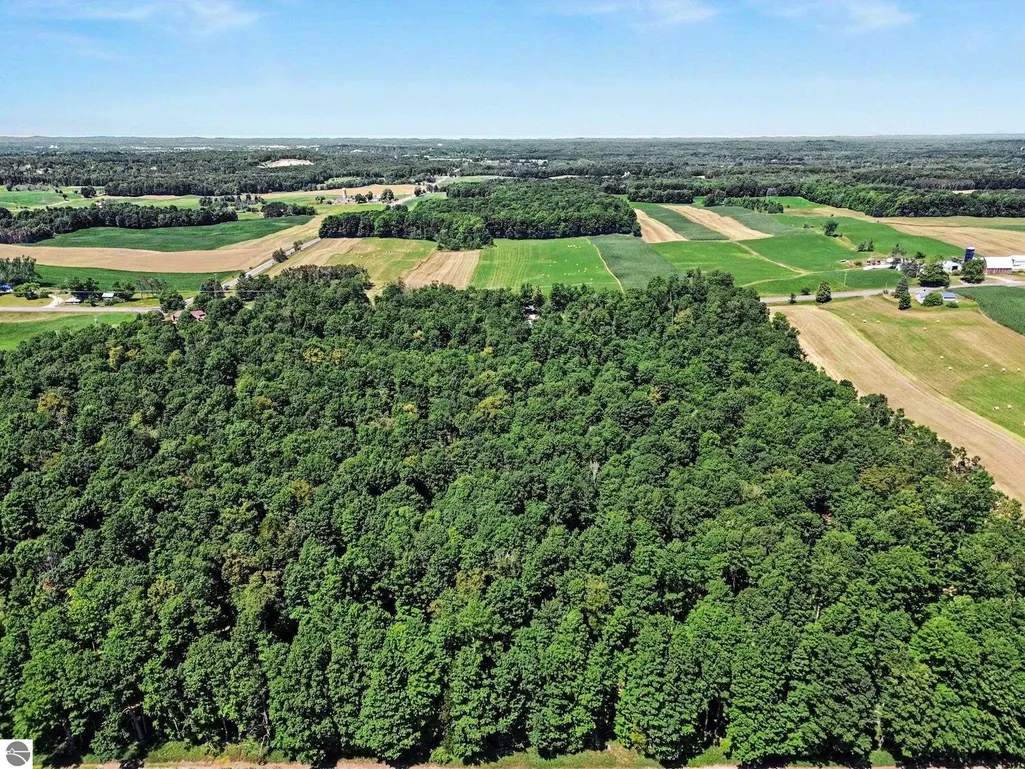
- Lot Size14.1 Acres
Data Source:
Northern Great Lakes REALTORS® MLS (NGLRMLS)
Property Description
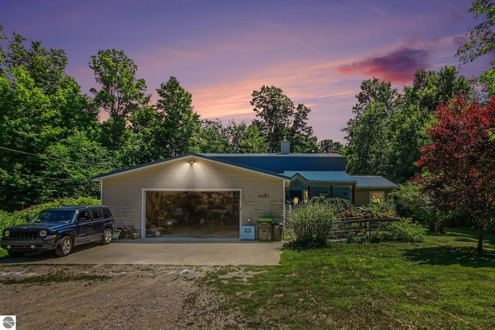
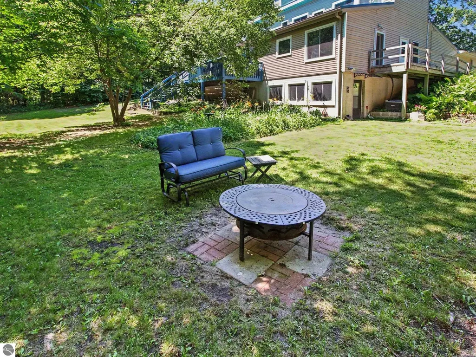
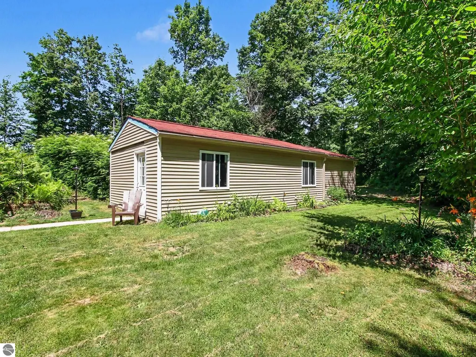
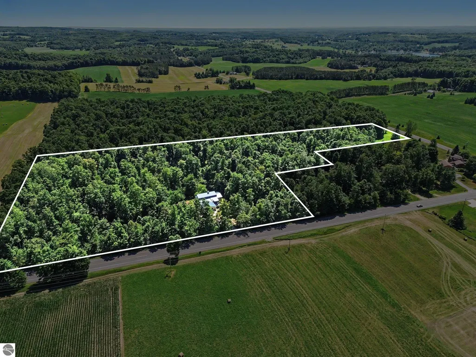
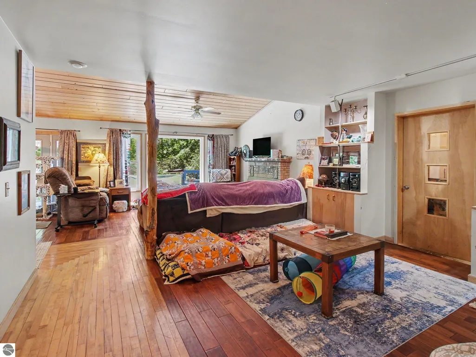
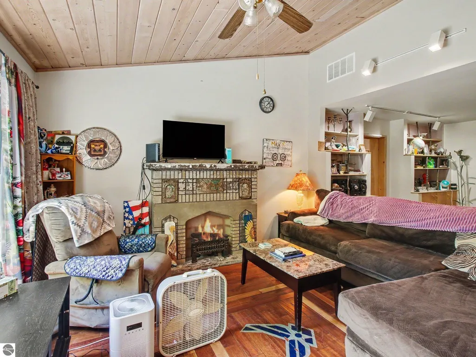
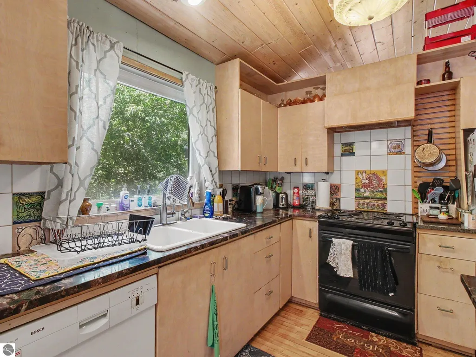
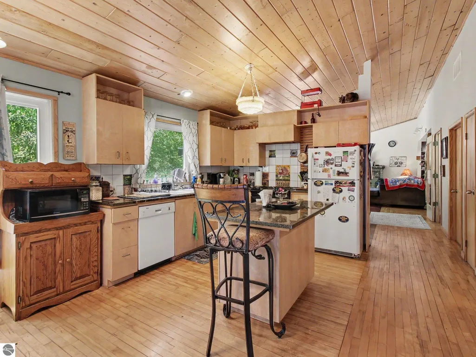
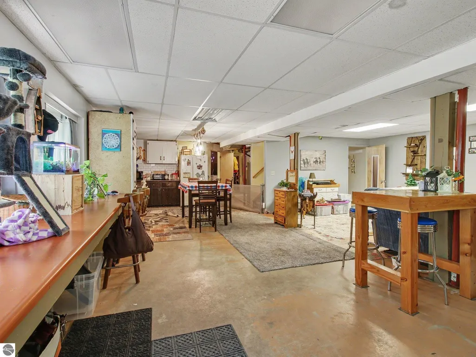
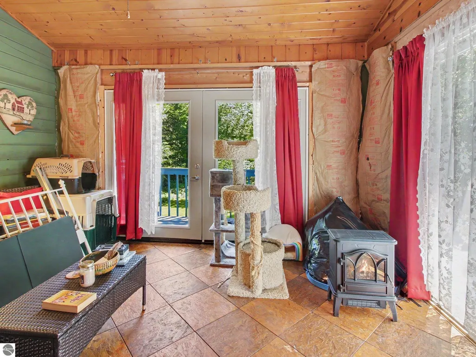
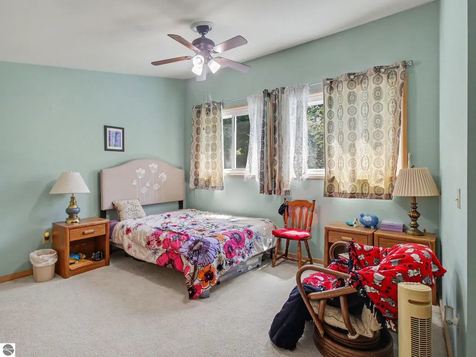
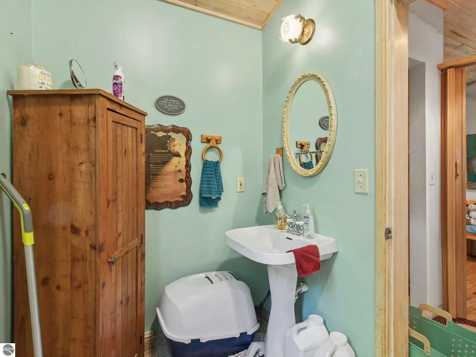
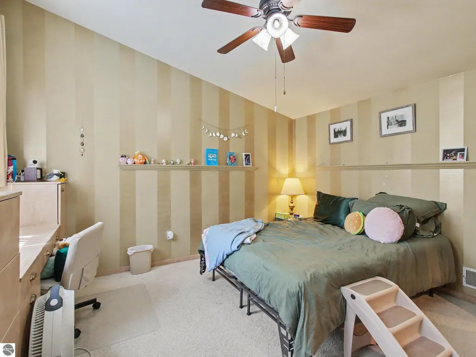
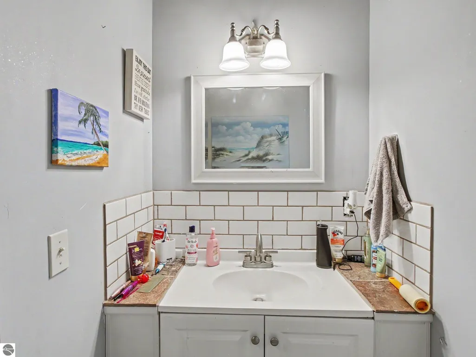
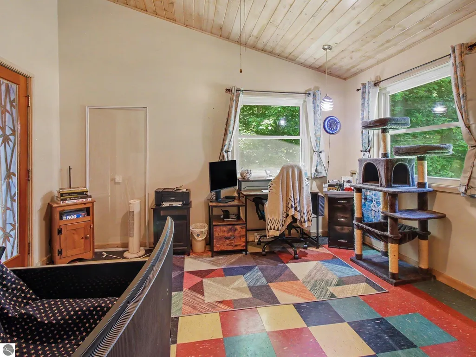
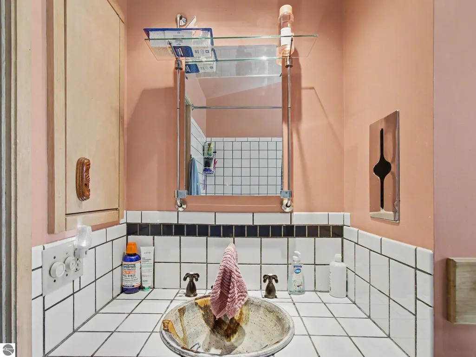
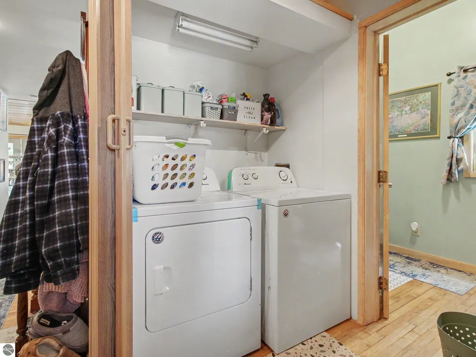
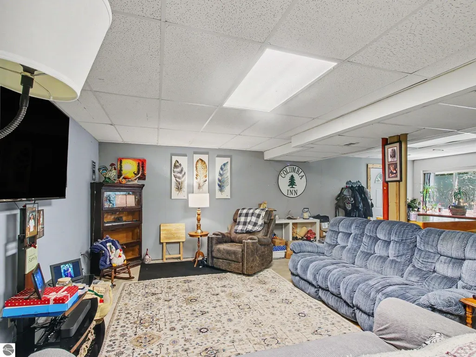
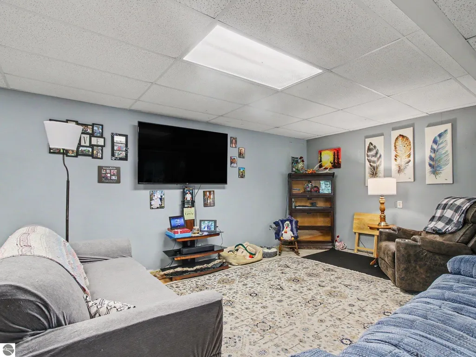
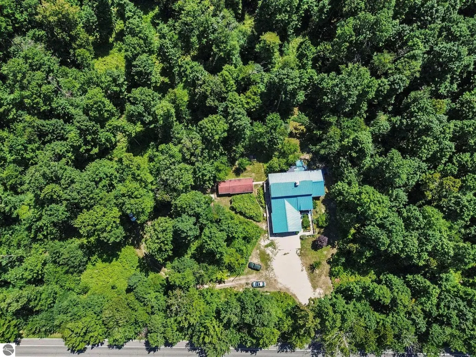
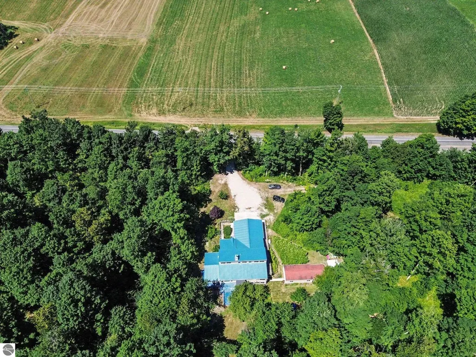
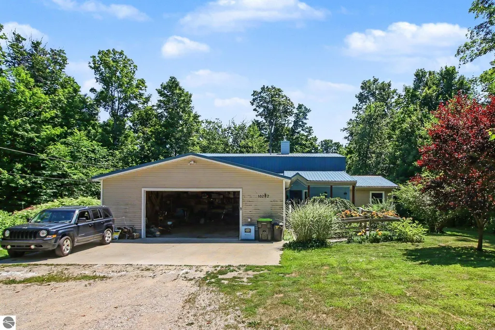
Turn-Key Country Retreat on 14 Acres with Mother-in-Law Suite with privvate laundry & Incredible Outbuildings! Don't miss this beautifully maintained and move-in-ready home nestled on 14 private, peaceful acres surrounded by mature trees—the perfect setting for a hobby farm, outdoor enthusiasts, or anyone seeking country living with modern conveniences. This spacious home features 3 bedrooms plus a nonconforming 4th bedroom, 4 bathrooms, and a private mother-in-law suite with its own entrance, offering ideal space for extended family, guests, or potential rental opportunities. The house is handicapped accessible with ramps and a roll in shower. Car enthusiasts, hobbyists, and those needing extra storage will love the impressive 30' x 40' attached four-car garage, along with an additional 558-square-foot outbuilding featuring a heated workshop. There is also a hunting shack on the property. Relax and enjoy the beautifully landscaped grounds from the large back deck, complete with a new awning (2025), while the whole-house Generac generator provides peace of mind year-round. The house features a etted tub and a sauna. Extensive updates make this home truly turnkey, including: All new windows (2025) All new siding (2025) New roof (2019) New furnace (2016) Central air (2018) New drainfield (2023) Deck awning (2025) With its exceptional privacy, thoughtful updates, versatile living spaces, and outstanding outbuildings, this property offers the perfect blend of comfort, functionality, and country charm. Just move in and enjoy everything this remarkable property has to offer!
| Price History | |
|---|---|
| 7/15/2026 | Listed $410,500 |
| 8/7/2026 | 3$399,500 |
| 8/15/2026 | 3$389,000 |
General Features
| Sewer | Private Sewer |
|---|---|
| Heating | Forced Air,Propane |
| Cooling | Central Air |
| Possession | Negotiable |
| Roof | Asphalt |
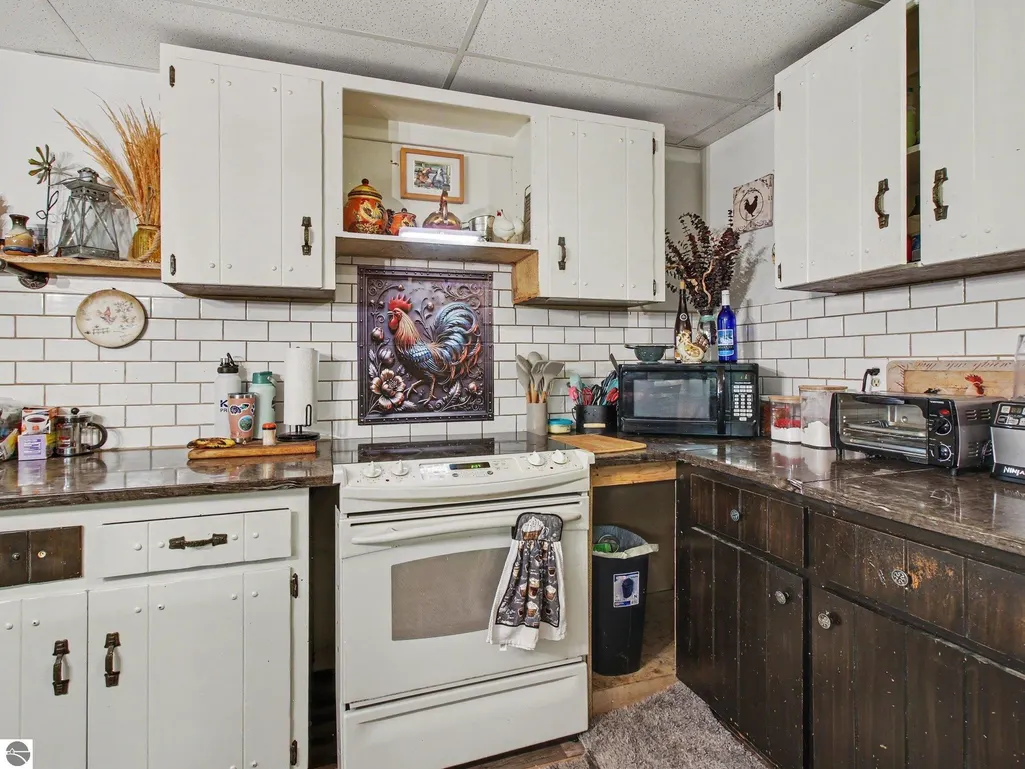
| Appliances | Refrigerator,Oven/Range,Dishwasher,Microwave,Washer,Dryer |
| Garage Spaces | 6 |
| Association Fee Includes | None |
| Patio/Porch Features | Deck,Porch |
| Construction Materials | Frame,Vinyl Siding |
| Pets Allowed | false |
| Year Built | 1983 |
| View | Countryside View |
| Stories Count | 2 |
| Township | Clam Lake |
| Levels | Two |
| Property Subtype | Single Family Residence |
| Waterfront Features | None |
| Community Features | None |
| Accessibility | None |
| Assoc Fee Paid Per | Annually |
| County | Wexford |
| New Construction | No |
| Property Type | Residential |
| Attached Garage | Yes |
| Subdivision Name | none |
| Garage Y/N | Yes |
| Other Structures | Workshop |
| Full Baths | 4 |
| Status | Active |
| Directions | From Cadillac,head east on M-115 to 48 Road. Turn left,home will be on the right. |
| City | Cadillac |
| High School District | Cadillac Area Public Schools |
| Zoning Description | Agricultural Res |
| Lot Size Units | Acres |
| Lot Size Square Feet | 614196 |
| Carport Y/N | No |
| Home Warranty Y/N | No |
| Lease Renewal Y/N | No |
| Lease Considered Y/N | No |
| Primary Bedroom Level | Main |
| Living Area Units | Square Feet |
| Standard Status | Active |
| Middle/Junior School District | Cadillac Area Public Schools |
| Elementary School District | Cadillac Area Public Schools |
| Tax Assessed Value | 111810 |
| Ownership Type | Private Owner |
| Lease Amount Frequency | Annually |
| Legal Description | PAR D DESC AS COM AT NW COR OF SEC; S 403.4 FT TO POB: E 860 FT; N 403.4 FT; E 460.84 FT; S 595 FT; W 1321.14 FT; N 192.4 FT TO POB & PAR C DESC AS COM AT NW COR OF SEC; E 320 FT TO POB: E 540 FT |
| Freehold | VOW,BBO,IDX |
Interior Features
| Interior Amenities | In-Law Floorplan,Cathedral Ceiling(s),Entrance Foyer,Breakfast Nook,Kitchen Island,WiFi |
|---|---|
| Basement | Full,Walk-Out Access,Finished Rooms |
| Fireplace Features | None |
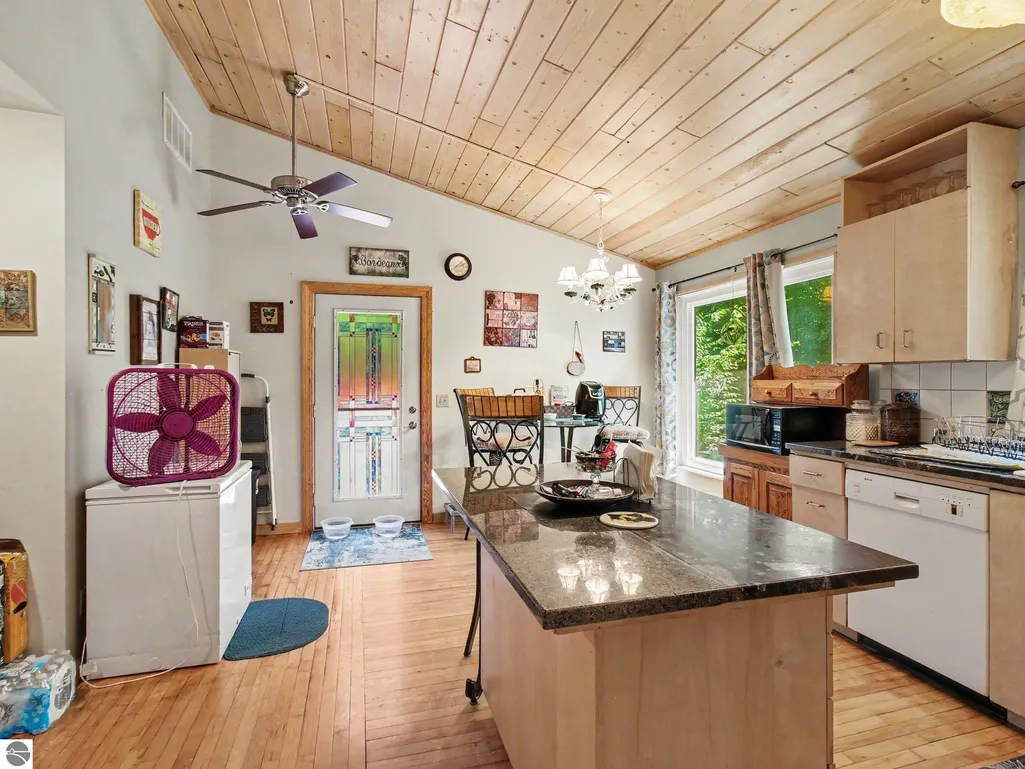
| Kitchen Level | Main |
| Basement (Y/N) | No |
| Air Conditioning Y/N | Yes |
| Heating Y/N | Yes |
| Fireplace Y/N | No |
| Above Grade Finished Area | 2400 |
| Laundry Features | Main Level |
| Total Bedrooms | 3 |
| Below Grade Finished Area | 600 |
| Living Room Level | Main |
| Main Level Bedrooms | 1 |
| Main Level Bathrooms | 2 |
| Below Grade Finished Area Unit Type | Square Feet |
| Above Grade Finished Area Unit Type | Square Feet |
| Total Baths | 4 |
| Primary Bathroom Features | Private |
| Kitchen Area | 199.28 |
| Kitchen Length | 10.6 |
| Kitchen Width | 18.8 |
| Primary on Main | 169 |
| Second Bedroom Length | 13 |
| Second Bedroom Width | 13 |
| Bedroom 3 Area | 169 |
| Bedroom 3 Length | 13 |
| Bedroom 3 Width | 13 |
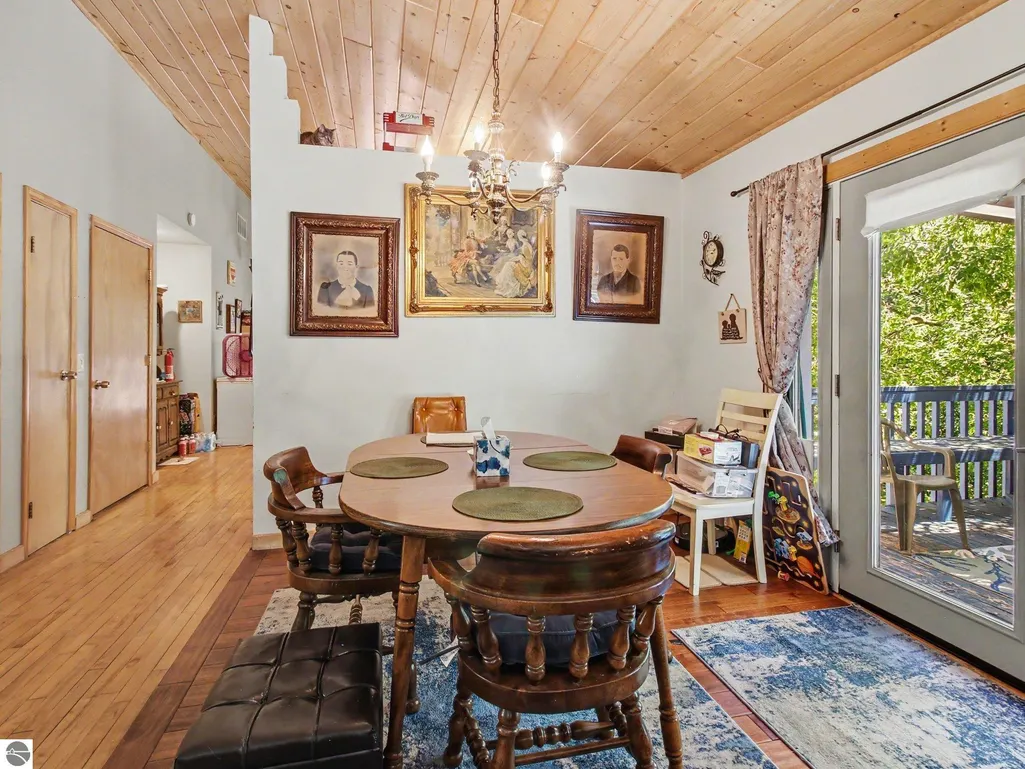
| Dining Room Area | 13.4 |
| Dining Room Width | 11.7 |
| Living Room Area | 412.72 |
| Living Room Length | 26.8 |
| Living Room Width | 15.4 |
| Primary Bedroom Area | 137.6 |
| Primary Bedroom Length | 16 |
| Primary Bedroom Width | 8.6 |
| Dining Room Level | Main |
| Dining Room Area | 156.78 |
| Bedroom 3 Level | Upper |
| Second Bedroom Level | Upper |
Exterior Features
| Parking Features | Gravel,Attached |
|---|---|
| Lot Features | Cleared,Wooded,Sloped,Metes and Bounds |
| Water Source | Private |
| Lot Size Area | 14.1 |
| Number of Buildings | 2 |
| Spa | No |
| Lot Dimensions | 1080x833x595x1317 |
| Lot Size Acres | 14.1 |
| Road Surface Type | Asphalt |
| Waterfront Y/N | No |
| Road Responsibility | Public Maintained Road |
| Horse Y/N | No |
Amenities
- Foreclosure
- Views
- Short Sale
- New Construction
- Adult 55+
- Lease To Own
- No HOA Fees
- Furnished
- Primary On Main
- Air Conditioning
- Seller Finance
- Green
- Fixer Upper
- Horse
- Golf
- Fireplace
- Deck
- Garage
- Basement
- Pool
Property vs Single Family Average in 49601
Price
Year Built
Visits
 Listing information is provided by Participants of the MichRIC MLS. IDX information is provided exclusively for personal, non-commercial use, and may not be used for any purpose other than to identify prospective properties consumers may be interested in purchasing. Information deemed reliable but not guaranteed. ©: MichRIC MLS. Last Update September 23, 2026 1:56 PM UTC
 Northern Great Lakes REALTORS® MLS All information deemed reliable but not guaranteed. All properties are subject to prior sale, change or withdrawal. Neither listing broker(s) or information provider(s) shall be responsible for any typographical errors, misinformation, misprints and shall be held totally harmless. Listing(s) information is provided for consumer's personal, non-commercial use and may not be used for any purpose other than to identify prospective properties consumers may be interested
