



















Address
103 Arbutus Drive, Cadillac, MI
Price
$ 570,000
Property Attributes
- MLS#1945787
- TypeSingle Family
- Listing Status Active U/C Taking Backups
- CountyWEXFORD
- CityCadillac
- AreaWexford
- NeighborhoodClam Lake
- Zip49601
- StyleCape Cod,Log Cabin
- Year Built2023
- Price$ 570,000
- Bedrooms3
- Full Bathrooms3
- Half Bathrooms1
- Sqr Footage1766
- Lot Size0.56 Acres
Data Source:
Northern Great Lakes REALTORS® MLS (NGLRMLS)
Property Description
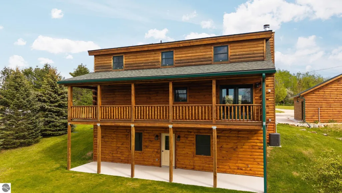
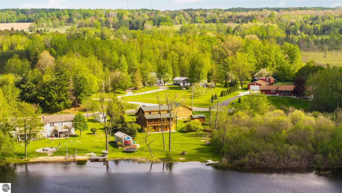
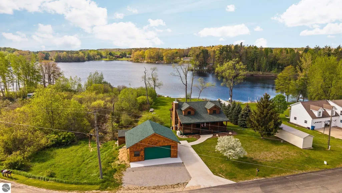
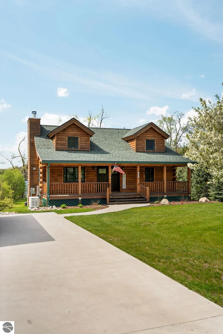
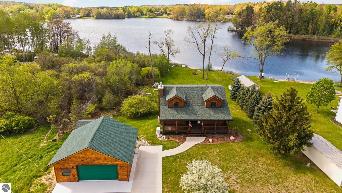
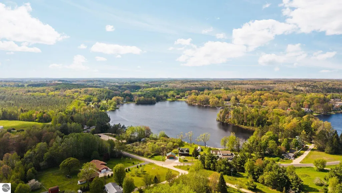
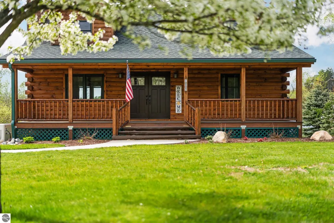
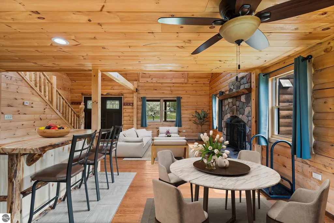
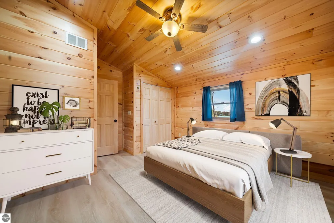
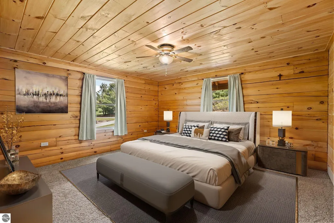
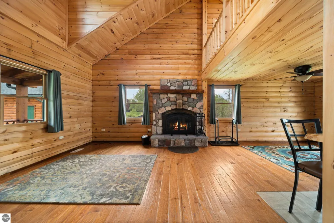
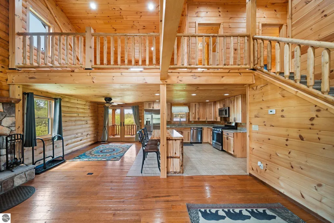
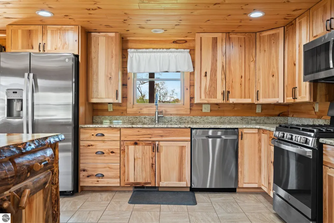
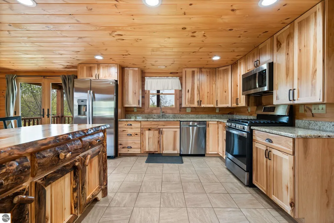
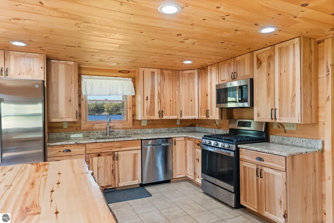
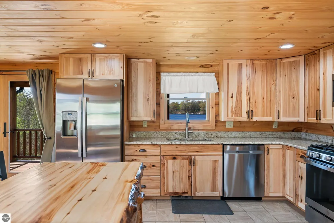
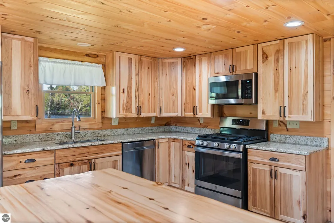
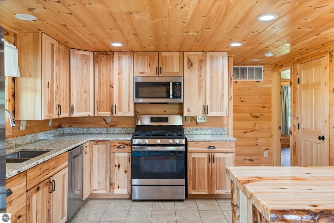
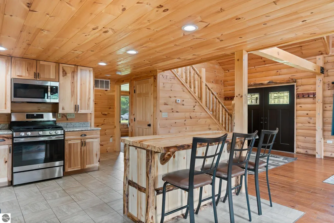
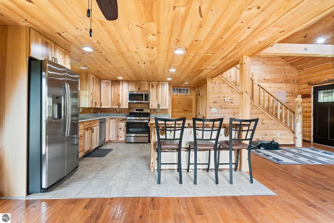
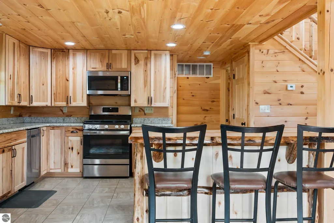
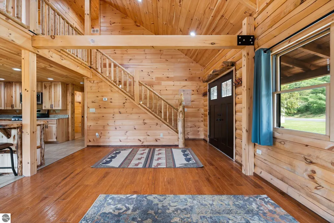
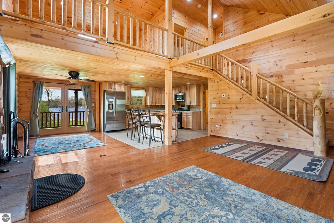
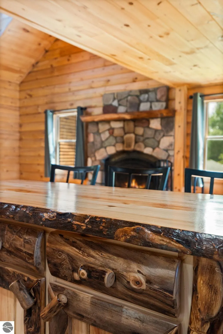
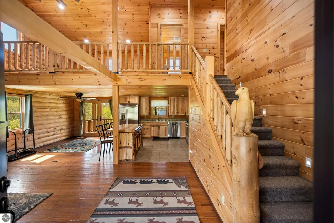
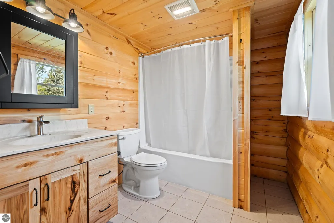
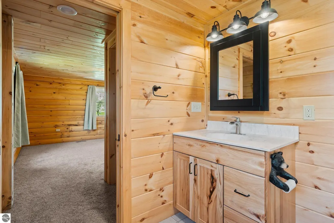
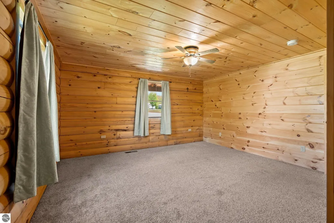
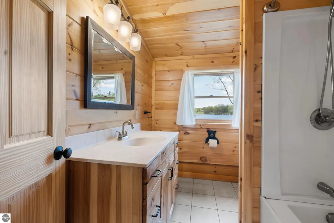
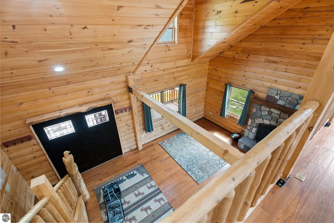
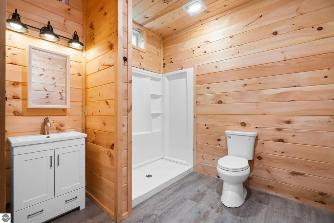
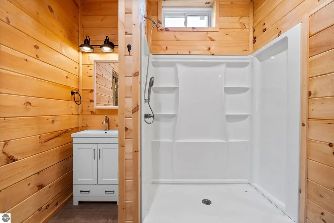
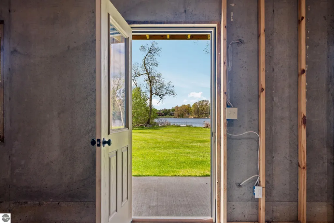
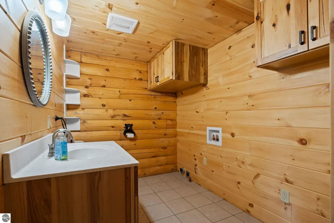
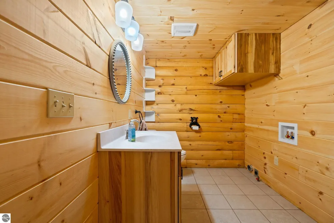
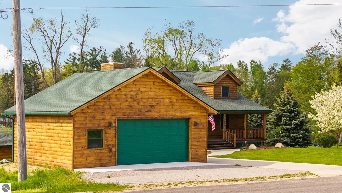
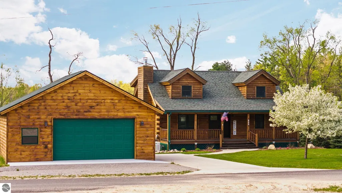
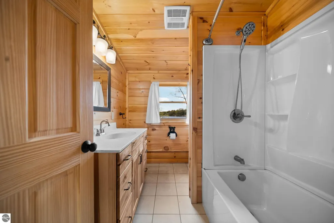
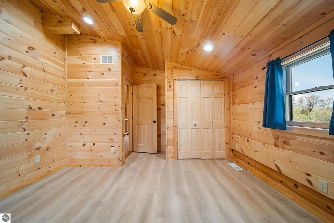
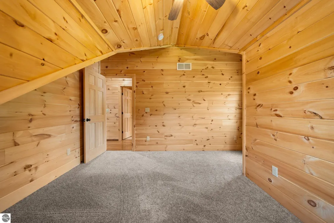
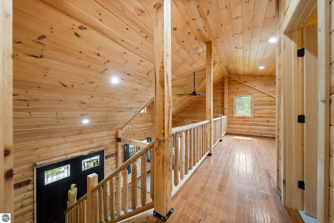
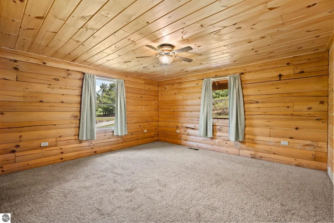
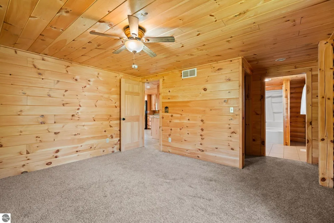
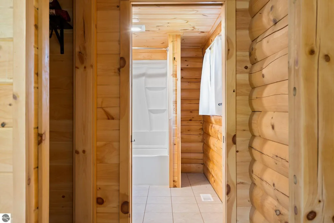
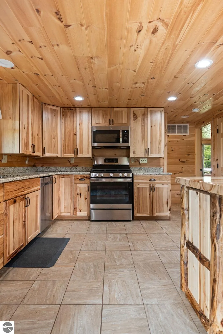
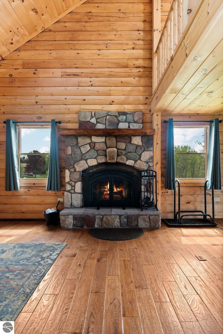
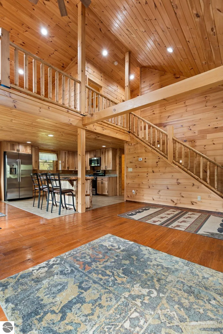
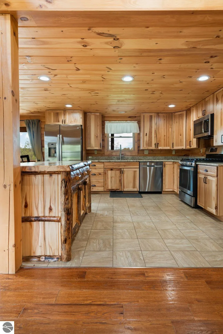
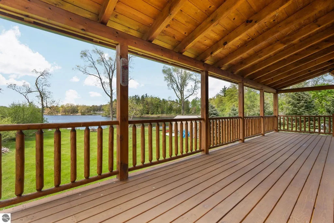
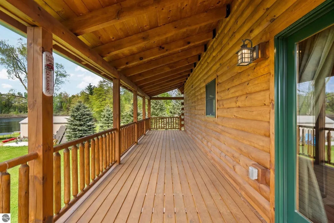
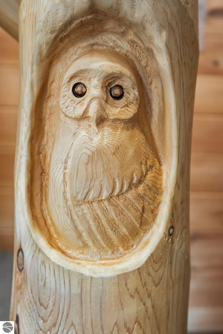
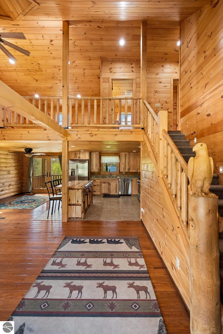
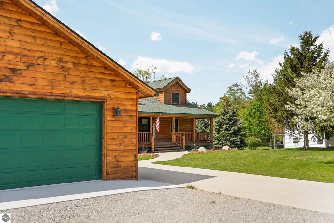
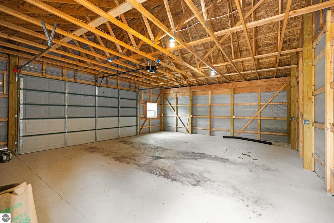
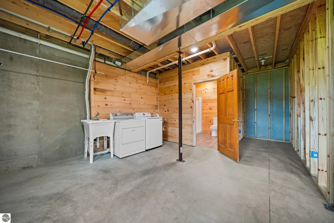
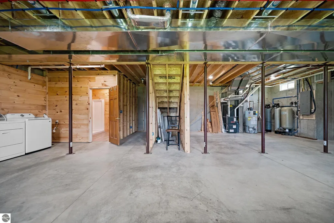
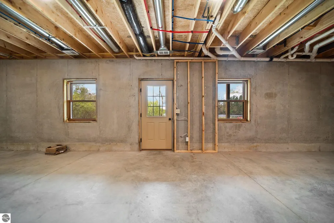
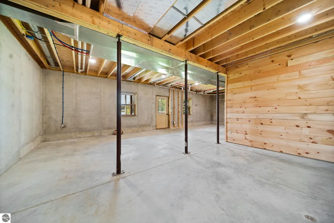
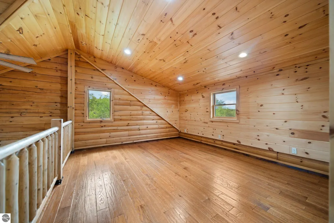
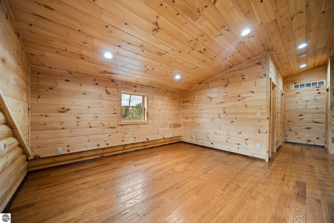
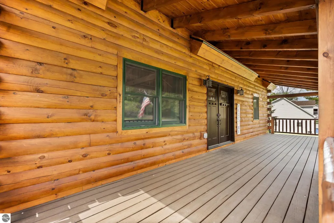
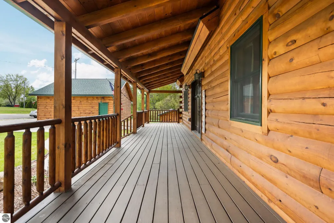
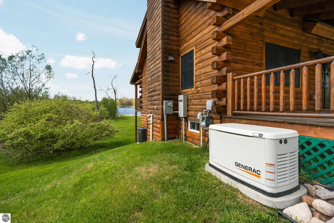
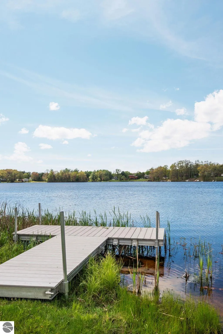
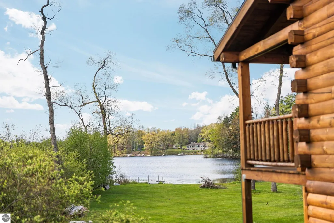
Nearly new custom 3 bedroom, 3.5 bathroom full log home with 1,766 finished square feet and 140' of private frontage on all-sports Berry Lake, offering the perfect blend of rustic Up North charm and modern comfort. Berry Lake is known for boating, fishing, kayaking, swimming, and winter ice fishing for year-round enjoyment. Conveniently located on the east side of Cadillac near McBain schools, enjoy Northern Michigan recreation including nearby golf courses, Caberfae Peaks skiing, snowmobile and trail systems, lakes, and adventures throughout the Manistee National Forest. Located in Clam Lake Township with no known short-term rental restrictions, this property may offer vacation rental potential with buyer verification recommended. Built as the sellers' retirement home, every detail was thoughtfully designed and carefully selected, creating a truly special property. Warm tongue-and-groove pine finishes throughout create the authentic lodge feel buyers are looking for, complemented by a wood-burning fireplace, impressive double-door entry, custom carved eagle newel post, and stunning custom Amish-built hickory island anchoring the living space. The main-floor primary suite offers a private bath and walk-in closet, while upstairs features two additional bedrooms, full bath, and loft ideal for a second living room, office, or flex space. The walkout lower level includes a finished laundry area and full bathroom conveniently located after a day on the lake, while laundry hookups are also available in the main-level half bath. The 9' basement walls provide future expansion potential for an additional bedroom and family room. Enjoy both sunrise and sunset views from the covered front porch and covered back deck overlooking the lake. Additional amenities include a whole-house Generac generator, aluminum dock, 24x28 detached garage, storage shed with potential for a playhouse, bunkhouse, or she shed, plus immediate occupancy available.
| Price History | |
|---|---|
| 5/28/2026 | Listed $750,000 |
| 6/23/2026 | 9$685,000 |
| 7/23/2026 | 6$649,000 |
| 8/19/2026 | 9$595,000 |
| 9/5/2026 | 5$570,000 |
General Features
| Sewer | Private Sewer |
|---|---|
| Heating | Forced Air,Fireplace(s),Natural Gas |
| Cooling | Central Air |
| Possession | Close Of Escrow |
| Roof | Asphalt |
| Appliances | Refrigerator,Oven/Range,Dishwasher,Microwave,Water Softener Owned,Washer,Dryer,Gas Water Heater |
| Garage Spaces | 2 |
| Association Fee Includes | None |
| Patio/Porch Features | Deck,Patio,Covered,Porch |
| Architectural Style | Cape Cod,Log Cabin |
| Security Features | Smoke Detector(s) |
| Construction Materials | Log,Frame,Full Log |
| Pets Allowed | false |
| Year Built | 2023 |
| View | Water,Seasonal View |
| Stories Count | 1 |
| Township | Clam Lake |
| Levels | One and One Half |
| Property Subtype | Single Family Residence |
| Waterfront Features | All Sports,Sandy Bottom,Lake |
| Community Features | None |
| Accessibility | None |
| Assoc Fee Paid Per | Annually |
| County | Wexford |
| New Construction | No |
| Property Type | Residential |
| Attached Garage | No |
| Subdivision Name | N/A |
| Garage Y/N | Yes |
| Other Structures | Shed(s) |
| Full Baths | 3 |
| Status | Active U/C Taking Backups |
| Directions | Mitchell St to Paluster then left on E 40 1/2 Rd to Arbutus Dr. |
| City | Cadillac |
| Body of Water | Berry Lake |
| High School District | Cadillac Area Public Schools |
| Zoning Description | Residential |
| Lot Size Units | Acres |
| Lot Size Square Feet | 24393.6 |
| Carport Y/N | No |
| Home Warranty Y/N | No |
| Lease Renewal Y/N | No |
| Lease Considered Y/N | No |
| Virtual Tour | https://knightwingmedia.aryeo.com/videos/019e69d3-3c8e-706c-88e7-a50671c7af2e |
| Primary Bedroom Level | Main |
| Living Area Units | Square Feet |
| Standard Status | Active |
| Middle/Junior School District | Cadillac Area Public Schools |
| Elementary School District | Cadillac Area Public Schools |
| Tax Assessed Value | 179164 |
| Virtual Tour | https://knightwingmedia.aryeo.com/videos/019e69d3-3c8e-706c-88e7-a50671c7af2e |
| Ownership Type | Private Owner |
| Lease Amount Frequency | Annually |
| Legal Description | LOT 60 & W 35 FT ON ARBUTUS DR. OF LOT 59. SUPERVISORS PLAT OF FISK'S BERRY LAKE CL. SEC. 12 T21N R9W - CAPS - |
| Freehold | VOW,BBO,IDX |
Interior Features
| Interior Amenities | Walk-In Closet(s),Kitchen Island,Great Room,Ceiling Fan(s),Cable TV,High Speed Internet,DSL,WiFi |
|---|---|
| Basement | Full,Walk-Out Access,Daylight,Exterior Entry,Finished Rooms,Egress Windows,Bath/Stubbed,Interior Entry |
| Flooring | Tile,Wood,Carpet,Laminate |
| Fireplace Features | Wood Burning |
| Kitchen Level | Main |
| Basement (Y/N) | No |
| Air Conditioning Y/N | Yes |
| Heating Y/N | Yes |
| Fireplace Y/N | Yes |
| Above Grade Finished Area | 1616 |
| Half Baths | 1 |
| Laundry Features | Main Level |
| Total Bedrooms | 3 |
| Below Grade Finished Area | 150 |
| Entry Level | 1 |
| Living Room Level | Main |
| Main Level Bedrooms | 1 |
| Main Level Bathrooms | 2 |
| Below Grade Finished Area Unit Type | Square Feet |
| Above Grade Finished Area Unit Type | Square Feet |
| Total Baths | 4 |
| Primary Bathroom Features | Private |
| Kitchen Area | 168.99 |
| Kitchen Length | 13.1 |
| Kitchen Width | 12.9 |
| Primary on Main | 175.44 |
| Second Bedroom Length | 13.6 |
| Second Bedroom Width | 12.9 |
| Bedroom 3 Area | 170.1 |
| Bedroom 3 Length | 13.5 |
| Bedroom 3 Width | 12.6 |
| Dining Room Area | 12.9 |
| Dining Room Width | 8.6 |
| Family Room Area | 323.84 |
| Family Room Length | 25.3 |
| Living Room Area | 262.57 |
| Living Room Length | 21.7 |
| Living Room Width | 12.1 |
| Primary Bedroom Area | 171.359999999 |
| Primary Bedroom Length | 13.6 |
| Primary Bedroom Width | 12.6 |
| Family Room Width | 12.8 |
| Family Room Level | Upper |
| Dining Room Level | Main |
| Dining Room Area | 110.94 |
| Bedroom 3 Level | Upper |
| Second Bedroom Level | Upper |
Exterior Features
| Exterior Amenities | Dock |
|---|---|
| Parking Features | Concrete,Private,Detached,Garage Door Opener,Paved,Concrete Floors |
| Lot Features | Level,Sloped,Bluff,Landscaped,Metes and Bounds |
| Water Source | Private |
| Lot Size Area | 0.56 |
| Foundation Details | Poured Concrete |
| Number of Buildings | 2 |
| Spa | No |
| Lot Dimensions | 140x176 |
| Lot Size Acres | 0.56 |
| Road Surface Type | Asphalt |
| Frontage Length | 140 |
| Frontage Type | Waterfront |
| Waterfront Y/N | Yes |
| Road Responsibility | Public Maintained Road |
| Horse Y/N | No |
Amenities
- Foreclosure
- Views
- Short Sale
- New Construction
- Adult 55+
- Lease To Own
- No HOA Fees
- Furnished
- Primary On Main
- Air Conditioning
- Seller Finance
- Green
- Fixer Upper
- Horse
- Golf
- Fireplace
- Deck
- Garage
- Basement
- Pool
Property vs Single Family Average in 49601
Price
Year Built
Visits
 Listing information is provided by Participants of the MichRIC MLS. IDX information is provided exclusively for personal, non-commercial use, and may not be used for any purpose other than to identify prospective properties consumers may be interested in purchasing. Information deemed reliable but not guaranteed. ©: MichRIC MLS. Last Update September 24, 2026 4:08 PM UTC
 Northern Great Lakes REALTORS® MLS All information deemed reliable but not guaranteed. All properties are subject to prior sale, change or withdrawal. Neither listing broker(s) or information provider(s) shall be responsible for any typographical errors, misinformation, misprints and shall be held totally harmless. Listing(s) information is provided for consumer's personal, non-commercial use and may not be used for any purpose other than to identify prospective properties consumers may be interested
