







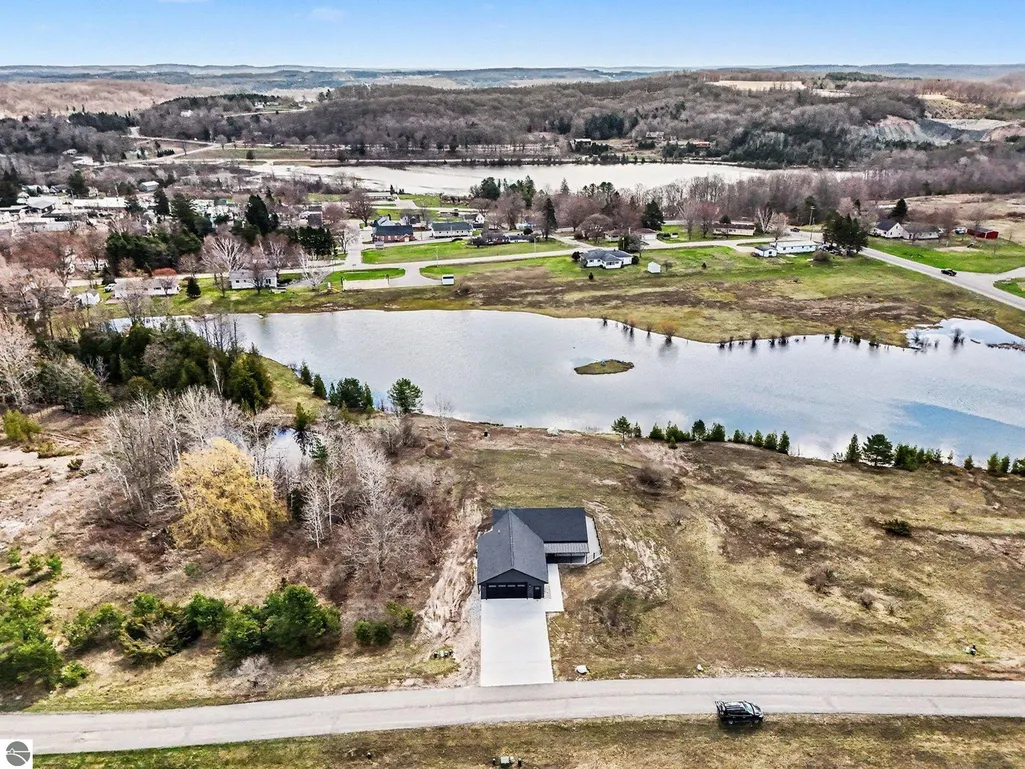
Address
9132 Blue Gill Road, Ellsworth, MI
Price
$ 499,900
Property Attributes
- MLS#1948571
- TypeSingle Family
- Listing Status Price Change
- CountyANTRIM
- CityEllsworth
- AreaAntrim
- NeighborhoodBanks
- Zip49729
- StyleRanch,Craftsman
- Year Built2025
- Price$ 499,900
- Bedrooms3
- Full Bathrooms3
- Half Bathrooms0
- Sqr Footage2502
- Lot Size0.47 Acres
Data Source:
Northern Great Lakes REALTORS® MLS (NGLRMLS)
Property Description
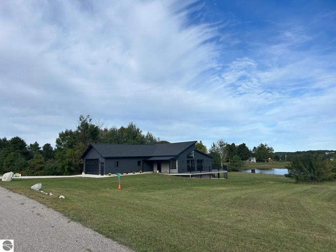
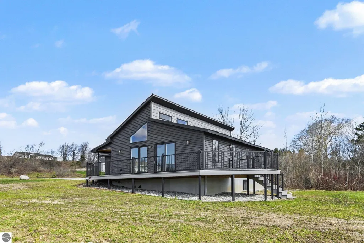
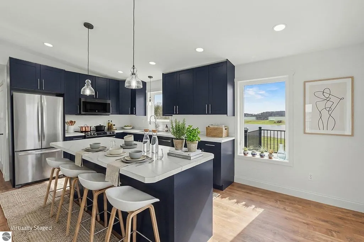
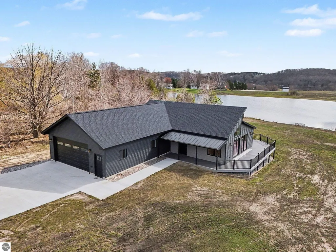
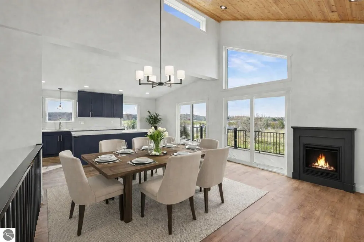
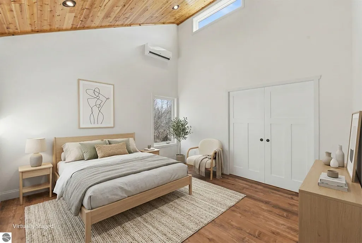
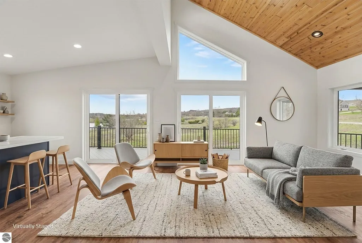
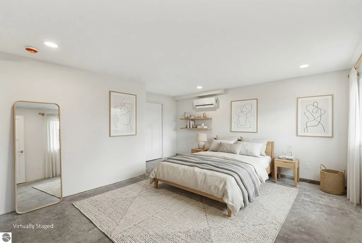
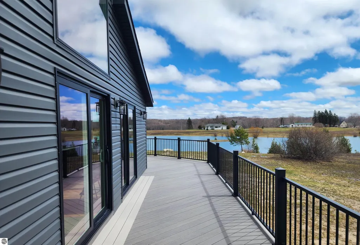
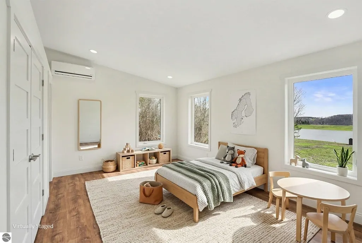
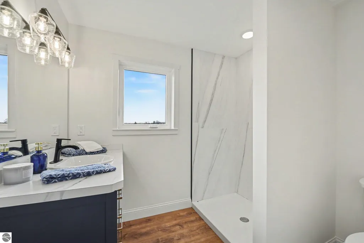
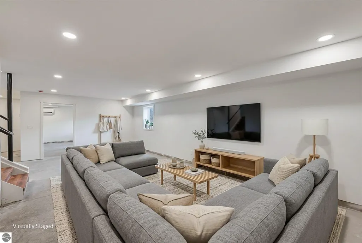
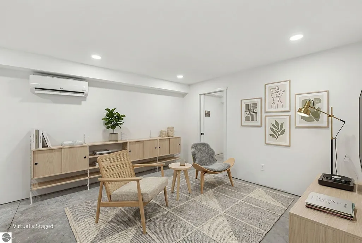
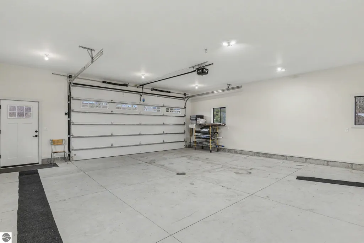
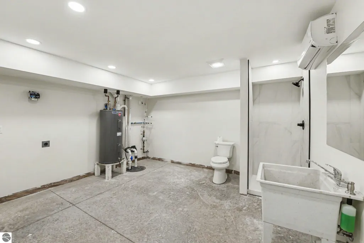
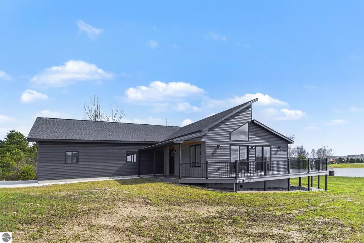
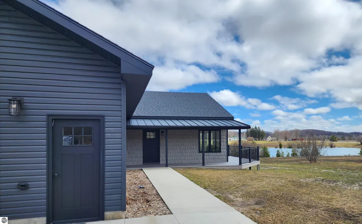
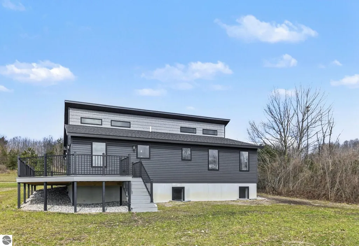
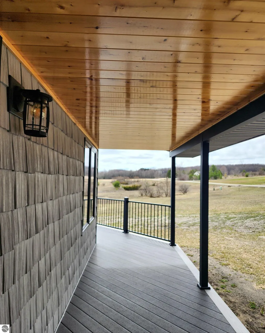
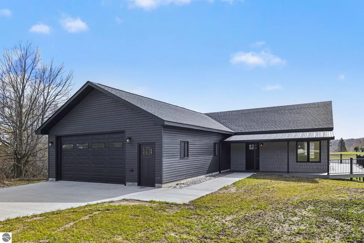
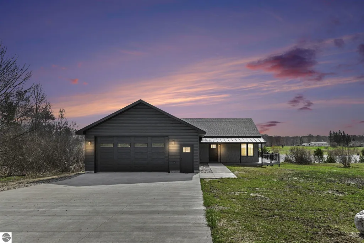
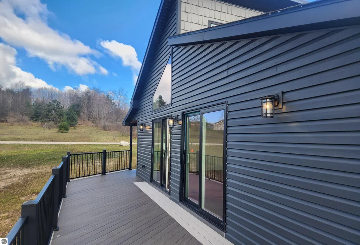
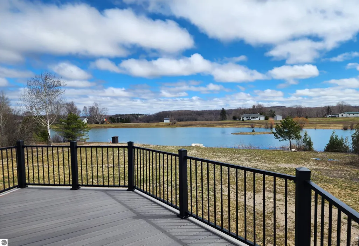
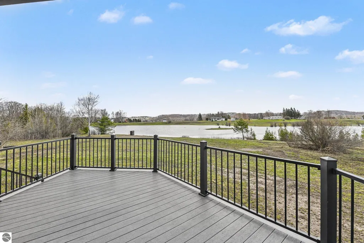
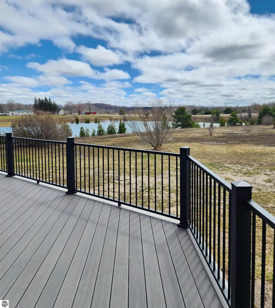
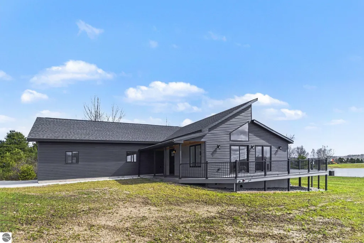
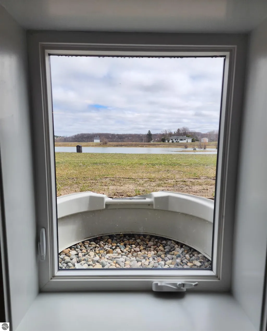
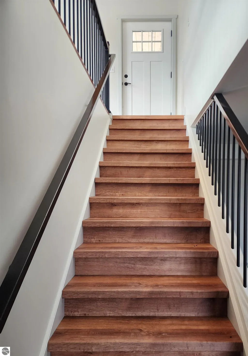
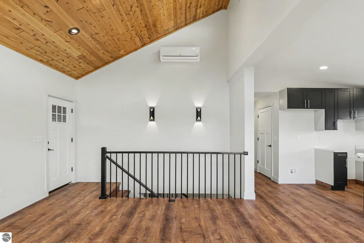
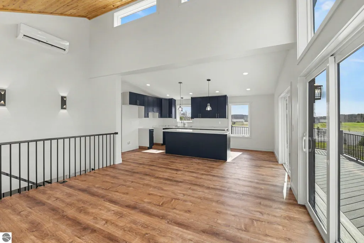
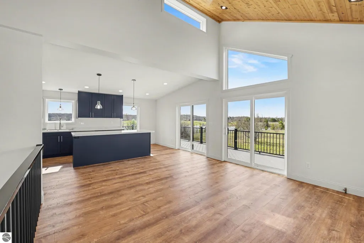
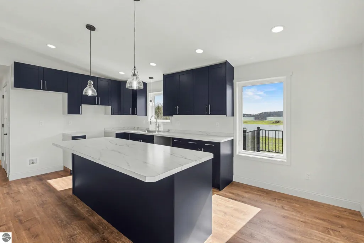
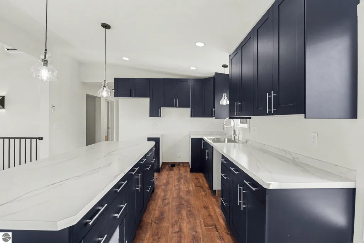
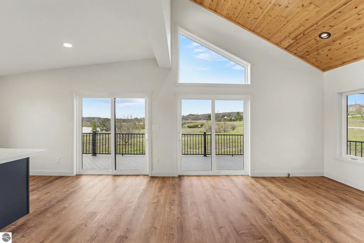
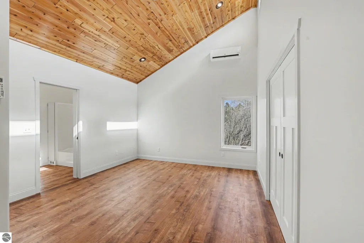
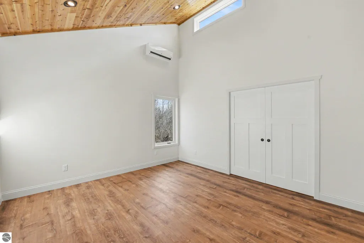
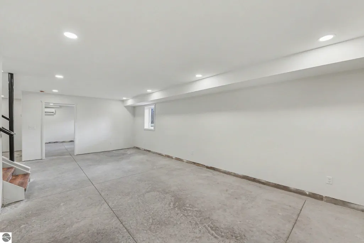
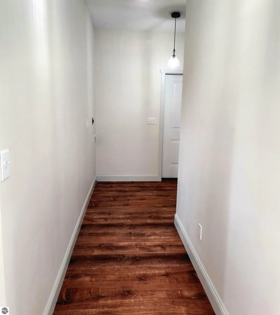
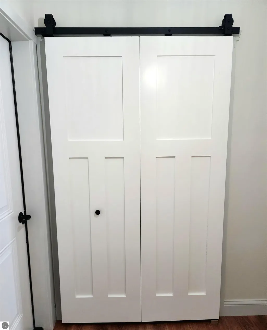
Nestled on a quiet inland pond- this stunning new-construction home offers beautiful water views and a peaceful setting. Thoughtfully designed with comfort, efficiency, and modern style in mind, the home features Pella windows, seven mini-splits for affordable heating and cooling, and warm luxury vinyl plank flooring, and an open staircase. Soaring vaulted ceilings and abundance of natural light create an inviting, open atmosphere from the moment you step inside. The heart of the home is the cook’s kitchen, complete with a 8' island, quality finishes, and an effortless flow into the Great Room. Already plumbed for a future gas fireplace. Solid Core Pocket doors, recessed lighting and 6 inch baseboards add a refined touch throughout the home. The primary owner’s suite offers vaulted ceiling with warm white cedar Tongue and Groove ceiling to compliment the space. A spacious layout, and a private ensuite bathroom. With three bedrooms and three full baths, there is room for everyone to unwind. The basement expands the living space with a family room, recreation area, and the third bedroom. Large egress windows bring in natural light and provide safety and comfort. An oversized two-car garage offers excellent storage. Room for your fishing boat. Hot and Cold Hose bibs, Floor drain, pull down attic stairs and an insulated and Heated/Cooled garage. Along with 200 amp electric service, a commercial grade opener. Irrigation System. The expansive decking (Fiberon /Trex) provides the perfect place to relax and take in the views. A rare opportunity to enjoy new construction, modern efficiency, and tranquil waterfront living—all in one beautifully crafted home. A short drive to the local boat ramp on Ellsworth Lake giving you access to the chain of lakes all the way to the Bellaire dam. Located conveniently to Charlevoix, East Jordan, Shanty Creek, Boyne Mountain. *Virtual Staging was used in some photos.
| Price History | |
|---|---|
| 7/28/2026 | Listed $549,900 |
| 9/23/2026 | 10$499,900 |
General Features
| Sewer | Private Sewer |
|---|---|
| Heating | Wall Furnace |
| Cooling | Electric |
| Possession | Close Of Escrow |
| Roof | Asphalt,Metal/Steel |
| Appliances | Electric Water Heater |
| Garage Spaces | 2 |
| Association Fee Includes | None |
| Patio/Porch Features | Deck,Covered,Porch |
| Architectural Style | Ranch,Craftsman |
| Security Features | Smoke Detector(s) |
| Construction Materials | Aluminum Siding,Vinyl Siding |
| Pets Allowed | false |
| Year Built | 2025 |
| View | Water,Countryside View |
| Stories Count | 1 |
| Township | Banks |
| Levels | One |
| Property Subtype | Single Family Residence |
| Waterfront Features | Pond,Gradual Slope to Water |
| Community Features | None |
| Accessibility | Accessible Doors,Accessible Hallway(s),Main Floor Access,Covered Entrance,Accessible Full Bath |
| Assoc Fee Paid Per | Annually |
| County | Antrim |
| New Construction | No |
| Property Type | Residential |
| Attached Garage | Yes |
| Energy Efficient | Not Applicable,Windows |
| Subdivision Name | Essex Road Estates |
| Garage Y/N | Yes |
| Green Water Conservation | Not Applicable |
| Other Structures | None |
| Full Baths | 3 |
| Status | Price Change |
| Directions | Please use address 9153 Bass Lane Ellsworth if you have any issues mapping the property. This is the Address across the street from the listing. It will make your life easier. Essex Rd. out of Ells |
| City | Ellsworth |
| High School District | Ellsworth Community School |
| Zoning Description | Residential |
| Lot Size Units | Acres |
| Lot Size Square Feet | 20473.2 |
| Carport Y/N | No |
| Home Warranty Y/N | No |
| Lease Renewal Y/N | No |
| Lease Considered Y/N | No |
| Structure Type | Modular/BOCA |
| Primary Bedroom Level | Main |
| Living Area Units | Square Feet |
| Standard Status | Active |
| Middle/Junior School District | Ellsworth Community School |
| Elementary School District | Ellsworth Community School |
| Tax Assessed Value | 194900 |
| Tax Lot | 27 |
| Ownership Type | Private Owner |
| Lease Amount Frequency | Annually |
| Legal Description | UNIT 27 ESSEX ROAD ESTATES SEC 14 T32N R8W |
| AttributionContact | Cell: 937-604-0805 |
| Freehold | VOW,BBO,IDX |
Interior Features
| Interior Amenities | Kitchen Island,Mud Room,Great Room,Game Room,Vaulted Ceiling(s),Drywall,DSL |
|---|---|
| Basement | Egress Windows,Finished,Unfinished |
| Flooring | Concrete,Carpet |
| Fireplace Features | None |
| Kitchen Level | Main |
| Basement (Y/N) | No |
| Air Conditioning Y/N | No |
| Heating Y/N | No |
| Fireplace Y/N | No |
| Above Grade Finished Area | 1251 |
| Laundry Features | Lower Level |
| Total Bedrooms | 3 |
| Below Grade Finished Area | 1251 |
| Entry Level | 1 |
| Living Room Level | Main |
| Main Level Bedrooms | 2 |
| Main Level Bathrooms | 2 |
| Below Grade Finished Area Unit Type | Square Feet |
| Above Grade Finished Area Unit Type | Square Feet |
| Total Baths | 3 |
| Primary Bathroom Features | Private |
| Kitchen Area | 190 |
| Kitchen Length | 19 |
| Kitchen Width | 10 |
| Primary on Main | 208 |
| Second Bedroom Length | 16 |
| Second Bedroom Width | 13 |
| Bedroom 3 Length | 16 |
| Bedroom 3 Width | 16 |
| Family Room Length | 26 |
| Living Room Length | 18 |
| Living Room Width | 17 |
| Primary Bedroom Length | 20 |
| Primary Bedroom Width | 12 |
| Family Room Width | 13 |
| Family Room Level | Lower |
| Dining Room Level | Main |
| Bedroom 3 Level | Lower |
| Second Bedroom Level | Main |
Exterior Features
| Exterior Amenities | Sprinkler System |
|---|---|
| Parking Features | Concrete,Attached,Garage Door Opener,Paved,Heated Garage,Concrete Floors |
| Lot Features | Level,Subdivided |
| Water Source | Public |
| Lot Size Area | 0.47 |
| Foundation Details | Other |
| Number of Buildings | 1 |
| Spa | No |
| Lot Dimensions | 102 X 209 |
| Lot Size Acres | 0.47 |
| Road Surface Type | Asphalt |
| Frontage Type | Waterfront |
| Waterfront Y/N | No |
| Horse Y/N | No |
Amenities
- Foreclosure
- Views
- Short Sale
- New Construction
- Adult 55+
- Lease To Own
- No HOA Fees
- Furnished
- Primary On Main
- Air Conditioning
- Seller Finance
- Green
- Fixer Upper
- Horse
- Golf
- Fireplace
- Deck
- Garage
- Basement
- Pool
Property vs Single Family Average in 49729
Price
Year Built
Visits
 Listing information is provided by Participants of the MichRIC MLS. IDX information is provided exclusively for personal, non-commercial use, and may not be used for any purpose other than to identify prospective properties consumers may be interested in purchasing. Information deemed reliable but not guaranteed. ©: MichRIC MLS. Last Update September 23, 2026 1:56 PM UTC
 Northern Great Lakes REALTORS® MLS All information deemed reliable but not guaranteed. All properties are subject to prior sale, change or withdrawal. Neither listing broker(s) or information provider(s) shall be responsible for any typographical errors, misinformation, misprints and shall be held totally harmless. Listing(s) information is provided for consumer's personal, non-commercial use and may not be used for any purpose other than to identify prospective properties consumers may be interested
