








Address
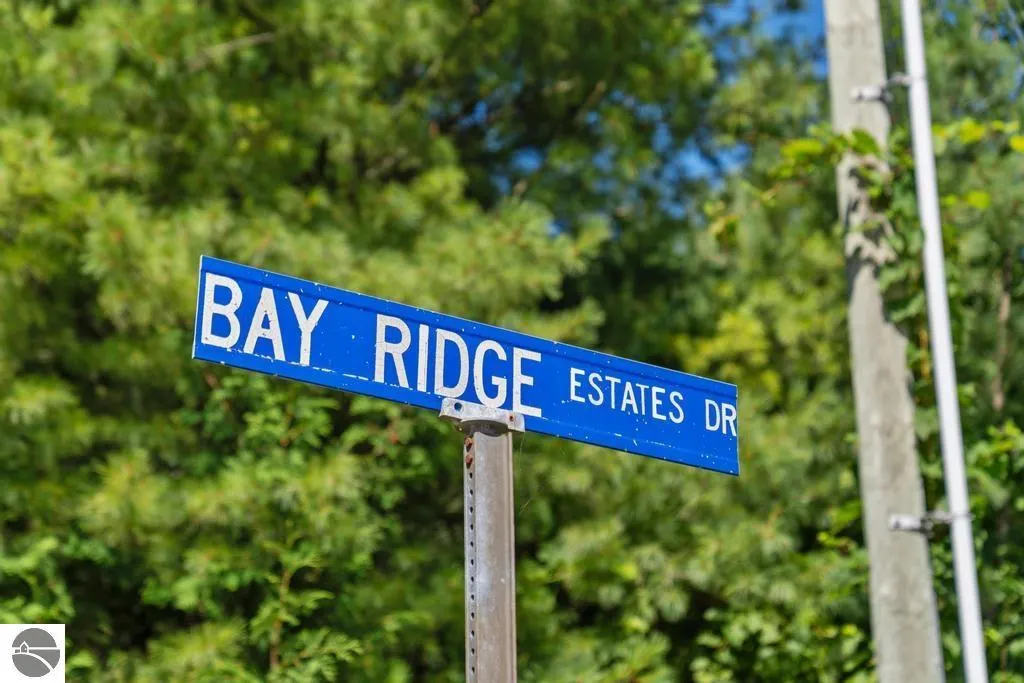
10567 Bay Ridge Estates, Ellsworth, MI
Price
$ 795,500
Property Attributes
- MLS#1950190
- TypeSingle Family
- Listing Status Active
- CountyANTRIM
- CityEllsworth
- AreaAntrim
- NeighborhoodBanks
- Zip49729
- Style
- Year Built2006
- Price$ 795,500
- Bedrooms4
- Full Bathrooms4
- Half Bathrooms0
- Sqr Footage4414
- Lot Size5 Acres
Data Source:
Northern Great Lakes REALTORS® MLS (NGLRMLS)
Property Description
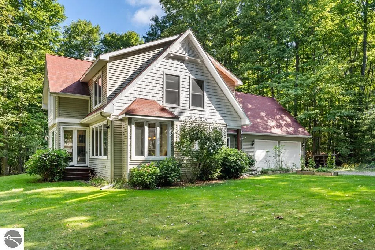
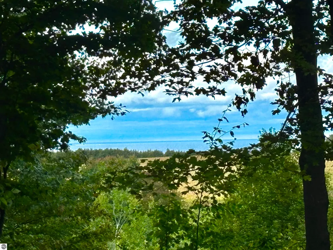
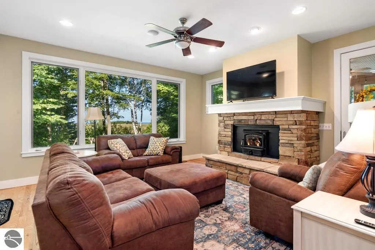
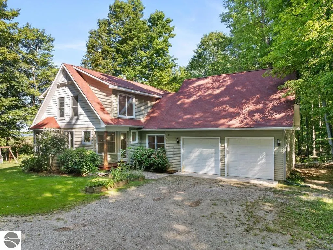
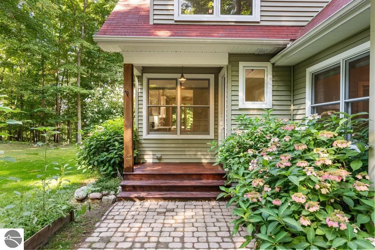
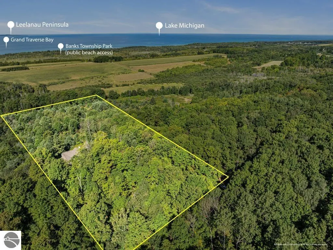
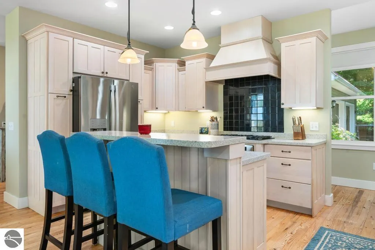
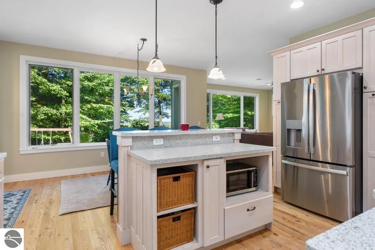
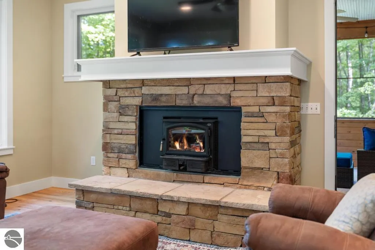
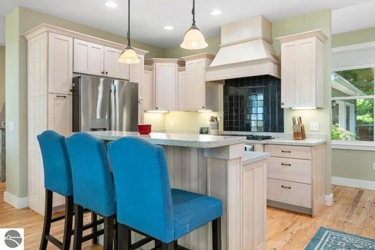
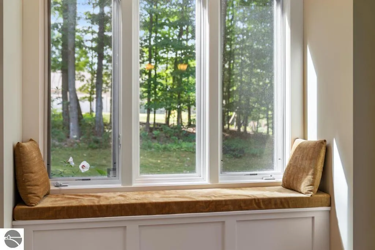
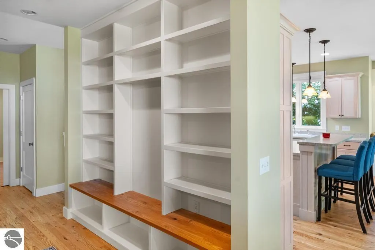
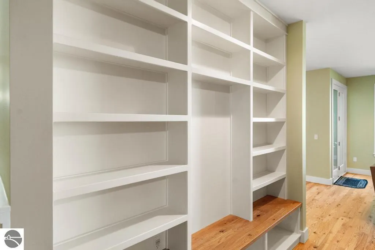
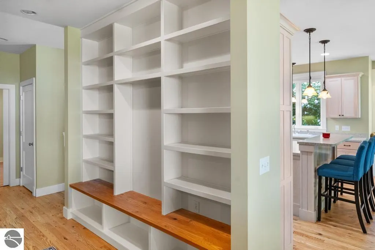
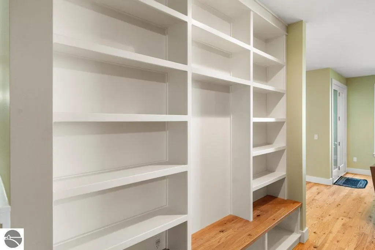
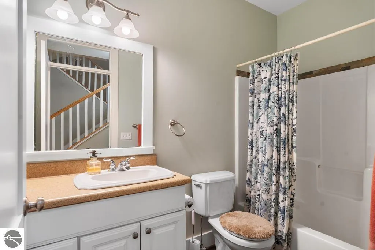
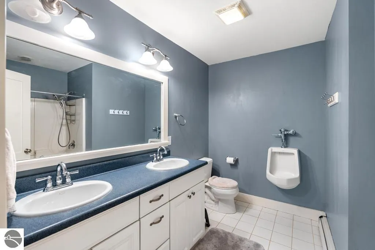
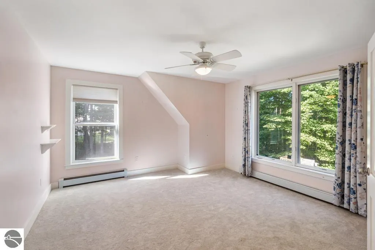
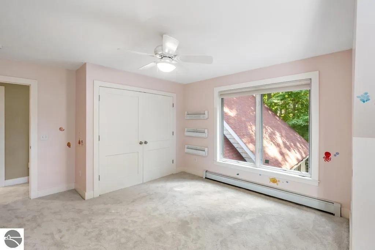
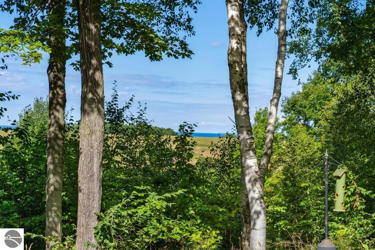
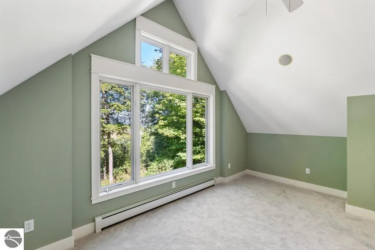
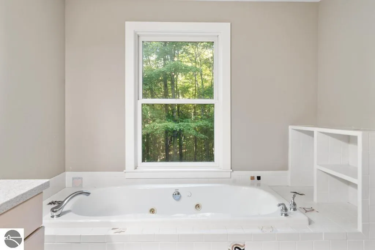
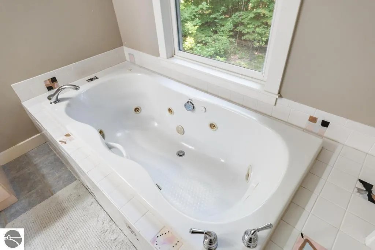
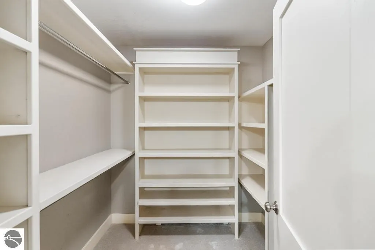
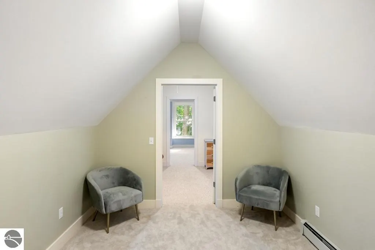
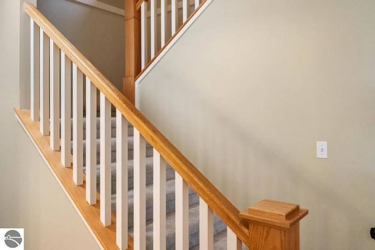
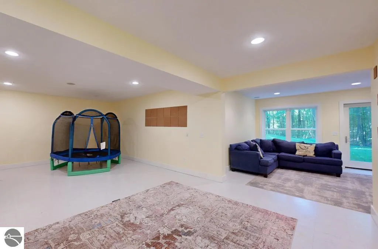
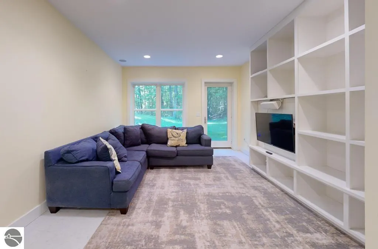
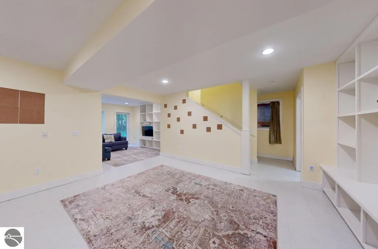
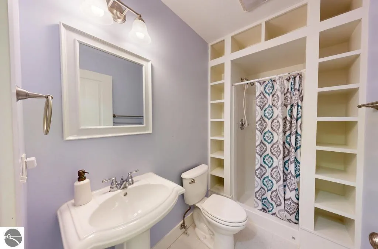
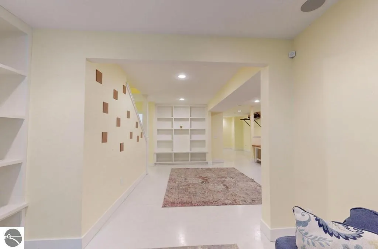
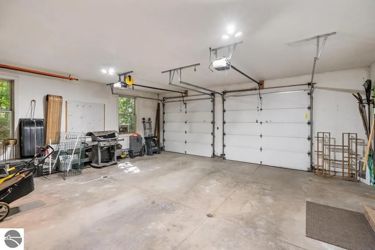
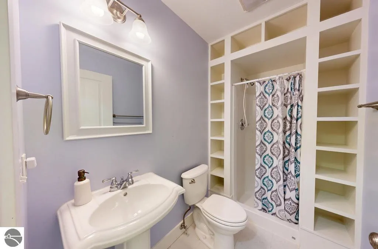
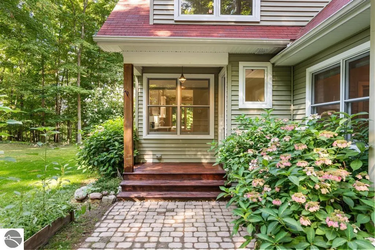
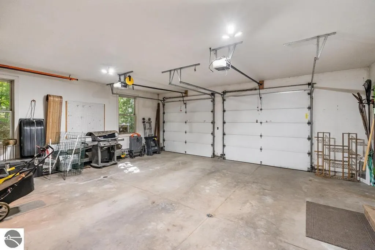
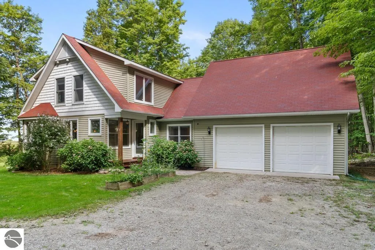
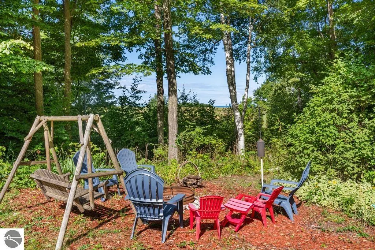
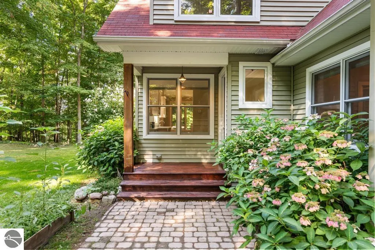
Five private acres and sweeping Lake Michigan sunset views set this custom Bay Ridge Estates retreat apart and t's just down the road from Rex Beach! At 4,414 total finished square feet (3,321 above grade, plus a 1,093 sq ft finished walkout), this home offers space that's hard to find at this price point. The main level centers on a stone fireplace with a wood-burning insert, opening to hardwood floors installed in 2025 throughout. The kitchen features granite counters, a center island, a cushioned window seat, a new stainless refrigerator and dishwasher, and reverse osmosis filtration. A main-floor office with new carpet, a cedar-lined screened porch, full bath, oversized pantry with included freezer, and mudroom with cubbies round out this level, connecting to an oversized heated two-car garage. Upstairs, a library and sitting room behind French doors frames a wide west-facing window toward Lake Michigan; the best seat in the house at sunset. The primary suite shares those views, with a double vanity, a 6-ft jetted tub, and heated tile floors. A second heated-tile bath serves the upper level, where new 2025 carpet runs throughout all four bedrooms. Two bonus rooms over the garage make an ideal bunk room, studio, or playroom. The walkout lower level adds a 32-foot family room with built-in shelving, laundry and utility room, a full bath, and two storage rooms. Outside, enjoy the fire pit, a play set, and a custom treehouse built to match the home's architecture. Less than a mile from Lake Michigan and Antrim Creek Natural Area, minutes from Antrim Dells Golf Club, with an easy drive to Charlevoix, Boyne City, and Petoskey. Freshly painted main floor, with new updates all around; this dream retreat is entirely move-in ready.
| Price History | |
|---|---|
| 9/3/2026 | Listed $825,000 |
| 9/14/2026 | 4$795,500 |
General Features
| Sewer | Private Sewer |
|---|---|
| Heating | Radiant Floor,Propane |
| Possession | Close Of Escrow |
| Roof | Asphalt |
| Appliances | Refrigerator,Oven/Range,Disposal,Dishwasher,Washer,Dryer,Water Purifier,Gas Water Heater,Propane Water Heater |
| HOA Fee | 300 |
| Garage Spaces | 2 |
| Association Fee Includes | Other |
| Patio/Porch Features | Deck,Patio,Screened |
| Construction Materials | Frame,Other |
| Pets Allowed | true |
| Year Built | 2006 |
| View | Water |
| Stories Count | 2 |
| Township | Banks |
| Levels | 2+ Story |
| Property Subtype | Single Family Residence |
| Community Features | Pets Allowed |
| Accessibility | None |
| Assoc Fee Paid Per | Annually |
| County | Antrim |
| New Construction | No |
| Property Type | Residential |
| Attached Garage | Yes |
| Subdivision Name | Bay Ridge Estates |
| Garage Y/N | Yes |
| Other Structures | Other |
| Full Baths | 4 |
| Status | Active |
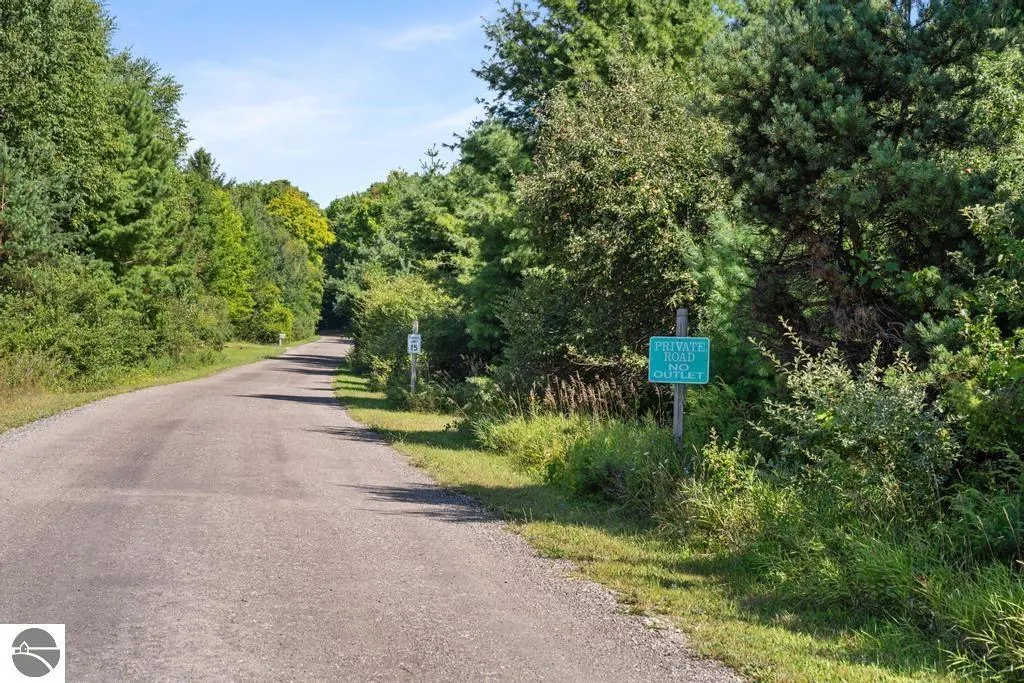
| Directions | US 31 NORTH TO ATWOOD,TAKE REX BEACH RD TO BAY RIDGE ESTATES DR,HOUSE WILL BE ON THE LEFT. LOOK FOR SIGN |
| City | Ellsworth |
| High School District | Ellsworth Community School |
| Zoning Description | Residential |
| Lot Size Units | Acres |
| Lot Size Square Feet | 217800 |
| Carport Y/N | No |
| Spa Features | Bath |
| Home Warranty Y/N | No |
| Lease Renewal Y/N | No |
| Lease Considered Y/N | No |
| Virtual Tour | https://my.matterport.com/show/?m=cH2oQ1zRGxu |
| Primary Bedroom Level | Upper |
| Living Area Units | Square Feet |
| Standard Status | Active |
| Middle/Junior School District | Ellsworth Community School |
| Elementary School District | Ellsworth Community School |
| Tax Assessed Value | 246843 |
| Virtual Tour | https://tours.wavebreakonline.com/v/zS6QvBX |
| Ownership Type | Private Owner |
| Lease Amount Frequency | Annually |
| Legal Description | PARCEL 5..COM AT NW COR OF SEC 12,TH S 0 DEG W 1381.40 FT ALG W SEC LINE TO THE POB; TH E 979.27 FT |
| Freehold | VOW,BBO,IDX |
Interior Features
| Interior Amenities | Granite Counters,Kitchen Island,Mud Room,Den/Study,Ceiling Fan(s),Cable TV,High Speed Internet |
|---|---|
| Basement | Full,Walk-Out Access,Finished |
| Flooring | Wood |
| Fireplace Features | Wood Burning,Stove |
| Kitchen Level | Main |
| Basement (Y/N) | No |
| Air Conditioning Y/N | Yes |
| Heating Y/N | Yes |
| Fireplace Y/N | Yes |
| Above Grade Finished Area | 3321 |
| Laundry Features | Lower Level |
| Total Bedrooms | 4 |
| Below Grade Finished Area | 1093 |
| Living Room Level | Main |
| Main Level Bathrooms | 1 |
| Below Grade Finished Area Unit Type | Square Feet |
| Above Grade Finished Area Unit Type | Square Feet |
| Total Baths | 4 |
| Primary Bathroom Features | Private |
| Kitchen Length | 18 |
| Kitchen Width | 15 |
| Second Bedroom Length | 11 |
| Second Bedroom Width | 17 |
| Bedroom 3 Length | 13 |
| Bedroom 3 Width | 15 |
| Bedroom 4 Length | 13 |
| Bedroom 4 Width | 15 |
| Family Room Length | 32 |
| Living Room Length | 15 |
| Living Room Width | 16 |
| Primary Bedroom Length | 13 |
| Primary Bedroom Width | 17 |
| Family Room Width | 16 |
| Family Room Level | Main |
| Bedroom 4 Level | Upper |
| Bedroom 3 Level | Upper |
| Second Bedroom Level | Upper |
Exterior Features
| Parking Features | Gravel,Attached |
|---|---|
| Lot Features | Other,Subdivided |
| Water Source | Private |
| Lot Size Area | 5 |
| Foundation Details | Block |
| Number of Buildings | 2 |
| Spa | Yes |
| Lot Dimensions | 200 X 1000 |
| Lot Size Acres | 5 |
| Road Surface Type | Gravel |
| Waterfront Y/N | No |
| Horse Y/N | No |
Amenities
- Foreclosure
- Views
- Short Sale
- New Construction
- Adult 55+
- Lease To Own
- No HOA Fees
- Furnished
- Primary On Main
- Air Conditioning
- Seller Finance
- Green
- Fixer Upper
- Horse
- Golf
- Fireplace
- Deck
- Garage
- Basement
- Pool
Property vs Single Family Average in 49729
Price
Year Built
Visits
 Listing information is provided by Participants of the MichRIC MLS. IDX information is provided exclusively for personal, non-commercial use, and may not be used for any purpose other than to identify prospective properties consumers may be interested in purchasing. Information deemed reliable but not guaranteed. ©: MichRIC MLS. Last Update September 23, 2026 1:56 PM UTC
 Northern Great Lakes REALTORS® MLS All information deemed reliable but not guaranteed. All properties are subject to prior sale, change or withdrawal. Neither listing broker(s) or information provider(s) shall be responsible for any typographical errors, misinformation, misprints and shall be held totally harmless. Listing(s) information is provided for consumer's personal, non-commercial use and may not be used for any purpose other than to identify prospective properties consumers may be interested
