





Address
6151 East Jordan Road, Ellsworth, MI
Price
$ 499,000
Property Attributes
- MLS#1948779
- TypeSingle Family
- Listing Status Active
- CountyANTRIM
- CityEllsworth
- AreaAntrim
- NeighborhoodBanks
- Zip49729
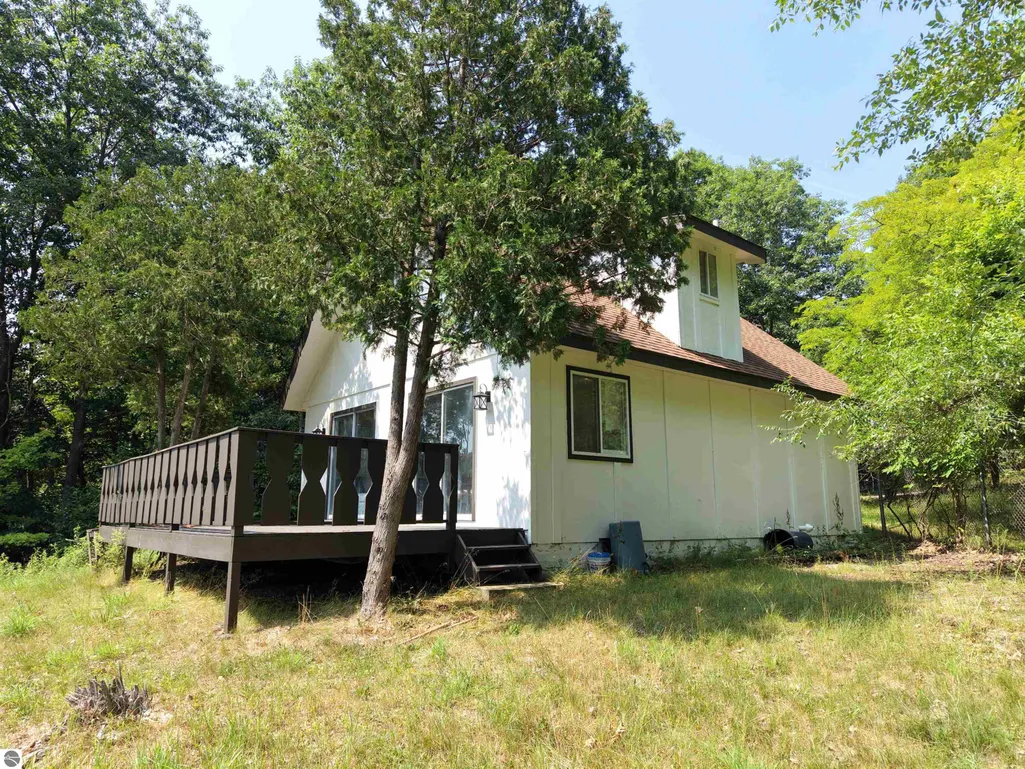
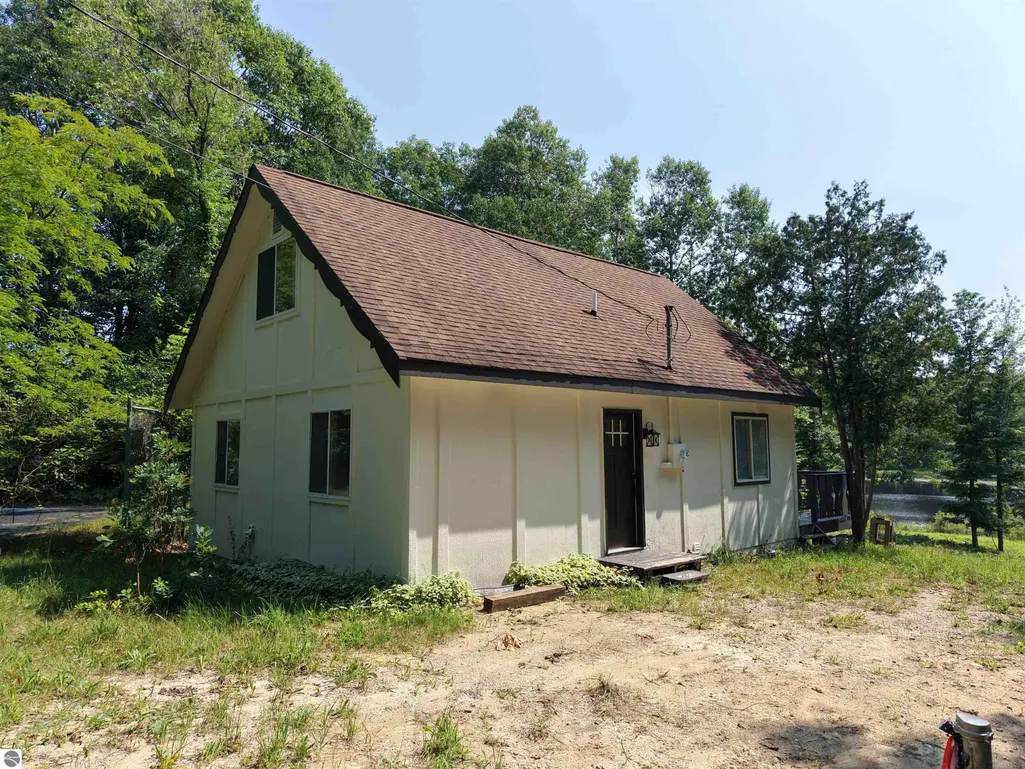
- StyleChalet
- Year Built1970
- Price$ 499,000
- Bedrooms4
- Full Bathrooms2
- Half Bathrooms0
- Sqr Footage1522
- Lot Size5.3 Acres
Data Source:
Northern Great Lakes REALTORS® MLS (NGLRMLS)
Property Description
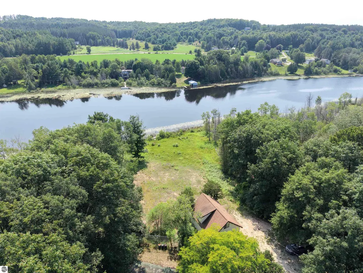
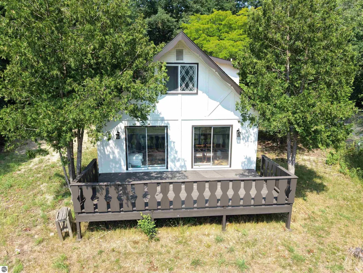
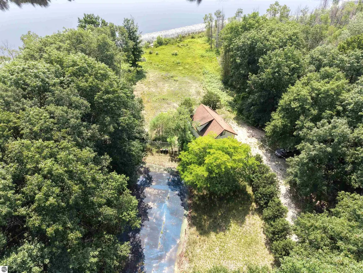
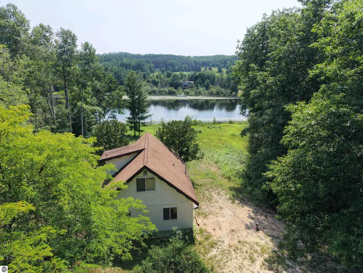
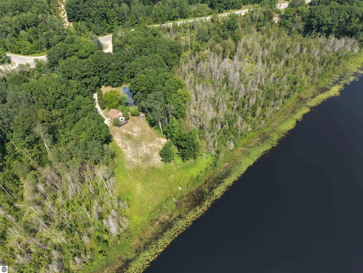
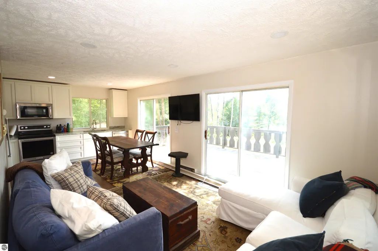
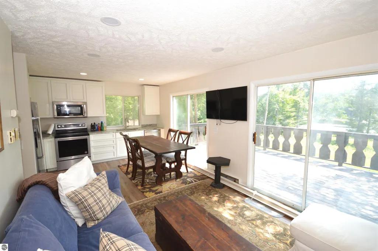
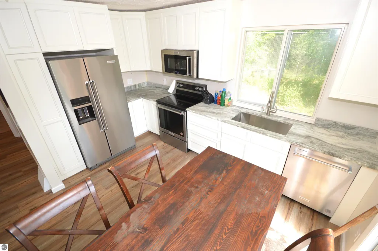
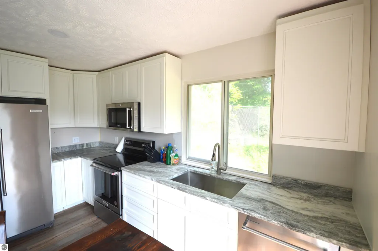
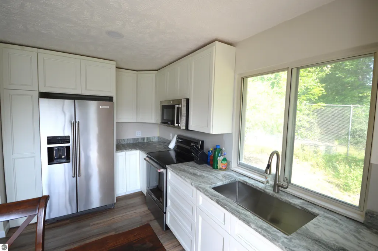
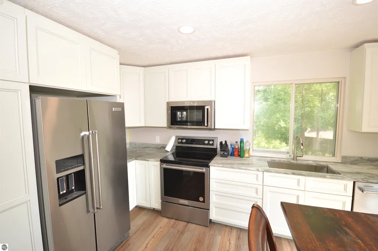
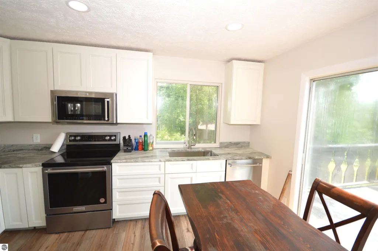
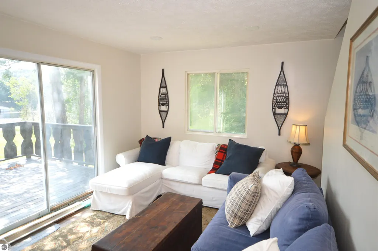
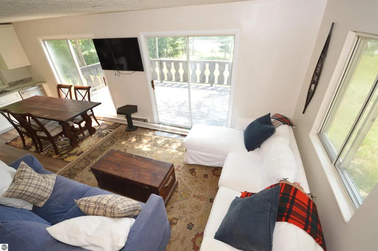
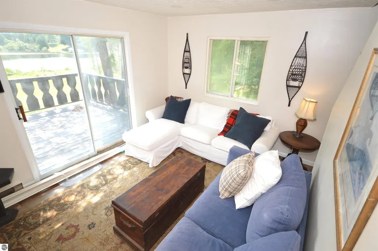
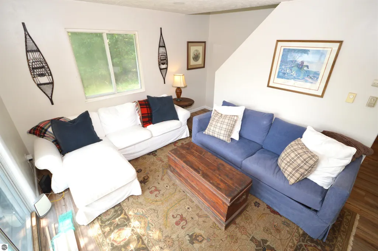
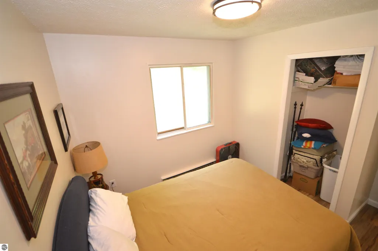
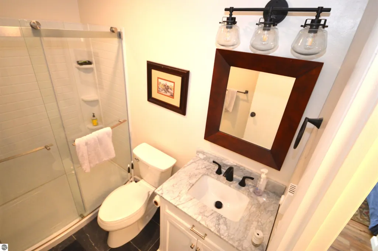
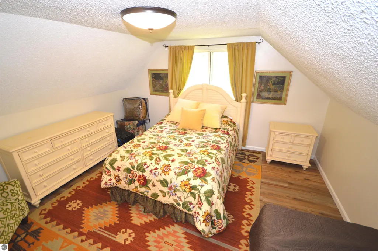
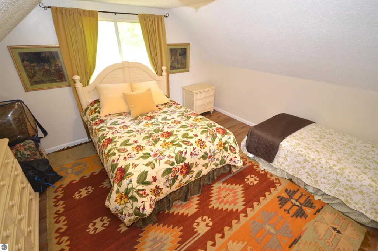
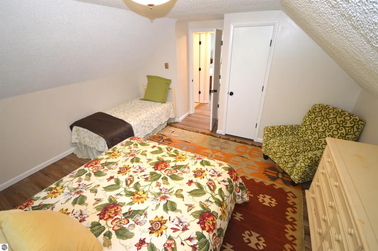
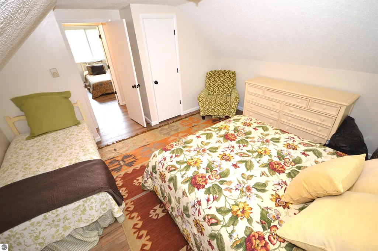
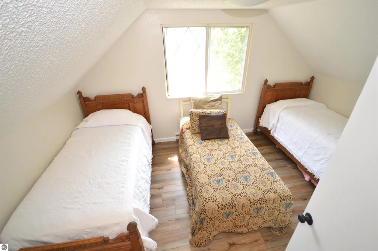
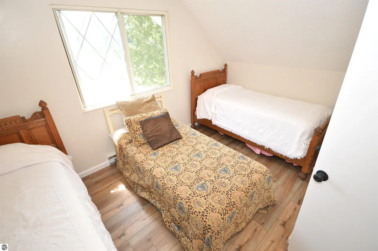
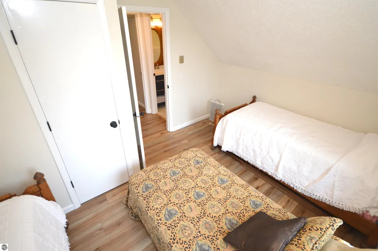
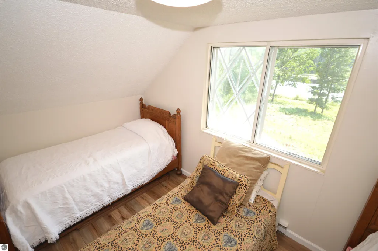
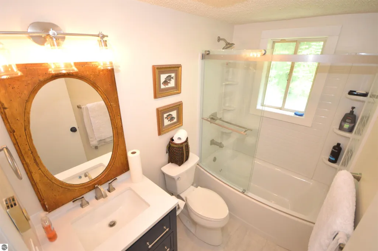
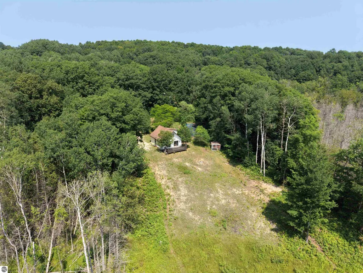
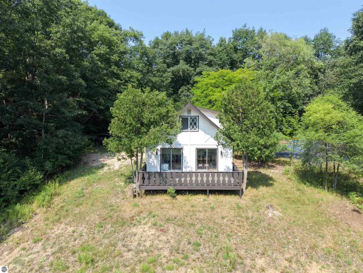
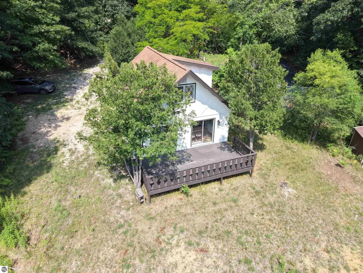
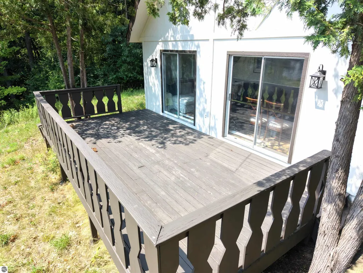
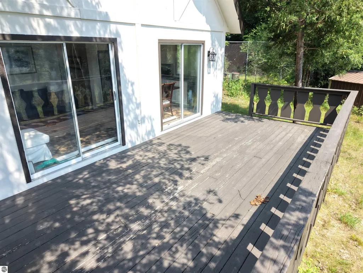
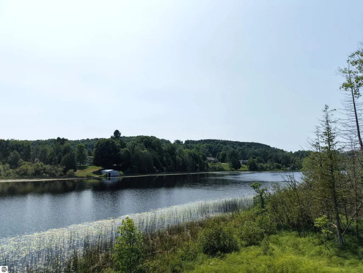
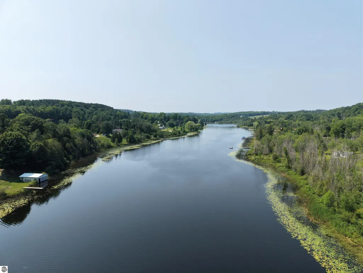
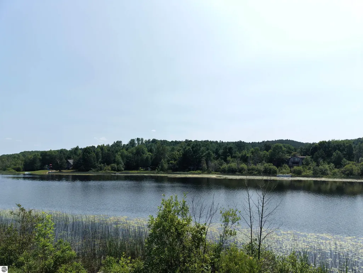
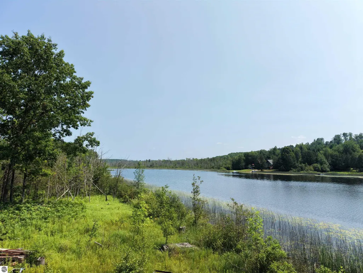
This exceptional property features four bedrooms, two full bathrooms, and over 1,500 square feet of thoughtfully designed living space. Enjoy 730 feet of private frontage on picturesque St. Clair Lake in Ellsworth, nestled on more than five acres for ultimate privacy. The home boasts a remodeled kitchen with new custom cabinets and modern bathrooms, as well as a bright, open floor plan and new well. Two sets of sliding doors lead to a spacious 28’ x 14’ deck—perfect for entertaining or relaxing with stunning lake views. A former tennis court offers a large, level area ideal for expansion, a garage, or a pole building. St. Clair Lake is a tranquil retreat popular for boating, swimming, paddling, and fishing. Ideally located between Six Mile Lake and Ellsworth Lake on the Elk River Chain of Lakes. The property’s location also provides convenient access to the expansive waters of Lake Charlevoix and Torch Lake. Banks Township is a year-round haven for outdoor enthusiasts and visitors alike, highlighted by the Ellsworth Community Park’s outdoor archery range and fishing pier. Nearby attractions include Friske Farm Market and Bakery, Royal Farms, Rocky Top Farm, and Bolts Farm—all offering fresh local produce and family-friendly experiences. Delight in fruit picking, wine tasting, fall corn mazes, and playgrounds, making this area perfect for seasonal adventures. Explore additional natural areas nearby for hiking, birding, and cross-country skiing.
| Price History | |
|---|---|
| 8/2/2026 | Listed $499,000 |
General Features
| Sewer | Private Sewer |
|---|---|
| Heating | Baseboard |
| Cooling | Electric |
| Possession | Close Of Escrow,Within 30 Days |
| Roof | Asphalt |
| Appliances | Refrigerator,Oven/Range,Dishwasher,Microwave,Washer,Dryer,Electric Water Heater |
| Association Fee Includes | None |
| Patio/Porch Features | Deck |
| Architectural Style | Chalet |
| Construction Materials | Frame,Wood Siding |
| Pets Allowed | false |
| Year Built | 1970 |
| View | Water |
| Township | Banks |
| Property Subtype | Single Family Residence |
| Community Features | Tennis Court(s) |
| Accessibility | None |
| Assoc Fee Paid Per | Annually |
| County | Antrim |
| New Construction | No |
| Property Type | Residential |
| Attached Garage | No |
| Subdivision Name | None |
| Garage Y/N | No |
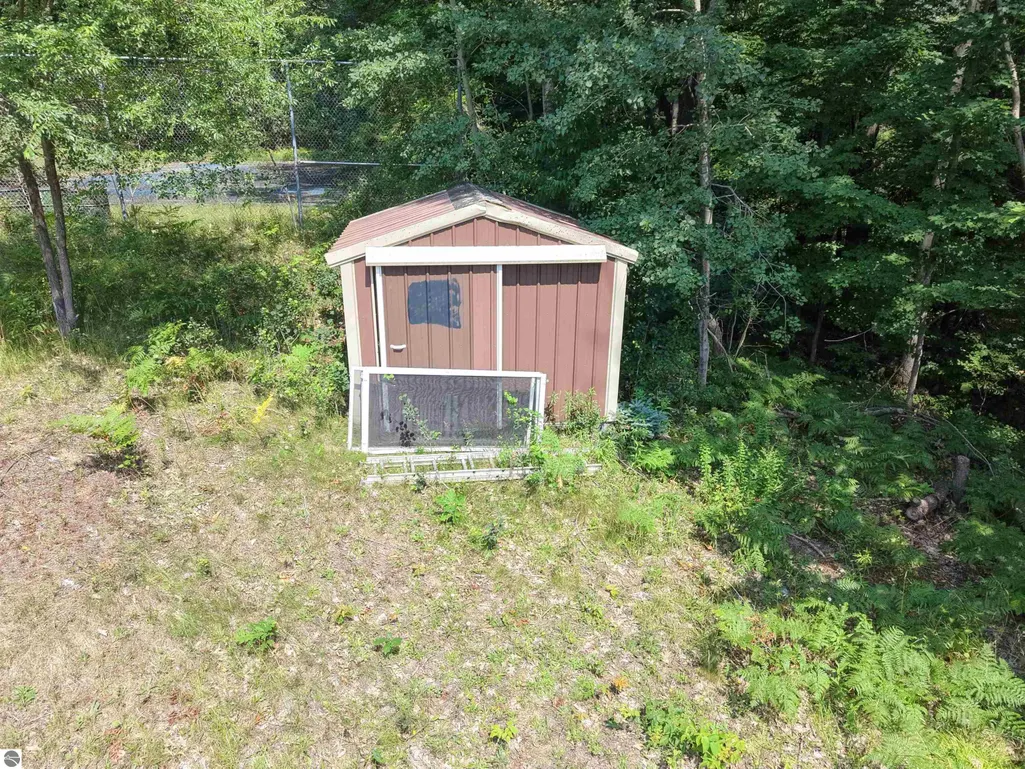
| Other Structures | Shed(s) |
| Full Baths | 2 |
| Status | Active |
| Directions | Lake Street turns into East Jordan Road. The property is about 1 mile around St. Clair Lake on the right. |
| City | Ellsworth |
| Body of Water | Lake St. Clair |
| High School District | Ellsworth Community School |
| Zoning Description | Residential |
| Lot Size Units | Acres |
| Lot Size Square Feet | 230868 |
| Carport Y/N | No |
| Home Warranty Y/N | No |
| Lease Renewal Y/N | No |
| Lease Considered Y/N | No |
| Primary Bedroom Level | Main |
| Living Area Units | Square Feet |
| Standard Status | Active |
| Middle/Junior School District | Ellsworth Community School |
| Elementary School District | Ellsworth Community School |
| Tax Assessed Value | 90819 |
| Ownership Type | Private Owner |
| Lease Amount Frequency | Annually |
| Legal Description | COM AT THE MEANDER COR AT THE SE COR OF GOV LOT 5... 2 Parcels - Lengthy Legal on file. |
| Year Built Effective | 2026 |
| Freehold | VOW,BBO,IDX |
Interior Features
| Interior Amenities | Drywall,None,High Speed Internet |
|---|---|
| Basement | Crawl Space |
| Fireplace Features | None |
| Kitchen Level | Main |
| Basement (Y/N) | No |
| Air Conditioning Y/N | No |
| Heating Y/N | Yes |
| Fireplace Y/N | No |
| Above Grade Finished Area | 1522 |
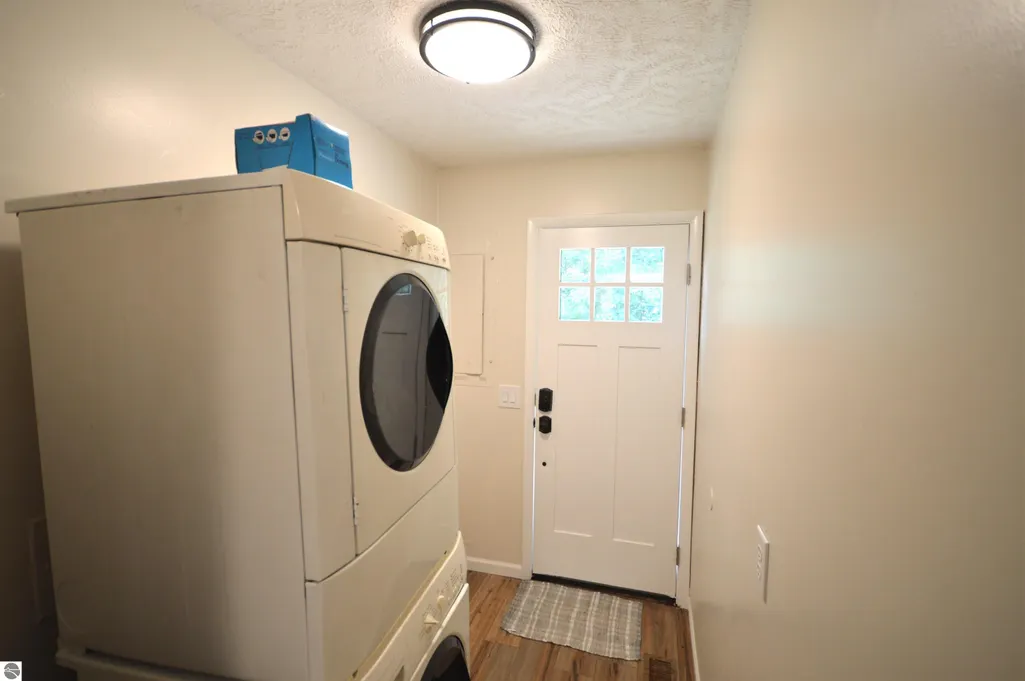
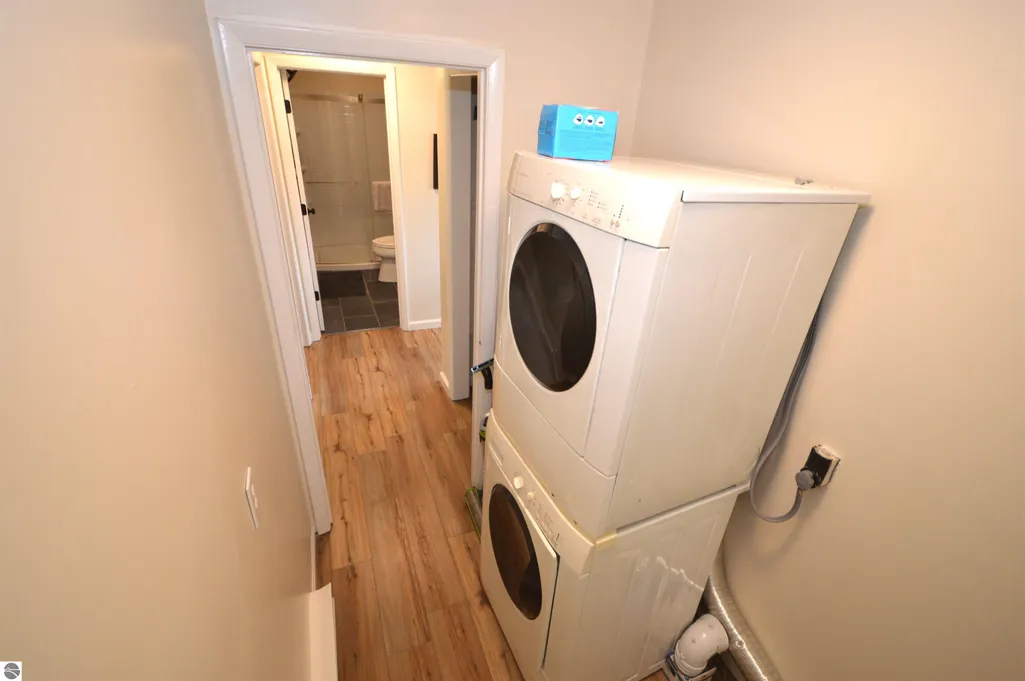
| Laundry Features | Main Level |
| Total Bedrooms | 4 |
| Living Room Level | Main |
| Main Level Bedrooms | 2 |
| Main Level Bathrooms | 1 |
| Below Grade Finished Area Unit Type | Square Feet |
| Above Grade Finished Area Unit Type | Square Feet |
| Total Baths | 2 |
| Primary Bathroom Features | Shared |
| Kitchen Area | 175.26 |
| Kitchen Length | 13.8 |
| Kitchen Width | 12.7 |
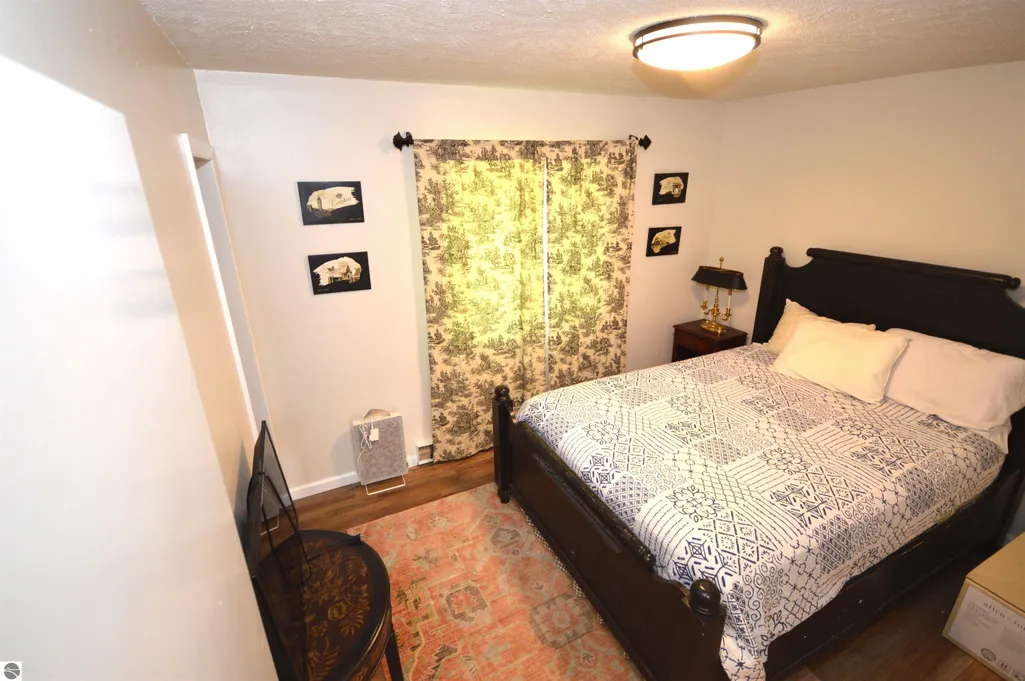
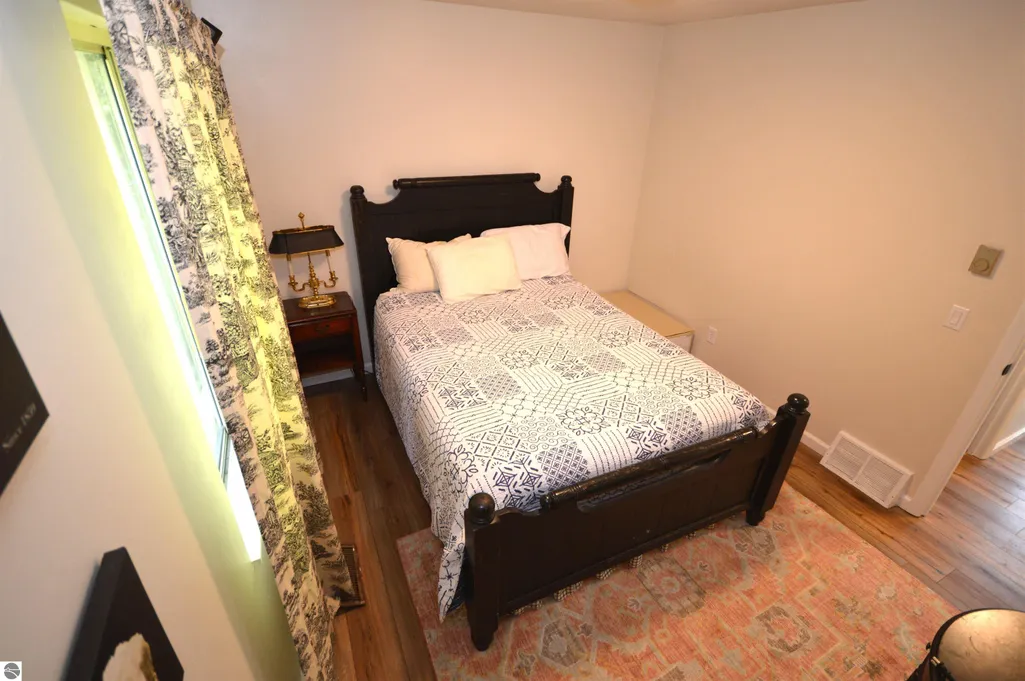
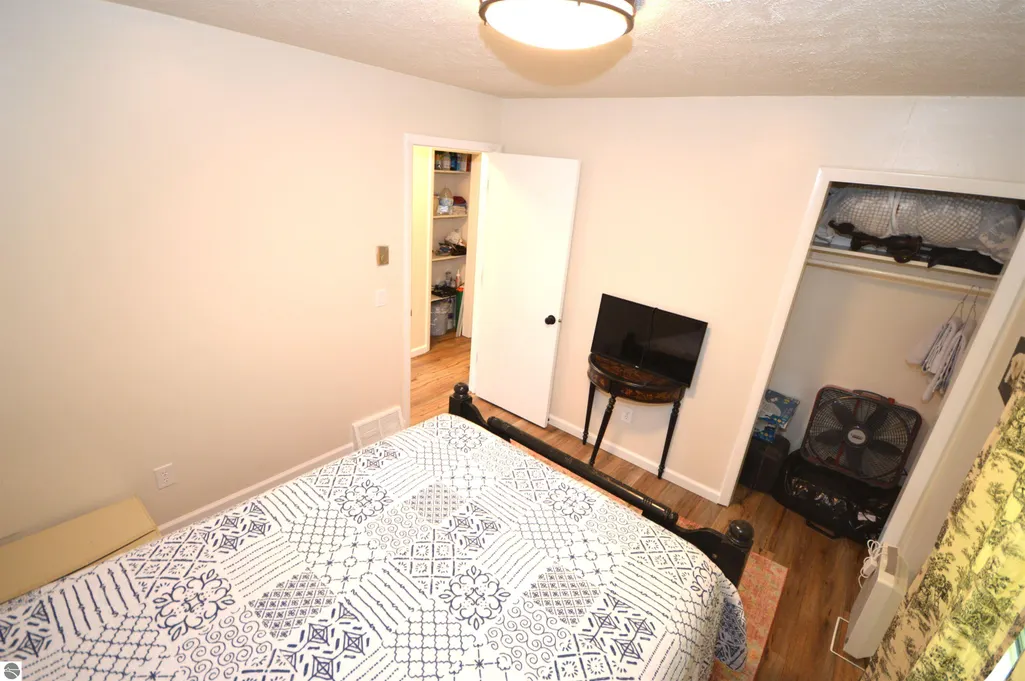
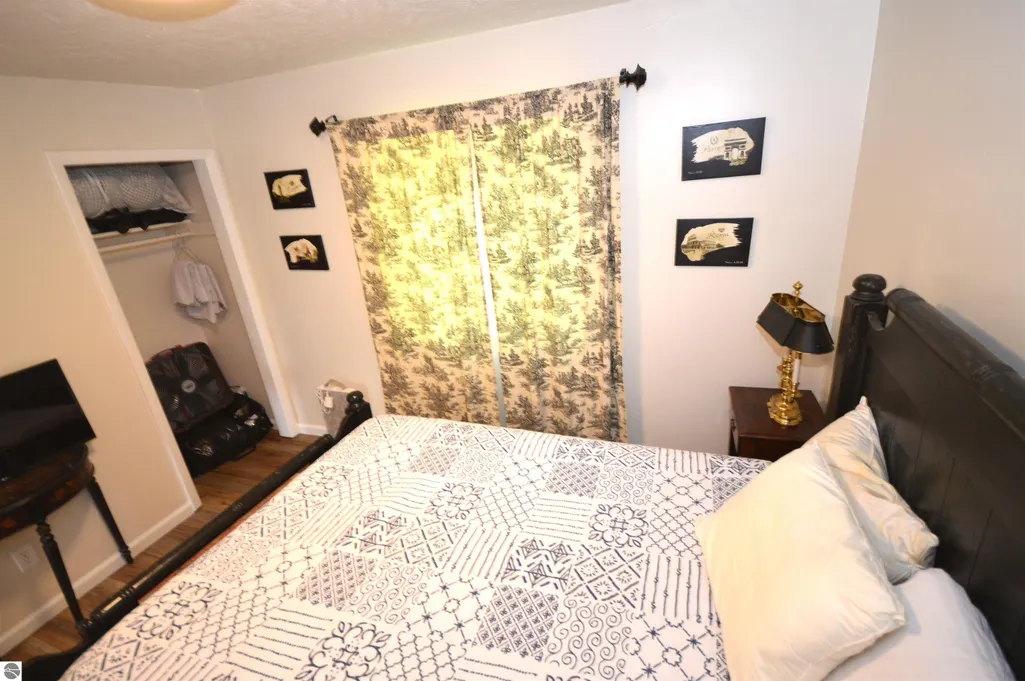
| Primary on Main | 130.8 |
| Second Bedroom Length | 12 |
| Second Bedroom Width | 10.9 |
| Bedroom 3 Area | 272 |
| Bedroom 3 Length | 17 |
| Bedroom 3 Width | 16 |
| Bedroom 4 Area | 210.33 |
| Bedroom 4 Length | 17.1 |
| Bedroom 4 Width | 12.3 |
| Living Room Area | 181.609999999 |
| Living Room Length | 14.3 |
| Living Room Width | 12.7 |
| Primary Bedroom Area | 165.6 |
| Primary Bedroom Length | 13.8 |
| Primary Bedroom Width | 12 |
| Dining Room Level | Main |
| Bedroom 4 Level | Upper |
| Bedroom 3 Level | Upper |
| Second Bedroom Level | Main |
Exterior Features
| Parking Features | Gravel,None |
|---|---|
| Lot Features | Wooded-Hardwoods,Cleared,Wooded,Sloped,Metes and Bounds,Split Possible |
| Water Source | Private |
| Lot Size Area | 5.3 |
| Number of Buildings | 2 |
| Spa | No |
| Lot Dimensions | 729x436x366x532 |
| Lot Size Acres | 5.3 |
| Frontage Length | 730 |
| Waterfront Y/N | Yes |
| Road Responsibility | Public Maintained Road |
| Horse Y/N | No |
Amenities
- Foreclosure
- Views
- Short Sale
- New Construction
- Adult 55+
- Lease To Own
- No HOA Fees
- Furnished
- Primary On Main
- Air Conditioning
- Seller Finance
- Green
- Fixer Upper
- Horse
- Golf
- Fireplace
- Deck
- Garage
- Basement
- Pool
Property vs Single Family Average in 49729
Price
Year Built
Visits
 Listing information is provided by Participants of the MichRIC MLS. IDX information is provided exclusively for personal, non-commercial use, and may not be used for any purpose other than to identify prospective properties consumers may be interested in purchasing. Information deemed reliable but not guaranteed. ©: MichRIC MLS. Last Update September 23, 2026 1:56 PM UTC
 Northern Great Lakes REALTORS® MLS All information deemed reliable but not guaranteed. All properties are subject to prior sale, change or withdrawal. Neither listing broker(s) or information provider(s) shall be responsible for any typographical errors, misinformation, misprints and shall be held totally harmless. Listing(s) information is provided for consumer's personal, non-commercial use and may not be used for any purpose other than to identify prospective properties consumers may be interested
