







Address
7417 Rushton Road, Ellsworth, MI
Price
$ 475,000
Property Attributes
- MLS#1950466
- TypeSingle Family
- Listing Status Active
- CountyANTRIM
- CityEllsworth
- AreaAntrim
- NeighborhoodBanks
- Zip49729
- StyleCottage
- Year Built1955
- Taxes$ 3916
- Price$ 475,000
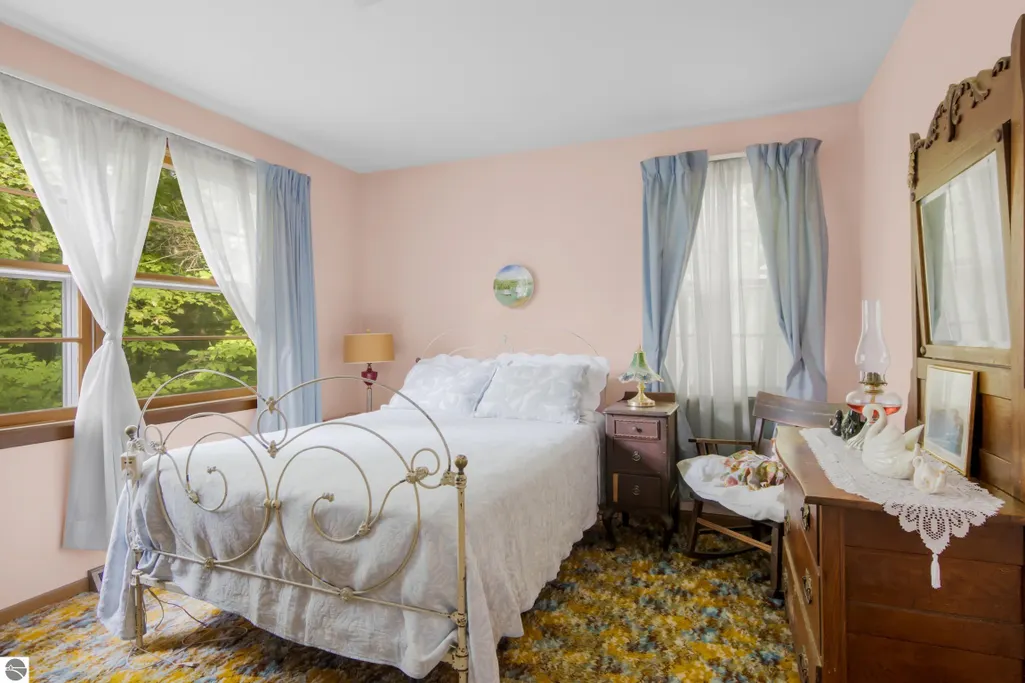
- Bedrooms3
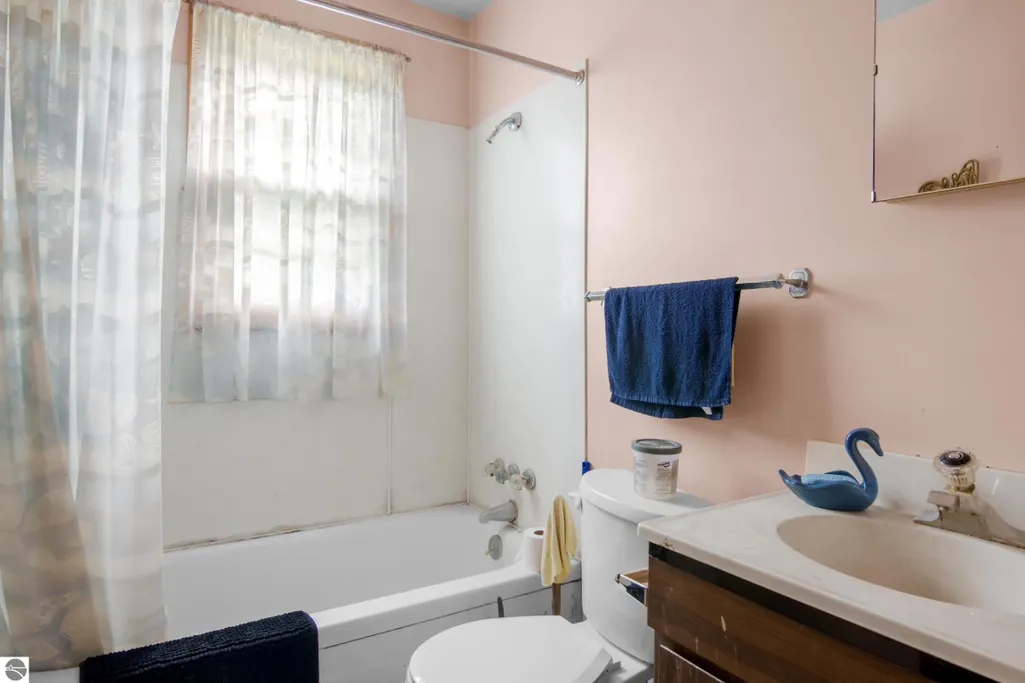
- Full Bathrooms1
- Half Bathrooms0
- Sqr Footage1024
- Lot Size22.7 Acres
Data Source:
Northern Great Lakes REALTORS® MLS (NGLRMLS)
Property Description
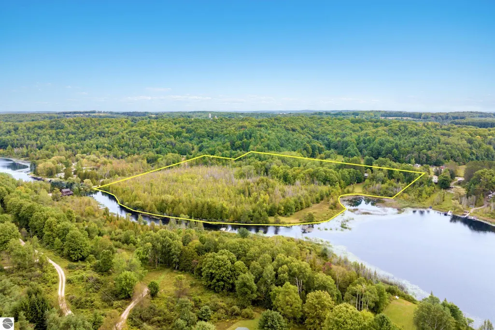
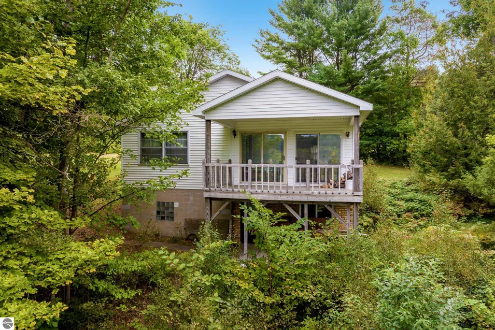
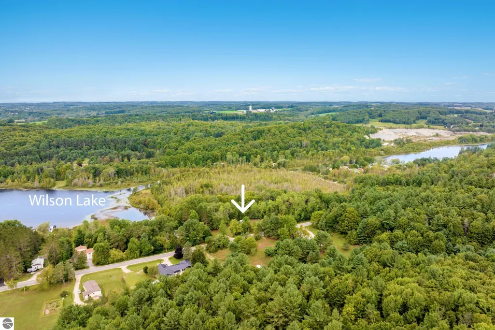
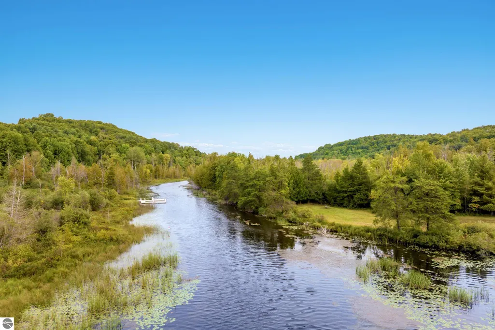
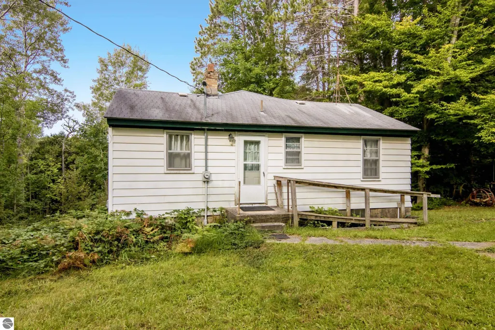
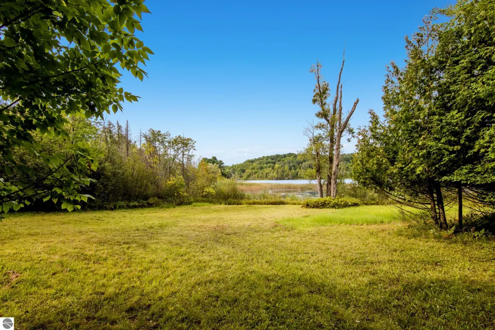
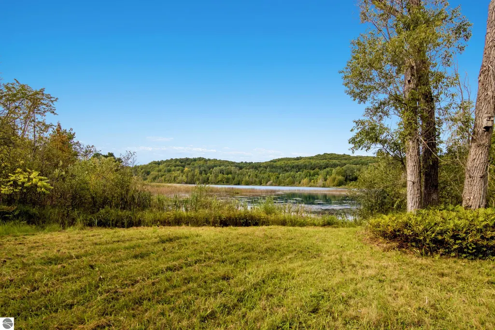
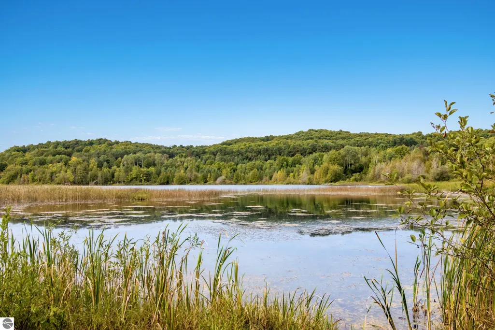
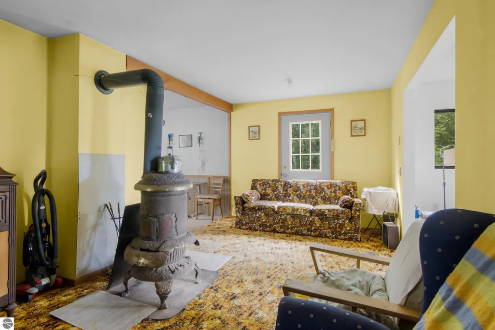
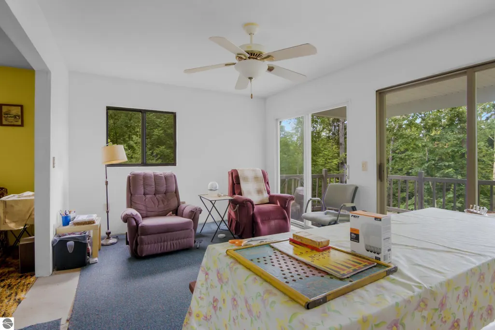
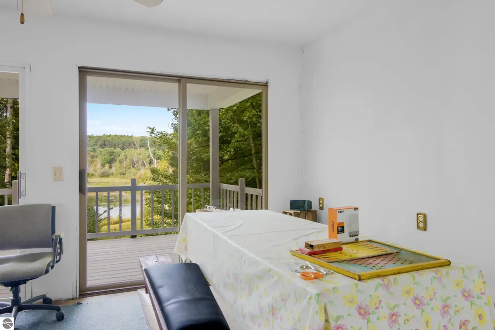
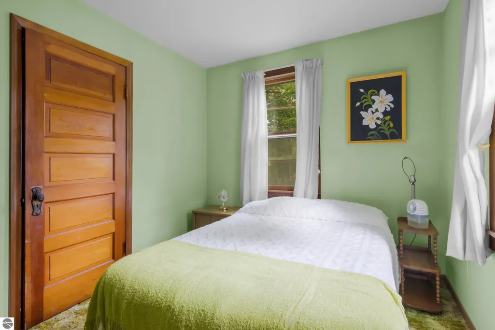
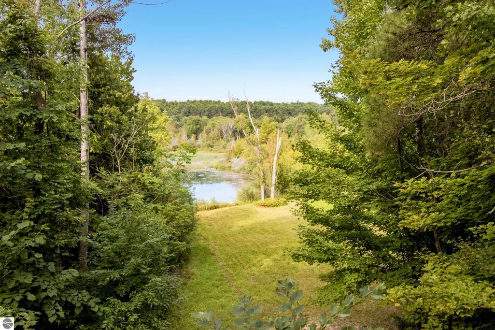
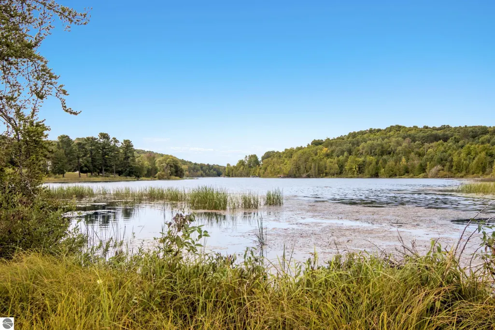
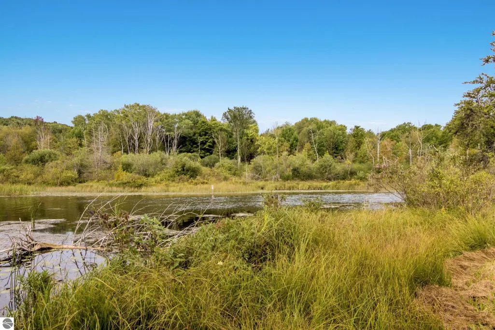
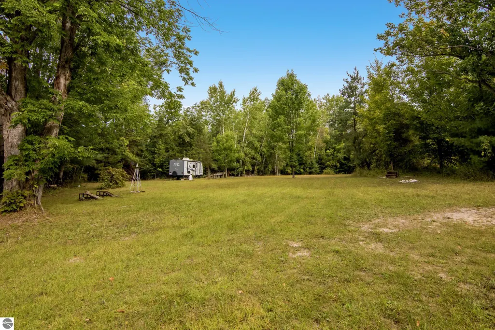
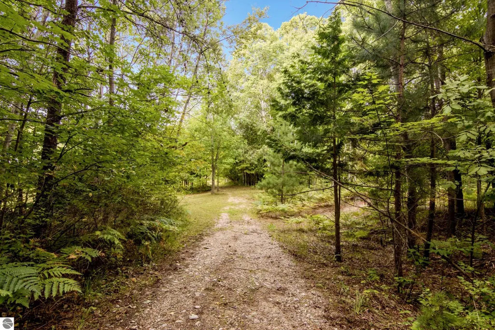
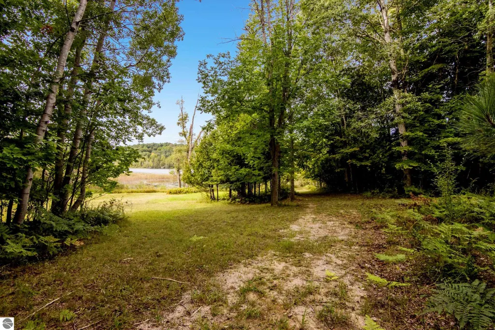
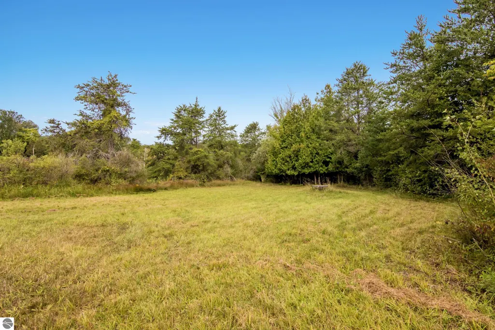
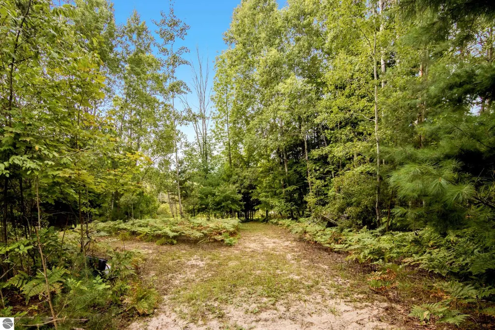
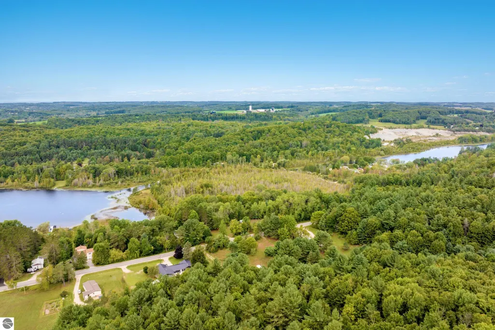
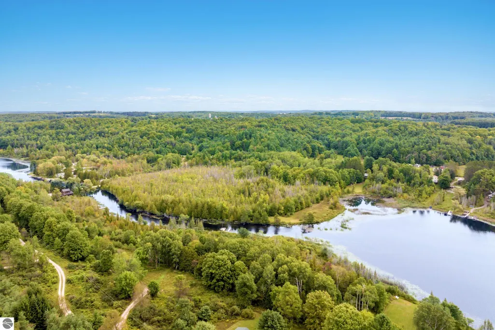
With over 1,700 feet of frontage along the northern shore of Wilson Lake and eastern shore of Intermediate River, this exceptional 22+ acre property offers paved county road access and endless possibilities for your Up North retreat, hunting getaway, waterfront escape, or future development. The property’s acreage and frontage provide the opportunity to create multiple parcels, or keep the land intact and choose from several elevated home sites with stunning views down the length of Wilson Lake or overlooking the river. A firm, ORV-drivable trail provides access from the uplands to the waterfront. A three-bedroom, one-bath home currently sits on the property, complete with a covered deck overlooking the lake. Renovate it into your northern retreat or use it as a charming guest house while you build your dream home. A two-car garage provides convenient storage for your equipment and recreational gear. The varied landscape includes uplands, lowlands, and firm shoreline, offering plenty of options for creating a private waterfront space for boating, fishing, swimming, or simply enjoying the scenery. Approximately eight acres of lowland provide natural habitat that is sure to attract wildlife, making this an appealing hunting property as well. With this much acreage and waterfront, opportunities like this are rarely available. Spend the day enjoying all-sports activities from Wilson Lake to Intermediate Lake, or paddle the lakes and rivers throughout the Upper Chain-of-Lakes. Whether you envision a private retreat, family compound, hunting haven, or development opportunity, this property invites you to use your imagination and create something truly special Up North.
| Price History | |
|---|---|
| 9/12/2026 | Listed $475,000 |
General Features
| Sewer | Private Sewer |
|---|---|
| Heating | Forced Air,Oil,Wood |
| Possession | Negotiable |
| Roof | Asphalt |
| Appliances | Refrigerator,Oven/Range |
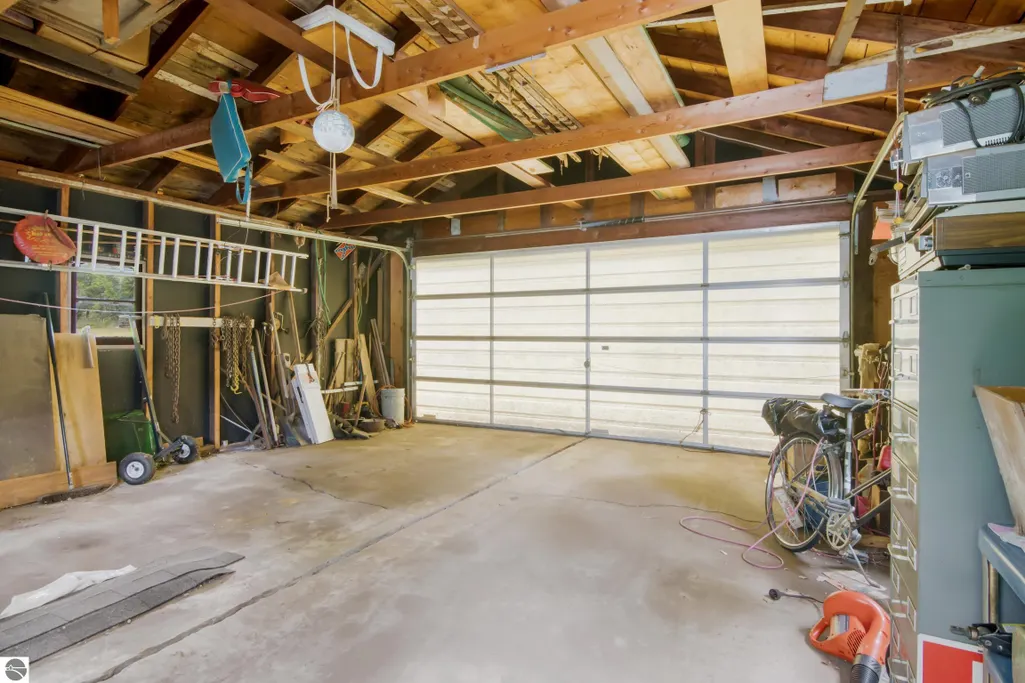
| Garage Spaces | 2 |
| Association Fee Includes | None |
| Patio/Porch Features | Deck,Covered |
| Architectural Style | Cottage |
| Construction Materials | Frame,Aluminum Siding |
| Pets Allowed | false |
| Year Built | 1955 |
| View | Water,Countryside View |
| Stories Count | 1 |
| Township | Banks |
| Levels | One |
| Property Subtype | Single Family Residence |
| Tax Year | 2026 |
| Waterfront Features | Inland Lake,River,All Sports,Vegetation to Water Edge,Lake,No Wake |
| Community Features | None |
| Accessibility | None |
| Assoc Fee Paid Per | Annually |
| County | Antrim |
| New Construction | No |
| Property Type | Residential |
| Attached Garage | No |
| Energy Efficient | Not Applicable |
| Subdivision Name | metes and bounds |
| Garage Y/N | Yes |
| Green Water Conservation | Not Applicable |
| Other Structures | Shed(s) |
| Full Baths | 1 |
| Status | Active |
| Directions | Central Lake - E State street to Rushton Rd; north 4.8 miles to property on left. |
| City | Ellsworth |
| Body of Water | Wilson Lake |
| High School District | Ellsworth Community School |
| Zoning Description | Other |
| Lot Size Units | Acres |
| Lot Size Square Feet | 988812 |
| Carport Y/N | No |
| Tax Annual Amount | 3916.89 |
| Home Warranty Y/N | No |
| Lease Renewal Y/N | No |
| Lease Considered Y/N | No |
| Virtual Tour | https://tours.bluelavamedia.com/s/idx/336530 |
| Primary Bedroom Level | Main |
| Living Area Units | Square Feet |
| Standard Status | Active |
| Middle/Junior School District | Ellsworth Community School |
| Elementary School District | Ellsworth Community School |
| Tax Assessed Value | 89094 |
| Virtual Tour | https://tours.bluelavamedia.com/s/7417-Rushton-Rd-Ellsworth-MI-49729 |
| Ownership Type | Private Owner |
| Lease Amount Frequency | Annually |
| Legal Description | N 1/2 OF GOV LOT 5 EXC THE N 100 FT OF THE E 100 FT THEREOF,ALSO THE N 128 FT OF S 278 FT OF THE N 1/2 OF GOV LOT 5 SEC 26 T32N R8W |
| AttributionContact | Home: 231-360-0739 |
| Freehold | VOW,BBO,IDX |
Interior Features
| Interior Amenities | Drywall |
|---|---|
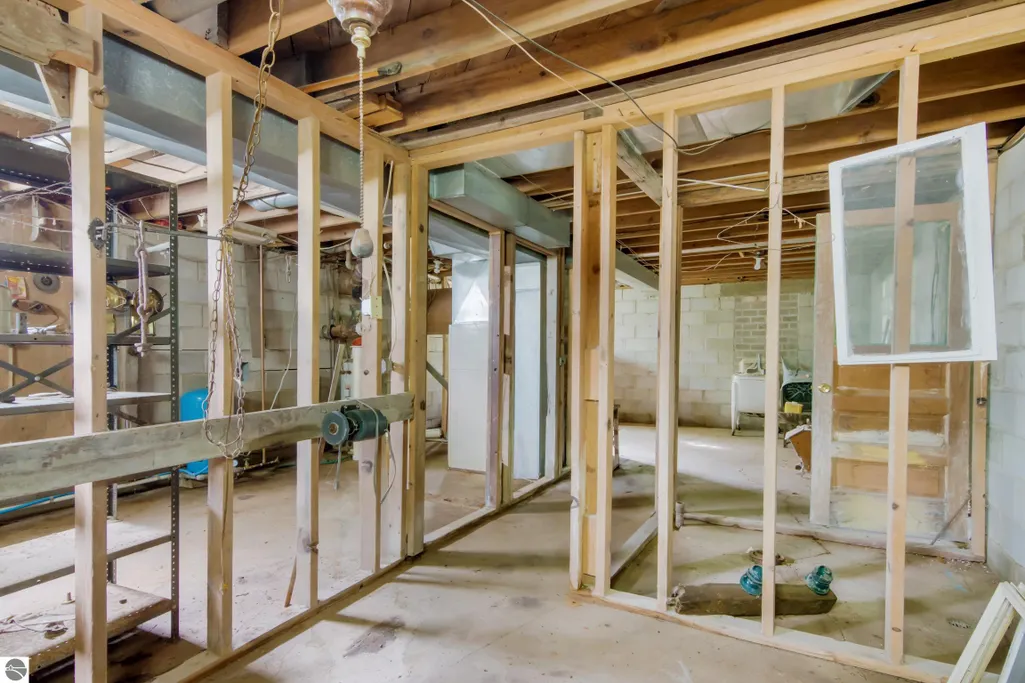
| Basement | Full,Walk-Out Access,Exterior Entry,Unfinished,Interior Entry |
| Flooring | Vinyl,Carpet |
| Fireplace Features | Wood Burning,Stove |
| Kitchen Level | Main |
| Basement (Y/N) | No |
| Air Conditioning Y/N | No |
| Heating Y/N | Yes |
| Window Features | Drapes |
| Fireplace Y/N | Yes |
| Above Grade Finished Area | 1024 |
| Laundry Features | Lower Level |
| Total Bedrooms | 3 |
| Entry Level | 1 |
| Living Room Level | Main |
| Main Level Bedrooms | 3 |
| Main Level Bathrooms | 1 |
| Below Grade Finished Area Unit Type | Square Feet |
| Above Grade Finished Area Unit Type | Square Feet |
| Total Baths | 1 |
| Primary Bathroom Features | None |
| Kitchen Length | 14 |
| Kitchen Width | 7 |
| Second Bedroom Length | 8 |
| Second Bedroom Width | 11 |
| Bedroom 3 Length | 12 |
| Bedroom 3 Width | 11 |
| Living Room Length | 19 |
| Living Room Width | 10 |
| Primary Bedroom Length | 8 |
| Primary Bedroom Width | 11 |
| Bedroom 3 Level | Main |
| Second Bedroom Level | Main |
Exterior Features
| Parking Features | Dirt,Detached,Concrete Floors |
|---|---|
| Lot Features | Wooded-Hardwoods,Cleared,Wooded,Evergreens,Some Lowland Areas,Level,Rolling Slope,Sloped,Metes and Bounds |
| Water Source | Private |
| Lot Size Area | 22.7 |
| Foundation Details | Block |
| Number of Buildings | 2 |
| Spa | No |
| Lot Dimensions | approx 975 X 1000 |
| Lot Size Acres | 22.7 |
| Road Surface Type | Asphalt |
| Frontage Length | 1700 |
| Frontage Type | Waterfront |
| Waterfront Y/N | Yes |
| Road Responsibility | Public Maintained Road |
| Horse Y/N | No |
Amenities
- Foreclosure
- Views
- Short Sale
- New Construction
- Adult 55+
- Lease To Own
- No HOA Fees
- Furnished
- Primary On Main
- Air Conditioning
- Seller Finance
- Green
- Fixer Upper
- Horse
- Golf
- Fireplace
- Deck
- Garage
- Basement
- Pool
Property vs Single Family Average in 49729
Price
Taxes
Year Built
Visits
 Listing information is provided by Participants of the MichRIC MLS. IDX information is provided exclusively for personal, non-commercial use, and may not be used for any purpose other than to identify prospective properties consumers may be interested in purchasing. Information deemed reliable but not guaranteed. ©: MichRIC MLS. Last Update September 23, 2026 1:56 PM UTC
 Northern Great Lakes REALTORS® MLS All information deemed reliable but not guaranteed. All properties are subject to prior sale, change or withdrawal. Neither listing broker(s) or information provider(s) shall be responsible for any typographical errors, misinformation, misprints and shall be held totally harmless. Listing(s) information is provided for consumer's personal, non-commercial use and may not be used for any purpose other than to identify prospective properties consumers may be interested
